

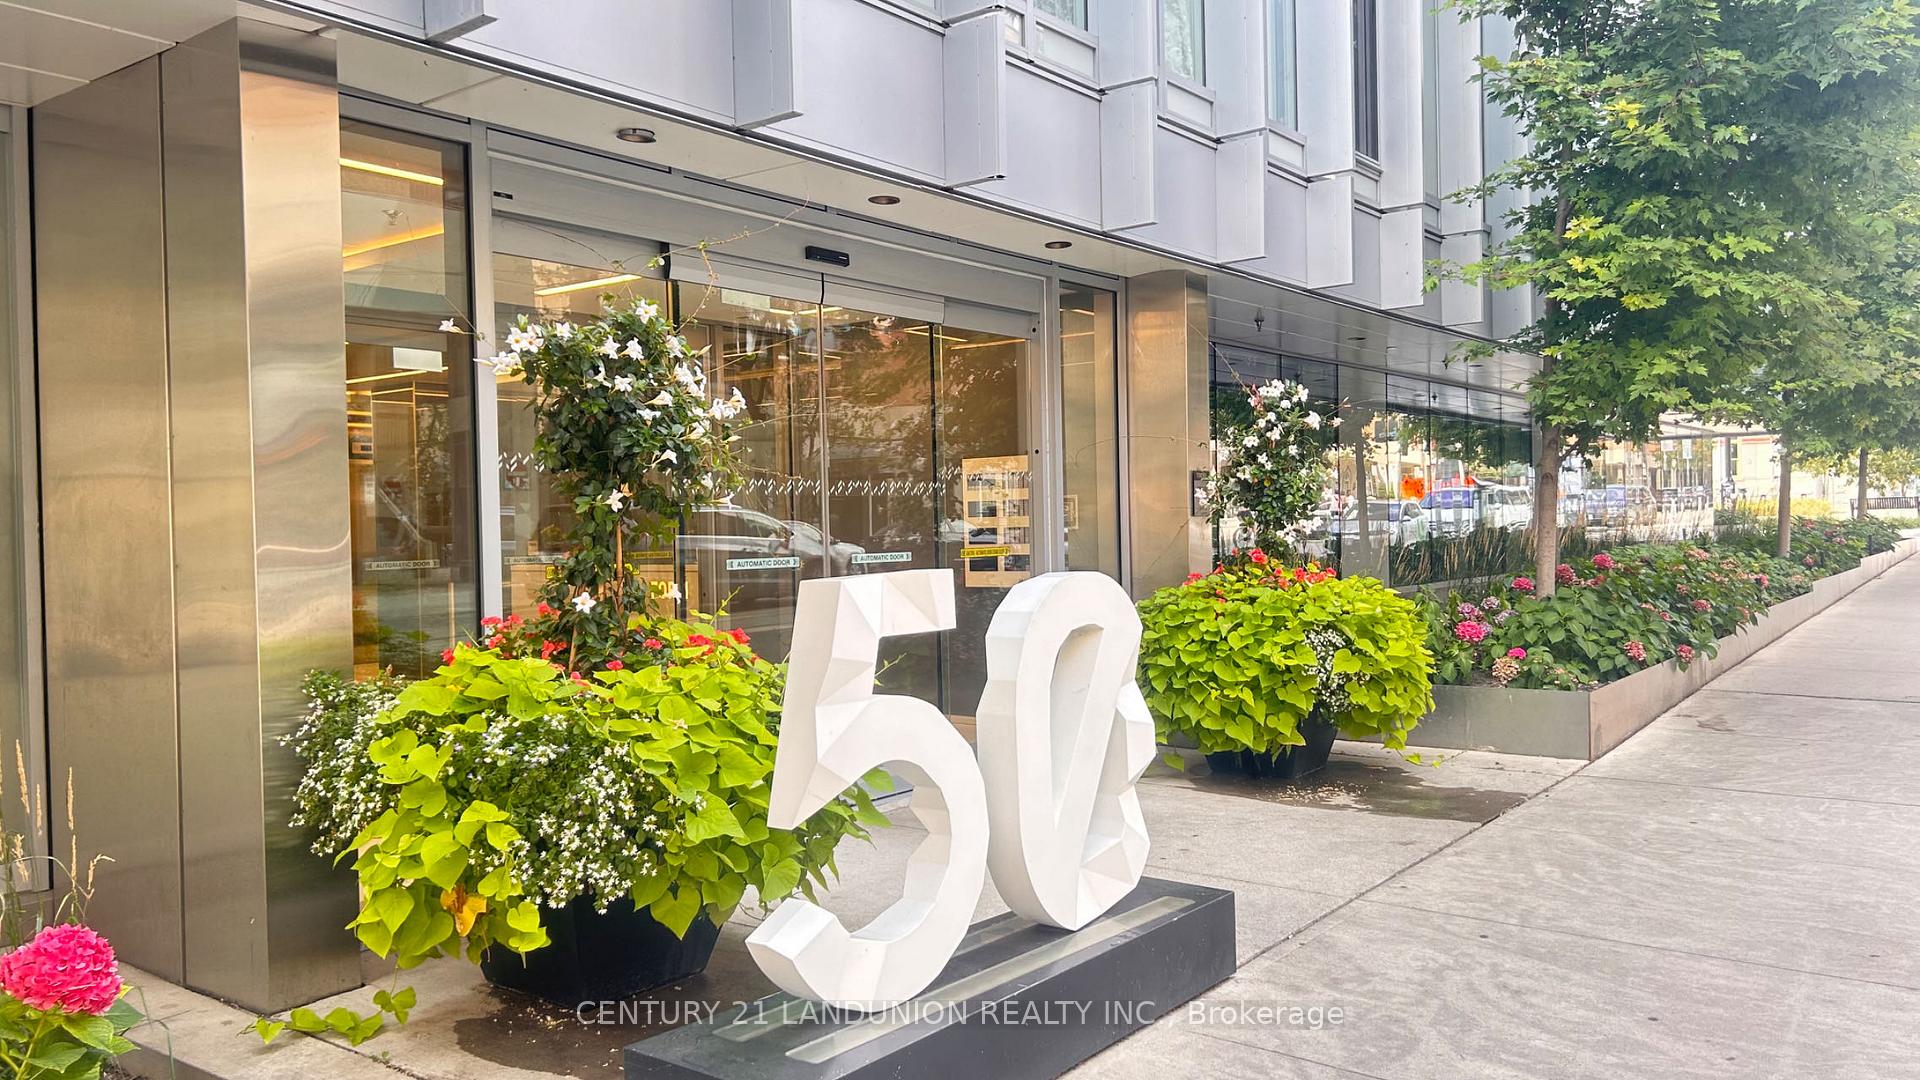
Unit 602, 50 McCaul Street
Condo Apartment Suspended
1/9Unit 602, 50 McCaul Street
Condo Apartment Suspended
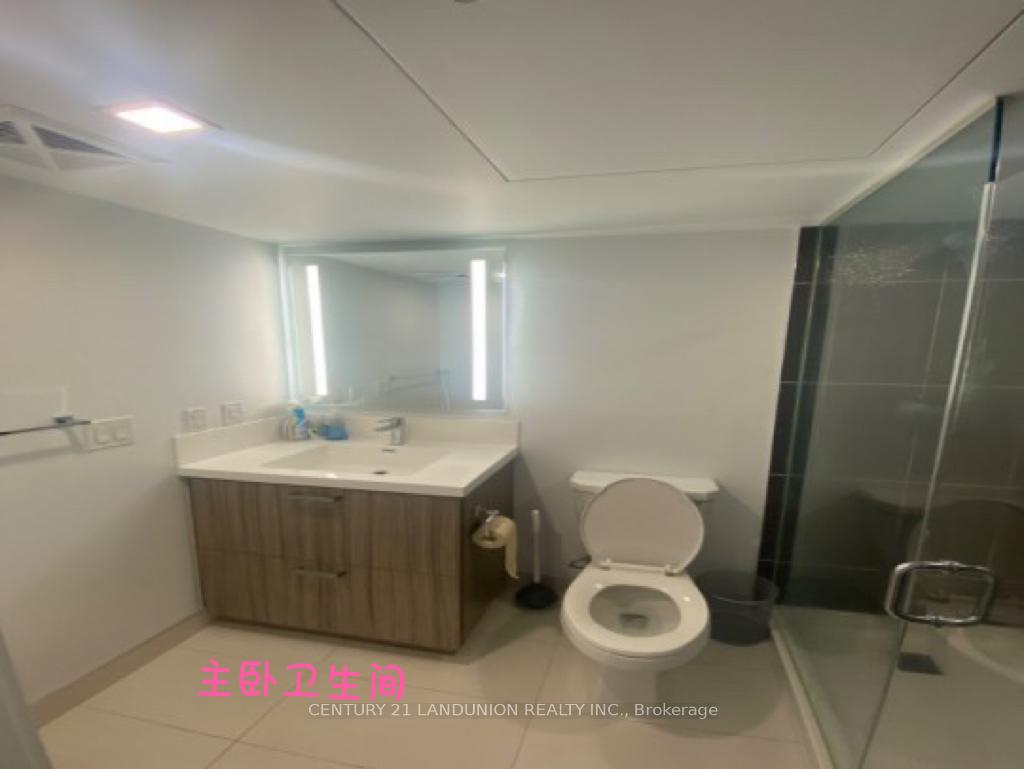 See all 9 photos
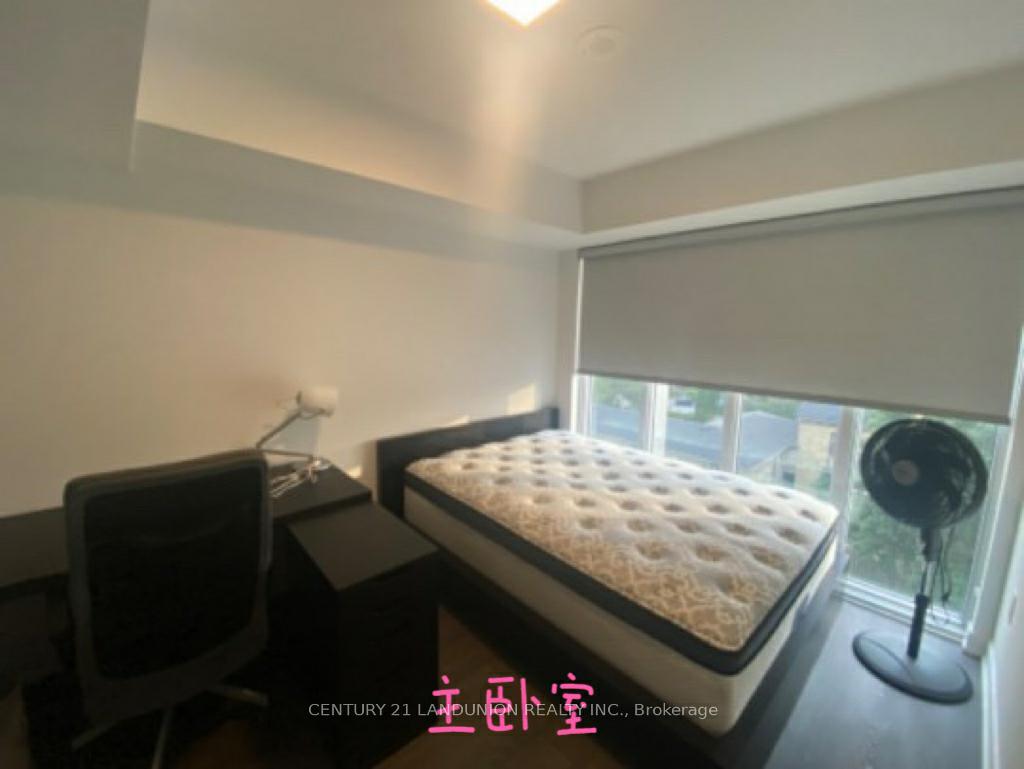
1 Bedroom
1 Bathroom
0 Parking
<500 sq.ft
Main Floor
— Unit
Property history
- $1,650SuspendedList: 2024-12-22|End: 2025-04-02|101 daysC11899852
Facts and features
- ExposureEast west
- LaundryIn building, shared
- LockerNone
- BalconyNone
What stands out
- Central air
The homeCondo Apartment, Apartment, 0–499 sq ft
- Type: Condo Apartment
- Style: Apartment
- Living space: 0–499 sq ft
- Basement: Other
- Exposure: East West
InsideIn building, shared, Storage, ventilation system, Rooms above ground 1
- Laundry: In building, shared
- Features: Storage, ventilation system
- Rooms above ground: 1
- Bedrooms: 1
- Bathrooms: 1
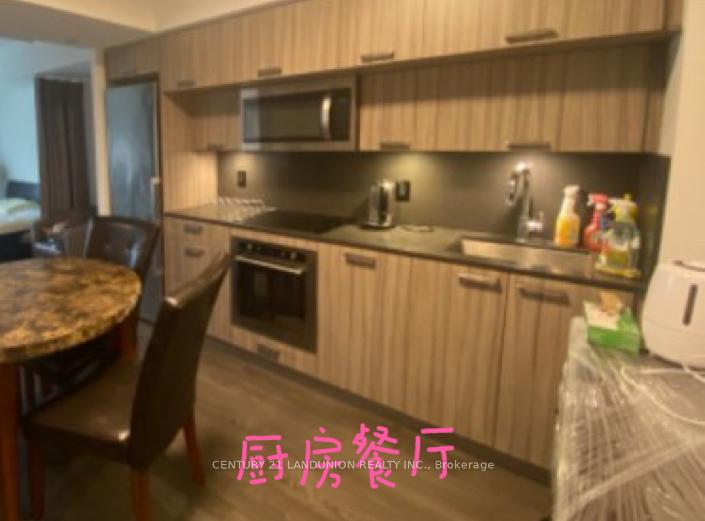
- Kitchens: 1
OutsideOther, Balcony None
- Exterior: Other
- Balcony: None
Parking and lockerParking type None, Underground, none, Locker None
- Parking type: None
- Driveway: Underground, none
- Locker: None
BuildingForm, Storeys 14, Units 190
- Name: Form
- Storeys: 14
- Units: 190
- Registered: 2020
- Condo corporation: 2807
- Pets: Not allowed
Heating, water and powerForced air, electric, Central air
- Heating: Forced air, electric
- Cooling: Central air
Rent and termsRent $1,650 a month, Main, Furnished
- Rent: $1,650 a month
- Space for rent: Main
- Furnished: Furnished
- Lease: Short term lease
- Paid: Monthly
- Deposit: Required
- Credit check: Required
- Employment letter: Required
- Rental application: Required
- References: Required
IncludedEn-suite bedroom
- Included: En-suite bedroom
Listing detailsC11899852, Suspended, Dec 22, 2024
- MLS® number: C11899852
- Status: Suspended
- Listed on: Dec 22, 2024
- Days on market: 101
- Updated: Apr 2, 2025
- Possession: 2024-12-29 / December 29, 2024
- Occupied by: Tenant
- Listing brokerage: CENTURY 21 LANDUNION REALTY INC.
About this home
Unit 602, 50 McCaul Street, Toronto (Kensington-Chinatown), ON M5T 0B6
StorageVentilation System
It is ideal for female professional workers, students, and remote workers. It offers the perfect combination of comfort and practicality for those looking to balance their work, study, and home life in a central and convenient location. **EXTRAS** shared kitchen and shared laundry
Read more
Ask about this home
A HOMEH agent will answer your questions about this home.
Ask a question
Know more about Form

Condo building · 50 McCaul Street
Form is a 14-storey condo with 190 suites, built in 2020 by Tridel. Right now 1 for sale and 2 for rent are on the market here.
- 14storeys
- 190suites
- $924/sq ft
- 2020built
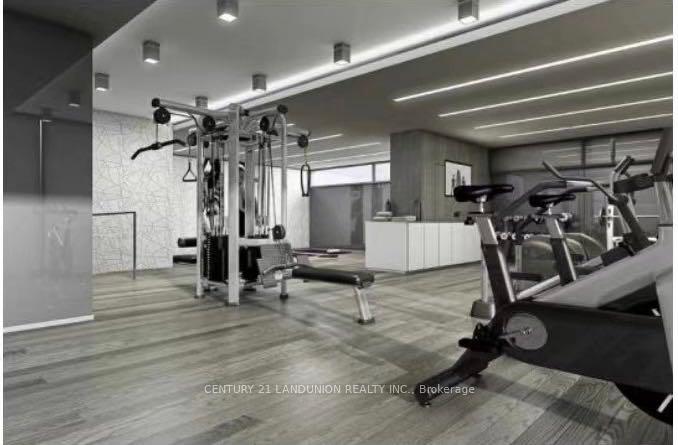
ConciergeGymRooftop gardenParty room
No similar units for rent in Form right now.
Around this home
McCaul St & Beech St.
Errands
Transit
Parks
Schools
Daily convenience, out of 100, from the distances below
ParkSt. Patrick's Square · 15 within 1 km2 min walk94 m
GrocerySt. Patrick's Mini Market2 min walk123 m
SchoolContact Alternative School School4 min walk250 m
Train stationJohn Street3 min walk177 m
PharmacyShoppers Drug Mart4 min walk229 m
Cafés & foodMisfit Ice Cream · 15 within 1 km1 min walk14 m
Gym & rec centreFit4Less1 min walk59 m
LibraryDorothy H. Hoover Library3 min walk209 m
WalkDriveStraight-line distance, open map data
Grocery0.1 km
Park0.1 km
Coffee0.0 km
Dining0.0 km
Gym0.1 km
John Street0.2 km
Schools nearby
School rating, out of 10.
Contact Alternative School Schoolsecondary · Public · 0.3 km
—
Ogden Junior Public Schoolelementary · Public · 0.5 km
7.6/10Good
Heydon Park Secondary Schoolsecondary · Public · 0.5 km
—
Contact agent
Helpful calculators
Rent vs buy
Affordability
Mortgage
Down payment
Stress test
CMHC insurance
Your HOMEH agent

NimaHOMEH agent · Toronto
"I would see it this week."
Ask Nima
Keep exploring
You are here