

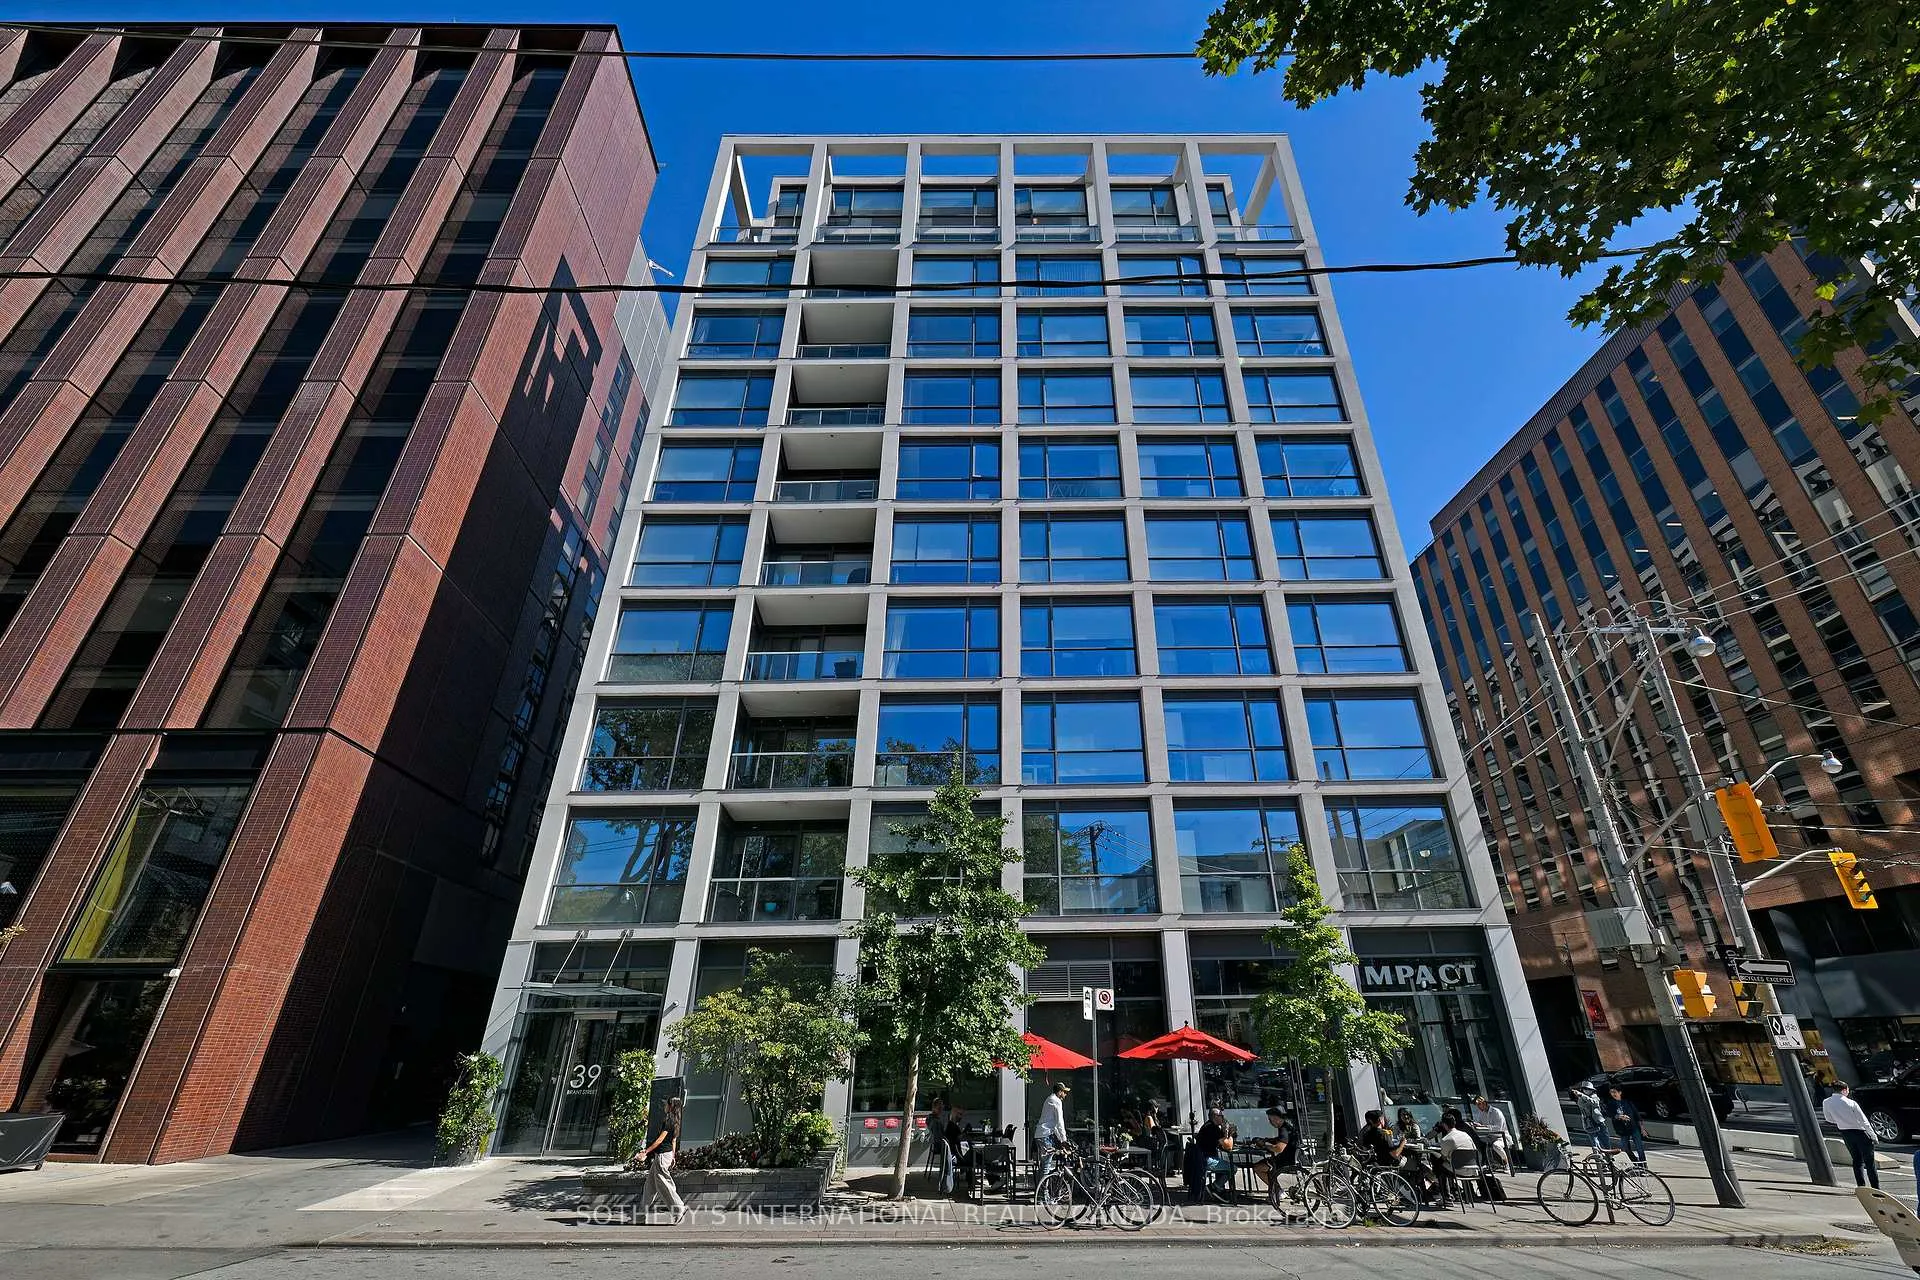
Unit 413, 39 Brant Street
Unit 413, 39 Brant Street
 See all 11 photos
Property history
Facts and features
- ExposureSouth
- LaundryEnsuite
- LockerOwned
- BalconyOpen
- Hardwood floors
- Central air
- Concierge
- Gym
- Party room/meeting room
The homeCondo Apartment, Loft, Age 6–10 years
- Type: Condo Apartment
- Style: Loft
- Age: 6–10 years
- Living space: 500–599 sq ft
- Basement: None
- Exposure: South
InsideHardwood, Ensuite, main level, Carpet free, countertop range, built-in oven
- Flooring: Hardwood
- Laundry: Ensuite, main level
- Features: Carpet free, countertop range, built-in oven
- Rooms above ground: 5
- Bedrooms: 1 + 1 in the basement
- Bathrooms: 1
- Kitchens: 1
OutsideBrick front, concrete, Open
- Exterior: Brick front, concrete
- Balcony: Open
Parking and locker1 Parking, Underground, Parking type Owned
- Spaces: 1 Parking
- Garage: Underground
- Parking type: Owned
- Driveway: Underground
- Spot: 1
- Locker: Owned
- Locker unit: 1
- Locker number: 1
- Locker level: 1
BuildingThe Brant Park, Storeys 10, Units 236
- Name: The Brant Park
- Storeys: 10
- Units: 236
- Registered: 2017
- Condo corporation: 2585
- Amenities: Bbqs allowed, concierge, gym, party room/meeting room
- Pets: Allowed
Heating, water and powerHeat pump, gas, Central air
- Heating: Heat pump, gas
- Cooling: Central air
Rent and termsRent $2,600 a month, Entire property, Unfurnished
- Rent: $2,600 a month
- Space for rent: Entire property
- Furnished: Unfurnished
- Lease: 12 months
- Paid: Monthly
- Rent includes: Building insurance, common elements, water
- Deposit: Required
- Credit check: Required
- Employment letter: Required
- Rental application: Required
- References: Required
- Rental items: As per schedule b
IncludedAs per schedule b, As per schedule b
- Included: As per schedule b
- Not included: As per schedule b
NearbyPark, public transit, school
- Close to: Park, public transit, school
Listing detailsC12437799, Rented, Oct 1, 2025
- MLS® number: C12437799
- Status: Rented
- Listed on: Oct 1, 2025
- Days on market: 2
- Updated: Oct 3, 2025
- Possession: Flexible
- Occupied by: Vacant
- Listing brokerage: SOTHEBY'S INTERNATIONAL REALTY CANADA
About this home
Unit 413, 39 Brant Street, Toronto (Waterfront Communities), ON M5V 2L9
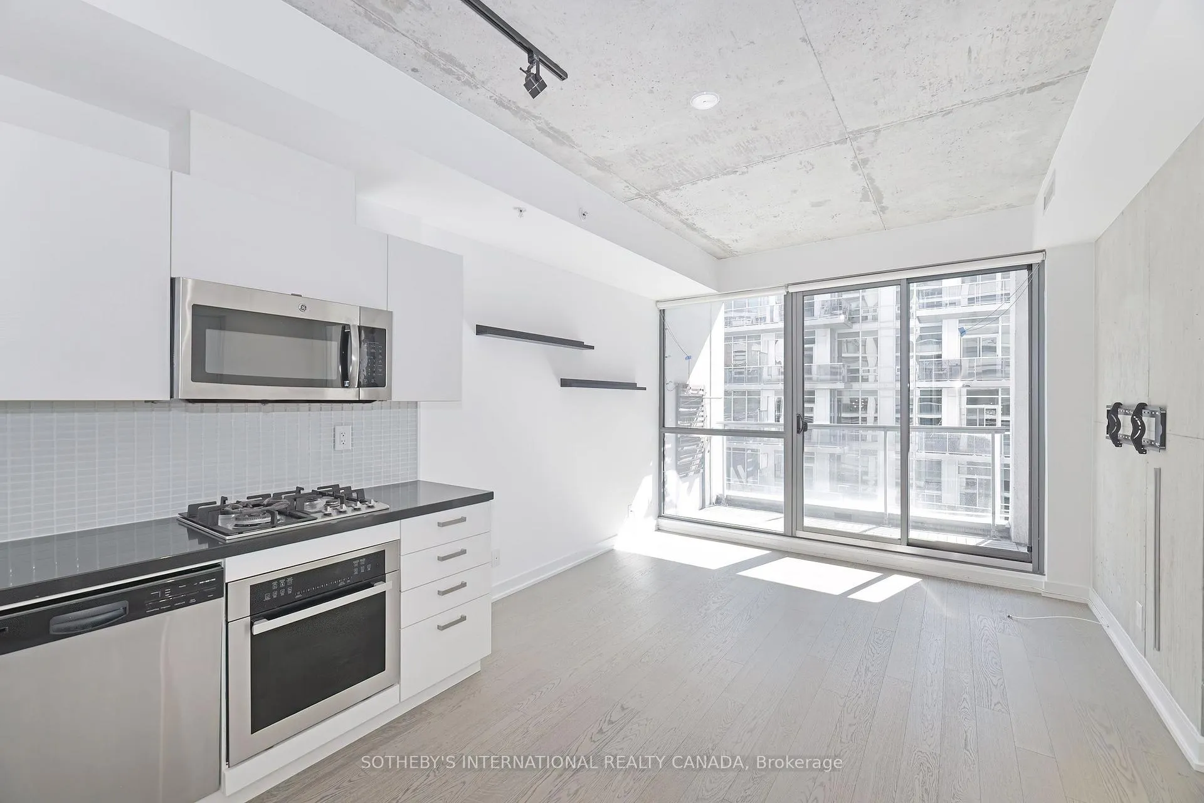
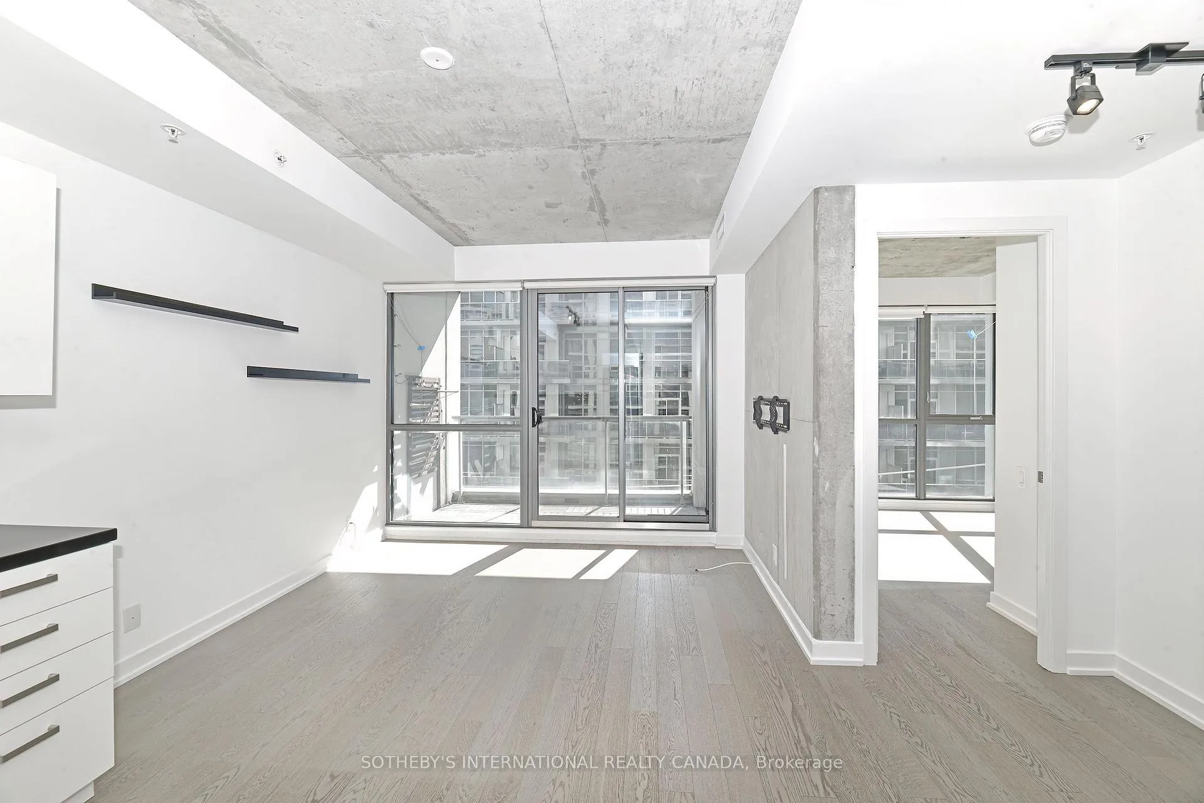
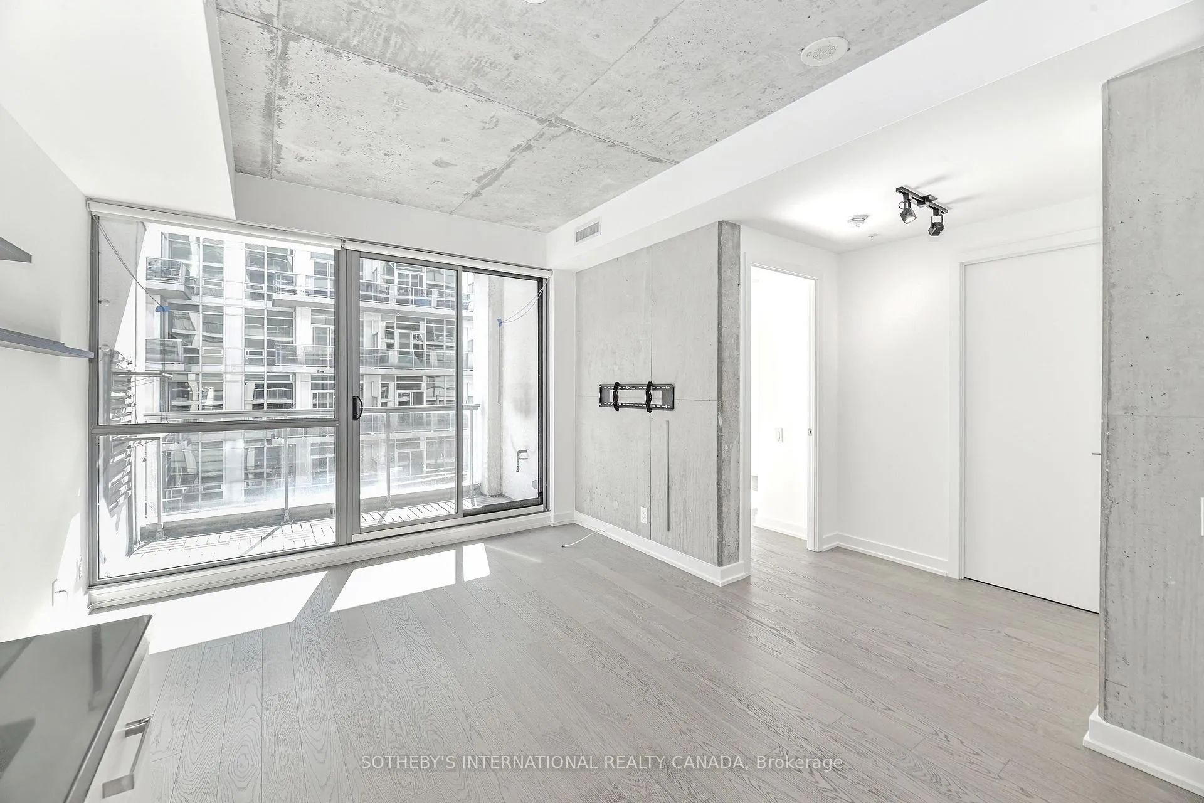
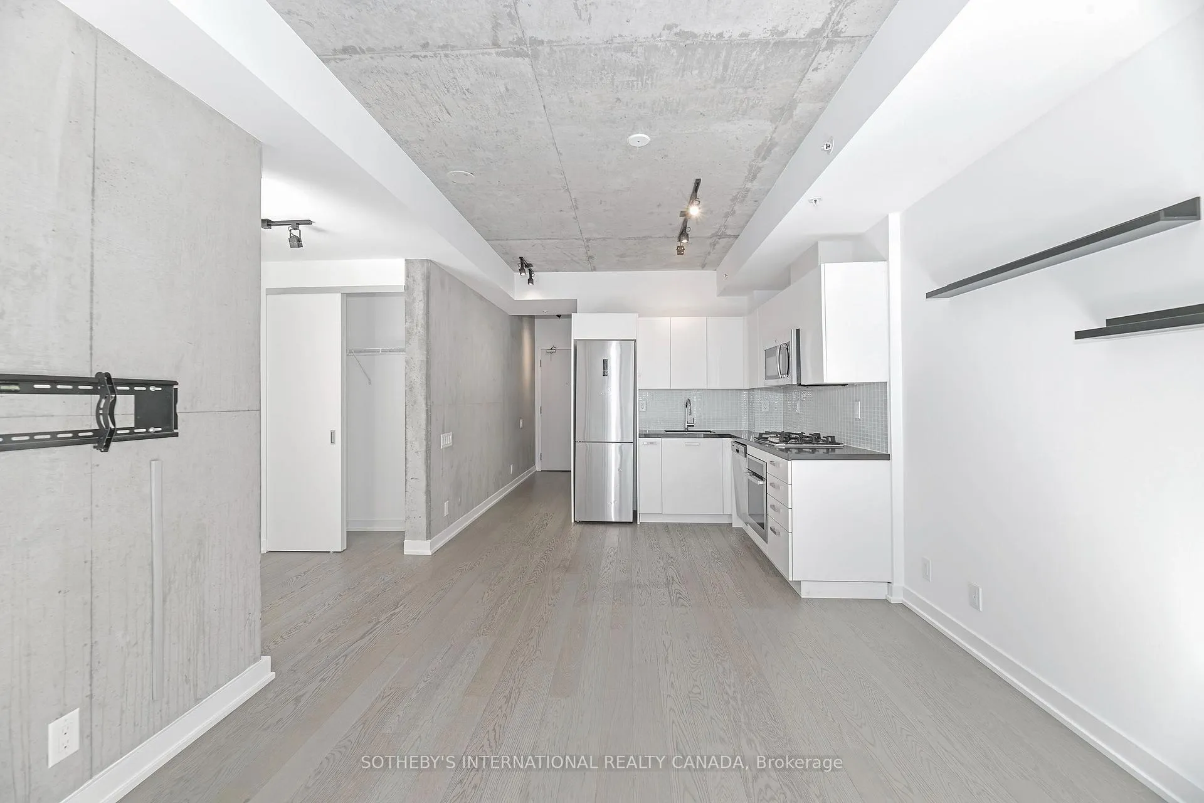
Prime 1-bedroom plus den unit at The Brant Park Lofts, one of King West's most sought-after boutique residences. This south-facing suite is filled with natural light and features approximately 579 square feet of living space with desirable 9-foot exposed concrete ceilings, giving it an authentic loft feel. The modern kitchen is equipped with a gas range, stone countertops, and stainless steel appliances, while the open-concept design is complemented by hardwood floors throughout. Enjoy a functional, separate den perfect for an office, a private south-facing balcony with a natural gas BBQ hookup, and a full modern bathroom. Rent includes one underground parking space and one dedicated storage locker. Residents of this address benefit from premium building amenities including a 24-hour concierge, fully-equipped gym, party room, and guest suites. Located on a quiet street directly overlooking St. Andrew's Park, you are just steps away from shops,restaurants, and vibrant nightlife of both King and Queen West, offering a perfect Walk Score of 100. Transit is also easily accessible.
Ask about this home
A HOMEH agent will answer your questions about this home.
Know more about The Brant Park
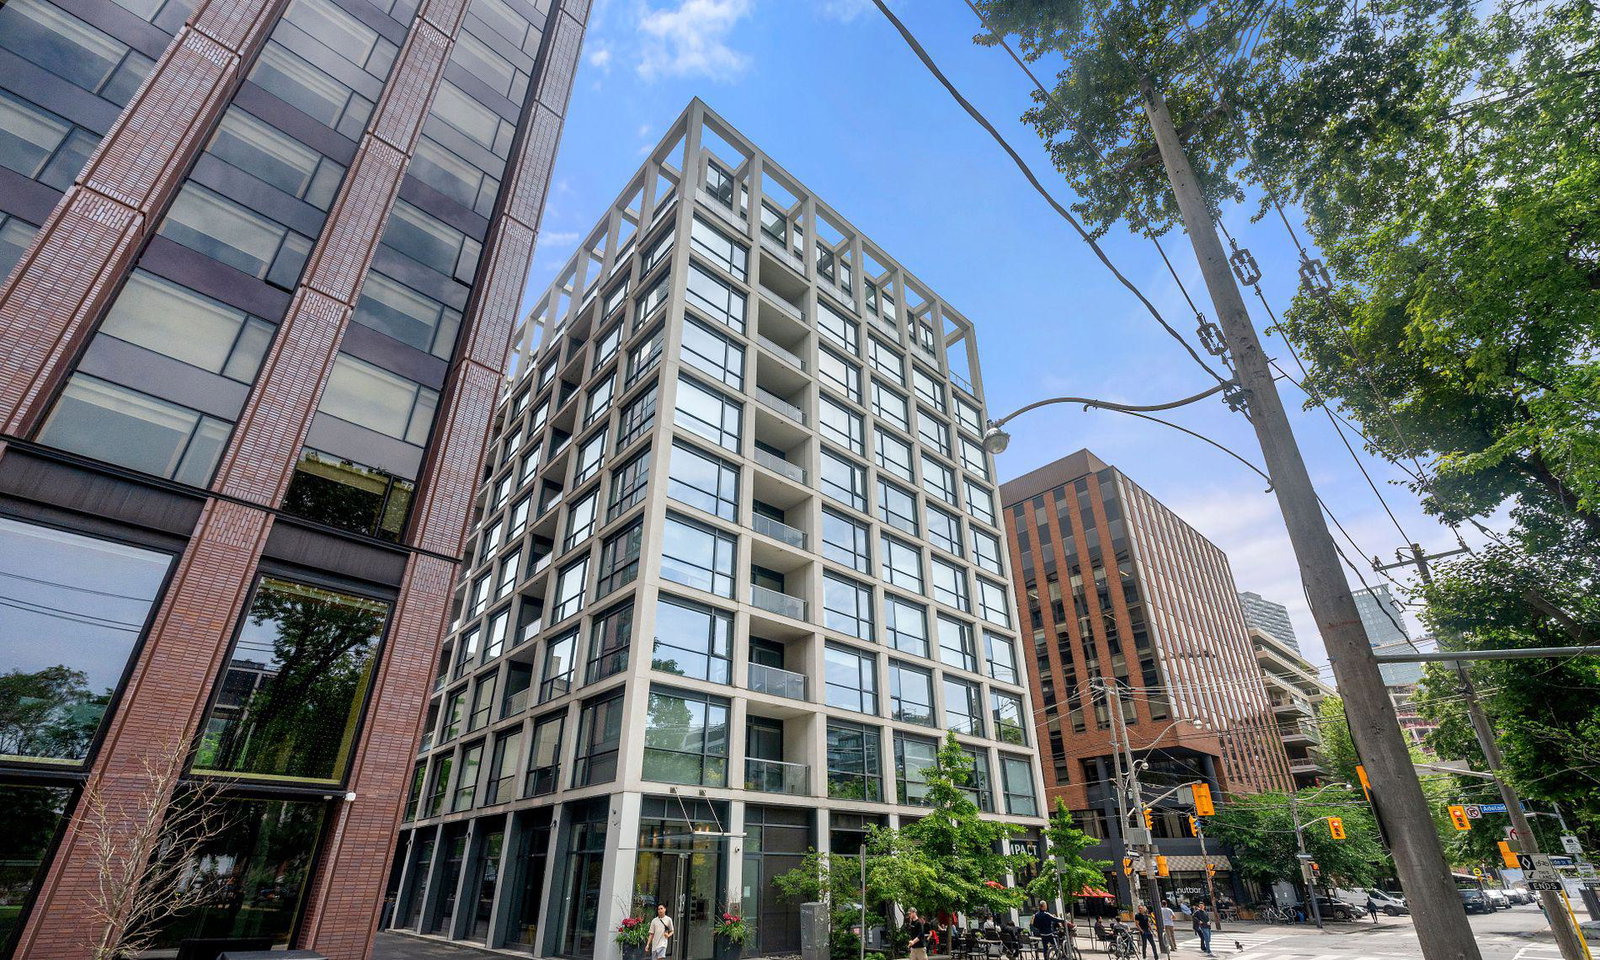
Condo building · 39 Brant Street
The Brant Park is a 10-storey condo with 236 suites, built in 2017 by Lamb Development Corp. Right now 1 for sale and 5 for rent are on the market here.
- 10storeys
- 236suites
- $1,014/sq ft
- 2017built
No similar units for rent in The Brant Park right now.
Around this home
Daily convenience, out of 100, from the distances below
Schools nearby
School rating, out of 10.
Helpful calculators
Your HOMEH agent

"I would see it this week."