

Unit 907, 50 Ordnance Street
Unit 907, 50 Ordnance Street
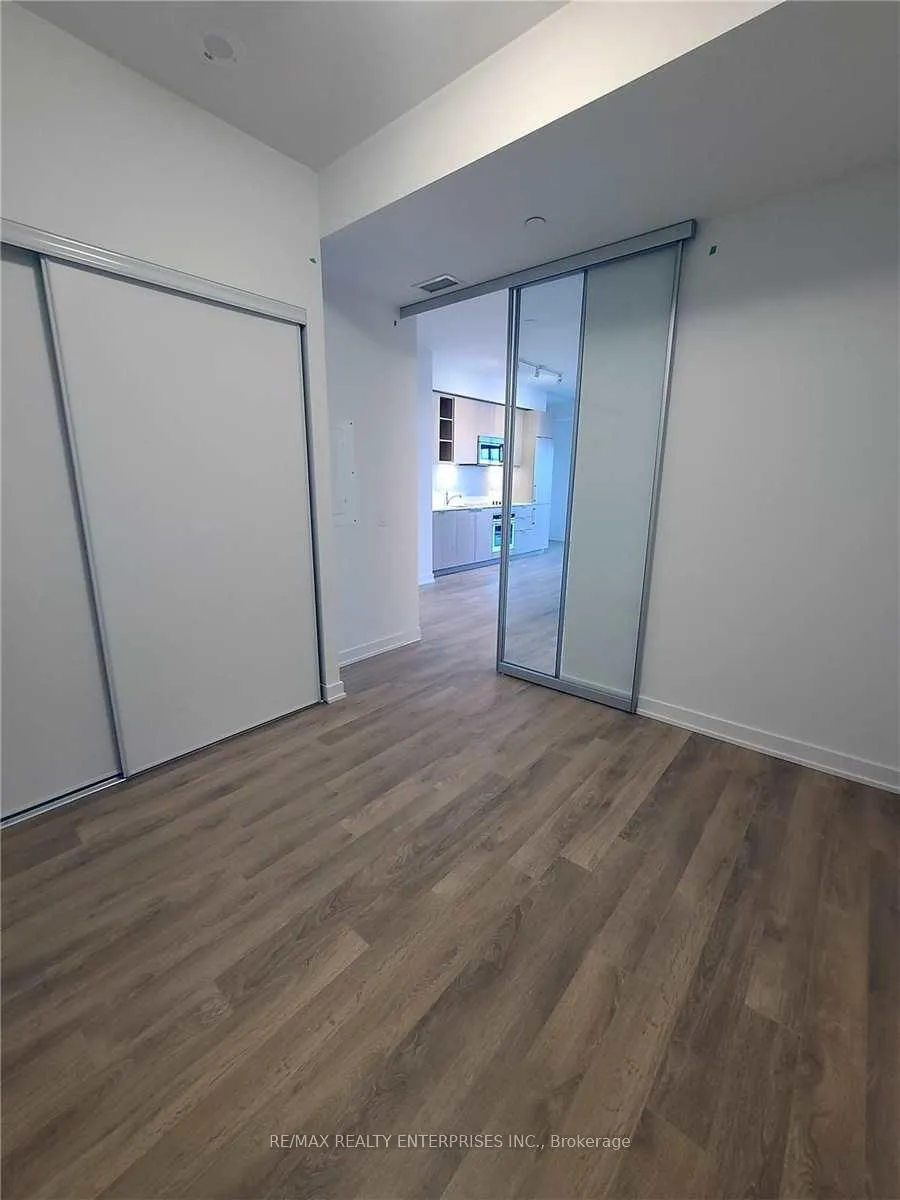 See all 19 photos
Property history
Facts and features
- ExposureNorth
- LaundryIn-suite
- LockerNone
- BalconyOpen
- Central air
The homeCondo Apartment, Apartment, 700–799 sq ft
- Type: Condo Apartment
- Style: Apartment
- Living space: 700–799 sq ft
- Basement: None
- Exposure: North
InsideWindow floor to ceiling, In-suite laundry, Carpet free
- Flooring: Window floor to ceiling
- Laundry: In-suite laundry
- Features: Carpet free
- Rooms above ground: 5
- Bedrooms: 2
- Bathrooms: 2
- Kitchens: 1
OutsideConcrete, Open
- Exterior: Concrete
- Balcony: Open
Parking and lockerUnderground, Parking type None, Underground
- Garage: Underground
- Parking type: None
- Driveway: Underground
- Locker: None
BuildingPlayground condos, Storeys 35, Units 516
- Name: Playground condos
- Storeys: 35
- Units: 516
- Registered: 2019
- Condo corporation: 2832
- Pets: Allowed
Heating, water and powerForced air, gas, Central air
- Heating: Forced air, gas
- Cooling: Central air
Rent and termsRent $2,850 a month, Entire property, Unfurnished
- Rent: $2,850 a month
- Space for rent: Entire property
- Furnished: Unfurnished
- Lease: 12 months
- Paid: Monthly
- Rent includes: Common elements
- Deposit: Required
- Credit check: Required
- Employment letter: Required
- Rental application: Required
- References: Required
IncludedExisting window covering and existing light fixtures included. fridge, stove, dishwasher, microwave, stacked washer & dryer included.
- Included: Existing window covering and existing light fixtures included. fridge, stove, dishwasher, microwave, stacked washer & dryer included.
Listing detailsC12268645, Rented, Jul 6, 2025
- MLS® number: C12268645
- Status: Rented
- Listed on: Jul 6, 2025
- Days on market: 15
- Updated: Jul 21, 2025
- Possession: 2025-08-01 / Immediate
- Occupied by: Vacant
- Listing brokerage: RE/MAX REALTY ENTERPRISES INC.
About this home
Unit 907, 50 Ordnance Street, Toronto (Niagara), ON M6K 0C9
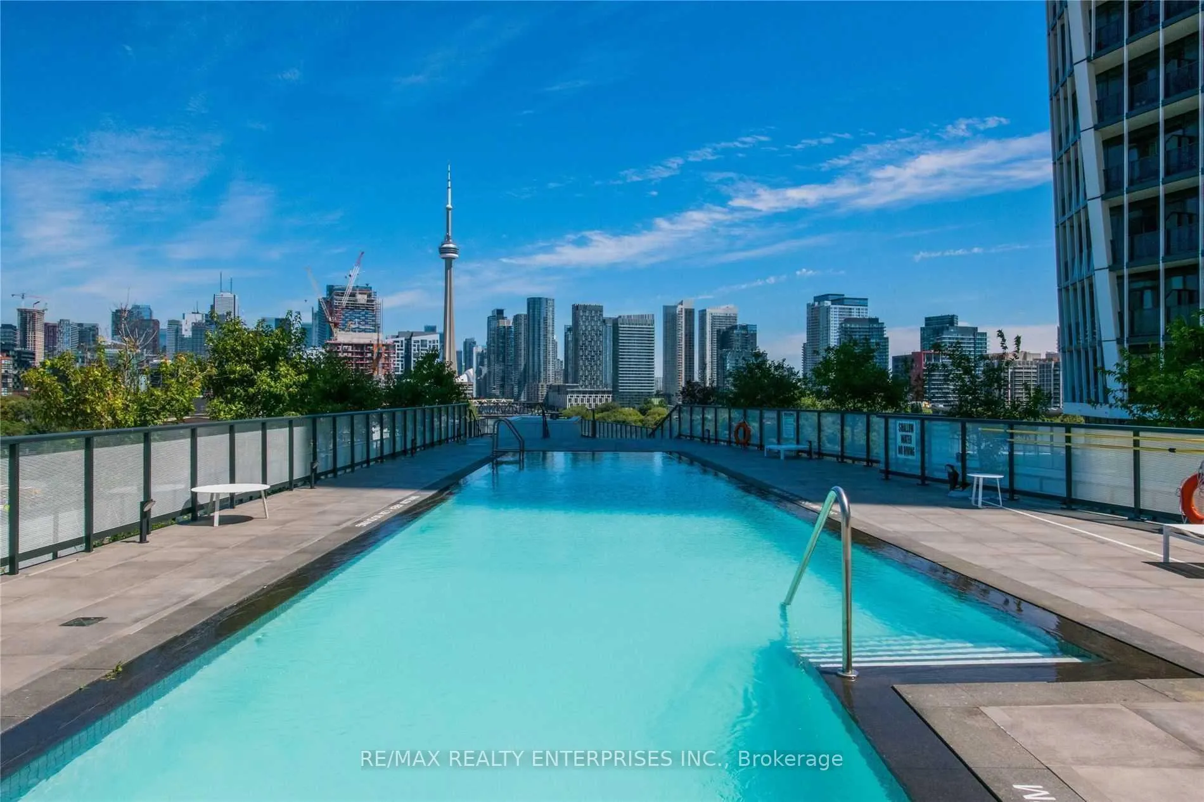
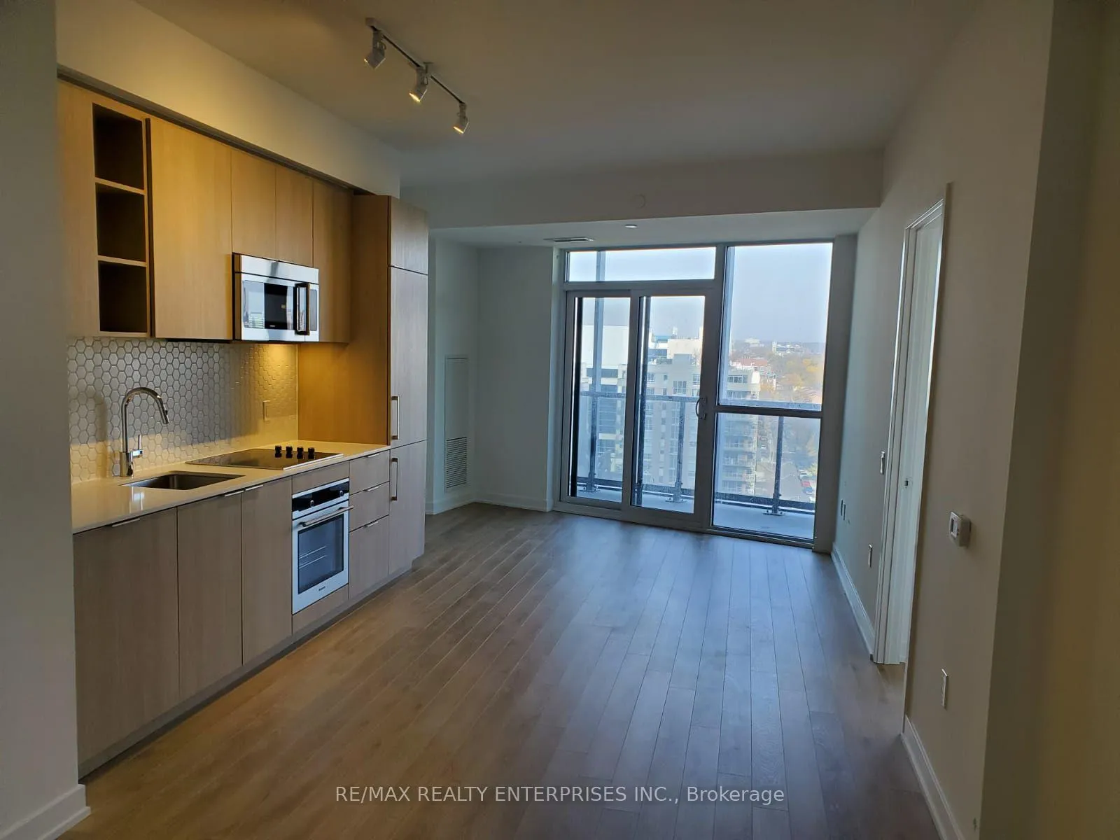
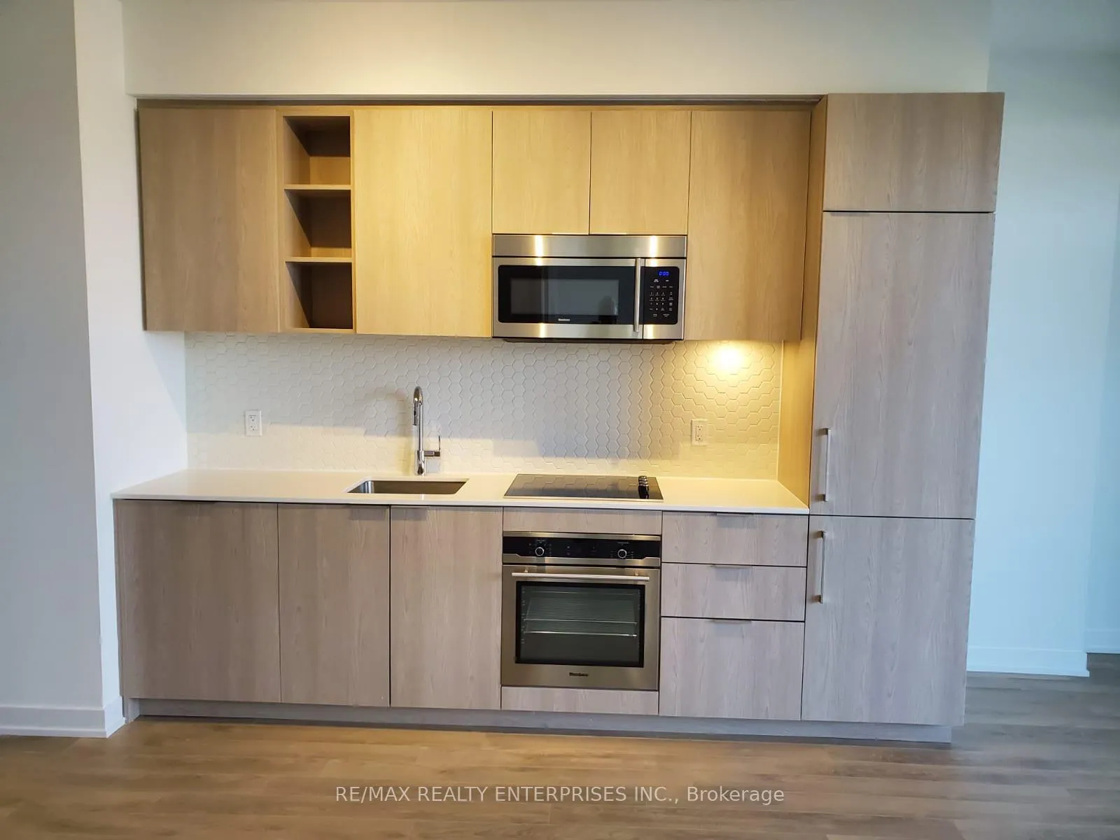
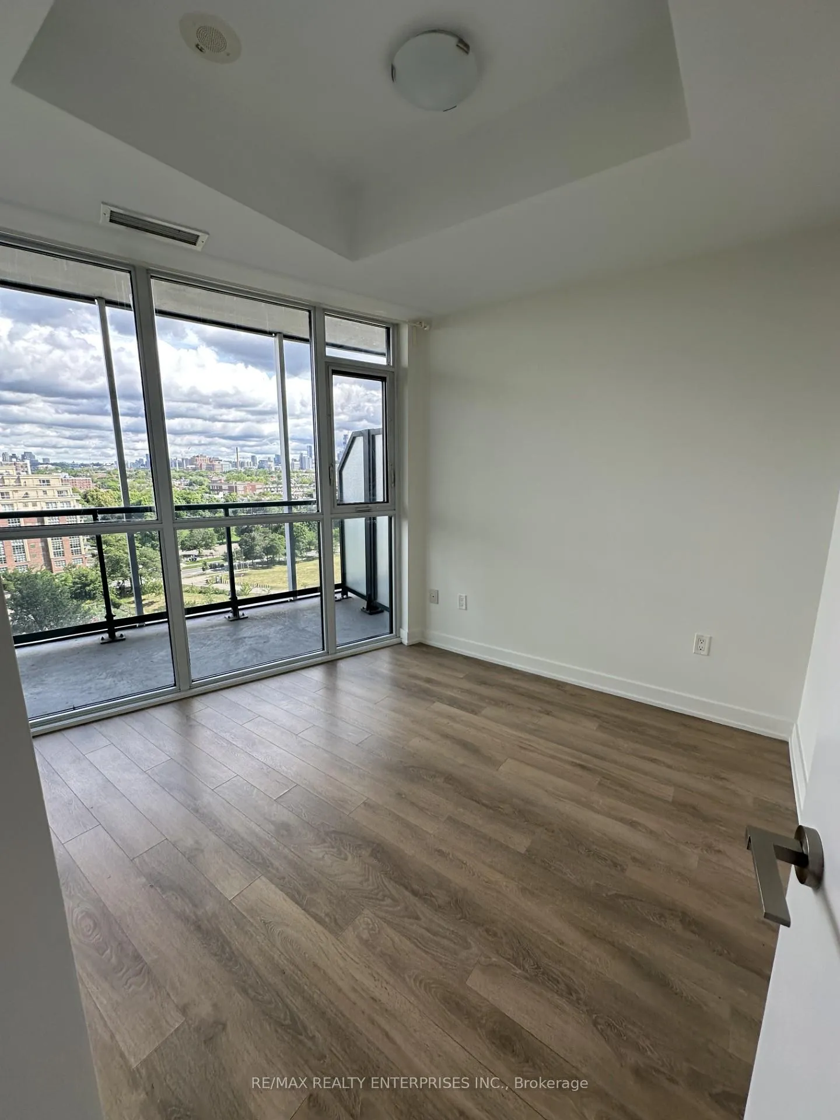
Freshly painted, upgraded finishes, vacant and move-in ready! Wake up to an expansive city skyline from your bedroom in this lovely 752sq ft suite in Playground Condos in Liberty Village. Sip your morning coffee on a generous-sized, full-length balcony as the city comes alive before you, with unobstructed views that stretch across Toronto including a stunning glimpse of the iconic CN Tower. Step inside to a thoughtfully designed 2 Bed / 2 Bath suite where comfort meets style. This unit features 9 ft ceilings, laminate flooring throughout, and an open-concept layout perfect for both relaxing and entertaining. The sleek, modern kitchen is upgraded with stainless steel appliances and quartz countertops ready for everything from weeknight dinners to weekend entertaining. Two well-sized bedrooms and spa-inspired bathrooms offer privacy and peace, ideal for couples, roommates, or anyone who loves extra space. When you're ready to explore, Liberty Village is your playground. From charming cafés to craft breweries, local boutiques to art studios, and fitness studios to waterfront strolls, everything is just steps from your door. Walk to the lakefront, hop on the TTC or Exhibition GO, or access the Gardiner Expressway in minutes. Back at home, indulge in the luxurious amenities that make every day feel like a getaway. Break a sweat in the state-of-the-art fitness centre, relax by the outdoor pool, or host friends in the party room or theatre. Fire up a BBQ in the outdoor lounge, challenge a neighbour to a game of billiards, or unwind in the sauna, steam room, hot tub or with a book in the library. Families will love the kids play room, and overnight guests will appreciate the well-appointed guest suites. Available for immediate possession. Parking available for an additional cost.
Ask about this home
A HOMEH agent will answer your questions about this home.
Know more about Garrison Point Condos
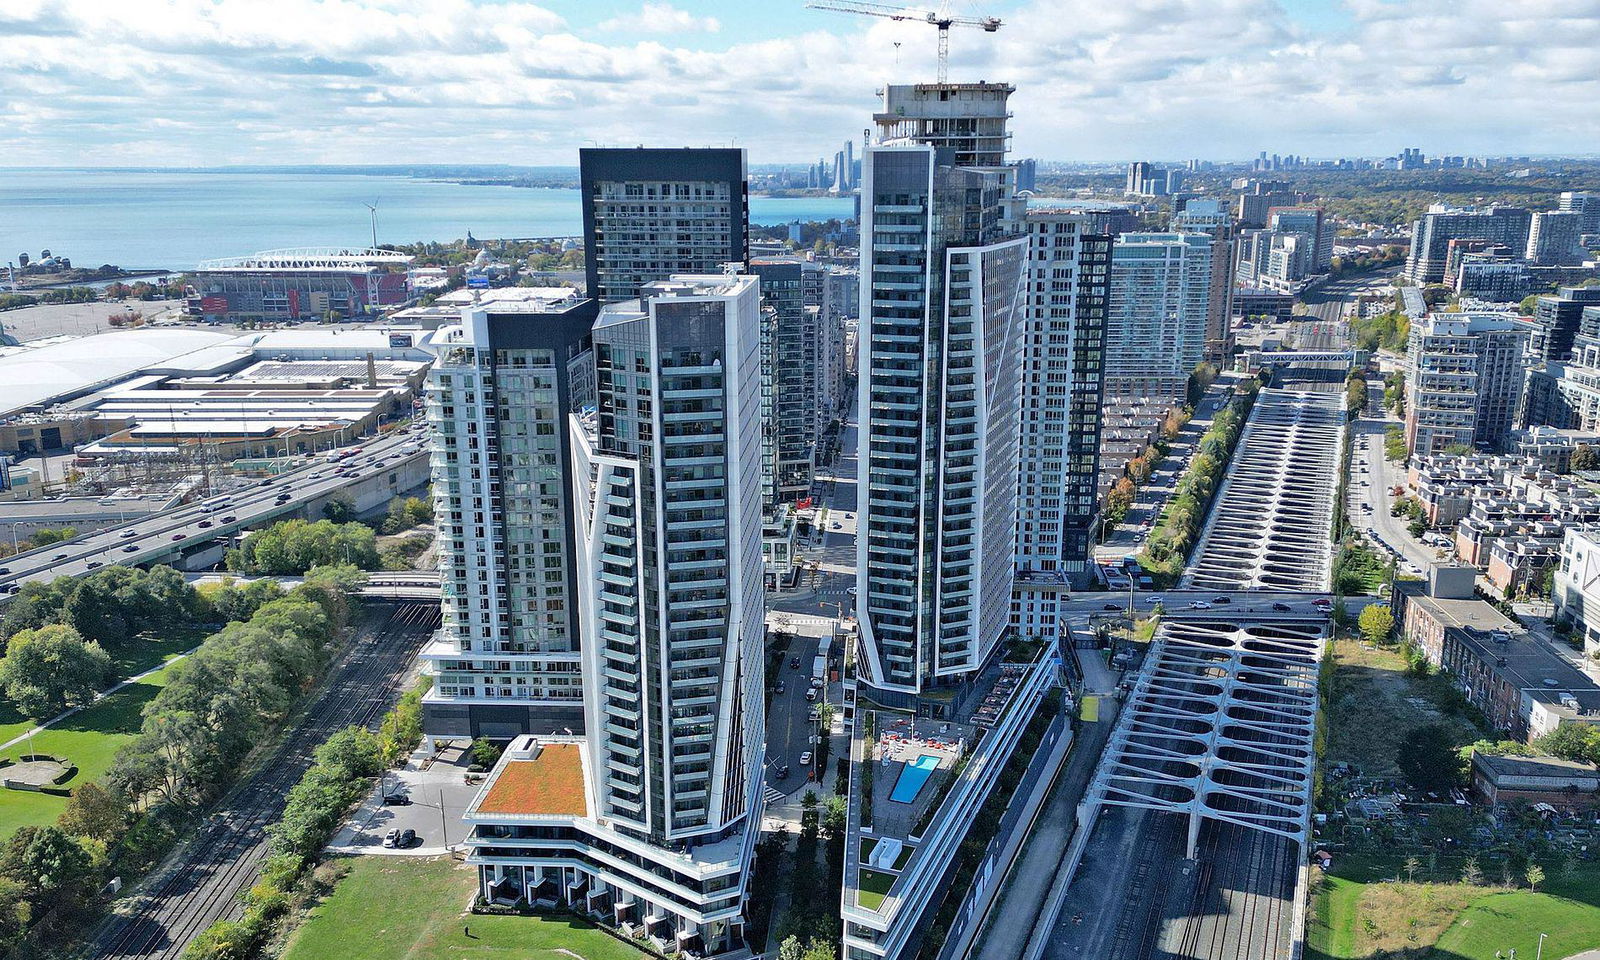
Condo building · 50 Ordnance Street
Garrison Point Condos is a 35-storey condo with 516 suites, built in 2019 by Diamondcorp. Right now 9 for sale and 7 for rent are on the market here.
- 35storeys
- 516suites
- $863/sq ft
- 2019built
No similar units for rent in Garrison Point Condos right now.
Around this home
Daily convenience, out of 100, from the distances below
Schools nearby
School rating, out of 10.
Helpful calculators
Your HOMEH agent

"I would see it this week."