

Unit 415, 39 Brant Street
Unit 415, 39 Brant Street
 See all 44 photos
Included in condo fee: Heat, Water, Central air, Common Elements, Building Insurance
Property history
- $699,900TerminatedList: 2026-03-16|End: 2026-06-24|100 daysC12885688
- $719,000SuspendedList: 2025-03-25|End: 2025-05-26|62 daysC12040445
Facts and features
- ExposureSouth
- LaundryEnsuite
- LockerNone
- BalconyOpen
- Hardwood floors
- Central air
- Concierge
- Exercise room
- Party room/meeting room
The homeCondo Apartment, Apartment, Age 6–10 years
- Type: Condo Apartment
- Style: Apartment
- Age: 6–10 years
- Living space: 600–699 sq ft
- Basement: None
- Exposure: South
InsideHardwood, Ensuite, main level, Carpet free
- Flooring: Hardwood
- Laundry: Ensuite, main level
- Features: Carpet free
- Rooms above ground: 4
- Bedrooms: 2
- Bathrooms: 1
- Kitchens: 1
OutsideConcrete, other, Open
- Exterior: Concrete, other
- Balcony: Open
Parking and lockerUnderground, Parking type None, Locker None
- Garage: Underground
- Parking type: None
- Locker: None
BuildingThe Brant Park, Storeys 10, Units 236
- Name: The Brant Park
- Storeys: 10
- Units: 236
- Registered: 2017
- Condo corporation: 2585
- Amenities: Bbqs allowed, concierge, exercise room, guest suites, party room/meeting room
- Pets: Allowed
Heating, water and powerForced air, gas, Central air
- Heating: Forced air, gas
- Cooling: Central air
Costs and taxesTaxes $3,432 a year, Condo fee $568 a month, Cac included, common elements included, heat included, building insurance included, water included
- Taxes, 2025: $3,432 a year
- Condo fee: $568 a month
- Fee includes: Cac included, common elements included, heat included, building insurance included, water included
- HST: HST included in the price
Included in the saleStainless steel fridge, built-in oven, gas cook top, built-in dishwasher, built-in range hood w/ microwave, front load stacked washer/dryer, all window coverings, all elf's.
- Included: Stainless steel fridge, built-in oven, gas cook top, built-in dishwasher, built-in range hood w/ microwave, front load stacked washer/dryer, all window coverings, all elf's.
NearbyPlace of worship, public transit, school
- Close to: Place of worship, public transit, school
Listing detailsC12885688, Terminated, Mar 16, 2026
- MLS® number: C12885688
- Status: Terminated
- Listed on: Mar 16, 2026
- Days on market: 100
- Updated: Jun 24, 2026
- Possession: Flexible
- Occupied by: Owner
- Listing brokerage: Acquire Realty
About this home
Unit 415, 39 Brant Street, Toronto (Waterfront Communities), ON M4G 1V7
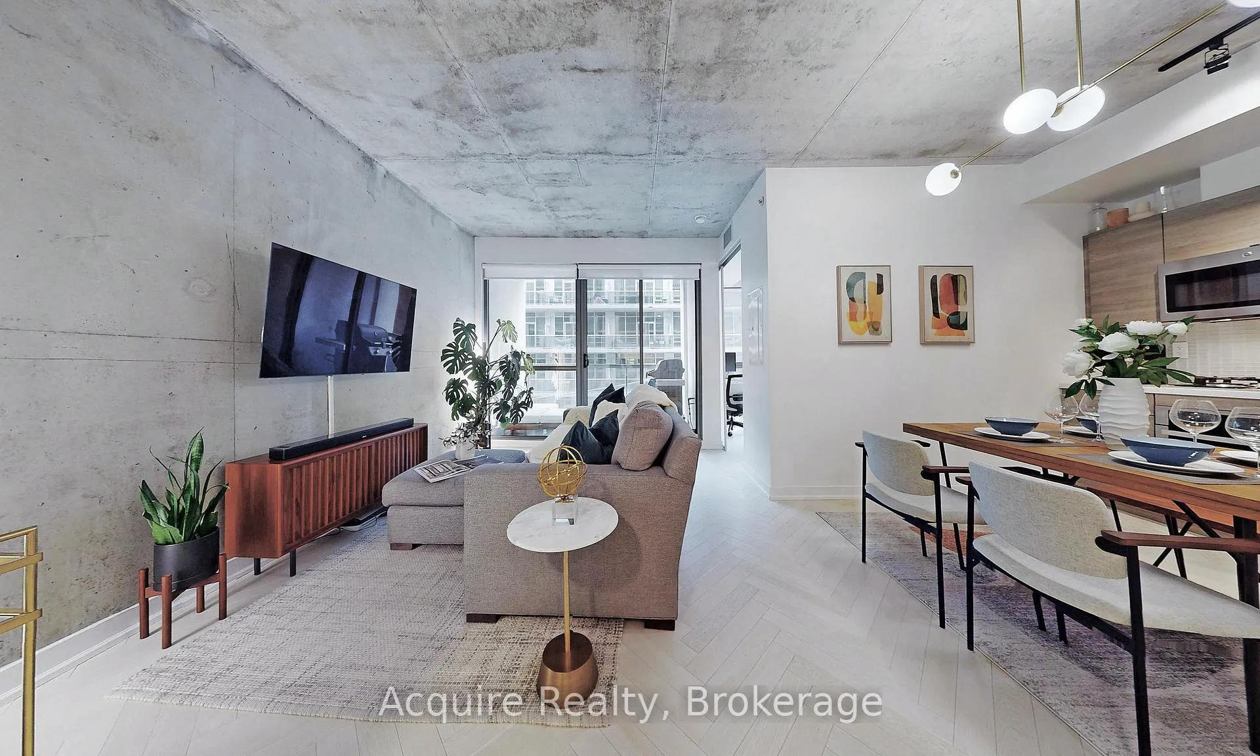
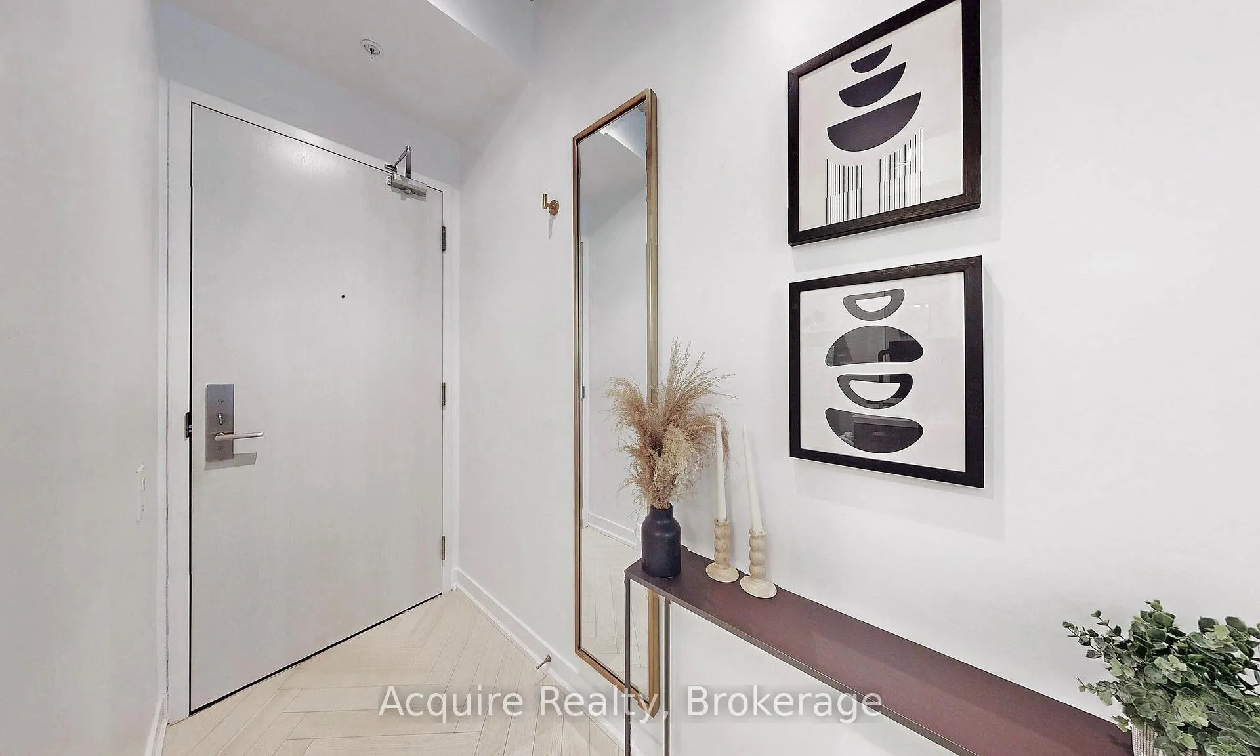
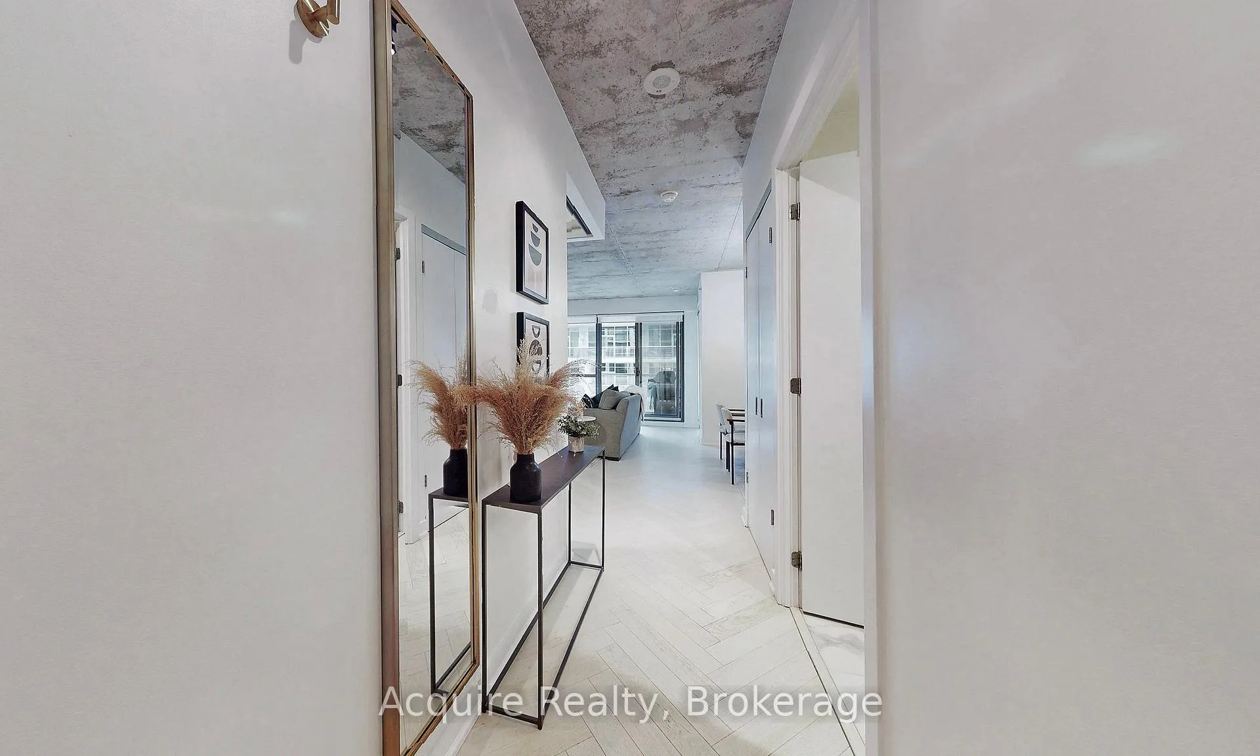
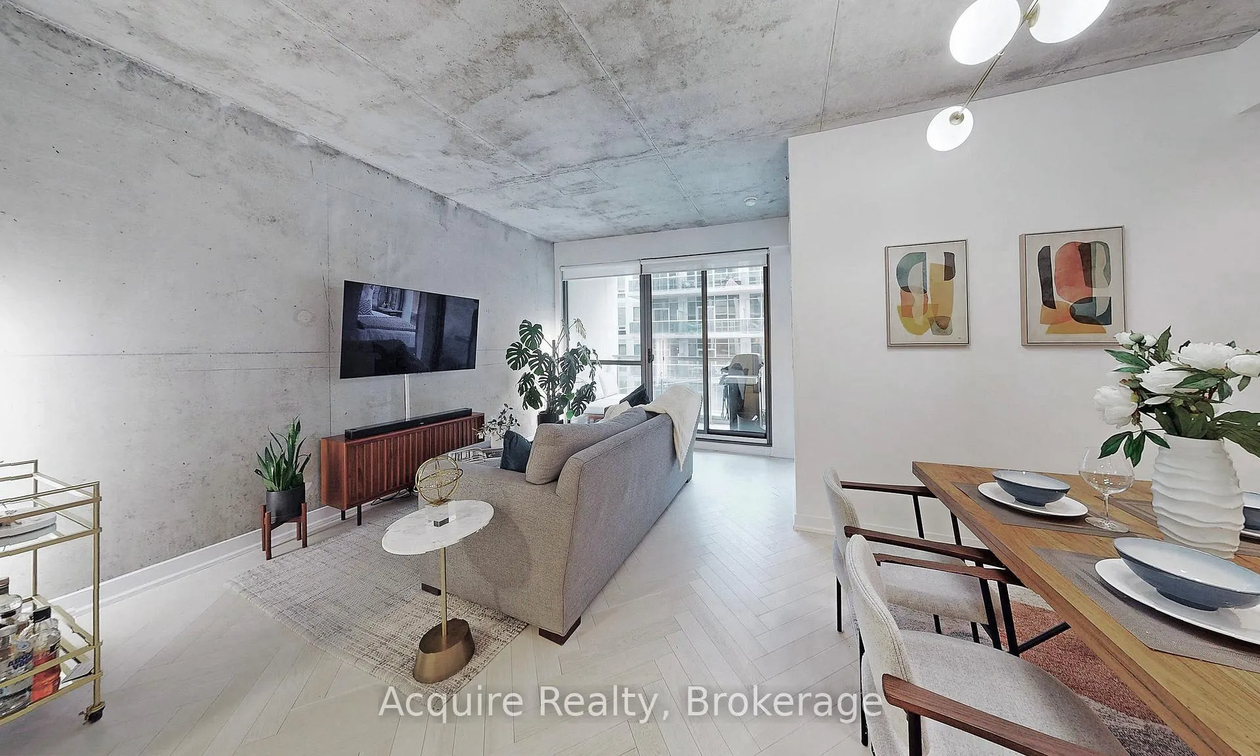
Welcome to the epitome of modern loft living at Brant Park Lofts! Nestled in the vibrant heart of King West, this spacious 2-bedroom condo boasts a sleek, functional layout with no wasted space. The open-concept design is perfect for entertaining, with stunning 9ft exposed concrete ceilings, beautiful German made white oak herringbone floors, and floor-to-ceiling windows that flood the space with natural light. The stylish kitchen is a chefs dream, featuring a gas range, stainless steel appliances, and elegant stone countertops. Step outside to your private balcony, complete with a BBQ gas line - ideal for outdoor cooking and relaxing. Enjoy top-tier amenities, including a concierge, guest suites, gym, yoga room, and party room. This prime location puts you right between King and Queen West, with amazing spots like Impact Kitchen downstairs, the Ace Hotel rooftop next door, and the Waterworks food hall across the street. With the city's best restaurants, bars, and wellness centres just steps away, you'll have everything you need at your doorstep. Plus, directly across from St. Andrews Park, which features a dog park, and with a Walk and Transit score of 100, this location cant be beat. The upcoming Ontario Line subway station at Queen and Spadina will make commuting a breeze!
Ask about this home
A HOMEH agent will answer your questions about this home.
Know more about The Brant Park
Condo building · 39 Brant Street
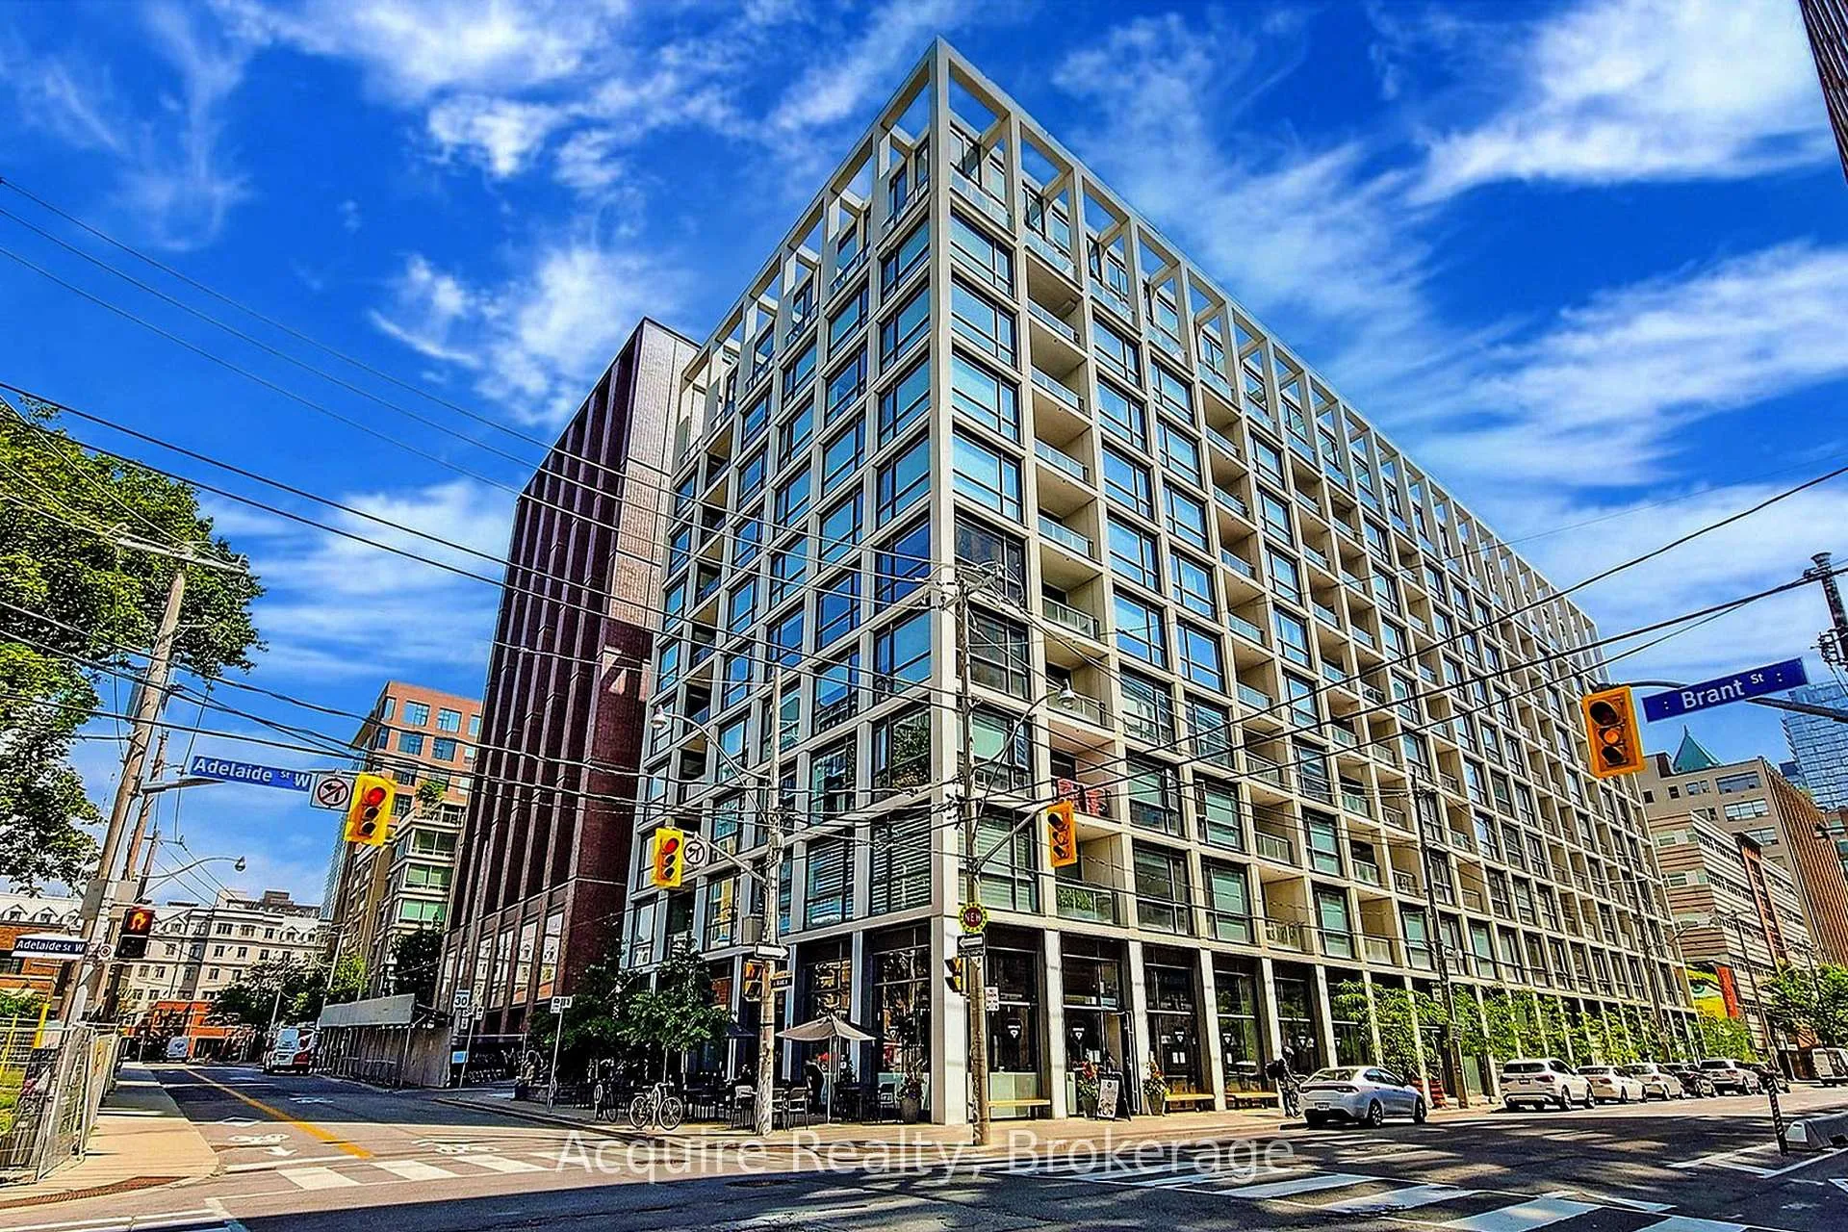
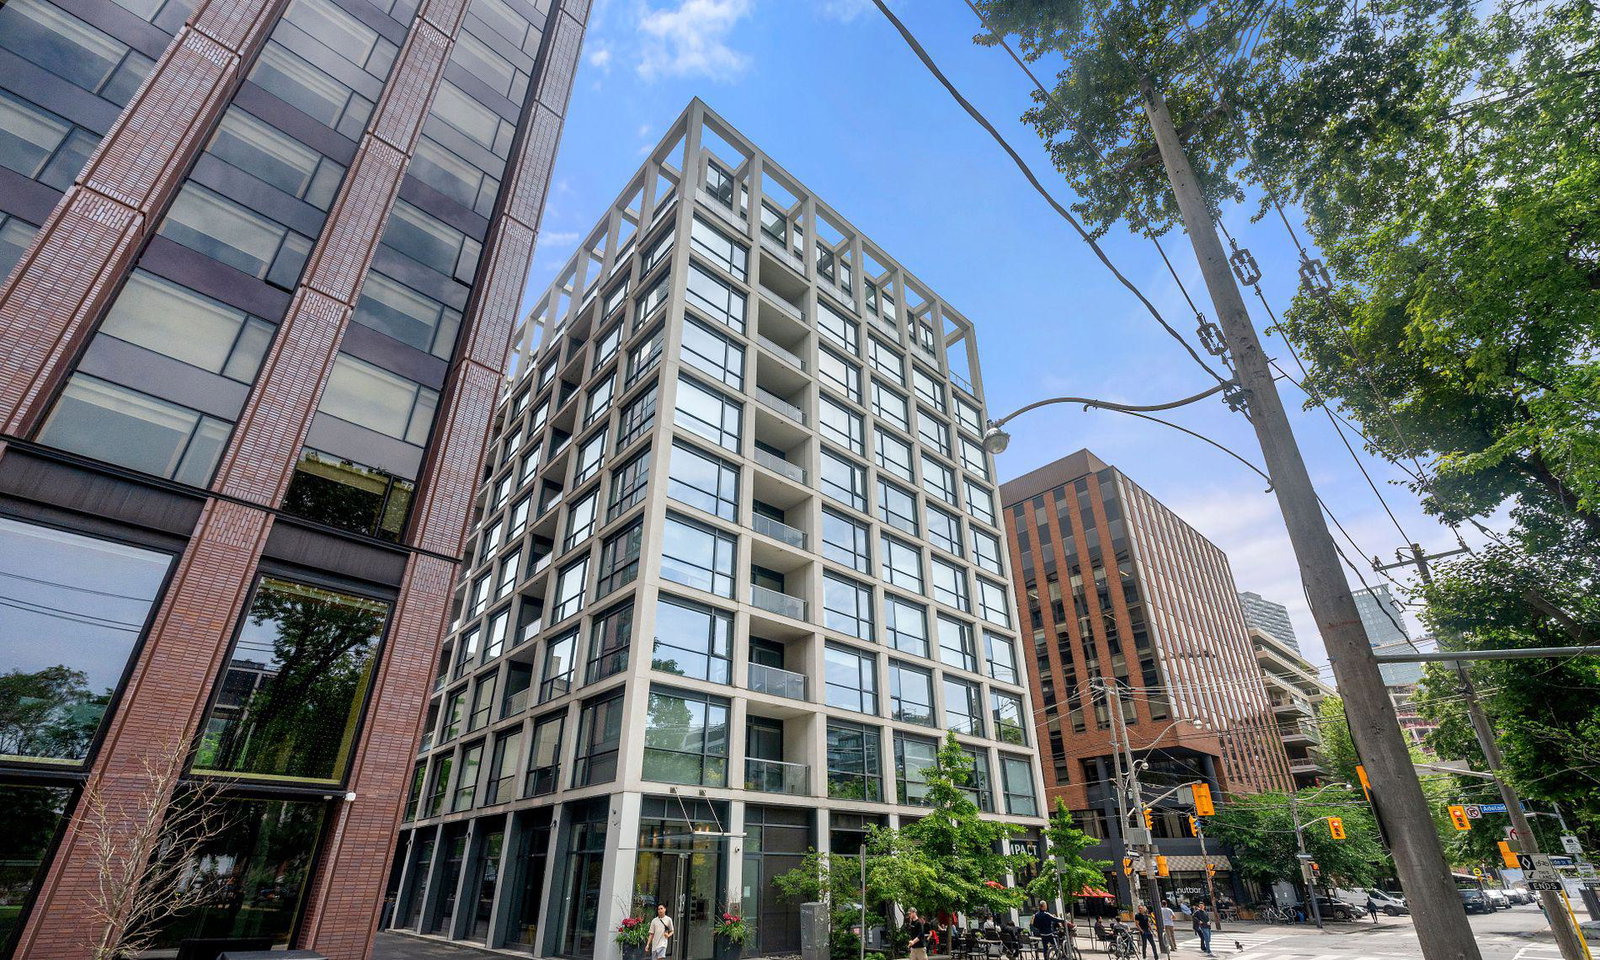
The Brant Park is a 10-storey condo with 236 suites, built in 2017 by Lamb Development Corp. Right now 1 for sale and 5 for rent are on the market here.
- 10storeys
- 236suites
- $1,014/sq ft
- 2017built
No similar units for sale in The Brant Park right now.
Around this home
Daily convenience, out of 100, from the distances below
Schools nearby
School rating, out of 10.
Helpful calculators
Your HOMEH agent

"Priced 8% over the Hestimate. I would see it this week."