

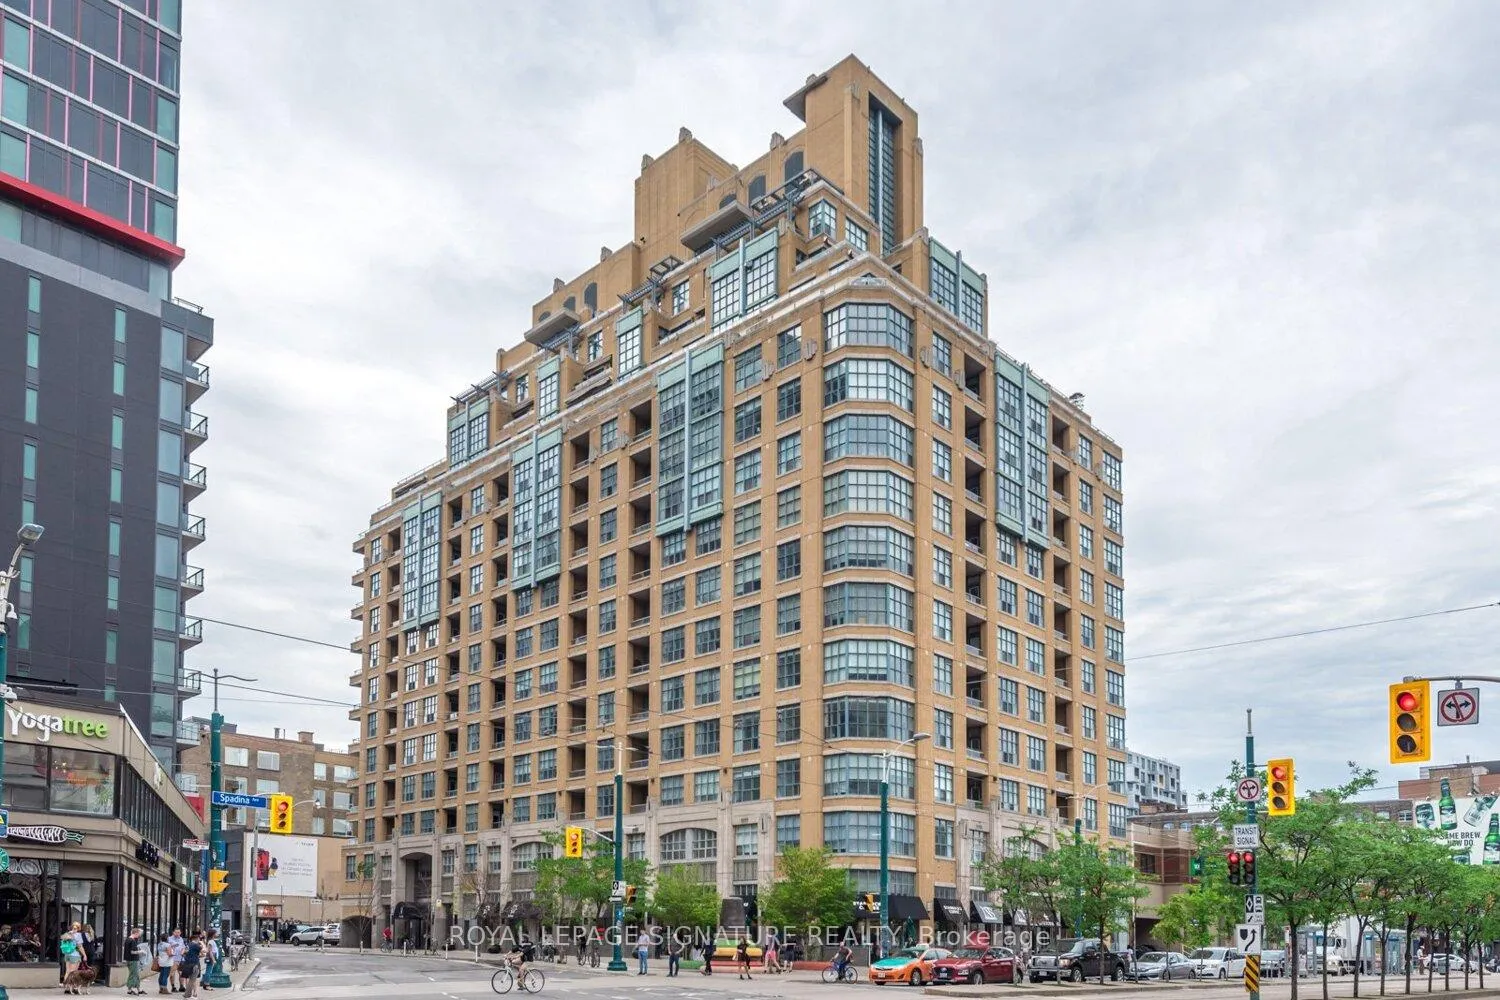
Unit 802, 438 Richmond Street W
Unit 802, 438 Richmond Street W
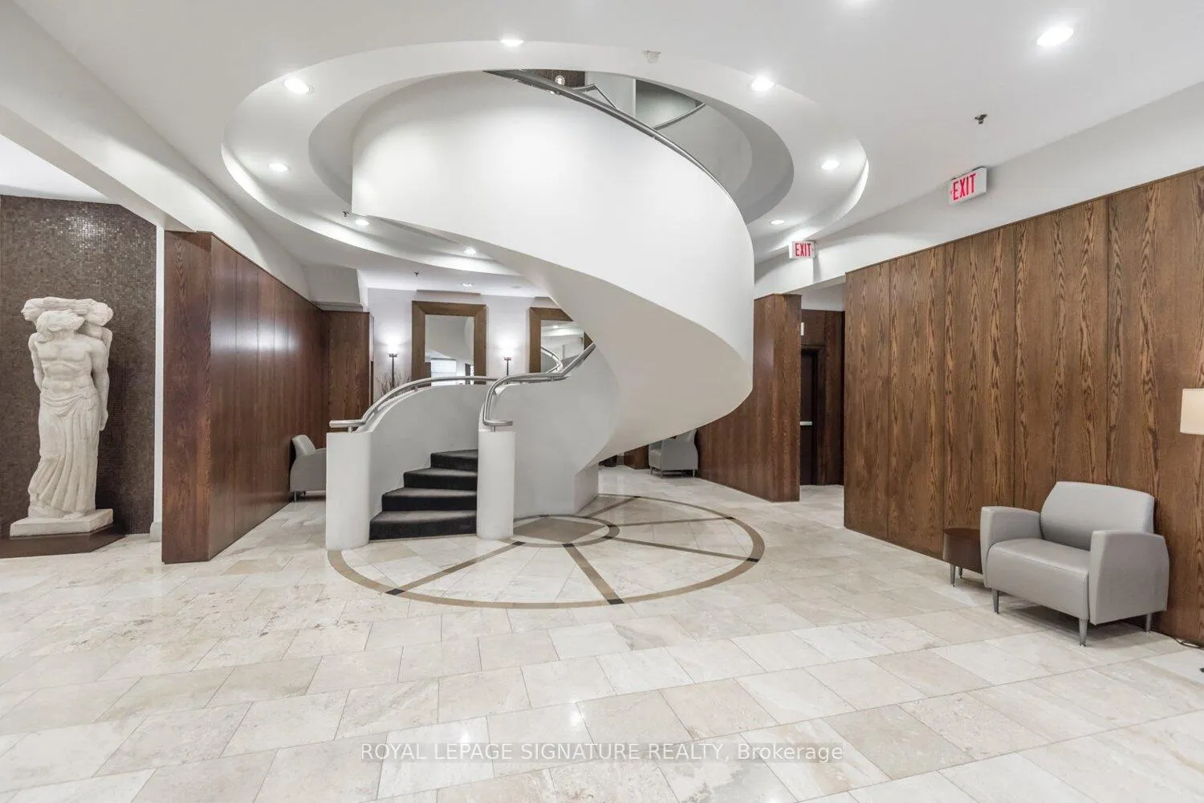
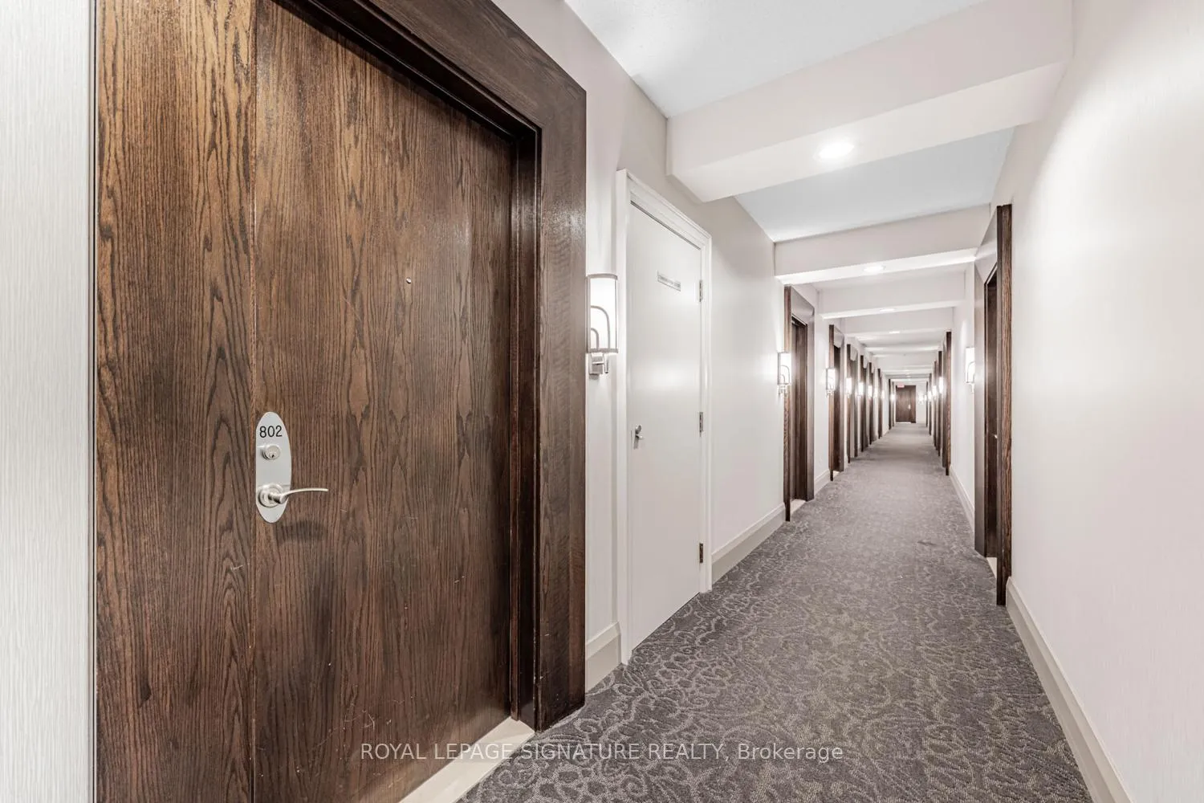
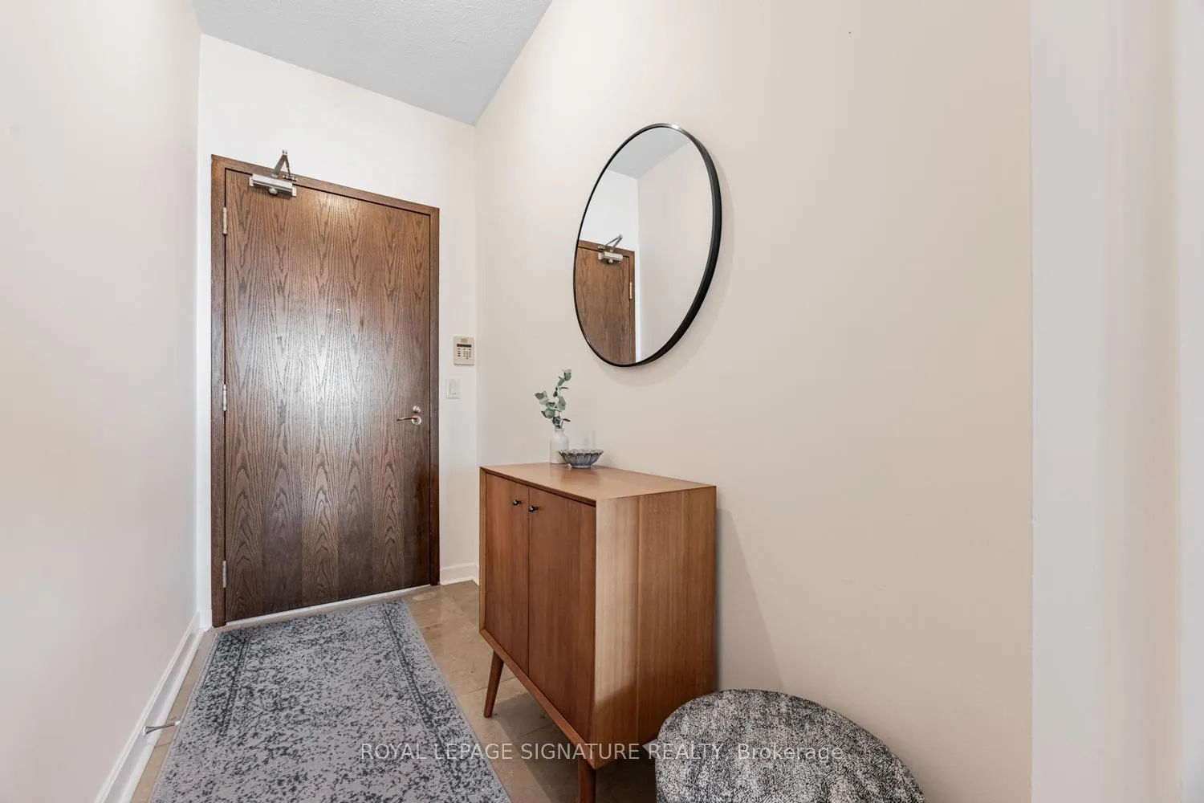
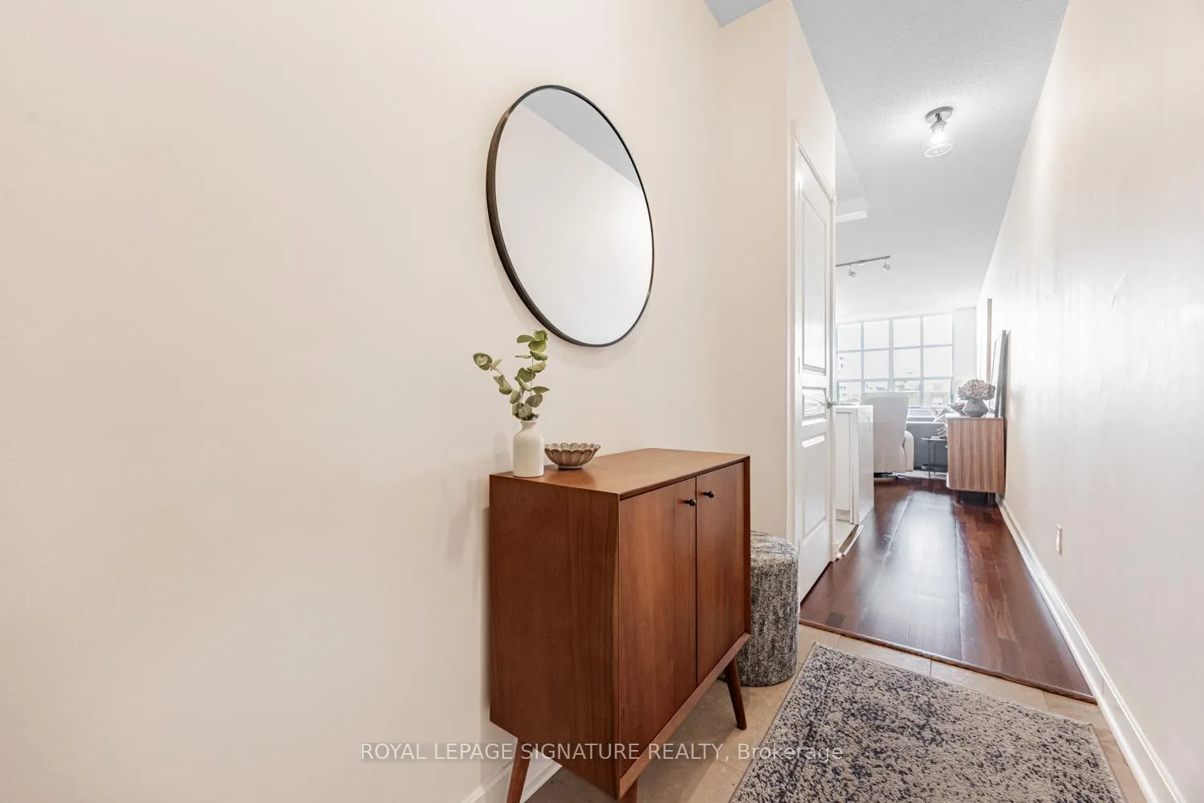 See all 35 photos
Property history
Facts and features
- ExposureNorth
- LaundryEnsuite, closet
- LockerOwned
- BalconyOpen
- Central air
The homeCondo Apartment, 1 storey/apt, Age 16–30 years
- Type: Condo Apartment
- Style: 1 storey/apt
- Age: 16–30 years
- Living space: 600–699 sq ft
- Basement: None
- Exposure: North
InsideSlate flooring, Broadloom, Ensuite, laundry closet, Concierge/security
- Flooring: Slate flooring, Broadloom
- Laundry: Ensuite, laundry closet
- Security: Concierge/security
- Rooms above ground: 5
- Bedrooms: 1
- Bathrooms: 1
- Kitchens: 1
OutsideBrick, Open
- Exterior: Brick
- Balcony: Open
Parking and locker1 Parking, Underground, Parking type Owned
- Spaces: 1 Parking
- Garage: Underground
- Parking type: Owned
- Driveway: Underground
- Spot: Unit 14
- Locker: Owned
- Locker unit: Unit 43
- Locker level: Level b (p2)
BuildingThe morgan, Storeys 15, Units 217
- Name: The morgan
- Storeys: 15
- Units: 217
- Registered: 2002
- Condo corporation: 1477
- Pets: Not allowed
Heating, water and powerHeat pump, electric, Central air
- Heating: Heat pump, electric
- Cooling: Central air
Rent and termsRent $2,500 a month, Entire property, Unfurnished
- Rent: $2,500 a month
- Space for rent: Entire property
- Furnished: Unfurnished
- Lease: 12 months
- Rent includes: Building insurance, building maintenance, common elements, parking, water
- Deposit: Required
- Credit check: Required
- Employment letter: Required
- Rental application: Required
- References: Required
IncludedStainless steel refrigerator, stainless steel dishwasher, stainless steel stove with built-in hood fan and microwave, lg thinq washer and dryer set, all existing light fixtures, and all existing window coverings/blinds and drapery rods., Wall paintings
- Included: Stainless steel refrigerator, stainless steel dishwasher, stainless steel stove with built-in hood fan and microwave, lg thinq washer and dryer set, all existing light fixtures, and all existing window coverings/blinds and drapery rods.
- Not included: Wall paintings
Listing detailsC12885904, Rented, Mar 16, 2026
- MLS® number: C12885904
- Status: Rented
- Listed on: Mar 16, 2026
- Days on market: 4
- Updated: Mar 20, 2026
- Possession: 2026-04-01 / Immediate
- Occupied by: Vacant
- Listing brokerage: ROYAL LEPAGE SIGNATURE REALTY
About this home
Unit 802, 438 Richmond Street W, Toronto (Waterfront Communities), ON M5V 3S6
Oversized 680 SF 1 bed 1 bath unit at the iconic Morgan in the heart of Toronto's Fashion District. This art deco inspired building features a beautiful rooftop terrace with 360 degree views of the city, gym with saunas, billiard room, theatre room, party room, and 24-hour concierge. The unit features a renovated open concept kitchen with a quartz waterfall counter, herringbone backsplash and flooring, and high-end stainless steel appliances. The large living area is complete with space for a home office and/or dining area. The large bedroom comes with expansive custom built-in closets and shelving. New LG ThinQ washer and dryer set included. North facing unit with balcony that faces north/west with beautiful sunsets that shine through the large NYC loft-style window! Parking and locker (P2) included. Parking can be sublet for $120 per month. Locker can be sublet for $50 per month. Tenant pays hydro. Queen, Spadina, and King streetcar lines steps from the building. Countless retail amenities at your doorstep including Le Gourmand bakery in the base of the building! Queen West, King West, Chinatown, and Kensington Market all within walking distance! 20 minute walk to downtown financial district.
Ask about this home
A HOMEH agent will answer your questions about this home.
Know more about The Morgan
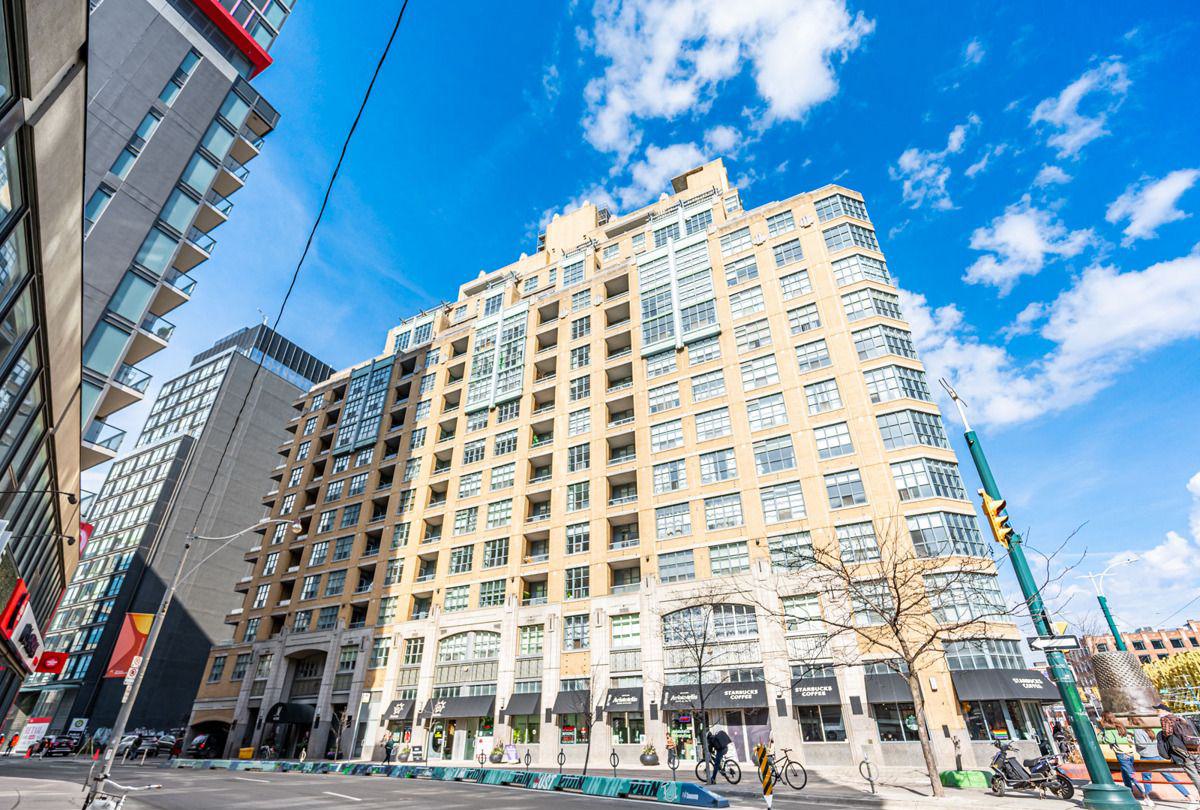
Condo building · 438 Richmond Street W
The Morgan is a 15-storey condo with 217 suites, built in 2002 by Great Gulf. Right now 1 for sale is on the market here.
- 15storeys
- 217suites
- $886/sq ft
- 2002built
No similar units for rent in The Morgan right now.
Around this home
Daily convenience, out of 100, from the distances below
Schools nearby
School rating, out of 10.
Helpful calculators
Your HOMEH agent

"I would see it this week."