

Unit 2, 988 Queen Street W
Other Rented
1/8Unit 2, 988 Queen Street W
Other Rented
 See all 8 photos
1 Bedroom
1 Bathroom
0 Garage
700–1.1K sq.ft
Entire Home
— Unit
Property history
Facts and features
- BasementNone
- Lease term12 months
- FurnishedUnfurnished
- Age of home100+
What stands out
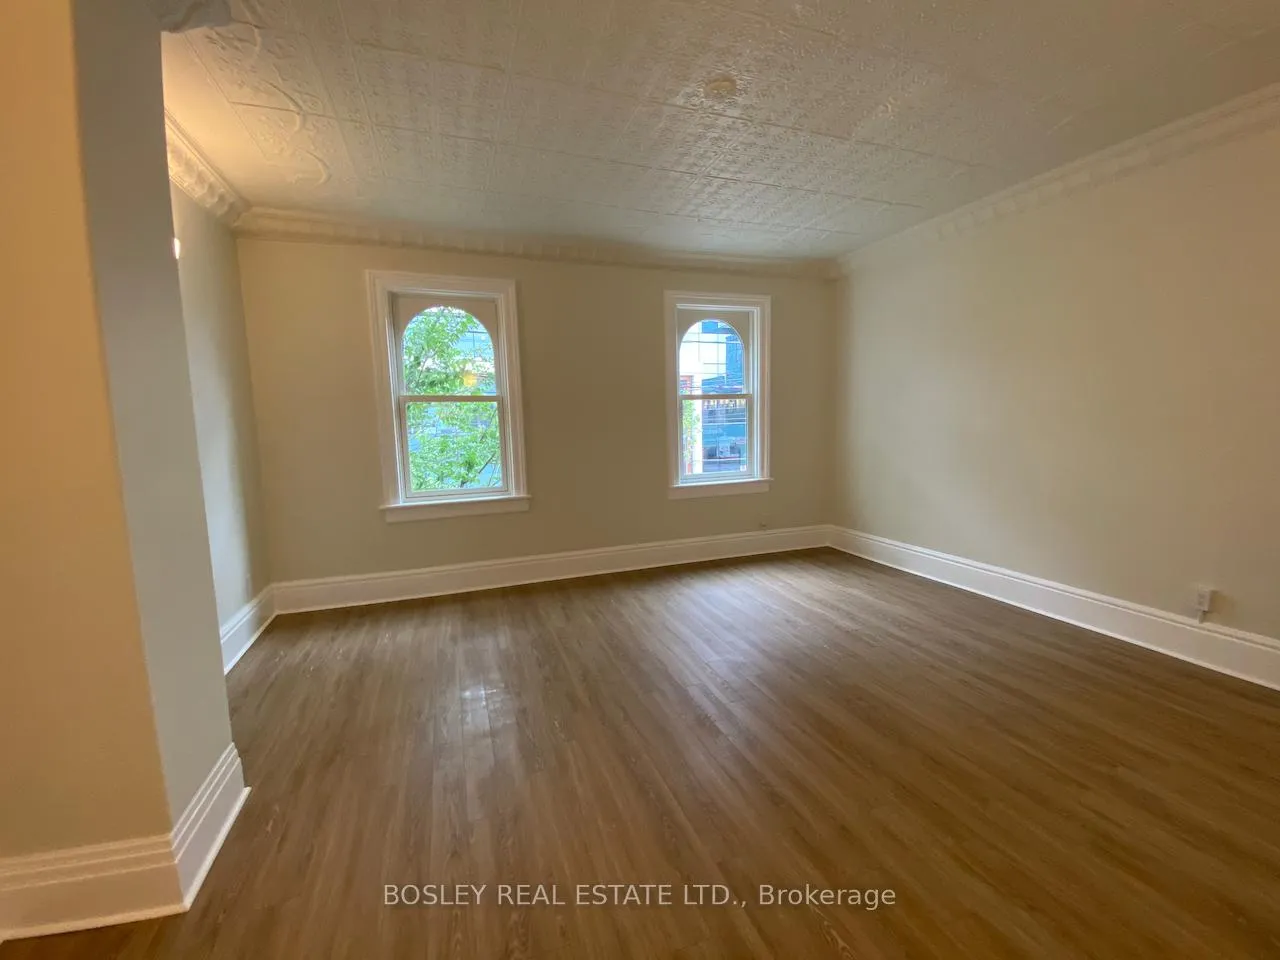
- Hardwood floors
The homeOther, Apartment, 100+
- Type: Other
- Style: Apartment
- Age: 100+
- Living space: 700–1,100 sq ft
- Basement: None
- View: City
InsideHardwood, Ensuite, main level, Carpet free, separate hydro meter
- Flooring: Hardwood
- Laundry: Ensuite, main level
- Features: Carpet free, separate hydro meter
- Security: Carbon monoxide detectors, smoke detector
- Rooms above ground: 3
- Bedrooms: 1
- Bathrooms: 1
- Kitchens: 1
Outside and lotBrick, Asphalt rolled, Concrete
Outside
- Exterior: Brick
- Roof: Asphalt rolled
- Foundation: Concrete
- Features: Deck
- Shape: Rectangular
Heating, water and powerForced air, gas, Window unit(s), Municipal water
- Heating: Forced air, gas
- Cooling: Window unit(s)
- Water: Municipal water
- Sewer: Municipal sewer
- Natural gas: Yes
- Hydro: Yes
- Cable: Available
- Telephone: Available
Rent and termsRent $2,900 a month, Entire property, Unfurnished
- Rent: $2,900 a month
- Space for rent: Entire property
- Furnished: Unfurnished
- Lease: 12 months
- Rent includes: Building maintenance, exterior maintenance
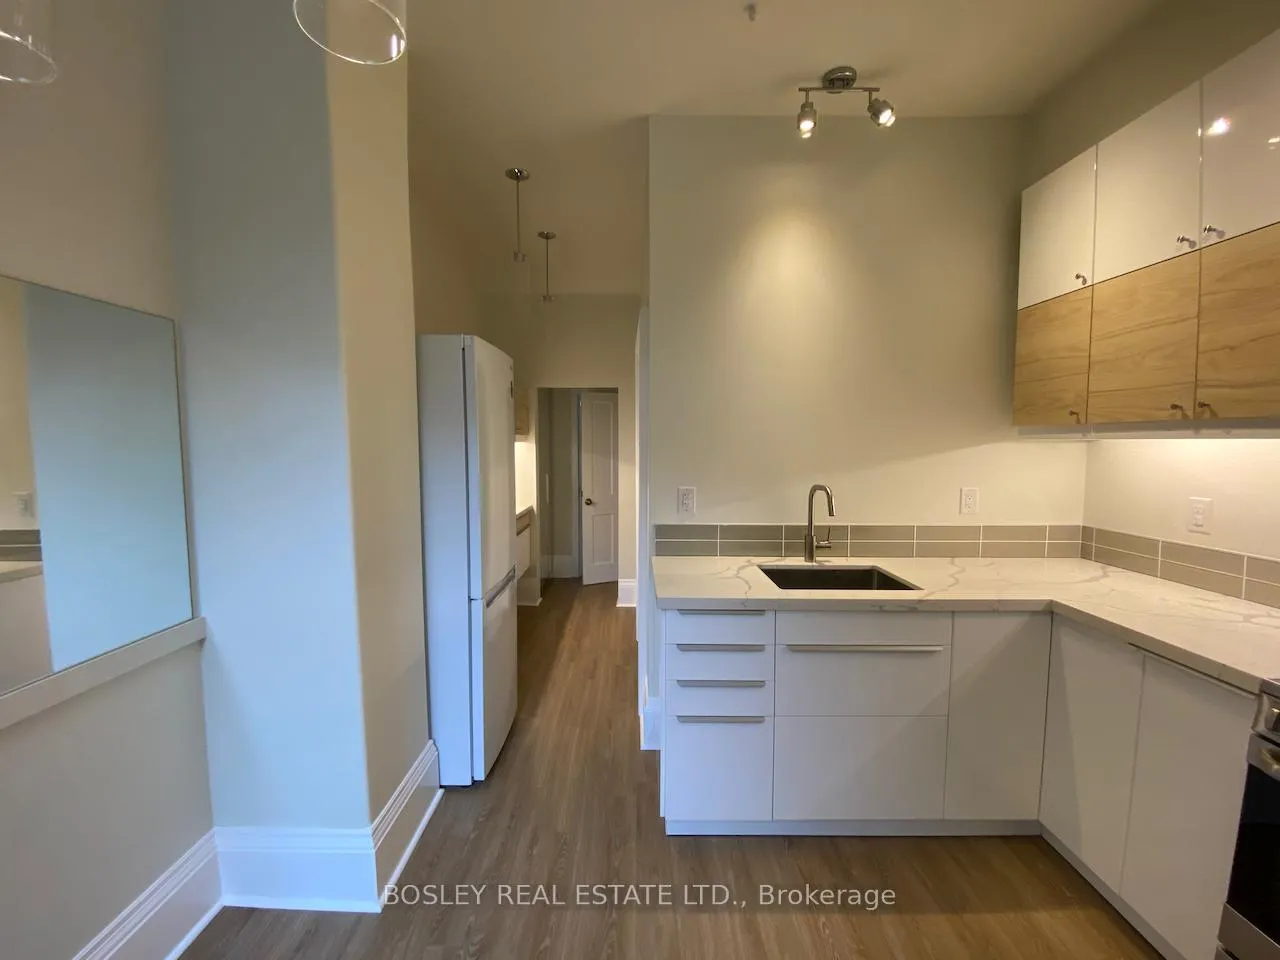
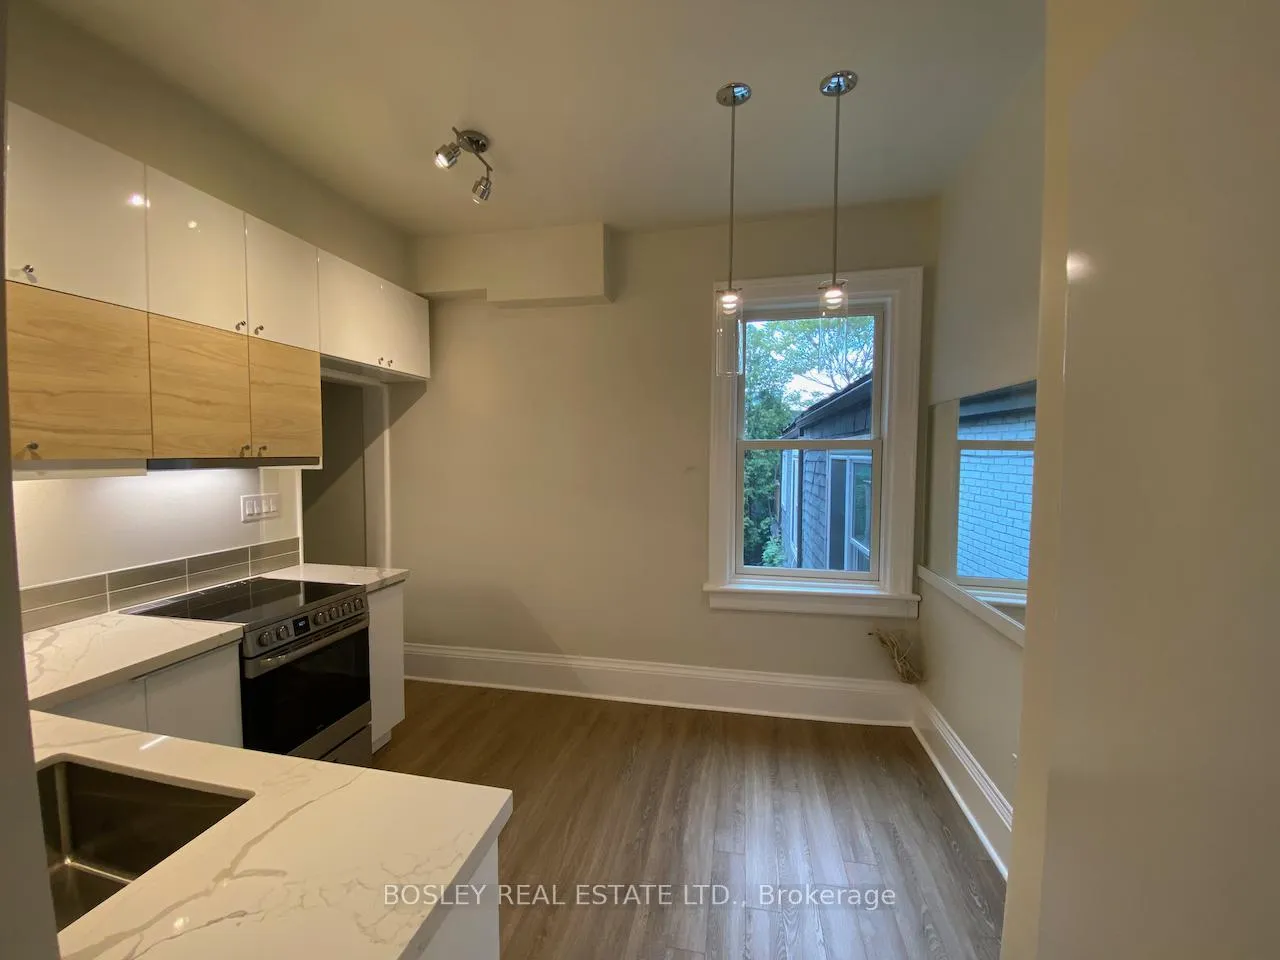
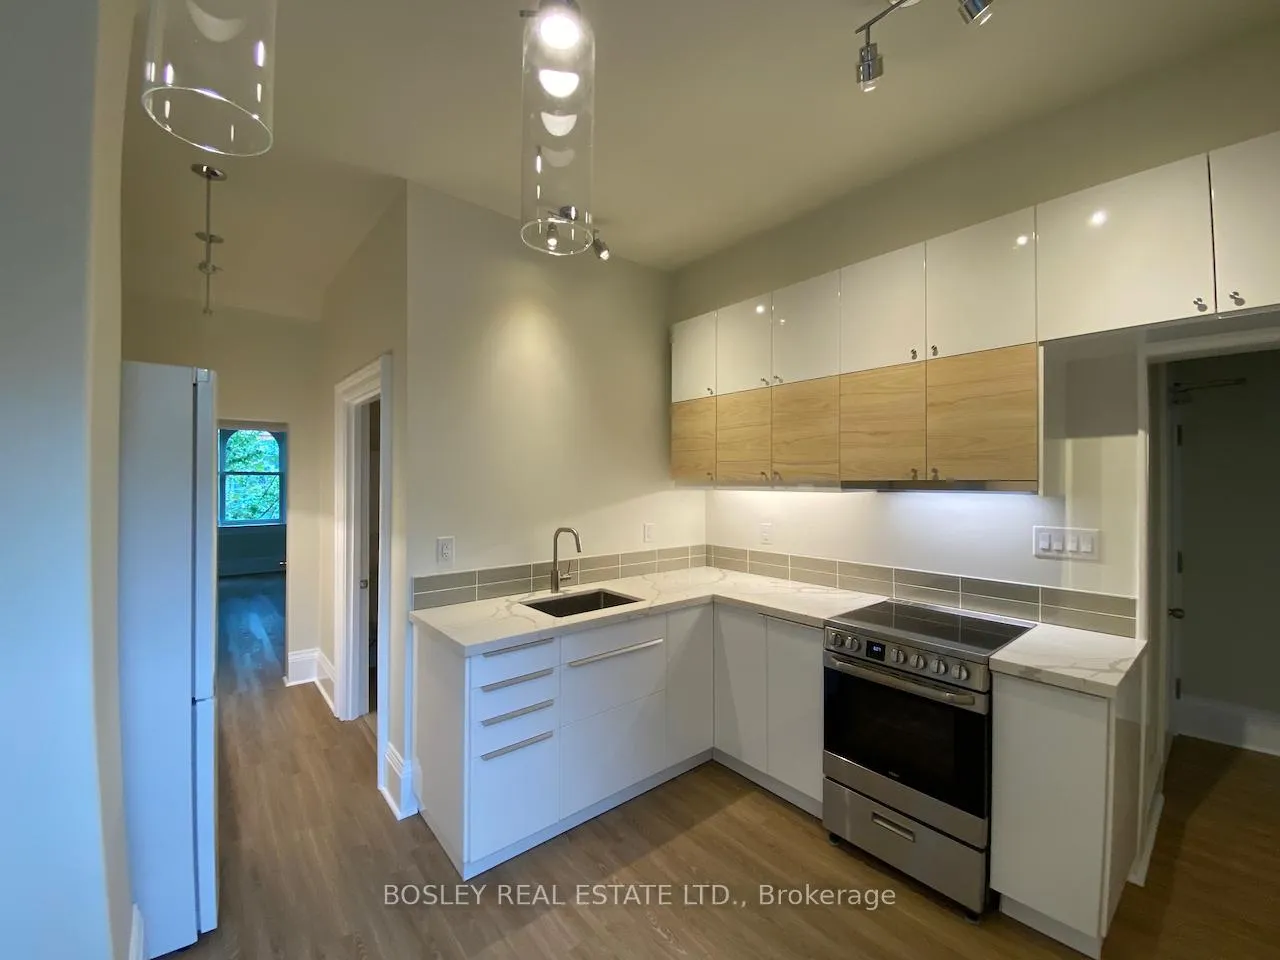
IncludedFridge, stove, washer, dryer,. modern feel with style.
- Included: Fridge, stove, washer, dryer,. modern feel with style.
NearbyArts centre, hospital, library, park, place of worship, public transit
- Close to: Arts centre, hospital, library, park, place of worship, public transit
Listing detailsC12886040, Rented, Mar 16, 2026
- MLS® number: C12886040
- Status: Rented
- Listed on: Mar 16, 2026
- Days on market: 16
- Updated: Apr 1, 2026
- Possession: 30-59 days
- Occupied by: Vacant
- Listing brokerage: BOSLEY REAL ESTATE LTD.
About this home
Unit 2, 988 Queen Street W, Toronto (Trinity-Bellwoods), ON M6J 1H1
Carpet FreeSeparate Hydro MeterCityArts CentreHospitalLibrary
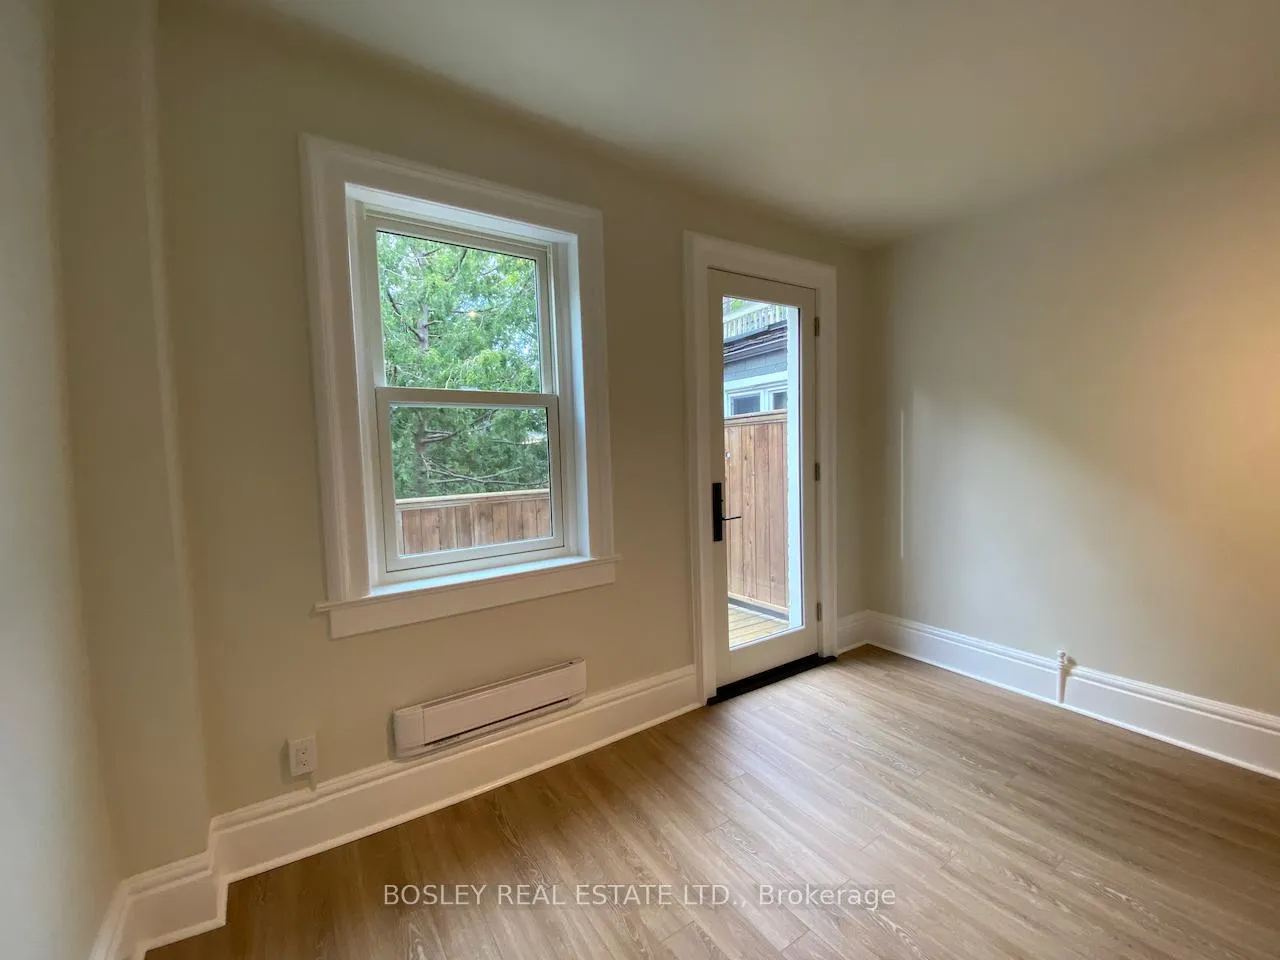
Absolutely Stunning! Renovated A Few Years Ago. Very Well Maintained Building By Owners With A Great Layout. Why Live In A Condo Building When You Can Live In A Cool Unit Like This One On Queen St West In Style. Soundproof Windows, High Ceilings, Private Bedroom With Deck, 2 Entrances, Large Rooms, S/S Appliances, Great Natural Light And Feels Like A House. A Must See!
Read more
Ask about this home
A HOMEH agent will answer your questions about this home.
Ask a question
Around this home
Ossington & Queen
Errands
Transit
Parks
Schools
Daily convenience, out of 100, from the distances below
ParkShaw Park · 15 within 1 km3 min walk160 m
GroceryHong Phat1 min walk72 m
SchoolGivins/Shaw Junior Public School2 min walk140 m
Train stationOssington Avenue1 min walk90 m
PharmacyShoppers Drug Mart2 min walk146 m
Cafés & foodGrill Dudes · 15 within 1 km1 min walk73 m
Gym & rec centreDownward Dog Yoga Centre1 min walk89 m
HospitalCentre For Addiction and Mental Health - Queen Street Site4 min walk235 m
WalkDriveStraight-line distance, open map data
Grocery0.1 km
Park0.2 km
Coffee0.1 km
Dining0.1 km
Gym0.1 km
Hospital0.2 km
Ossington Avenue0.1 km
Schools nearby
School rating, out of 10.
Givins/Shaw Junior Public Schoolelementary · Public · 0.1 km
6.9/10Good
Centre for Addictions and Mental Health (CAMH)secondary · Public · 0.3 km
—
Msgr Fraser College (Southwest)secondary · Public · 0.3 km
—
Contact agent
Helpful calculators
Rent vs buy
Affordability
Mortgage
Down payment
Stress test
CMHC insurance
Your HOMEH agent

KimHOMEH agent · Toronto
"I would see it this week."
Ask Kim
Keep exploring
You are here