

Unit 1804, 260 Queens Quay W
Unit 1804, 260 Queens Quay W
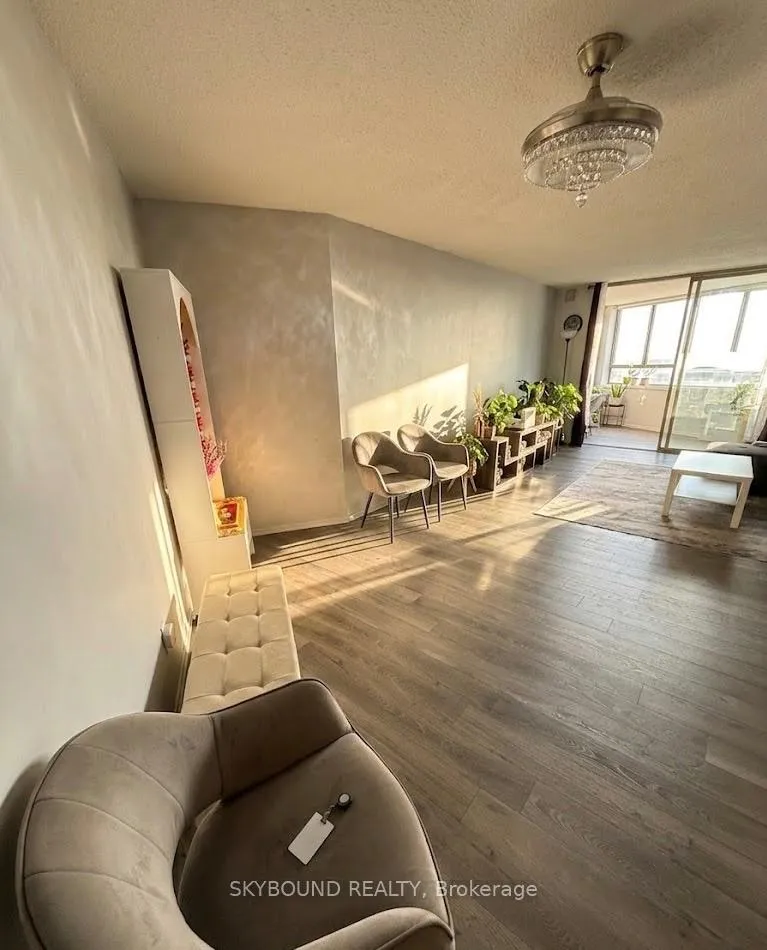 See all 30 photos
Property history
- $2,750TerminatedList: 2026-03-16|End: 2026-03-24|8 daysC12886178
Facts and features
- ExposureSouth west
- LaundryIn-suite
- LockerExclusive
- BalconyNone
- Central air
- Concierge
- Gym
The homeCondo Apartment, Apartment, Age 16–30 years
- Type: Condo Apartment
- Style: Apartment
- Age: 16–30 years
- Living space: 700–799 sq ft
- Basement: None
- Exposure: South West
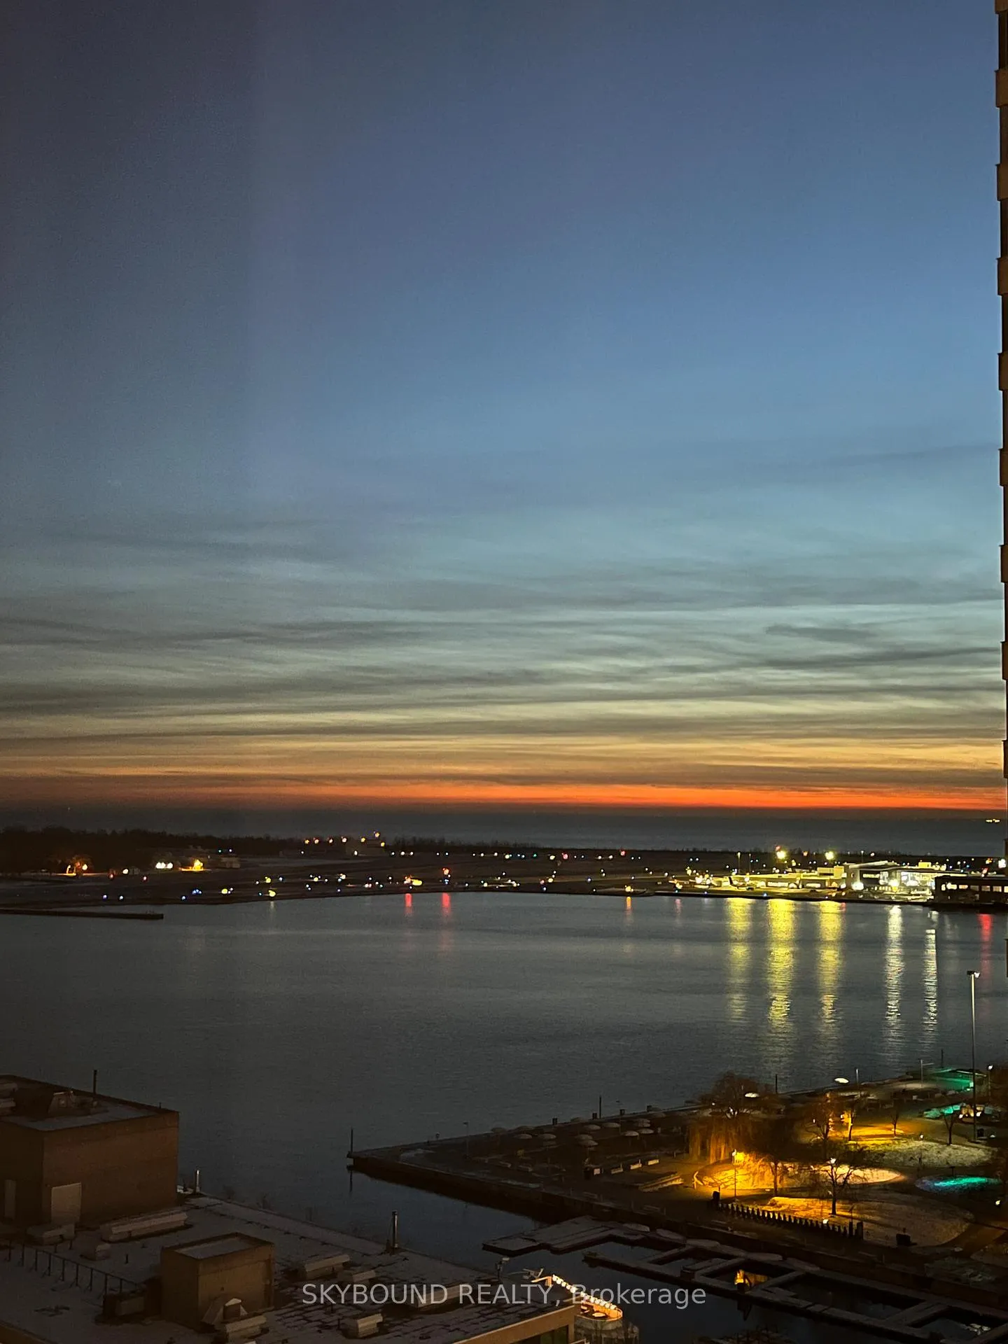
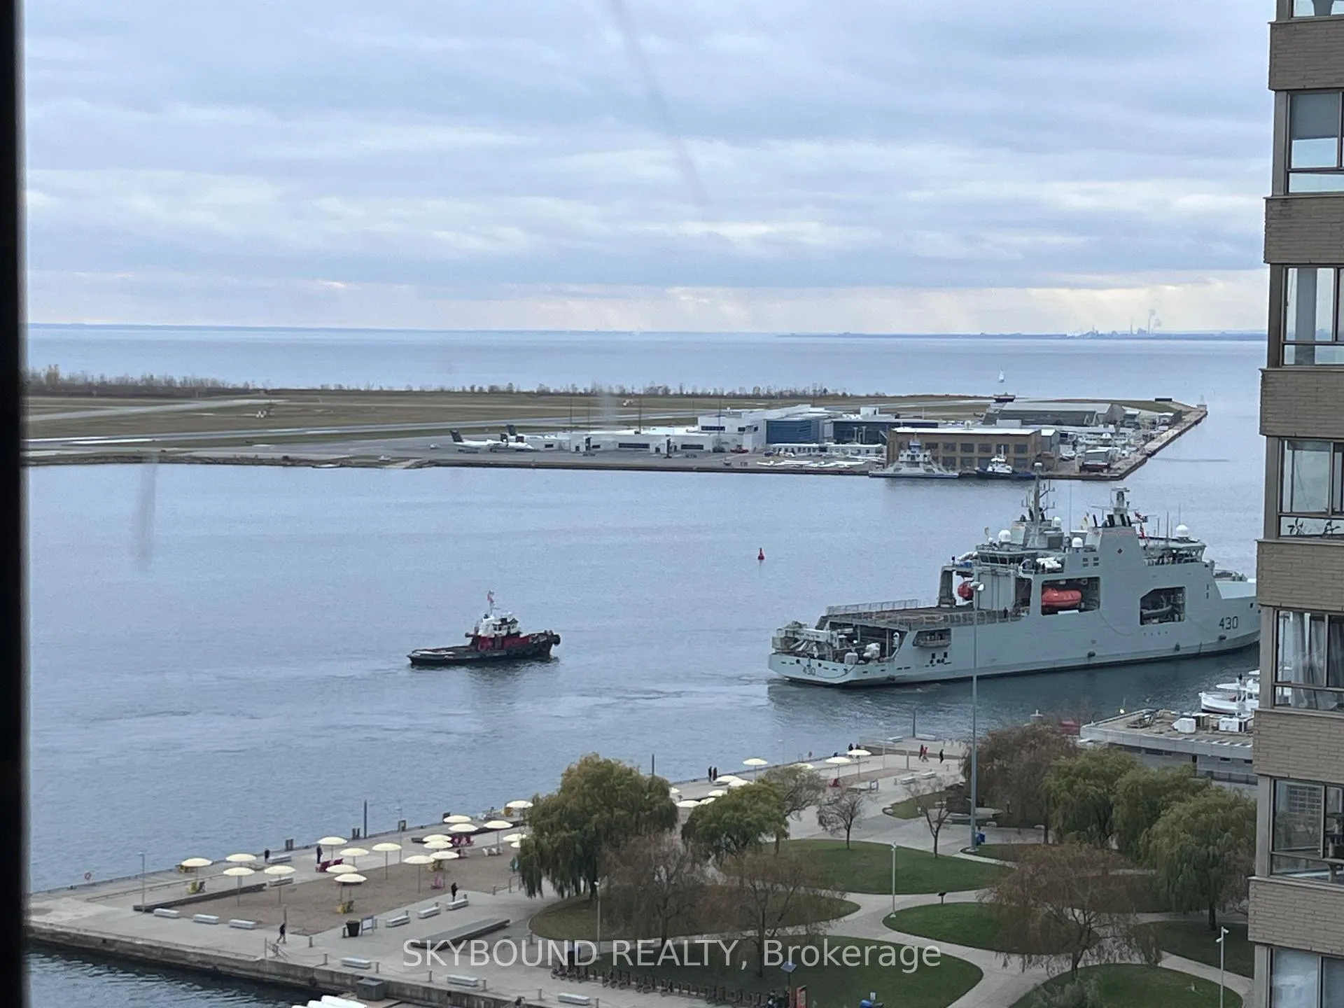
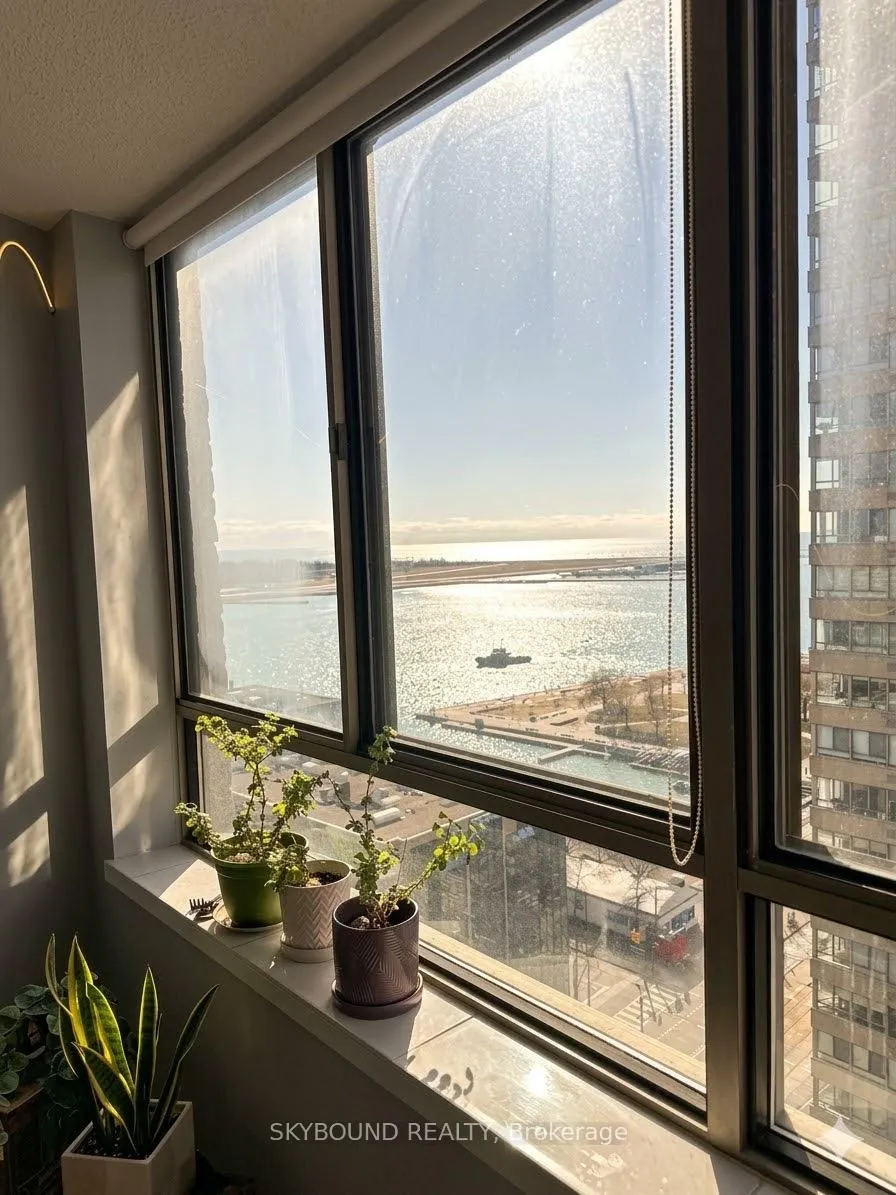
- View: City, lake, skyline, clear, water
- Waterfront: None
InsideBroadloom, Ceramic, In-suite laundry, Primary bedroom - main floor
- Flooring: Broadloom, Ceramic
- Laundry: In-suite laundry
- Features: Primary bedroom - main floor
- Security: Concierge/security, carbon monoxide detectors, smoke detector
- Rooms above ground: 5
- Bedrooms: 1 + 1 in the basement
- Bathrooms: 1
- Kitchens: 1
OutsideBrick, Unknown, Concrete
- Exterior: Brick
- Roof: Unknown
- Foundation: Concrete
- Balcony: None
- Features: Controlled entry
Parking and locker1 Parking, Underground, Exclusive
- Spaces: 1 Parking
- Garage: Underground
- Parking type: Exclusive
- Driveway: Underground
- Spot: # 177
- Locker: Exclusive
BuildingHarbourpoint II Condos, Storeys 30, Units 217
- Name: Harbourpoint II Condos
- Storeys: 30
- Units: 217
- Registered: 1987
- Condo corporation: 725
- Amenities: Concierge, gym, sauna
- Pets: Allowed
Heating, water and powerHeat pump, electric, Central air
- Heating: Heat pump, electric
- Cooling: Central air
Rent and termsRent $2,750 a month, Main, Unfurnished
- Rent: $2,750 a month
- Space for rent: Main
- Furnished: Unfurnished
- Lease: 12 months
- Paid: Monthly
- Rent includes: Water
- Deposit: Required
- Credit check: Required
- Employment letter: Required
- Rental application: Required
- References: Required
IncludedBuilding insurance, common elements & water, Heat, a/c & hydro to be metered separately and billed to tenant
- Included: Building insurance, common elements & water
- Not included: Heat, a/c & hydro to be metered separately and billed to tenant
NearbyBeach, clear view, lake/pond, park, public transit, waterfront
- Close to: Beach, clear view, lake/pond, park, public transit, waterfront
Listing detailsC12886178, Terminated, Mar 16, 2026
- MLS® number: C12886178
- Status: Terminated
- Listed on: Mar 16, 2026
- Days on market: 8
- Updated: Mar 24, 2026
- Possession: 2026-04-16 / Flexible
- Occupied by: Tenant
- Listing brokerage: SKYBOUND REALTY
About this home
Unit 1804, 260 Queens Quay W, Toronto (Waterfront Communities), ON M5J 2N3
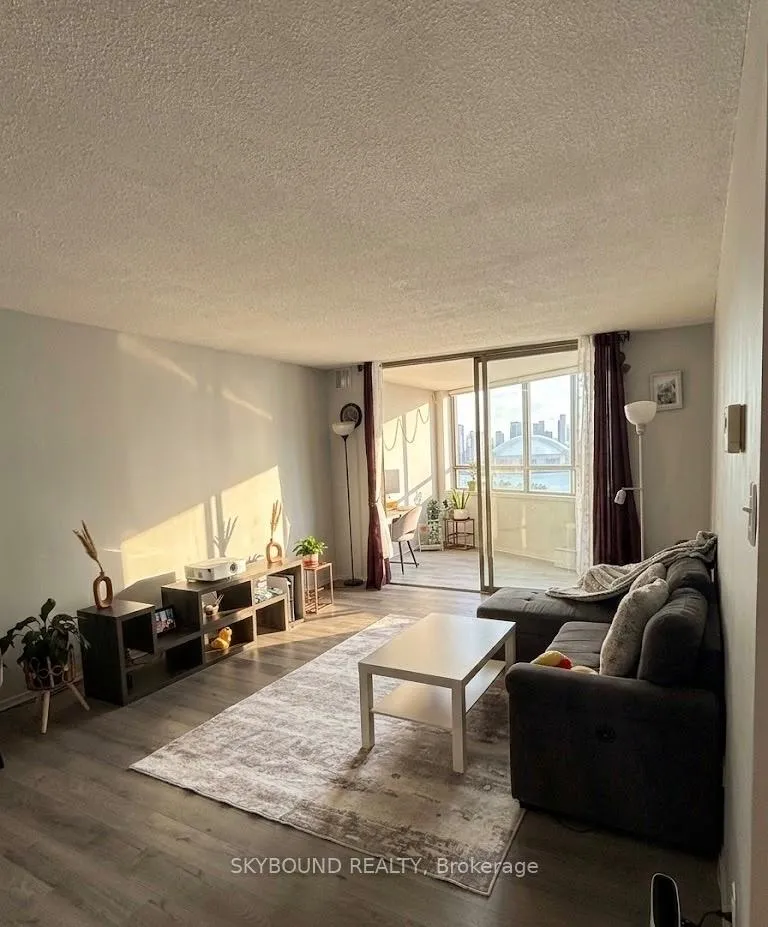
Bright and Spacious 1 Bedroom + 1 Den Waterfront Suite with Stunning Unobstructed Lake Views in the Heart Of Toronto's Harbourfront. Approximately 800 sq ft, this Freshly Painted Unit Features New Flooring, an Open - Concept Layout, and A Sun - Filled Solarium that Can Easily Function as a Second Bedroom, Home Office, or Workspace. The Kitchen Offers Stainless - Steel Appliances, and the Unit is Complete With an in-Suite Washer and Dryer. Covered Parking Included, with the Option for a 125$ / Month Rent Reduction if Not Required. Bell Fibe 1.5 Package Included with High - Speed Internet and 300 plus TV Channels ( Including Crave & HBO). Water, TV, and Internet Included. Locker Available for 50$ / Month. Well - Maintained Building with 24 - hour Concierge, Fitness Centre, Peaceful 5th - Floor Terrace, and Rooftop Terrace with BBQs and Panoramic 360 degree views of the Lake and City Skyline, plus Views of the Rogers Centre Jumbotron when the Dome is Open. Prime Harbourfront Location Directly at The Rees & Queens Quay Streetcar Stop. Steps to the Waterfront Trail, Billy Bishop Airport, CM Tower, Rogers Centre, Toronto Island Ferries, Parks, Restaurants, Patios, Free Concerts, Theatres, and Year - Round Waterfront Events. Enjoy Lakeside Living Just Minutes From Downtown.
Ask about this home
A HOMEH agent will answer your questions about this home.
Know more about Harbourpoint II Condos
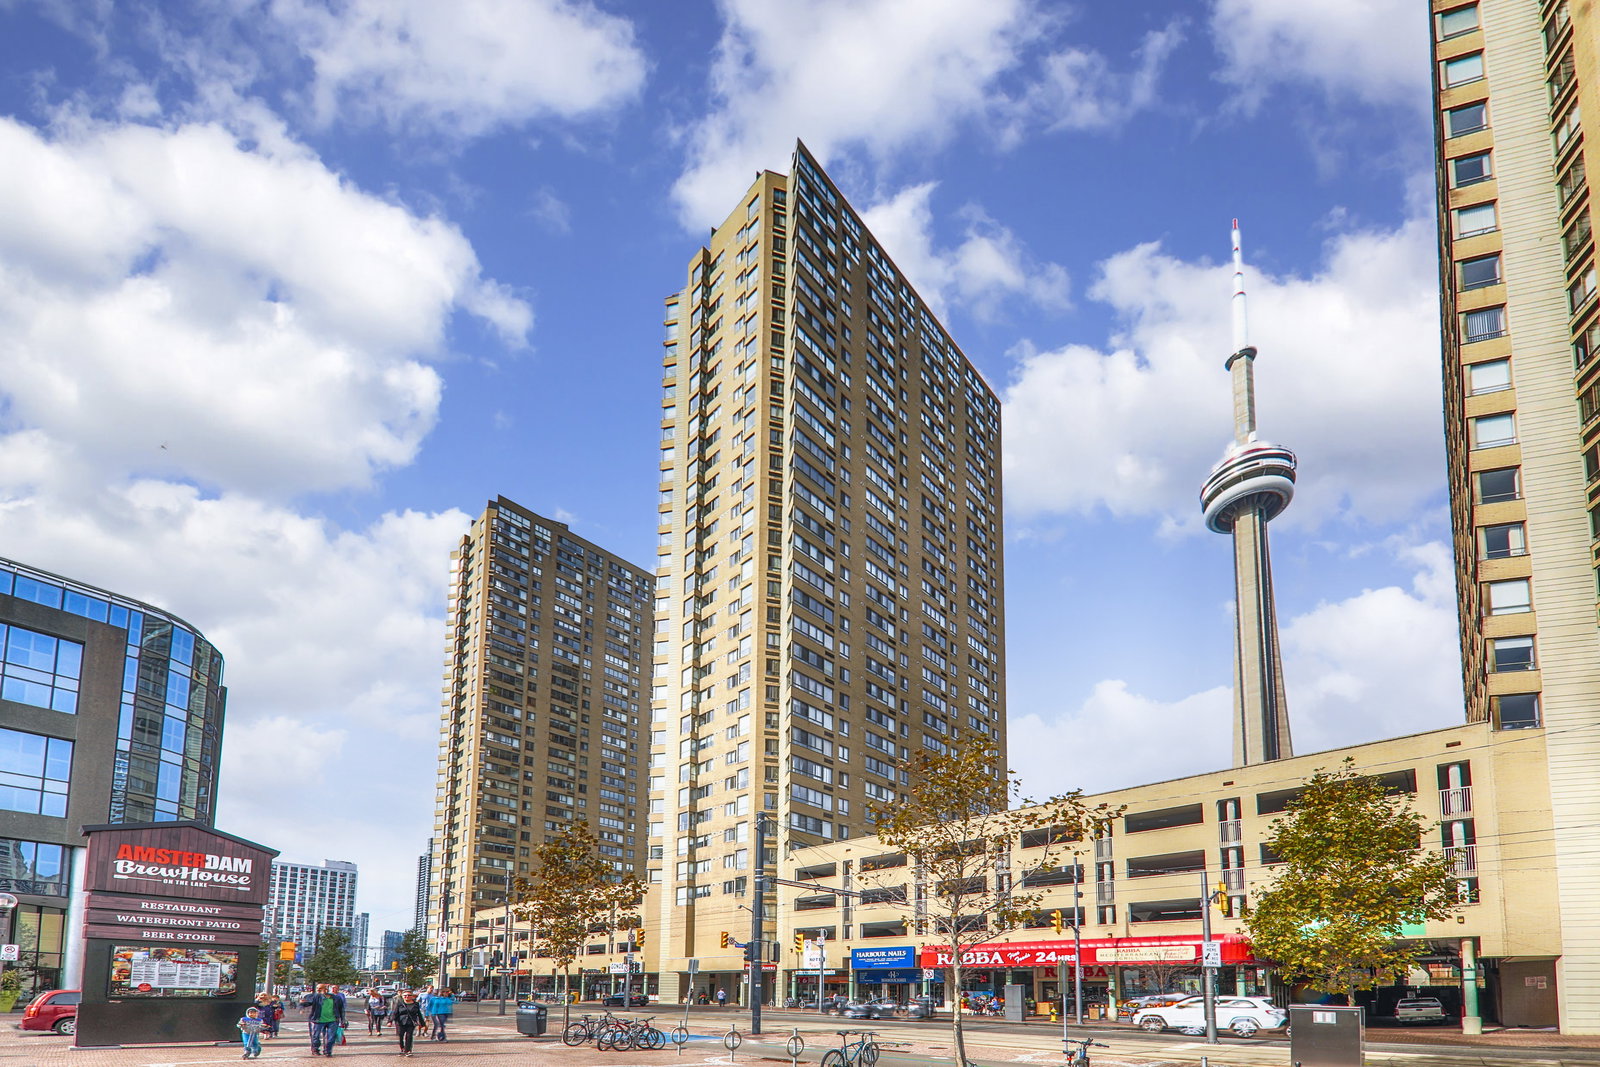
Condo building · 260 Queens Quay W
Harbourpoint II Condos is a 30-storey condo with 217 suites, built in 1987 by Huang and Danczkay Ltd. No units are on the market here right now.
- 30storeys
- 217suites
- $701/sq ft
- 1987built
No similar units for rent in Harbourpoint II Condos right now.
Around this home
Daily convenience, out of 100, from the distances below
Schools nearby
School rating, out of 10.
Helpful calculators
Your HOMEH agent

"I would see it this week."