

Unit 2704, 628 Fleet Street
Unit 2704, 628 Fleet Street
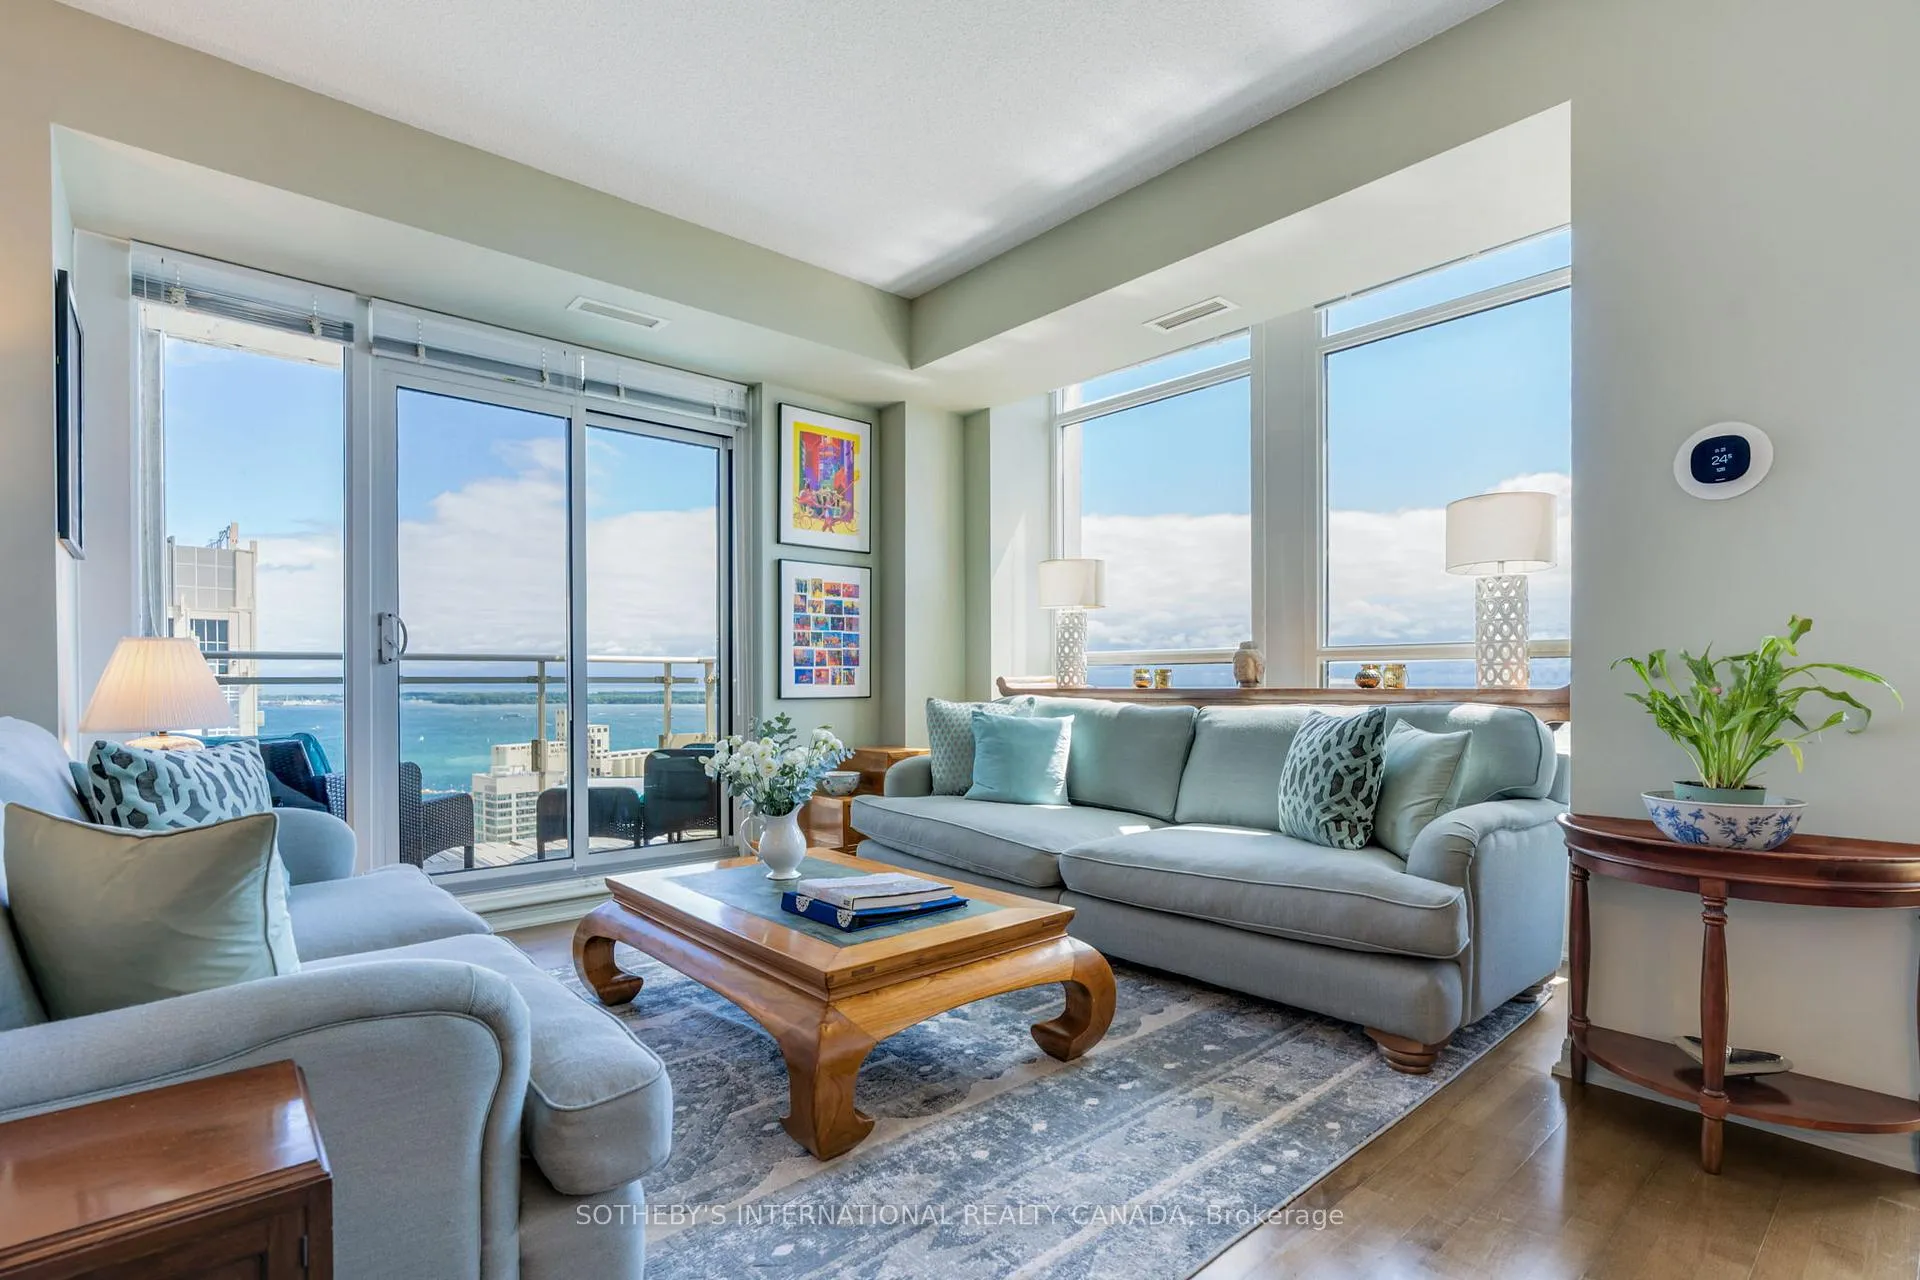 See all 44 photos
Property history
Facts and features
- ExposureSouth east
- LaundryIn-suite
- LockerOwned
- BalconyOpen
- Hardwood floors
- Central air
- Concierge
- Gym
- Indoor pool
The homeCondo Apartment, Apartment, Age 16–30 years
- TypeCondo Apartment
- StyleApartment
- Age16–30 years
- Living space1,200–1,399 sq ft
- BasementNone
- ExposureSouth East
InsideHardwood, Window floor to ceiling, Tile, In-suite laundry, Carpet free
- FlooringHardwood, Window floor to ceiling, Tile
- LaundryIn-suite laundry
- FeaturesCarpet free
- ElevatorYes
- Rooms above ground6
- Bedrooms2 + 1 in the basement
- Bathrooms2
- Kitchens1
OutsideConcrete, brick, Open
- ExteriorConcrete, brick
- BalconyOpen
Parking and locker1 Parking, Underground, Parking type Owned
- Spaces1 Parking
- GarageUnderground
- Parking typeOwned
- DrivewayUnderground
- Spot5
- LockerOwned
- Locker unit125
- Locker levelA
BuildingWest harbour city, Storeys 36, Units 510
- NameWest harbour city
- Storeys36
- Units510
- Registered2010
- Condo corporation2095
- AmenitiesBike storage, club house, concierge, guest suites, gym, indoor pool
- PetsAllowed
Heating, water and powerForced air, electric, Central air
- HeatingForced air, electric
- CoolingCentral air
Costs and taxesTaxes $5,309 a year, Condo fee $987 a month, Water included, common elements included, building insurance included, parking included
- Taxes, 2025$5,309 a year
- Condo fee$987 a month
- Fee includesWater included, common elements included, building insurance included, parking included
- HSTHST included in the price
- Rental itemsNone
Included in the saleDouble kitchen sink with upgraded vegetable spray faucet. ss whirlpool gold fridge/ freezer with filtered water/ ice dispenser, whirlpool stove, dishwasher and microwave/ exhaust. whirlpool washer & dryer. all elfs, all window coverings, parking, locker.
- IncludedDouble kitchen sink with upgraded vegetable spray faucet. ss whirlpool gold fridge/ freezer with filtered water/ ice dispenser, whirlpool stove, dishwasher and microwave/ exhaust. whirlpool washer & dryer. all elfs, all window coverings, parking, locker.
NearbyClear view, lake/pond, marina, public transit, park
- Close toClear view, lake/pond, marina, public transit, park
Listing detailsC12886418, Sold, Mar 15, 2026
- MLS® numberC12886418
- StatusSold
- Listed onMar 15, 2026
- Days on market43
- UpdatedApr 27, 2026
- Possession2026-05-15 / 30-59 days
- Occupied byOwner
- Listing brokerageSOTHEBY'S INTERNATIONAL REALTY CANADA
About this home
Unit 2704, 628 Fleet Street, Toronto (Niagara), ON M5V 1A8
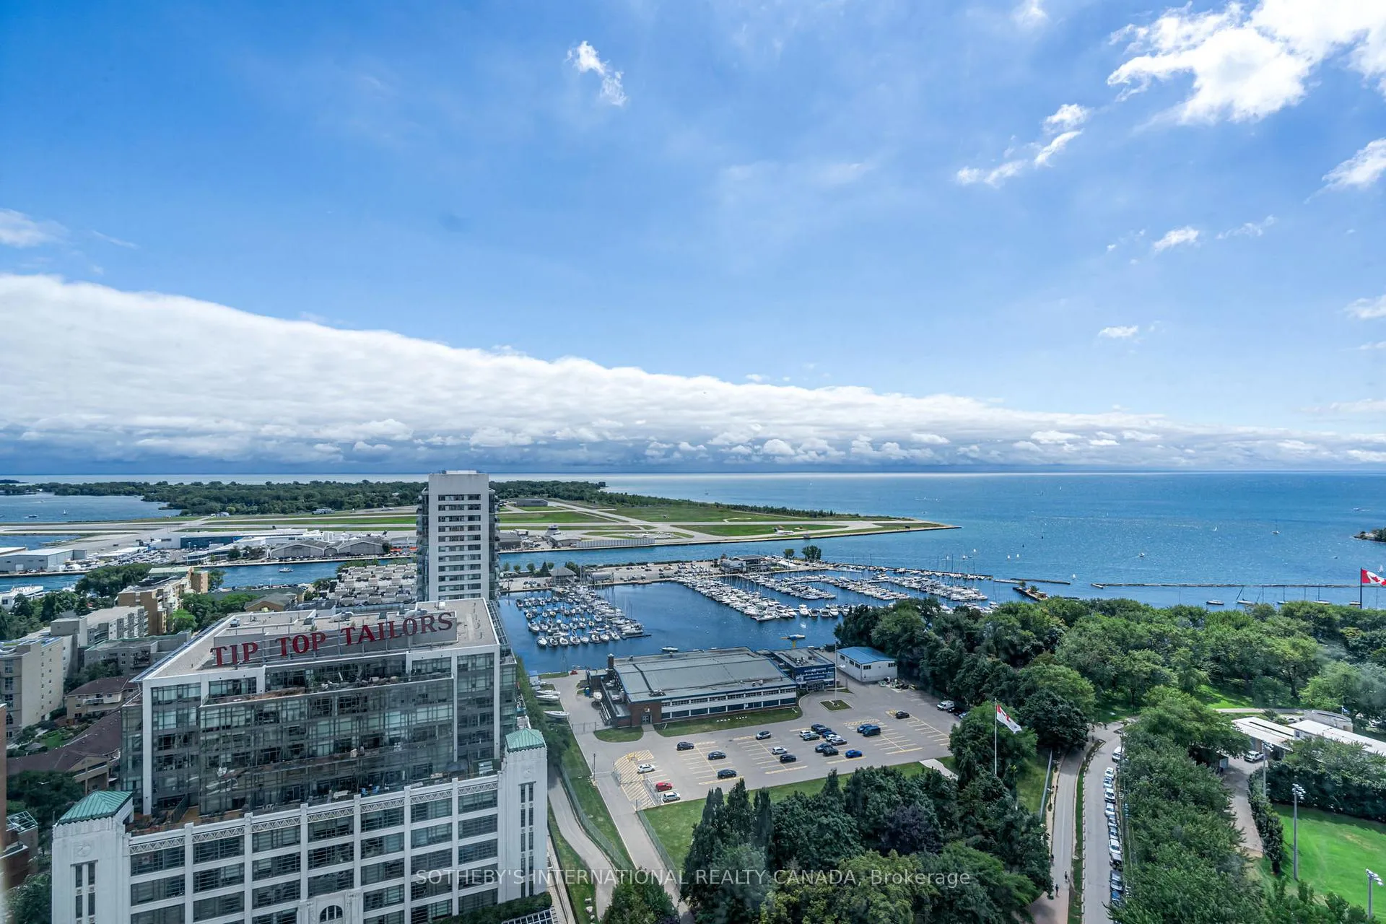
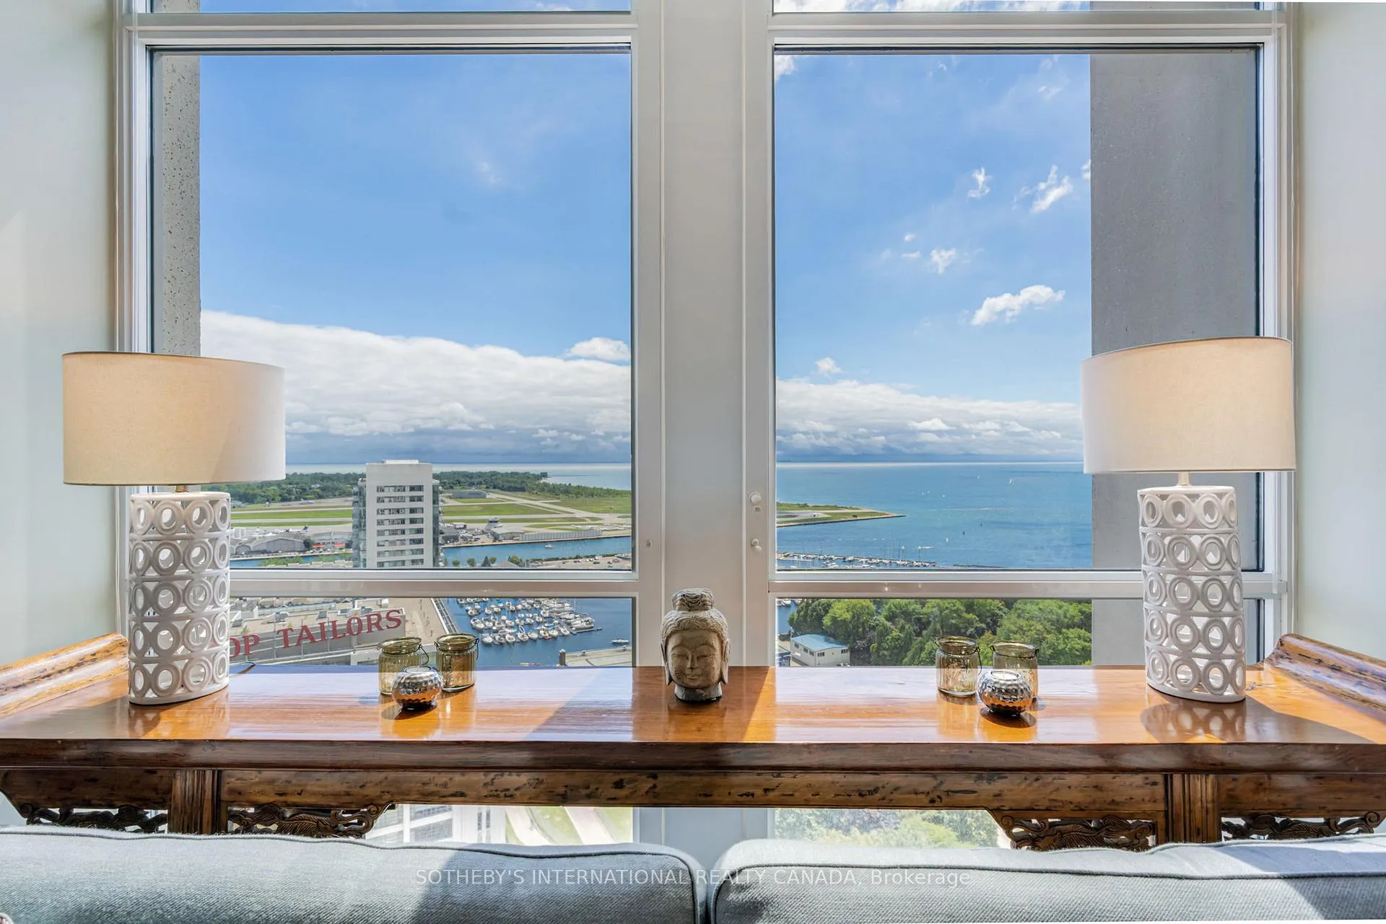
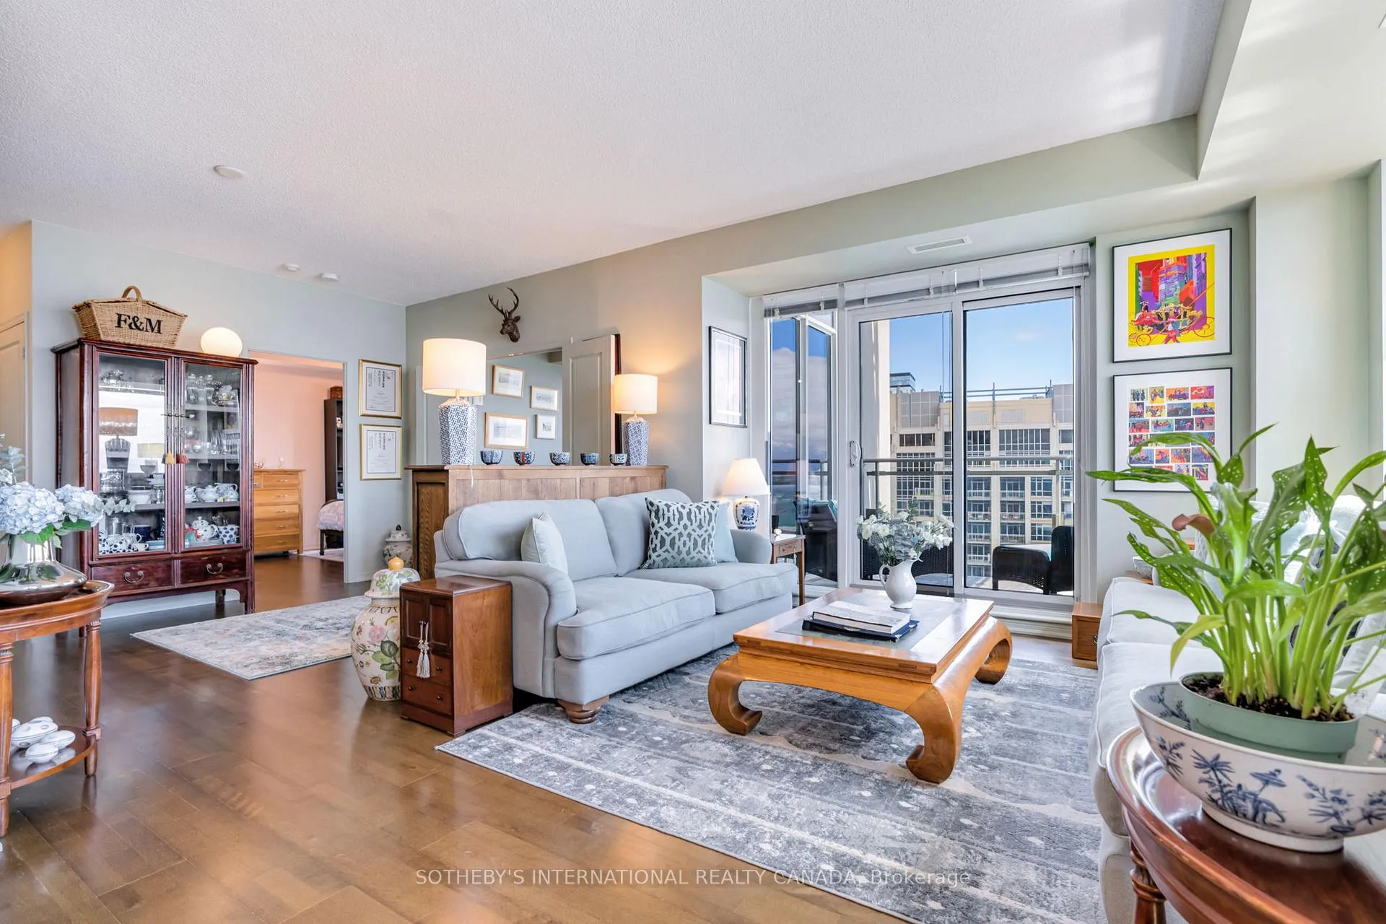
Looking for a large, almost 1400 sq ft condo in Downtown Toronto with parking and locker? This is the one you want. A beautifully spacious 2 bed+den, two bathrooms, two balconies (110 sq ft total), SE corner unit with stunning uninterrupted panoramic views of Lake Ontario, Toronto Islands, Coronation Park and the CN Tower. Designed by Quadrangle Architects, this building offers high-end living in the popular waterfront district. The site is part of the revitalization of the historic Fort York area, offering a great mix of urban energy and waterfront proximity. Engineered hardwood floors, floor-ceiling windows, 9 ft ceilings, granite countertops, marble bathroom vanity and floor tiles, upgraded AC / Ecobee thermostats, and quality Farrow & Ball paint in 2024 all make this a well-maintained and luxurious home. The primary bedroom includes a generous walk-in closet and 4 pc ensuite bathroom. The second bedroom is adjacent to the second bathroom for your guests' convenience. If you need to use the den as a home office, or as an additional guest room, the French doors will give you privacy. Every single room has windows and natural light, and two South exposure balconies complete the picture. The Harbour Club, located on the 11th floor is for the exclusive use of residents and their guests and features an indoor pool with 12 ft high floor-to-ceiling windows offering panoramic views, a whirlpool hot tub, wrap-around promenade deck and terrace with loungers, BBQ area, cardio room, weight training room, yoga room, theatre room and party room. Guest suites and a library are on the 2nd floor and a landscaped courtyard garden is available for residents' use. With ample visitor parking and fob-controlled, secure bike lockers on the ground level, this building has it all!
Ask about this home
A HOMEH agent will answer your questions about this home.
Know more about West Harbour City I Condos
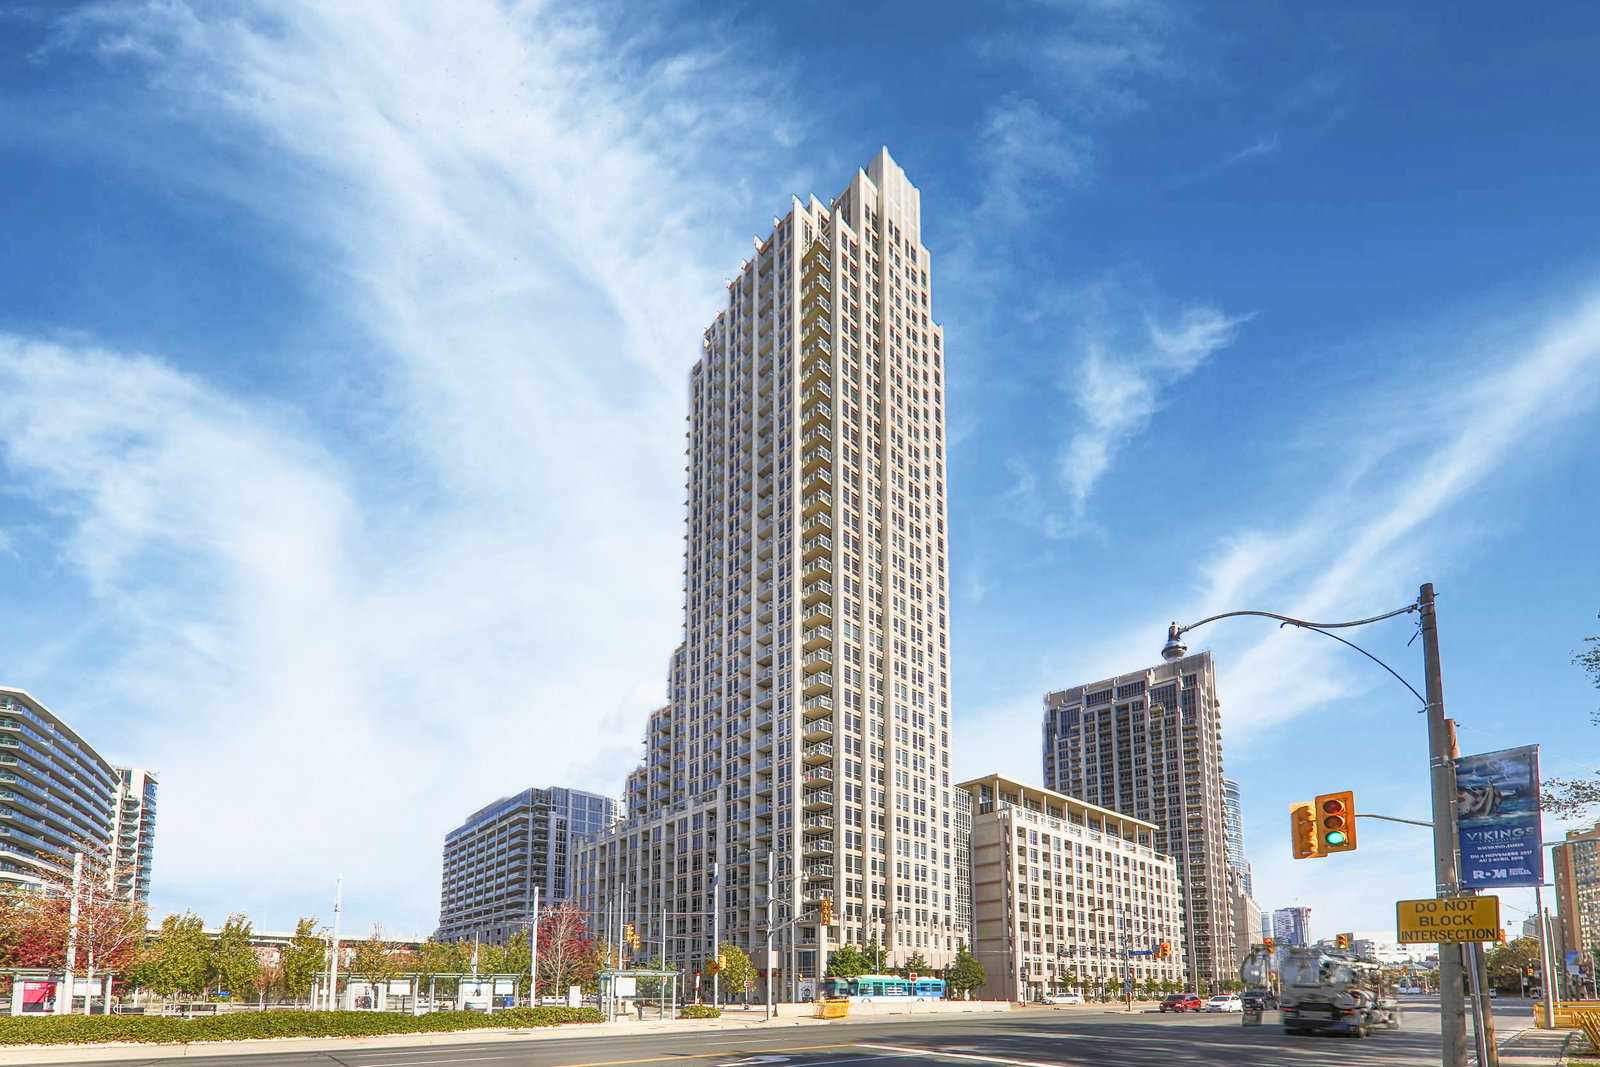
Condo building · 7-17 Bastion Street
West Harbour City I Condos is a 36-storey condo with 510 suites, built in 2010 by Plaza. Right now 4 for sale and 3 for rent are on the market here.
- 36storeys
- 510suites
- $863/sq ft
- 2010built
No similar units for sale in West Harbour City I Condos right now.
Around this home
Daily convenience, out of 100, from the distances below
Schools nearby
School rating, out of 10.
Helpful calculators
Your HOMEH agent

"I would see it this week."