

Unit 317, 60 Niagara Street
Unit 317, 60 Niagara Street
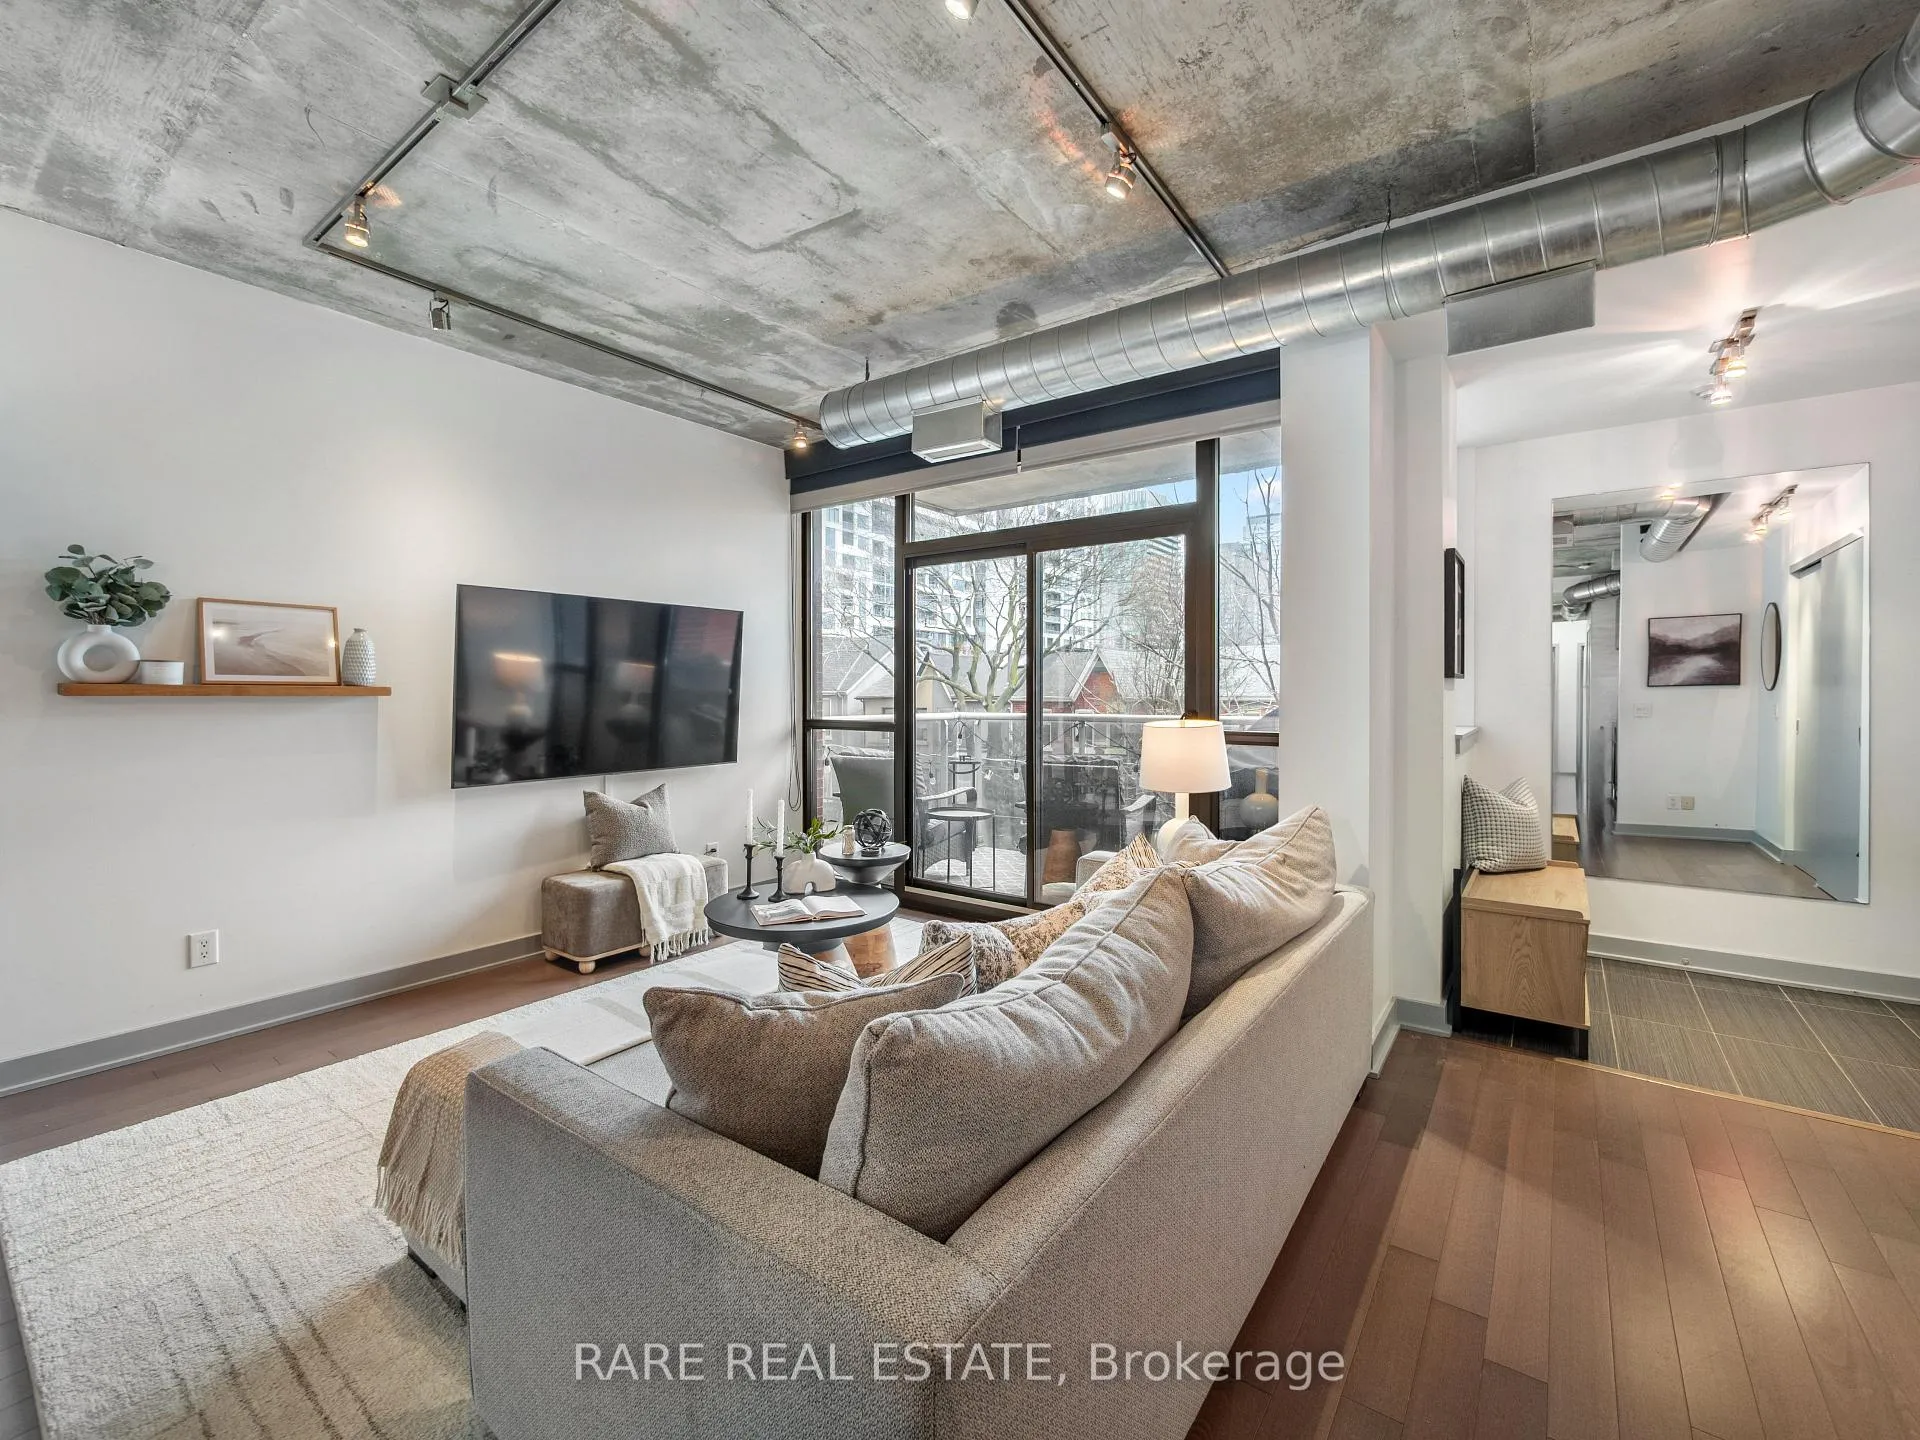 See all 28 photos
Property history
Facts and features
- ExposureSouth east
- LaundryIn-suite
- LockerOwned
- BalconyTerrace
- Hardwood floors
- Central air
The homeCondo Apartment, Loft, 1,200–1,399 sq ft
- Type: Condo Apartment
- Style: Loft
- Living space: 1,200–1,399 sq ft
- Basement: None
- Exposure: South East
InsideHardwood, In-suite laundry, main level, Carpet free
- Flooring: Hardwood
- Laundry: In-suite laundry, main level
- Features: Carpet free
- Security: Concierge/security
- Rooms above ground: 5
- Bedrooms: 2 + 1 in the basement
- Bathrooms: 2
- Kitchens: 1
OutsideBrick, concrete, Terrace
- Exterior: Brick, concrete
- Balcony: Terrace
Parking and locker1 Parking, Underground, Parking type Owned
- Spaces: 1 Parking
- Garage: Underground
- Parking type: Owned
- Driveway: Underground
- Locker: Owned
- Locker unit: 67
- Locker level: A
BuildingSixty Loft, Storeys 10, Units 140
- Name: Sixty Loft
- Storeys: 10
- Units: 140
- Registered: 2008
- Condo corporation: 1976
- Amenities: Bbqs allowed, visitor parking
- Pets: Allowed
Heating, water and powerForced air, gas, Central air
- Heating: Forced air, gas
- Cooling: Central air
Costs and taxesTaxes $5,173 a year, Condo fee $851 a month, Common elements included, building insurance included, parking included, water included
- Taxes, 2025: $5,173 a year
- Condo fee: $851 a month
- Fee includes: Common elements included, building insurance included, parking included, water included
- HST: HST included in the price
NearbyHospital, library, park, place of worship, public transit, school
- Close to: Hospital, library, park, place of worship, public transit, school
Listing detailsC12886098, Sold, Mar 16, 2026
- MLS® number: C12886098
- Status: Sold
- Listed on: Mar 16, 2026
- Days on market: 11
- Updated: Mar 27, 2026
- Possession: Flexible
- Occupied by: Owner
- Listing brokerage: RARE REAL ESTATE
About this home
Unit 317, 60 Niagara Street, Toronto (Niagara), ON M5V 1C5
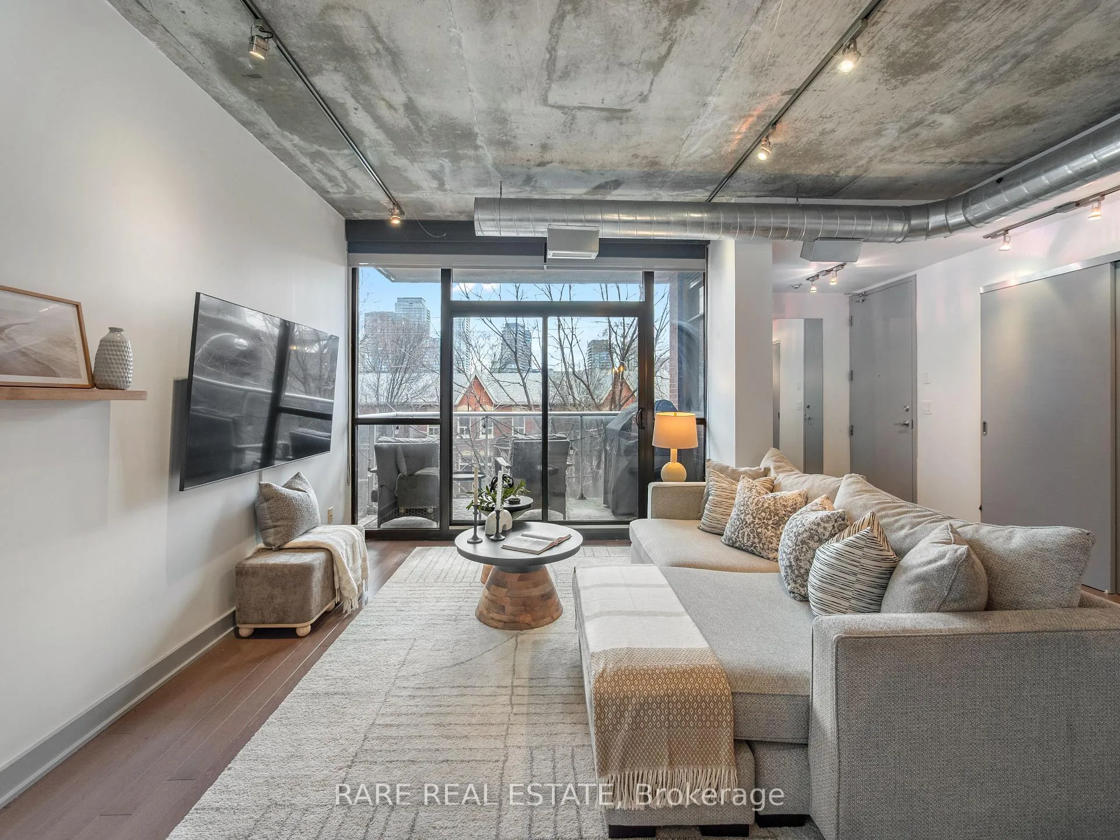
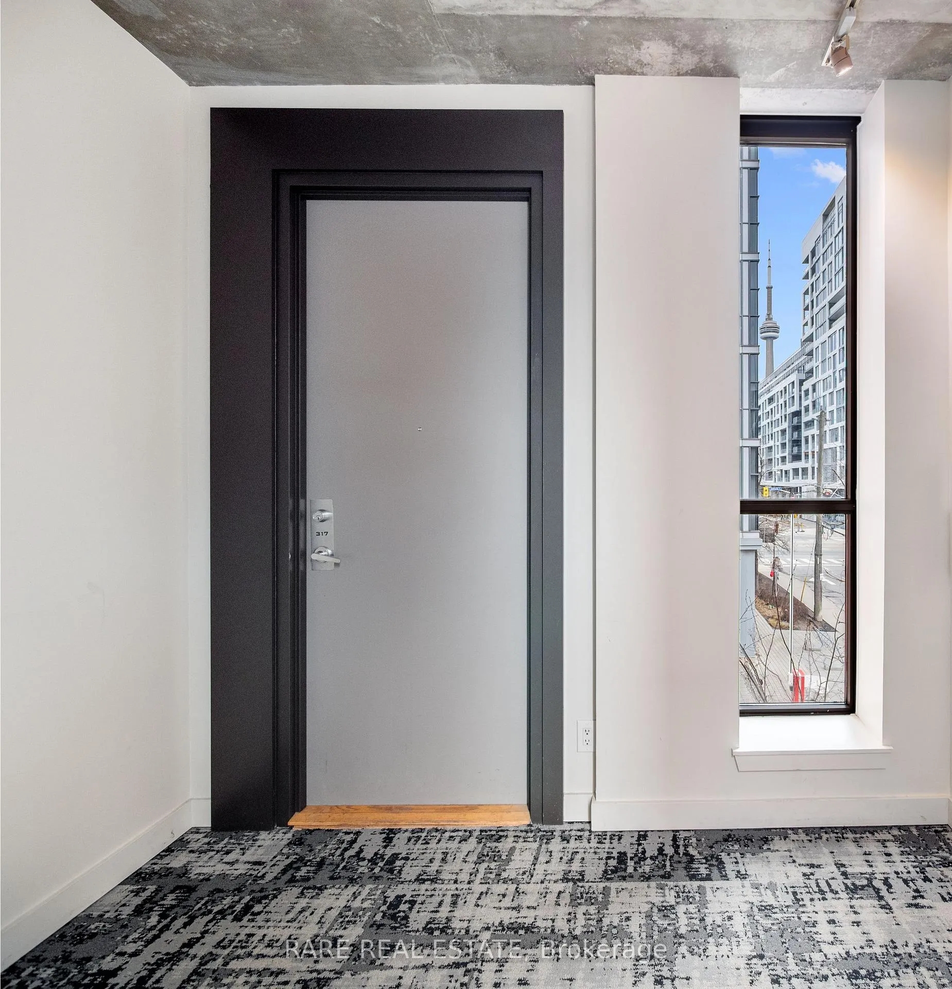
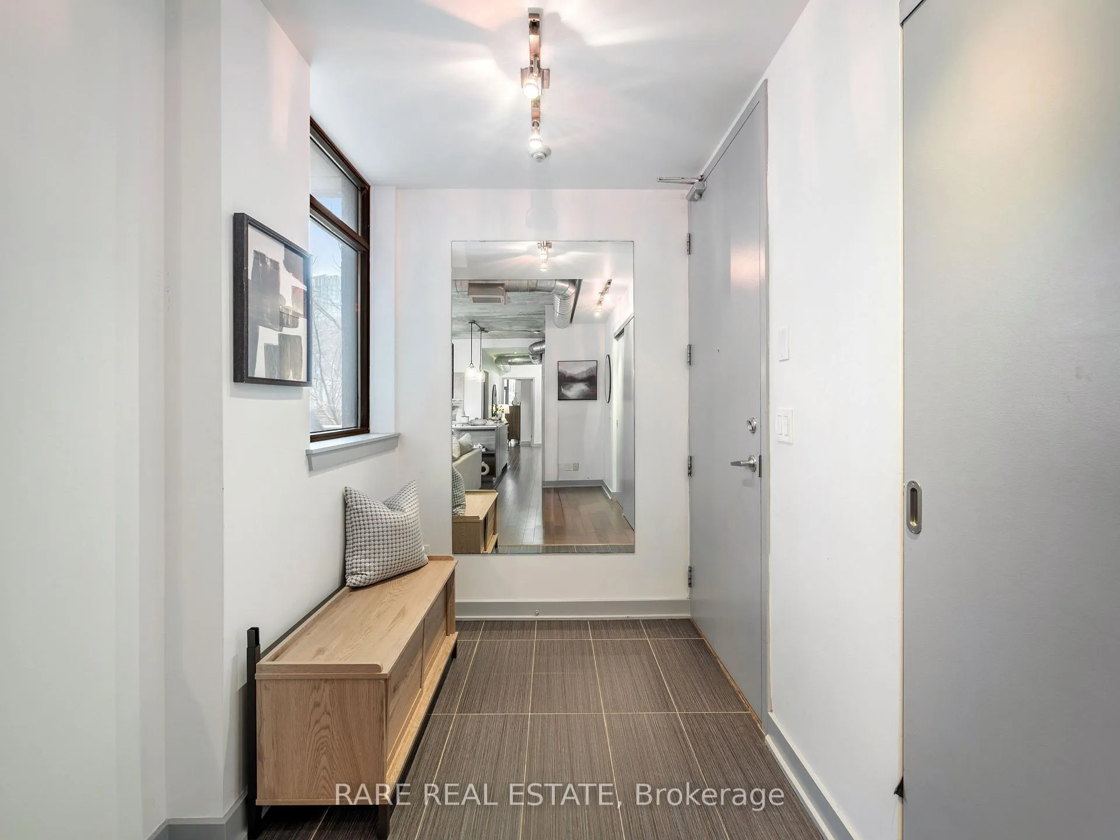
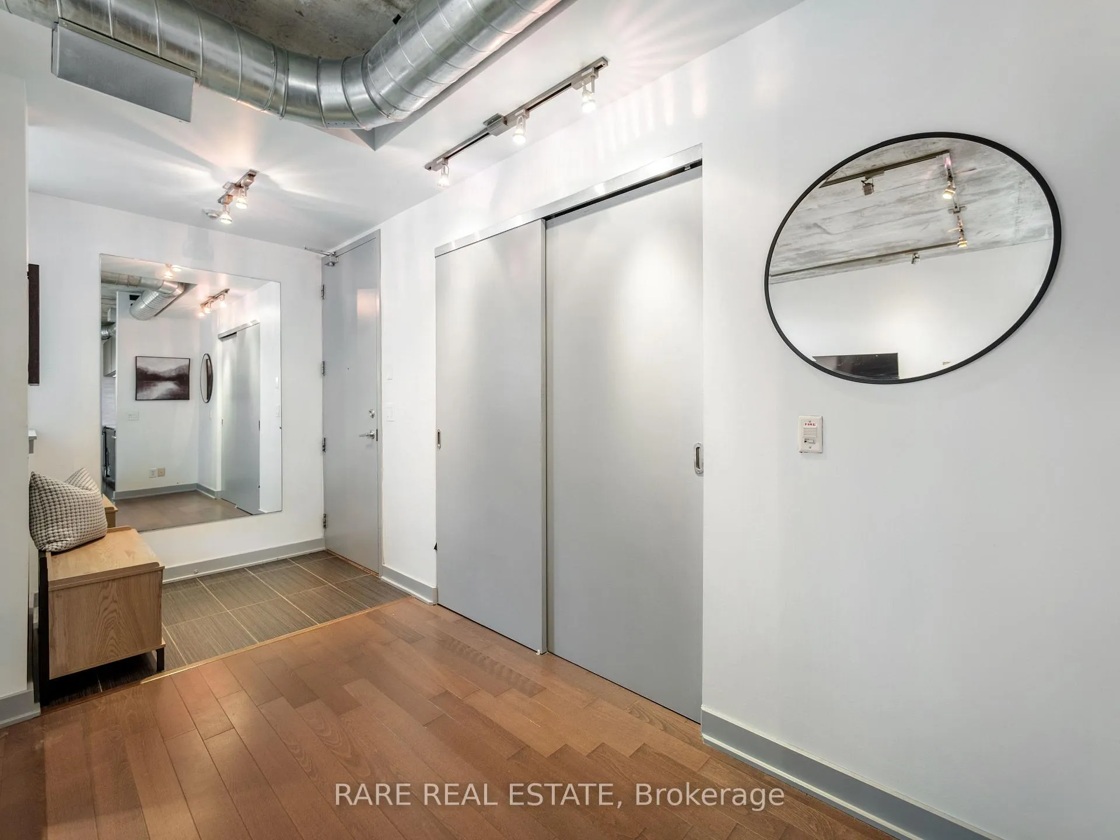
Rarely Available Corner Suite In A Boutique Five-Storey Building! Welcome to Suite 317 at 60 Niagara Street - an absolutely stunning, sun-drenched corner unit offering a spacious open-concept layout in the heart of Toronto's vibrant King West neighbourhood. Enjoy triple exposure to the north, south, and east, filling the home with natural light throughout the day. Located in an intimate boutique building with only two units on the floor, this suite offers exceptional privacy along with the rare convenience of both front and rear entrances to the unit. Featuring concrete ceilings, two large bedrooms plus a den, and exceptional outdoor living with terraces on both the north and south sides of the unit, providing multiple outdoor spaces to relax and entertain. The bright living room walks out to the south-facing balcony, while the separate dining room with a charming bay window creates a perfect space for entertaining. This beautifully updated home features numerous upgrades throughout. The European-style kitchen is thoughtfully designed with five built-in appliances, a centre island with built-in cupboards and shelving, and extensive storage, blending modern design with everyday convenience. The primary bedroom features a bay window and a private 4-piece ensuite bath, creating a comfortable retreat. Both bedrooms walk out to the spacious north-facing terrace, offering a rare extension of the living space. Situated in the highly desirable King West neighbourhood, steps to Toronto's best restaurants, nightlife, cafés, shops, parks, everyday amenities and soon to include the upcoming Equinox gym in King West, adding another premium lifestyle amenity just moments from your door. Easy access to transit and future Ontario Line connectivity will further enhance travel across the city. This well-managed building with low maintenance fees, will make an ideal home or investment opportunity.
Ask about this home
A HOMEH agent will answer your questions about this home.
Know more about Sixty Loft
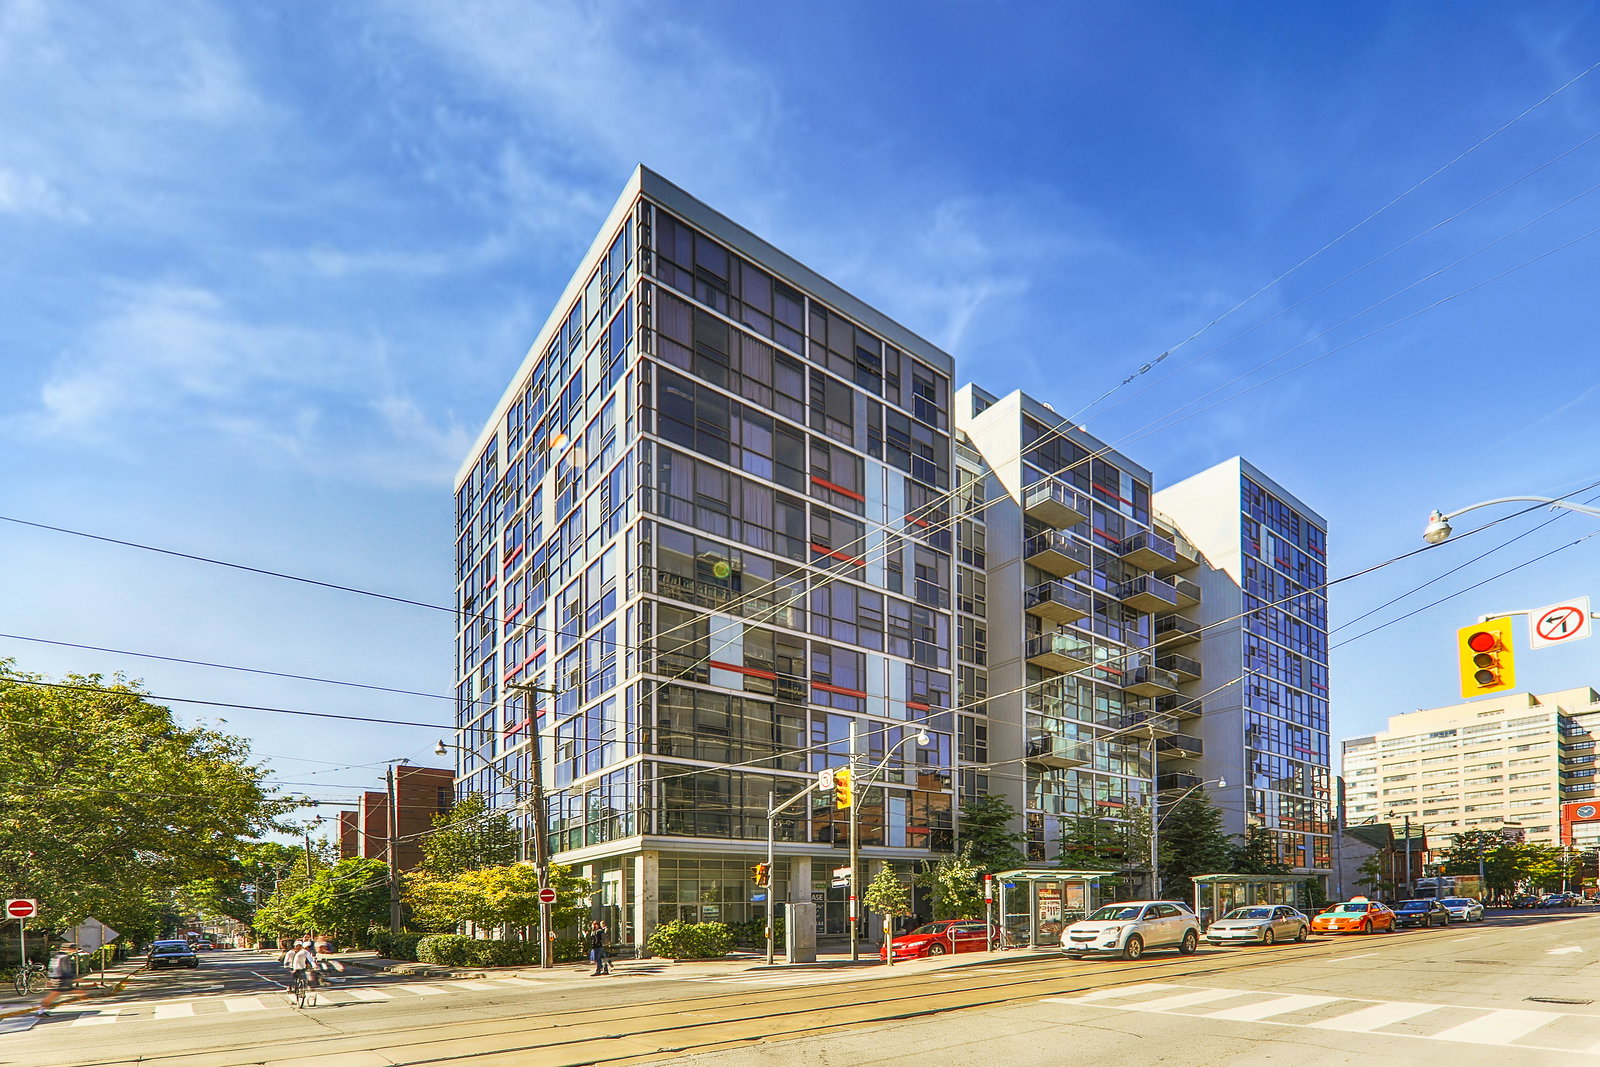
Condo building · 60-64 Niagara Street
Sixty Loft is a 10-storey condo with 140 suites, built in 2008 by Sorbara Group. Right now 1 for sale is on the market here.
- 10storeys
- 140suites
- $959/sq ft
- 2008built
No similar units for sale in Sixty Loft right now.
Around this home
Daily convenience, out of 100, from the distances below
Schools nearby
School rating, out of 10.
Helpful calculators
Your HOMEH agent

"I would see it this week."