

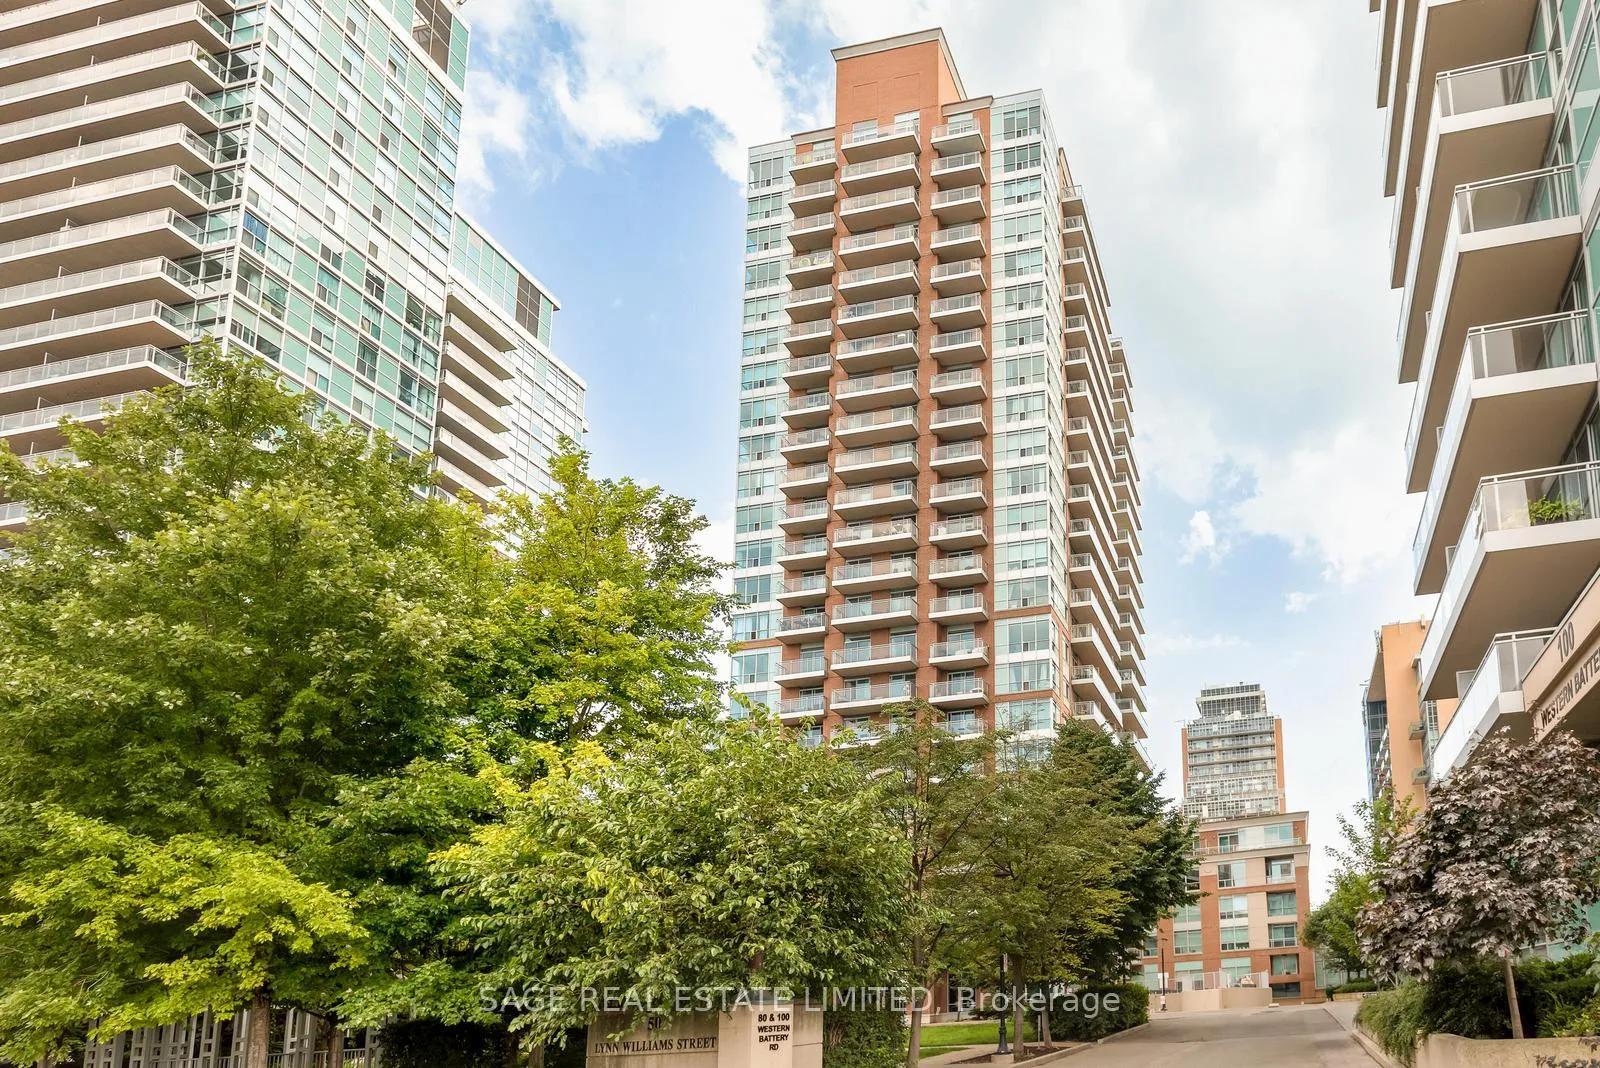
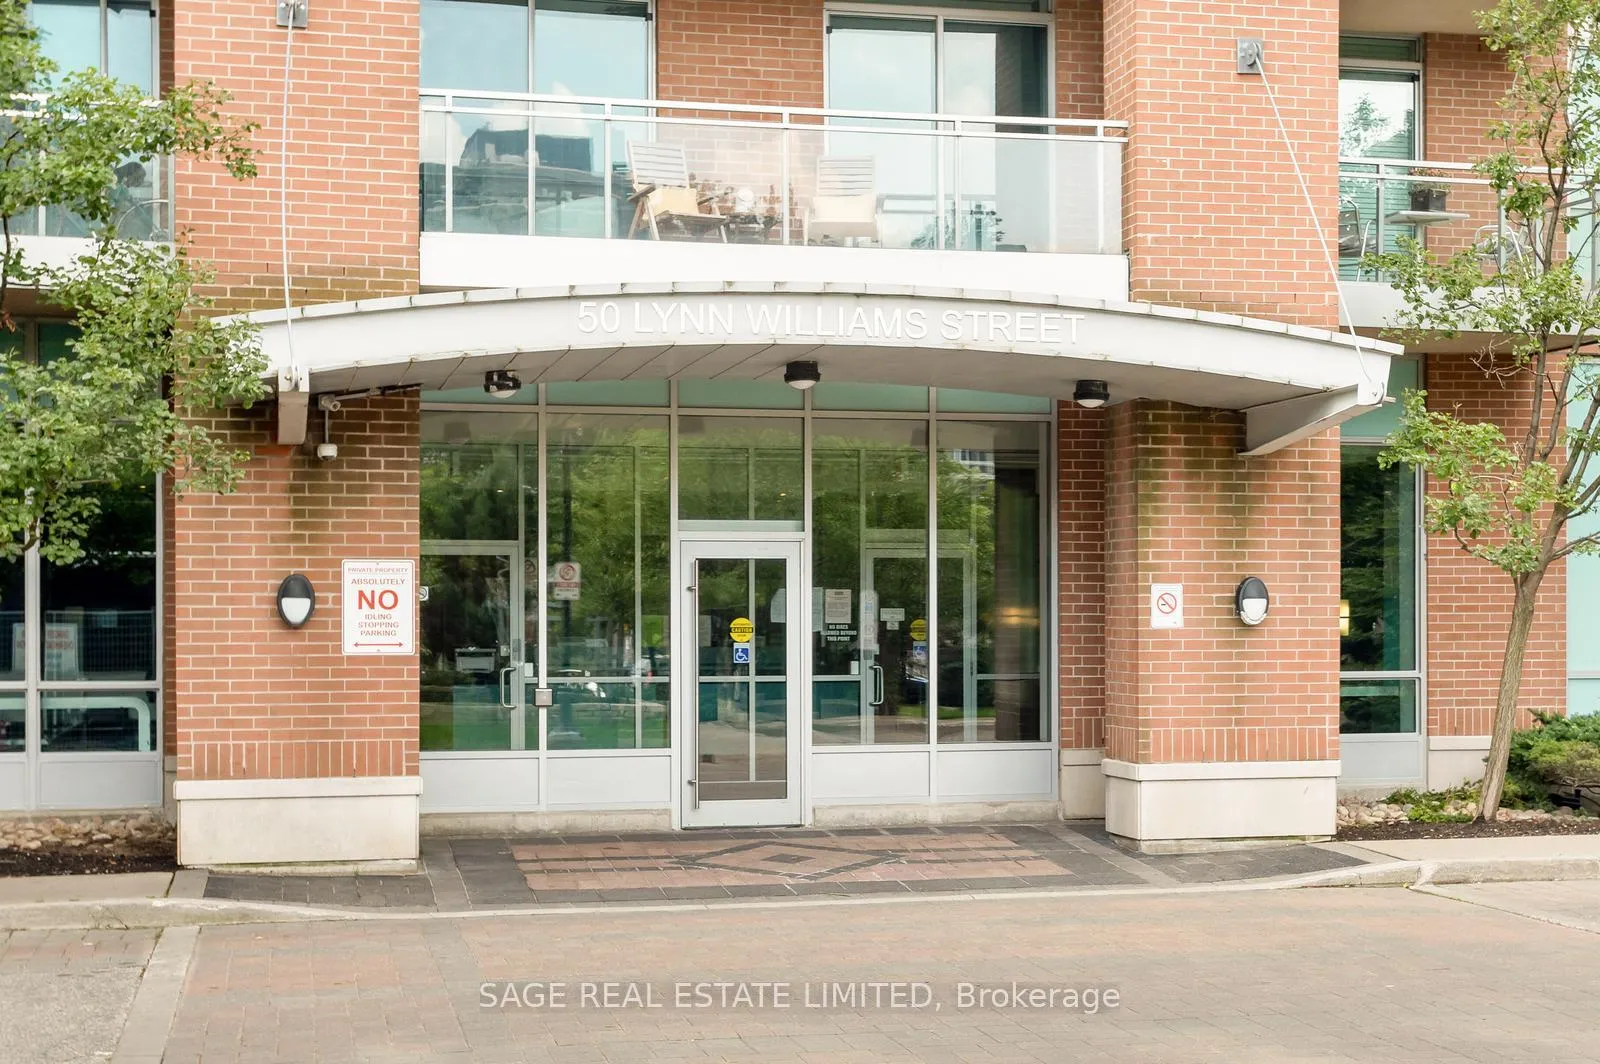
Unit 406, 50 Lynn Williams Street
Unit 406, 50 Lynn Williams Street
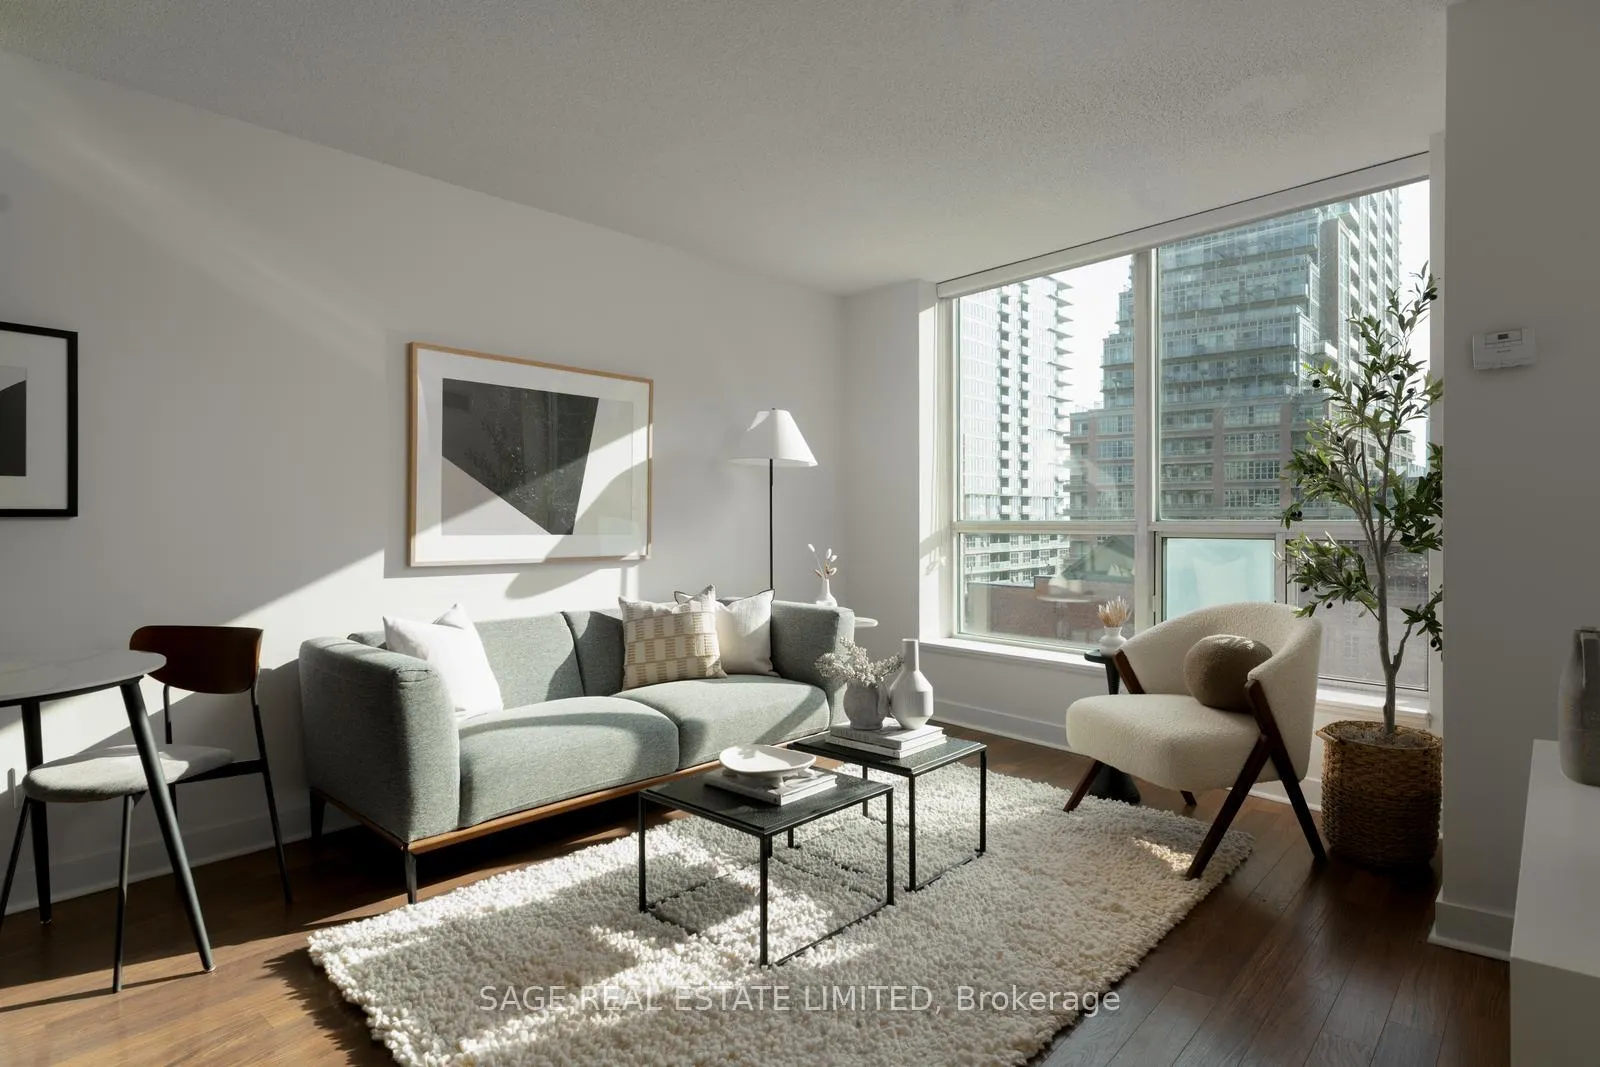 See all 35 photos
Property history
Facts and features
- ExposureSouth
- LaundryEnsuite, in bathroom
- LockerOwned
- BalconyOpen
- Central air
- Concierge
- Gym
- Indoor pool
- Party room/meeting room
The homeCondo Apartment, 2-storey, 700–799 sq ft
- Type: Condo Apartment
- Style: 2-storey
- Living space: 700–799 sq ft
- Basement: None
- Exposure: South
- View: Park/greenbelt, skyline, city
InsideStone, Ensuite, in bathroom, upper level, Storage area lockers
- Flooring: Stone
- Laundry: Ensuite, in bathroom, upper level
- Features: Storage area lockers
- Security: Alarm system, concierge/security
- Rooms above ground: 4
- Bedrooms: 1
- Bathrooms: 2
- Kitchens: 1
OutsideBrick, Open
- Exterior: Brick
- Balcony: Open
Parking and locker1 Parking, Underground, Parking type Owned
- Spaces: 1 Parking
- Garage: Underground
- Parking type: Owned
- Driveway: Underground
- Locker: Owned
- Locker unit: 41
- Locker level: 4
BuildingBattery Park Condos, Storeys 23, Units 316
- Name: Battery Park Condos
- Storeys: 23
- Units: 316
- Registered: 2006
- Condo corporation: 1817
- Amenities: Concierge, guest suites, gym, indoor pool, party room/meeting room, visitor parking
- Pets: Allowed
Heating, water and powerForced air, gas, Central air
- Heating: Forced air, gas
- Cooling: Central air
Rent and termsRent $2,600 a month, Entire property, Unfurnished
- Rent: $2,600 a month
- Space for rent: Entire property
- Furnished: Unfurnished
- Lease: 12 months
- Paid: Monthly
- Rent includes: Building insurance, building maintenance, central air conditioning, common elements, heat, water
- Deposit: Required
- Credit check: Required
- Employment letter: Required
- Rental application: Required
- References: Required
- Rental items: Nil
IncludedStainless steel; fridge (brand new), stove (brand new), microwave w/ hoodfan, dishwasher. washer/dryer. all existing light fixtures & window coverings. residents of 50 lynn williams enjoy exceptional amenities including an indoor pool, gym, steam room, whirlpool, party room, guest parking, and 24-hour concierge. a refined, functional offering in one of toronto's most vibrant neighbourhoods - this is condo living done right. offers anytime! property no longer staged - vacant., Nil
- Included: Stainless steel; fridge (brand new), stove (brand new), microwave w/ hoodfan, dishwasher. washer/dryer. all existing light fixtures & window coverings. residents of 50 lynn williams enjoy exceptional amenities including an indoor pool, gym, steam room, whirlpool, party room, guest parking, and 24-hour concierge. a refined, functional offering in one of toronto's most vibrant neighbourhoods - this is condo living done right. offers anytime! property no longer staged - vacant.
- Not included: Nil
NearbyLibrary, rec./commun.centre, public transit, place of worship, park
- Close to: Library, rec./commun.centre, public transit, place of worship, park
Listing detailsC12886444, Rented, Mar 16, 2026
- MLS® number: C12886444
- Status: Rented
- Listed on: Mar 16, 2026
- Days on market: 10
- Updated: Mar 26, 2026
- Possession: 2026-03-15 / Immediate
- Occupied by: Vacant
- Listing brokerage: SAGE REAL ESTATE LIMITED
About this home
Unit 406, 50 Lynn Williams Street, Toronto (Niagara), ON M6K 3R9
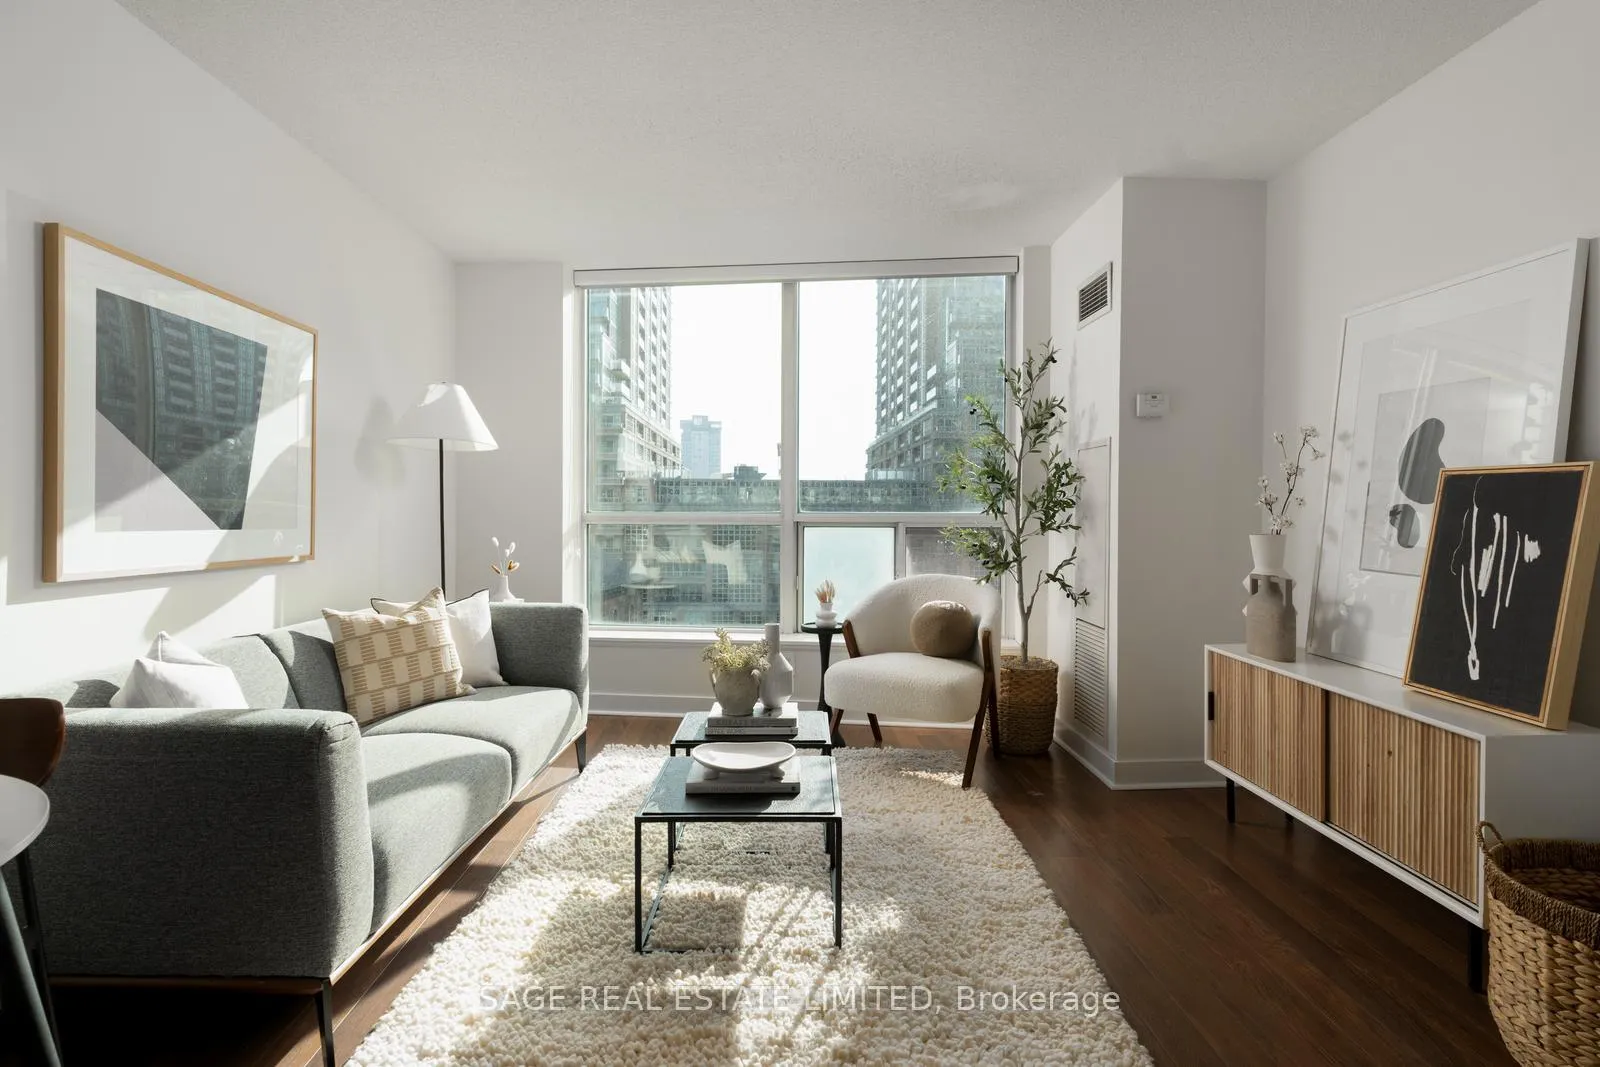
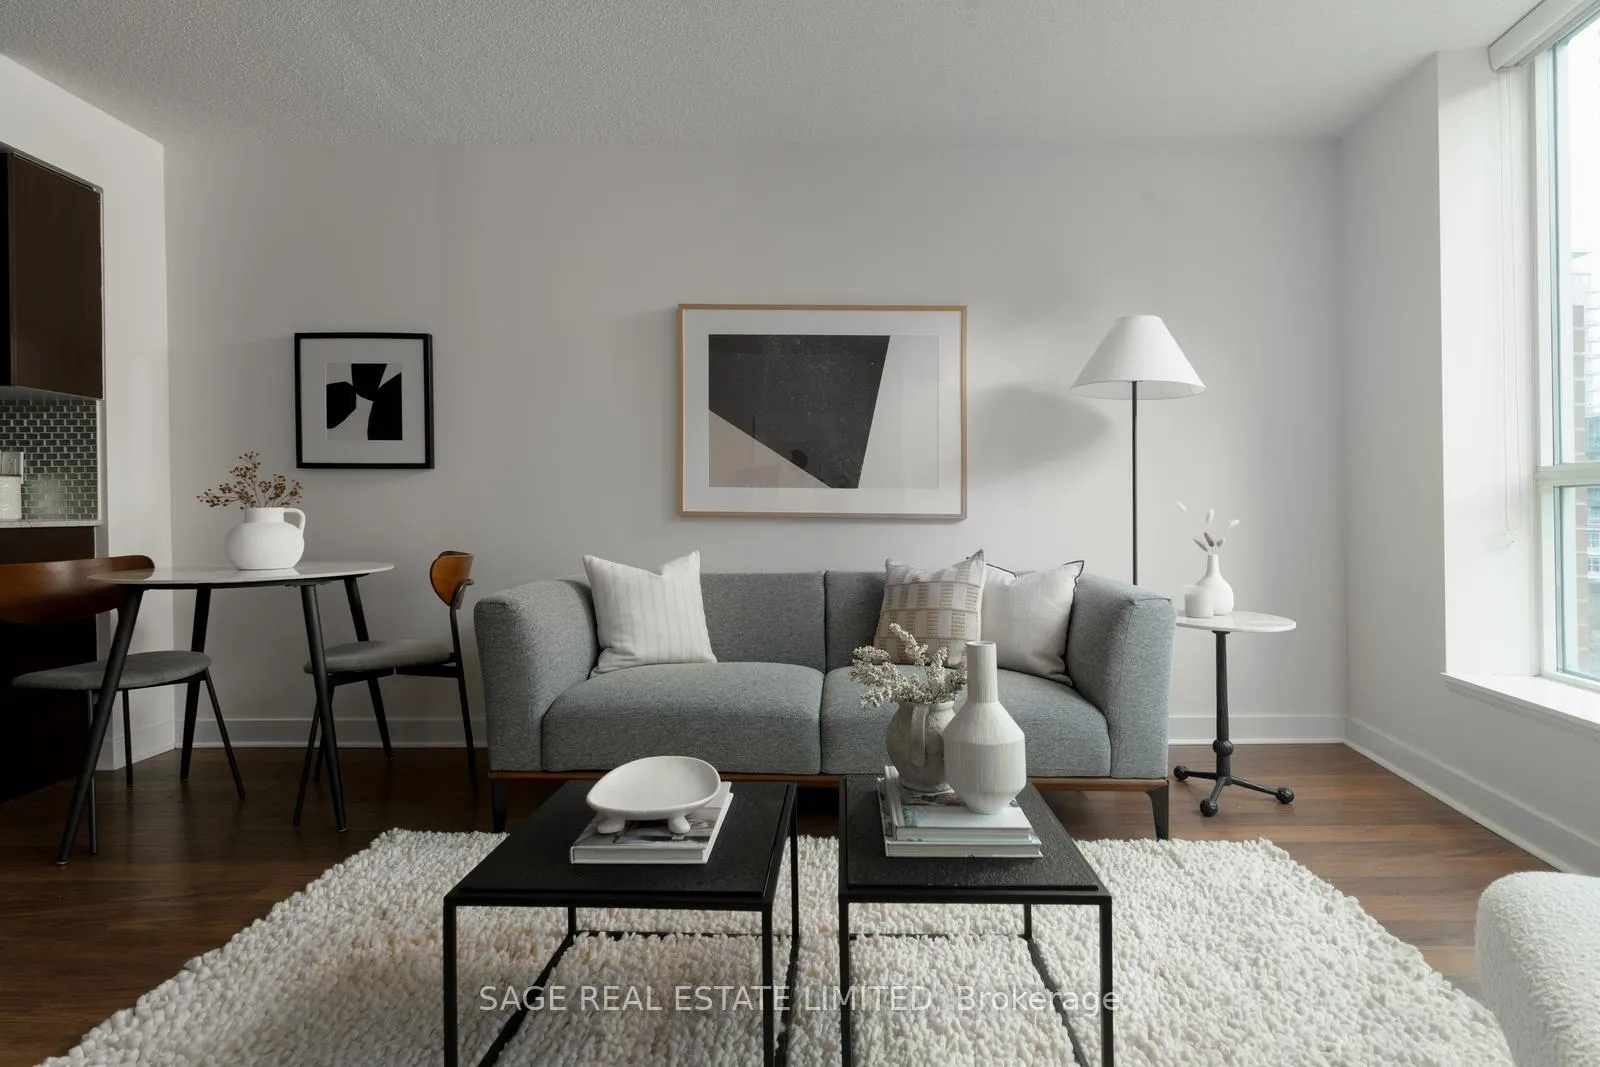
Because One Storey Just Isn't Enough. Rarely offered and truly unique, this true two-storey unit delivers the separation and functionality you crave - without compromise. South-facing and filled with natural light, this 718 square foot, one bedroom, two bathroom home is one of only a handful in the building, and in Liberty Village, with this highly sought-after layout. Entering on the main level, you'll see immediately how this unit is designed for everyday living and entertaining, featuring a dedicated powder room for guests, brand new stainless steel appliances, and an open-concept living and dining space that flows seamlessly, drenched in sunlight. Upstairs, enjoy a full-floor primary retreat - a standout feature in condo living - complete with a walk-in closet, large ensuite bathroom, a balcony and in-suite laundry thoughtfully tucked away for maximum convenience. Enjoy the luxury of underground parking included, along with an exceptionally rare same-floor locker, adding a level of practicality few condos can offer. Set in the heart of Liberty Village, this location is second to none being steps to cafes, restaurants, fitness studios, and everyday essential. With BMO Field, the waterfront, and Exhibition Place just moments away, the entertainment is endless. Seamless connectivity is at your doorstep with the Exhibition GO Station, TTC access, and exciting future transit expansion via the Ontario Line, making this an ideal home for both today and the future. This isn't your cookie-cutter condo - this is your unique, functional and spacious new home.
Ask about this home
A HOMEH agent will answer your questions about this home.
Know more about Battery Park Condos
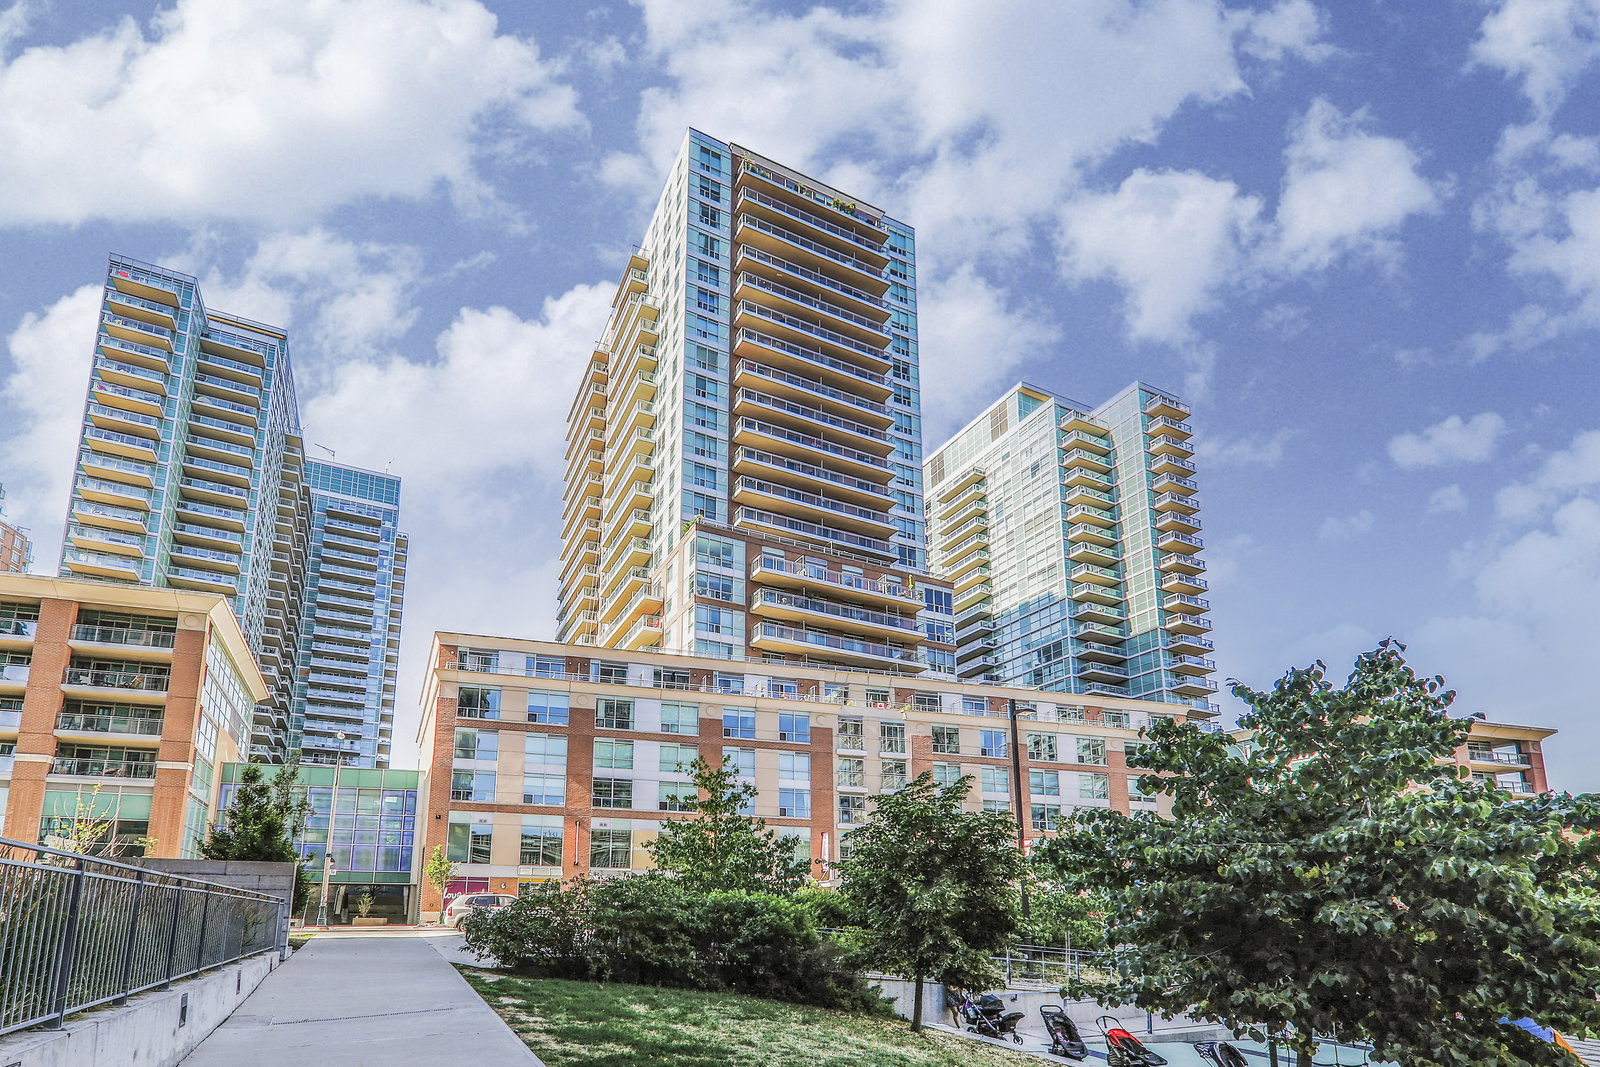
Condo building · 50 Lynn Williams Street
Battery Park Condos is a 23-storey condo with 316 suites, built in 2006 by Monarch Group. Right now 1 for sale and 2 for rent are on the market here.
- 23storeys
- 316suites
- $807/sq ft
- 2006built
No similar units for rent in Battery Park Condos right now.
Around this home
Daily convenience, out of 100, from the distances below
Schools nearby
School rating, out of 10.
Helpful calculators
Your HOMEH agent

"I would see it this week."