
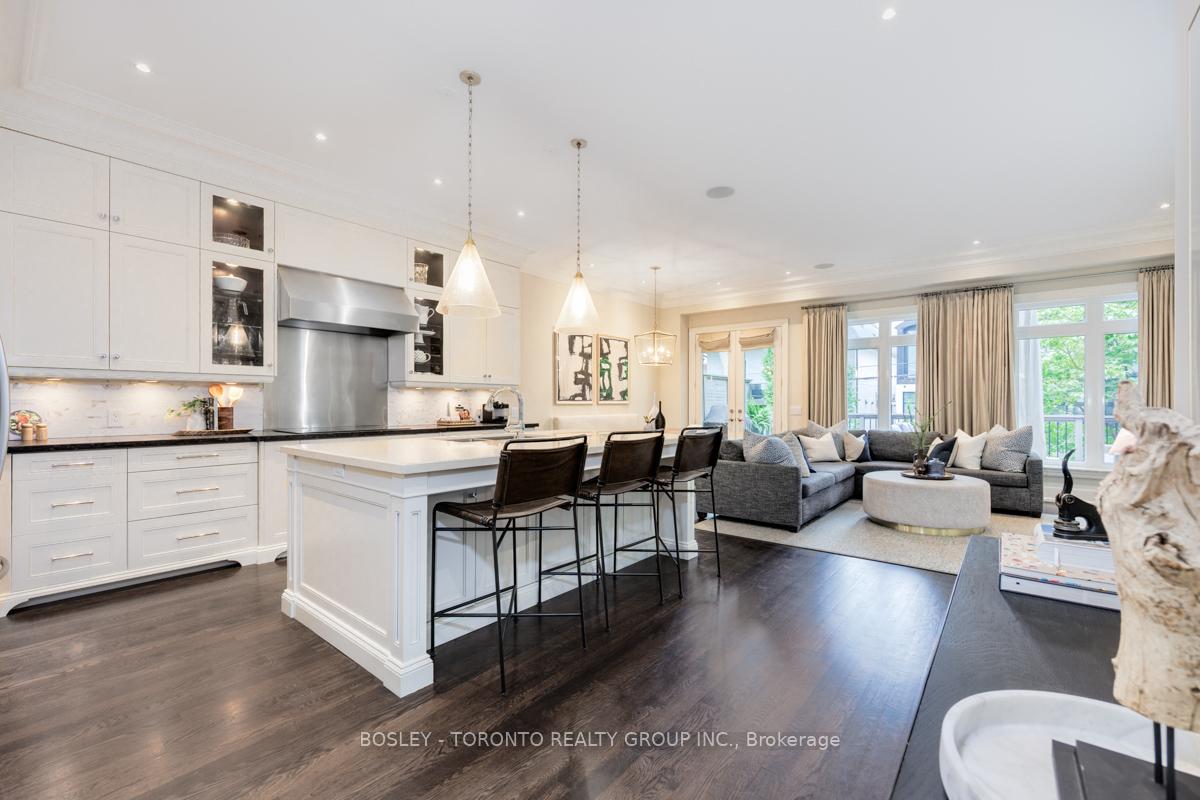
 See all 50 photos
Property history

This listing has ended. It is no longer available.
Property not available for sale or for rent.
Ask about this home
A HOMEH agent will answer your questions about this home.Ask HOMEH
About this home
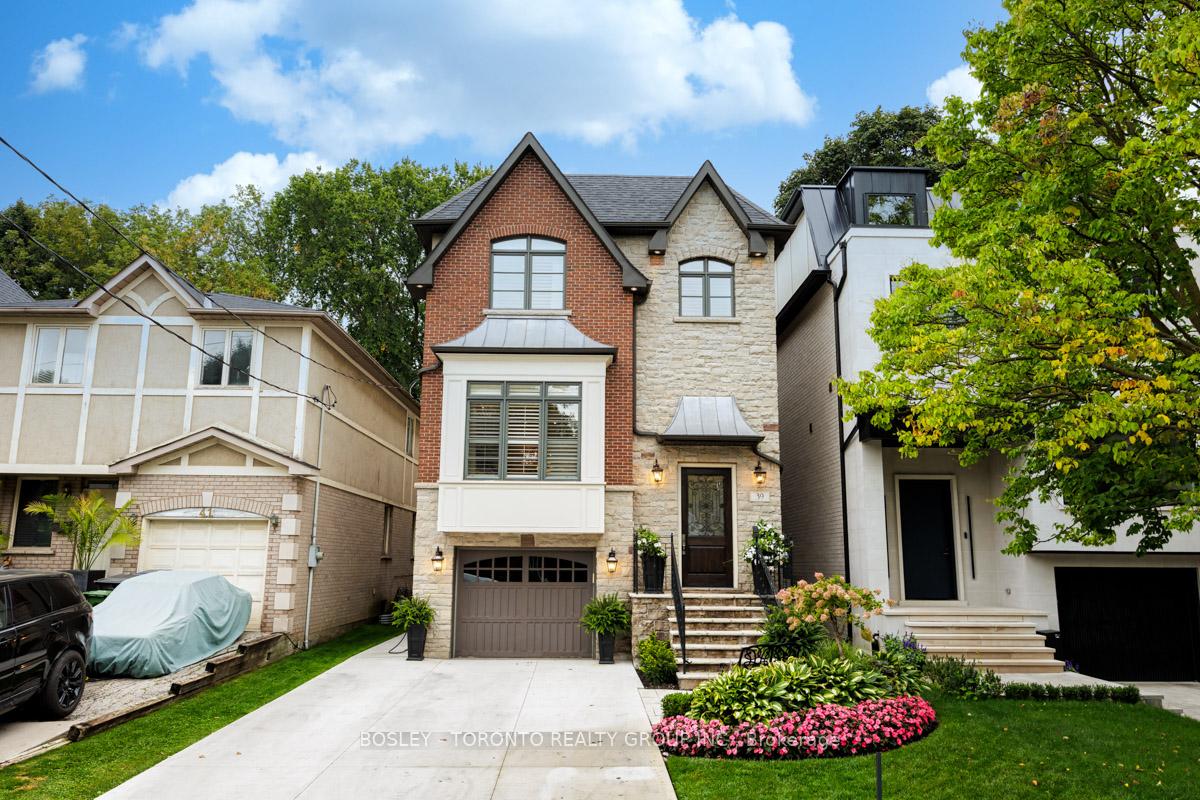
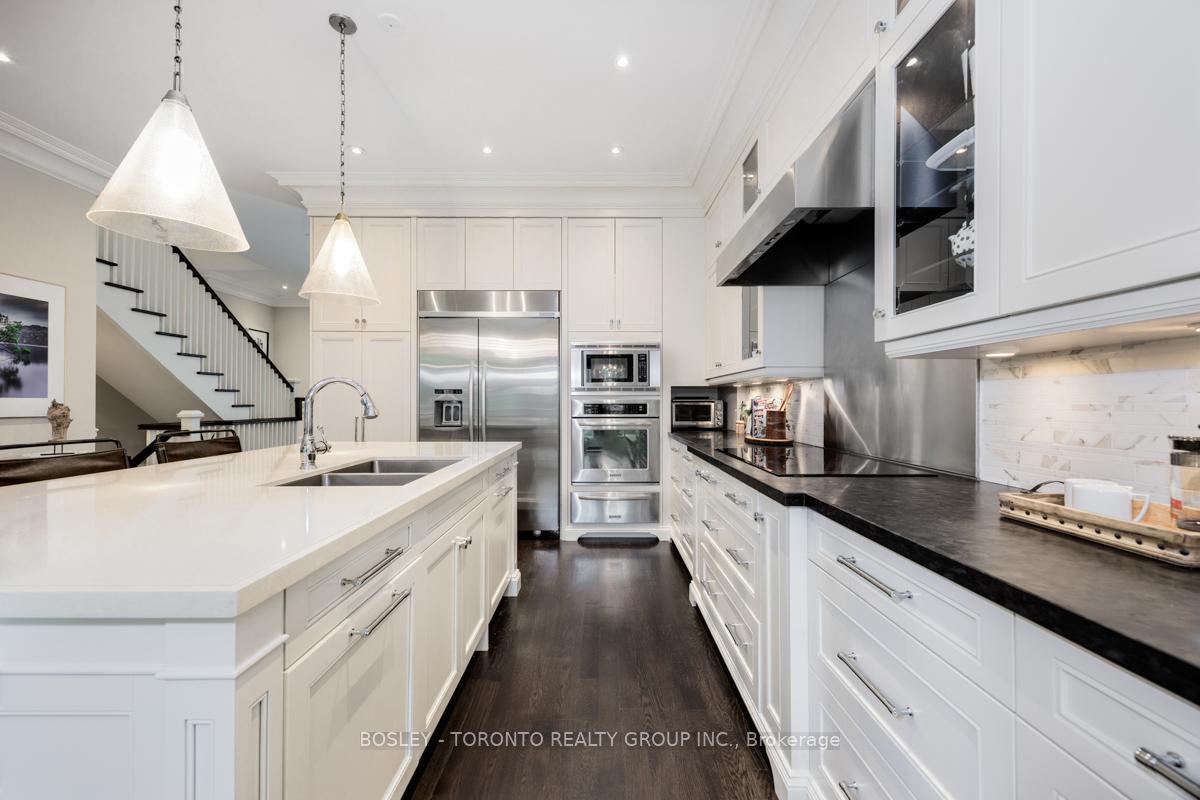
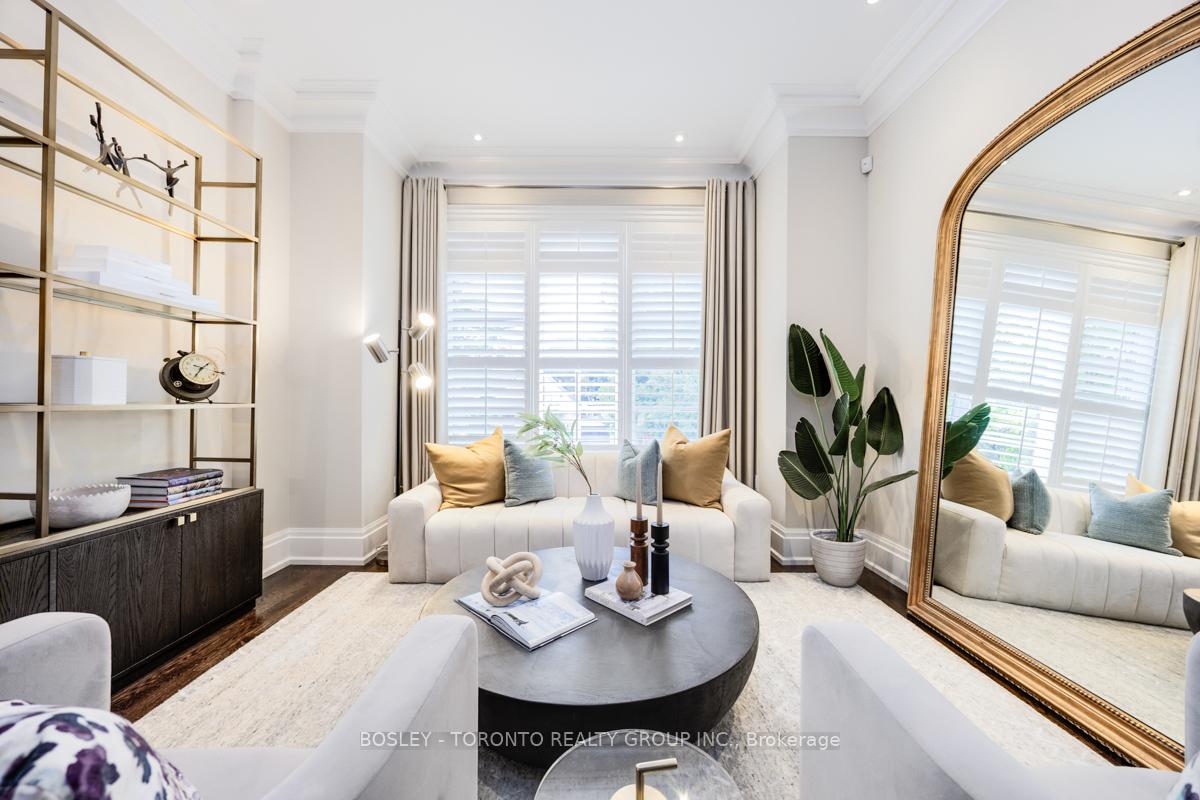
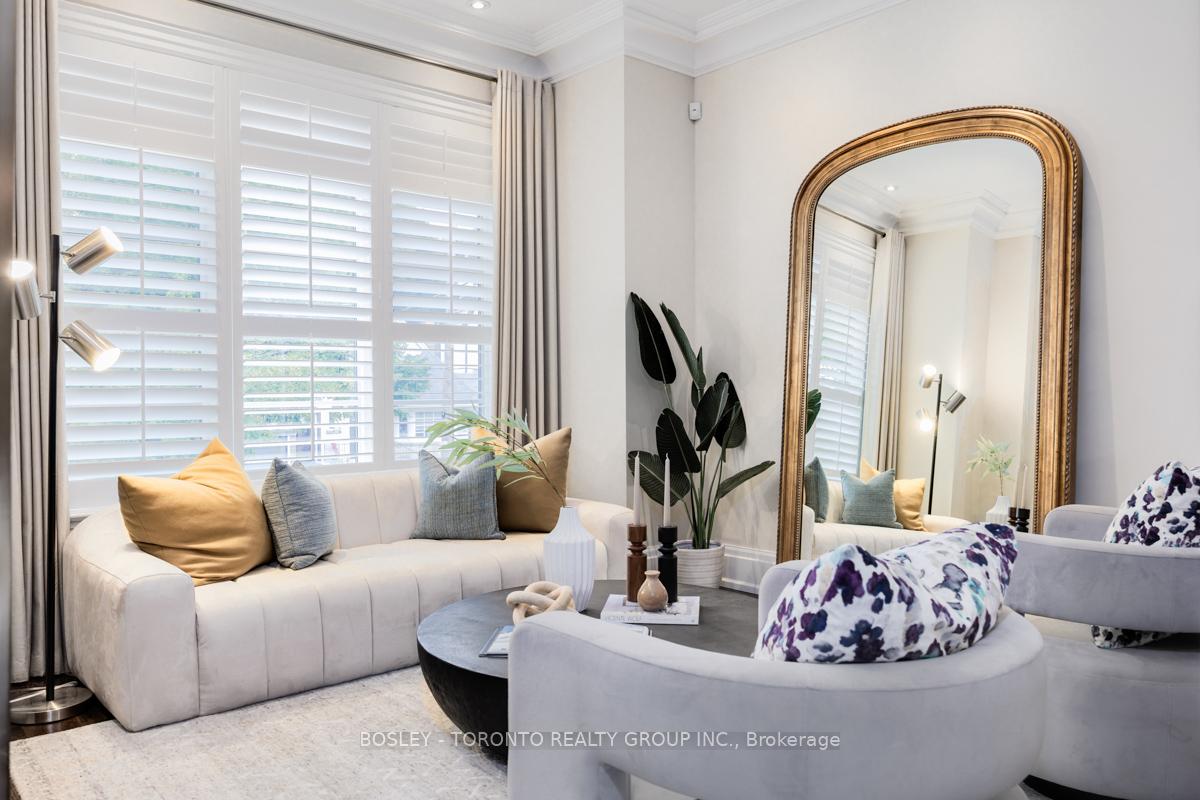
Welcome To Cedarvale! Spectacular Custom-Built Family Home With Traditional, Timeless, & Sophisticated Style & Design, Featuring Elegant Wainscotting, Crown Moulding, & Vaulted Ceilings Throughout. Absolutely Beaming With Pride Of Ownership! Exquisite Main Floor Offering Spacious Dining Room, Ready To Host Large Family Gatherings, Gourmet Chefs Kitchen With Integrated Appliances, Centre Island, Breakfast Bar, & Built-In Banquette, And Family Room With Built-In Fireplace, Wall-Mounted TV, & Walk-Out To Back Deck. Four Spacious Second Level Bedrooms Including Two That Share Jack-And-Jill Bathroom, & Wonderful Primary Bedroom With His & Hers Walk-In Closets And Breathtaking Spa-Inspired Bathroom With Heated Floors, Double-Sinks, And Separate Standing Shower & Soaker Tub. Lower Level Features Soaring 10-Foot Ceilings, Providing Opportunity For A Home Gym, Golf Simulator, Movie Theatre, Or Kids Play Room; Complete With Walk-Out To Backyard. Fifth Bedroom & Bathroom For Guests Or Nanny, Plus Lower Level Laundry Room, & Direct Access To Garage. This Home Is A Rare Combination Of Size, Functionality, Luxury Finishes, Tasteful Design, & Less Than Fifteen Years Old Hard To Come By In Cedarvale! An Absolute Showstopper!
Facts & features
Ask about this home
A HOMEH agent will answer your questions about this home.
Rooms
16 rooms · 5 bathrooms
- Living room13′3″ × 11′3″149 sq.ft.
- Dining room15′8″ × 13′204 sq.ft.
- Kitchen12′4″ × 15′3″189 sq.ft.
- Breakfast10′1″ × 12′7″127 sq.ft.
- Family room12′10″ × 19′3″247 sq.ft.
- Powder room5′2″ × 5′10″30 sq.ft.
- Primary bedroom14′ × 19′266 sq.ft.
- Bathroom10′10″ × 15′4″166 sq.ft.
- Bedroom 213′9″ × 11′7″158 sq.ft.
- Bathroom11′3″ × 6′3″71 sq.ft.
- Bedroom 311′3″ × 14′1″159 sq.ft.
- Bedroom 411′1″ × 9′7″106 sq.ft.
- Bathroom7′2″ × 6′2″44 sq.ft.
- Recreation20′1″ × 14′9″296 sq.ft.
- Bedroom 511′5″ × 7′11″90 sq.ft.
- Bathroom4′11″ × 9′10″48 sq.ft.
Around this home
Schools nearby
School rating, out of 10.
Listing details
Helpful tools
Your HOMEH agent
"I would see it this week."
Ask HOMEH about this home
Price, neighbourhood, monthly cost. Ask anything.
HOMEH Intelligent Agent is an AI, not a licensed representative. Check anything important with your agent.