
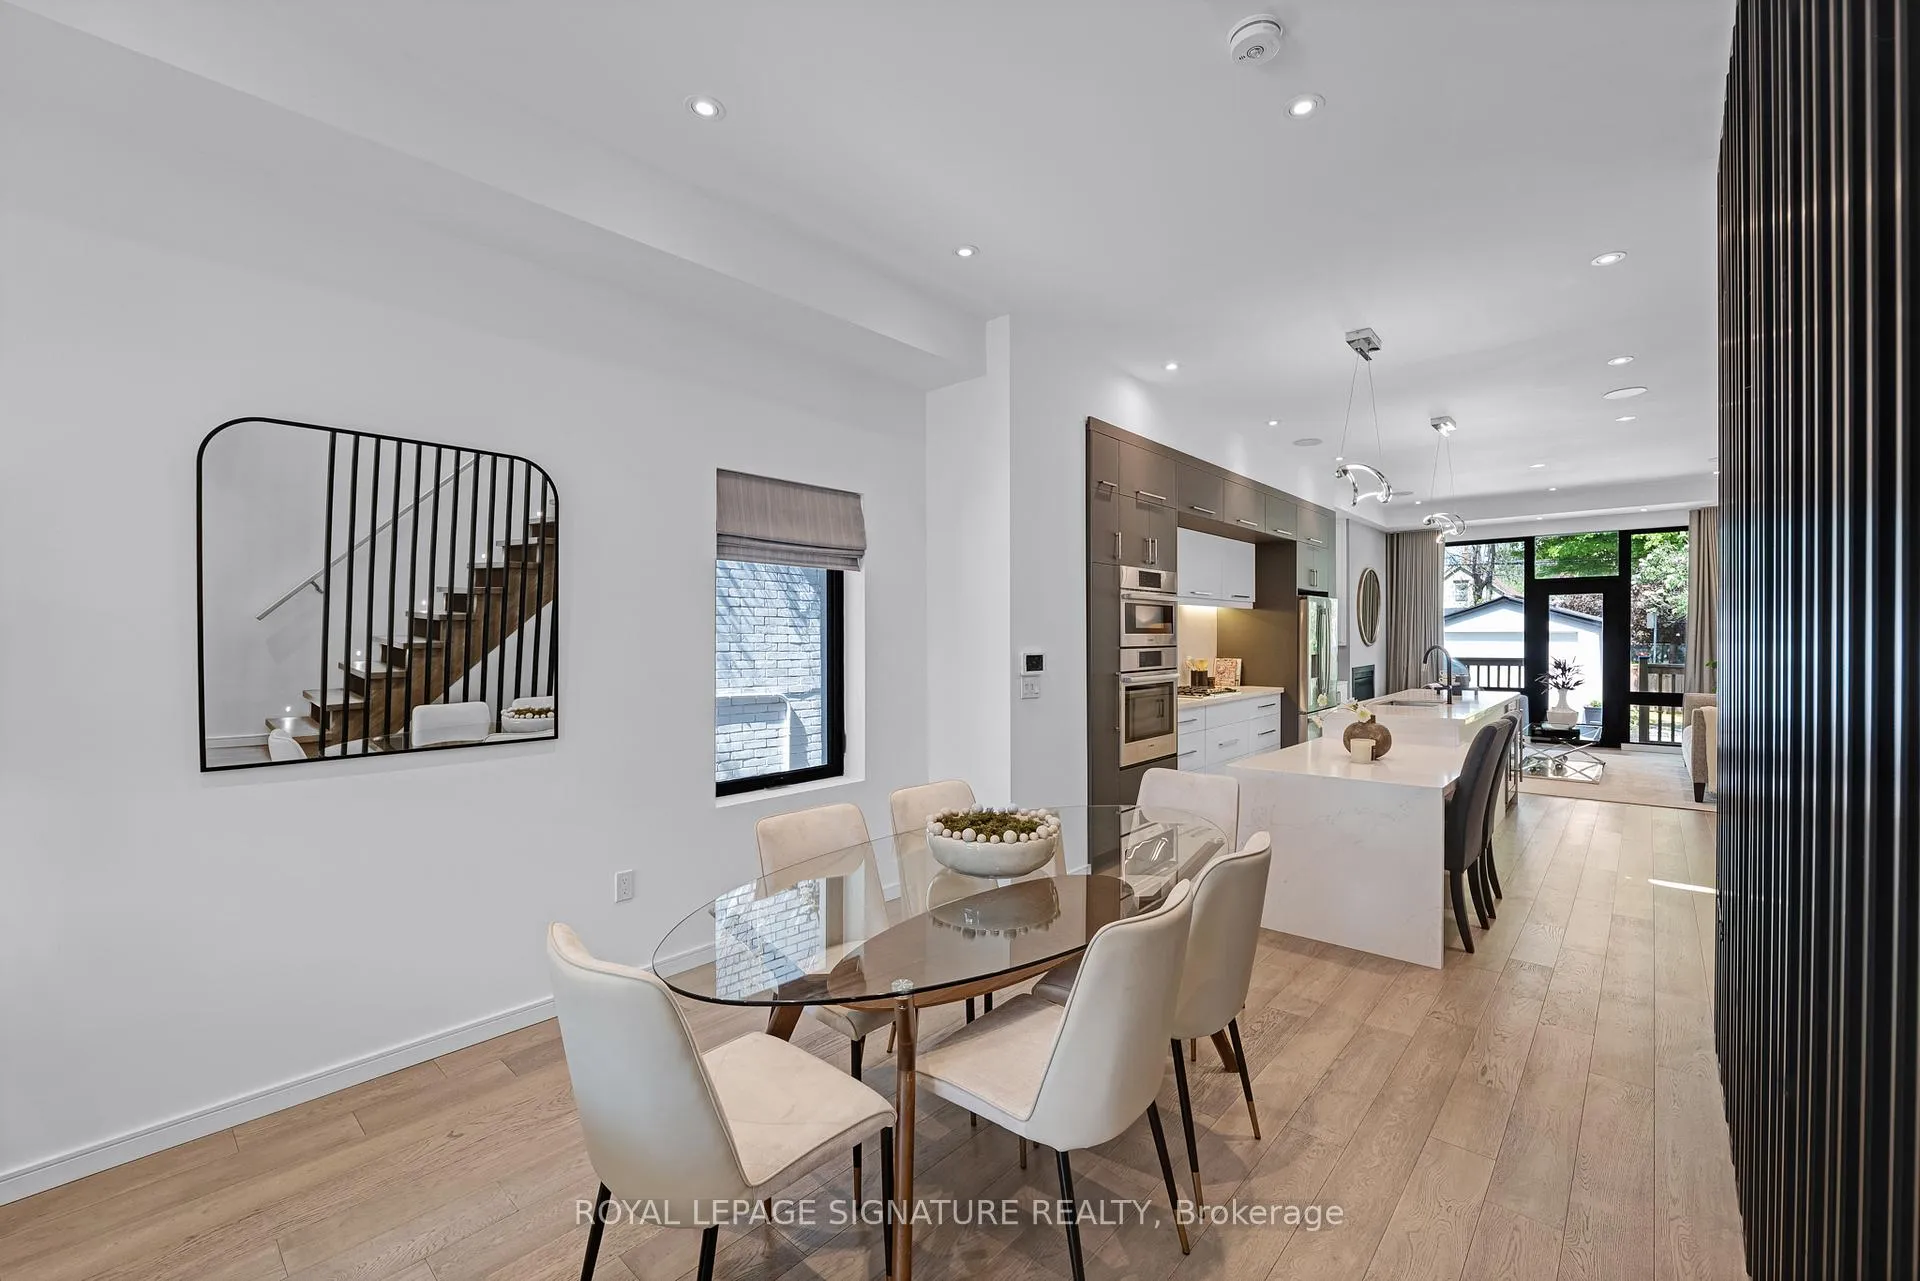
 See all 49 photos
Property history

This listing has ended. It is no longer available.
Property not available for sale or for rent.
Ask about this home
A HOMEH agent will answer your questions about this home.Ask HOMEH
About this home
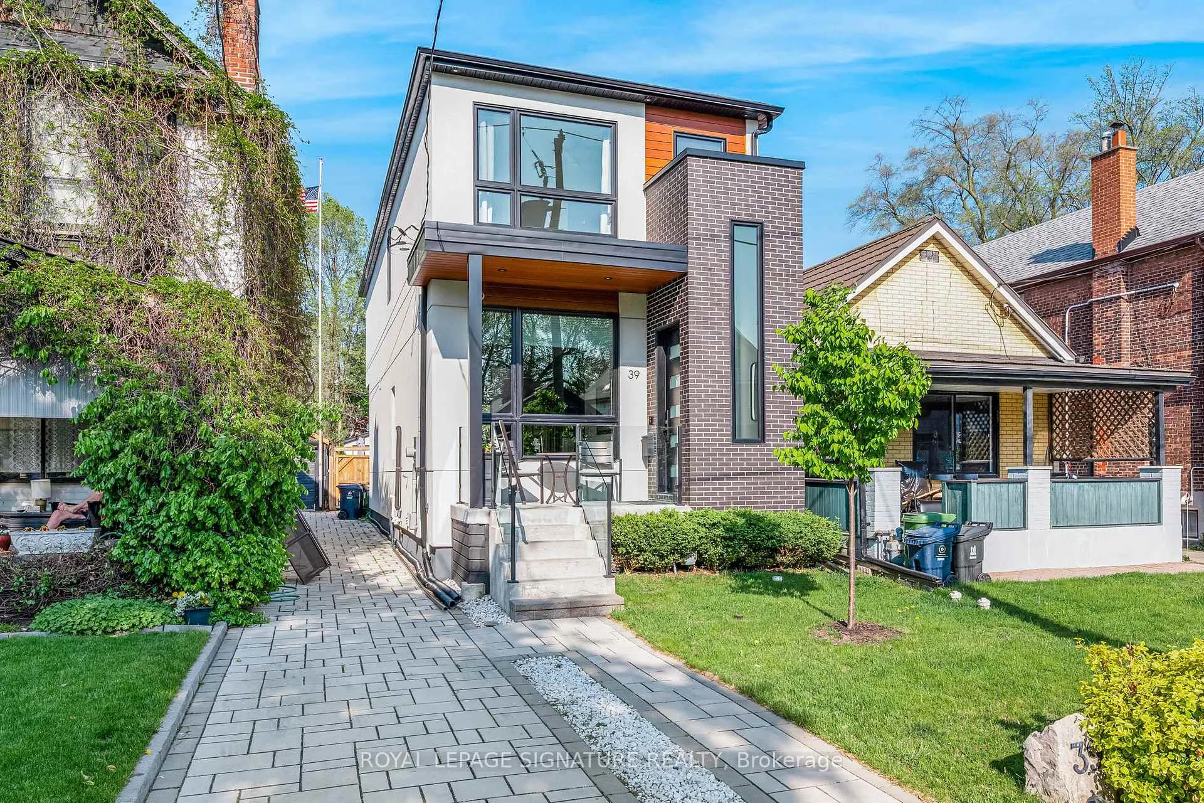
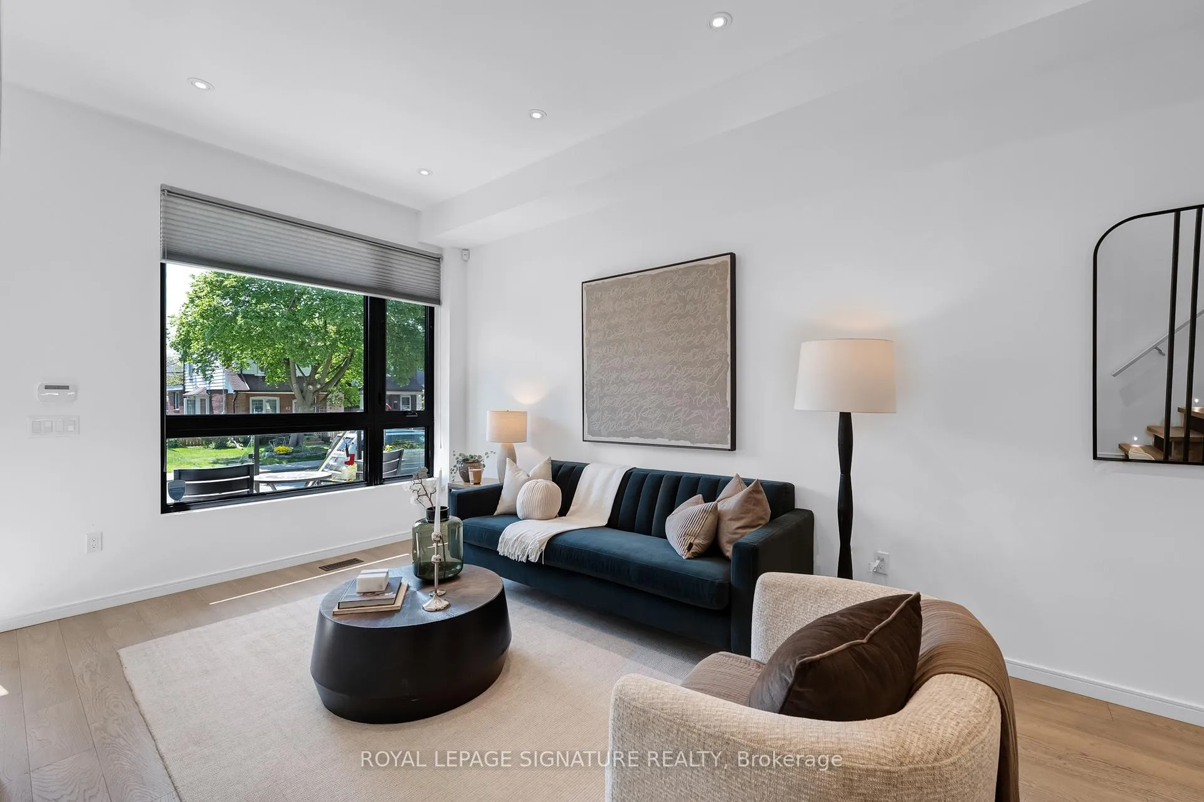
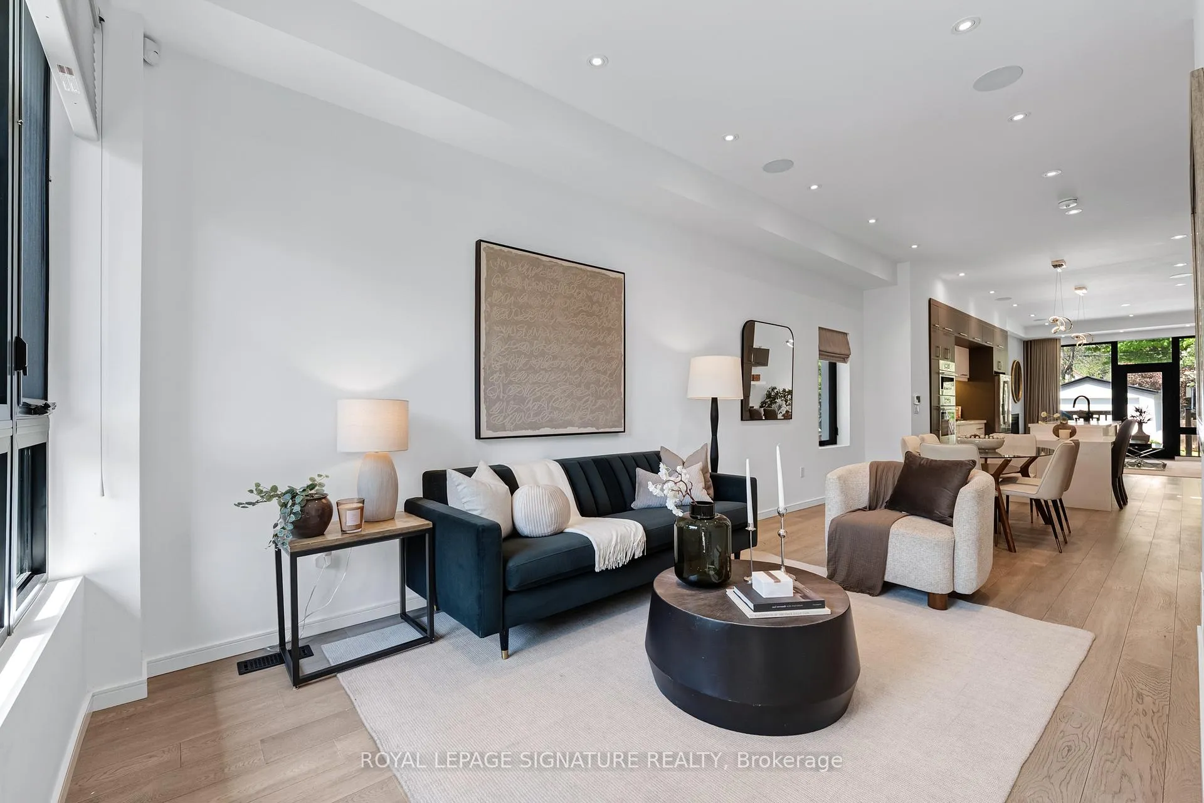
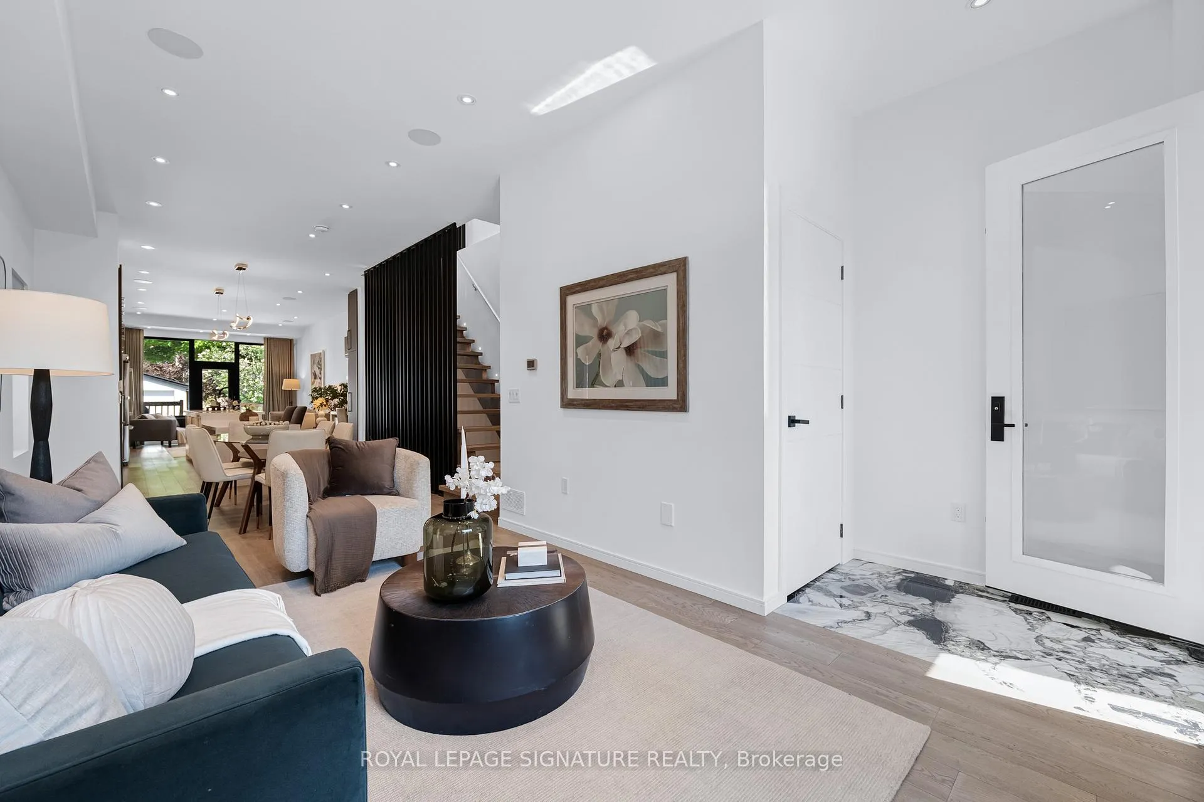
Step inside this stunning modern residence flooded with natural light that offers the perfect blend of sophistication and everyday functionality. Featuring 3+1 bedrooms and 4 bathrooms, this thoughtfully designed home showcases soaring ceilings, expansive windows, and an exceptional open-concept floor plan designed for effortless living and entertaining. The main level seamlessly connects the elegant living and family rooms to a large designer kitchen complete with a built-in wine fridge, abundant pantry storage, extensive cabinetry, and oversized prep space - ideal for both casual family living and hosting in style. Upstairs, the luxurious primary retreat feels like a private sanctuary, featuring a walk-out balcony, generous custom closet space, and a spa-inspired 5-piece ensuite with double vanity and deep soaking tub. Every room in the home is bright, airy, and intentionally designed with comfort and functionality in mind. Three skylights ensure light fills the home year-round. Complete with upstairs laundry for the utmost convenience. The fully finished walk-out lower level offers incredible versatility with the potential to create a separate income-generating basement apartment, guest suite, or multigenerational living space. The current pantry has the washer/dryer hookup ready. The low maintenance backyard oasis complete with a gas line for your BBQ and fire table to enjoy immediately. Enjoy having a private garage, and exceptional storage throughout, this home truly doesn't miss in one of the city's most convenient and connected neighbourhoods. An unbeatable location just steps to Woodbine Subway Station and the Danforth for shops, and restaurants. A great family friendly neighbourhood with access to the wonderful Stan Wadlow Park & Taylor Creek Trail. Plus, Danforth GO Station is only minutes away!
Facts & features
Ask about this home
A HOMEH agent will answer your questions about this home.
Rooms
9 rooms · 4 bathrooms
- Living room13′4″ × 9′10″131 sq.ft.
- Dining room13′6″ × 11′148 sq.ft.
- Kitchen15′7″ × 14′218 sq.ft.
- Family room14′5″ × 11′8″168 sq.ft.
- Primary bedroom13′7″ × 12′2″165 sq.ft.
- Bedroom 212′ × 8′96 sq.ft.
- Bedroom 315′3″ × 10′10″165 sq.ft.
- Recreation25′2″ × 12′9″321 sq.ft.
- Bedroom 412′10″ × 11′2″143 sq.ft.
Around this home
Schools nearby
School rating, out of 10.
Listing details
Helpful tools
Your HOMEH agent
"I would see it this week."
Ask HOMEH about this home
Price, neighbourhood, monthly cost. Ask anything.
HOMEH Intelligent Agent is an AI, not a licensed representative. Check anything important with your agent.