

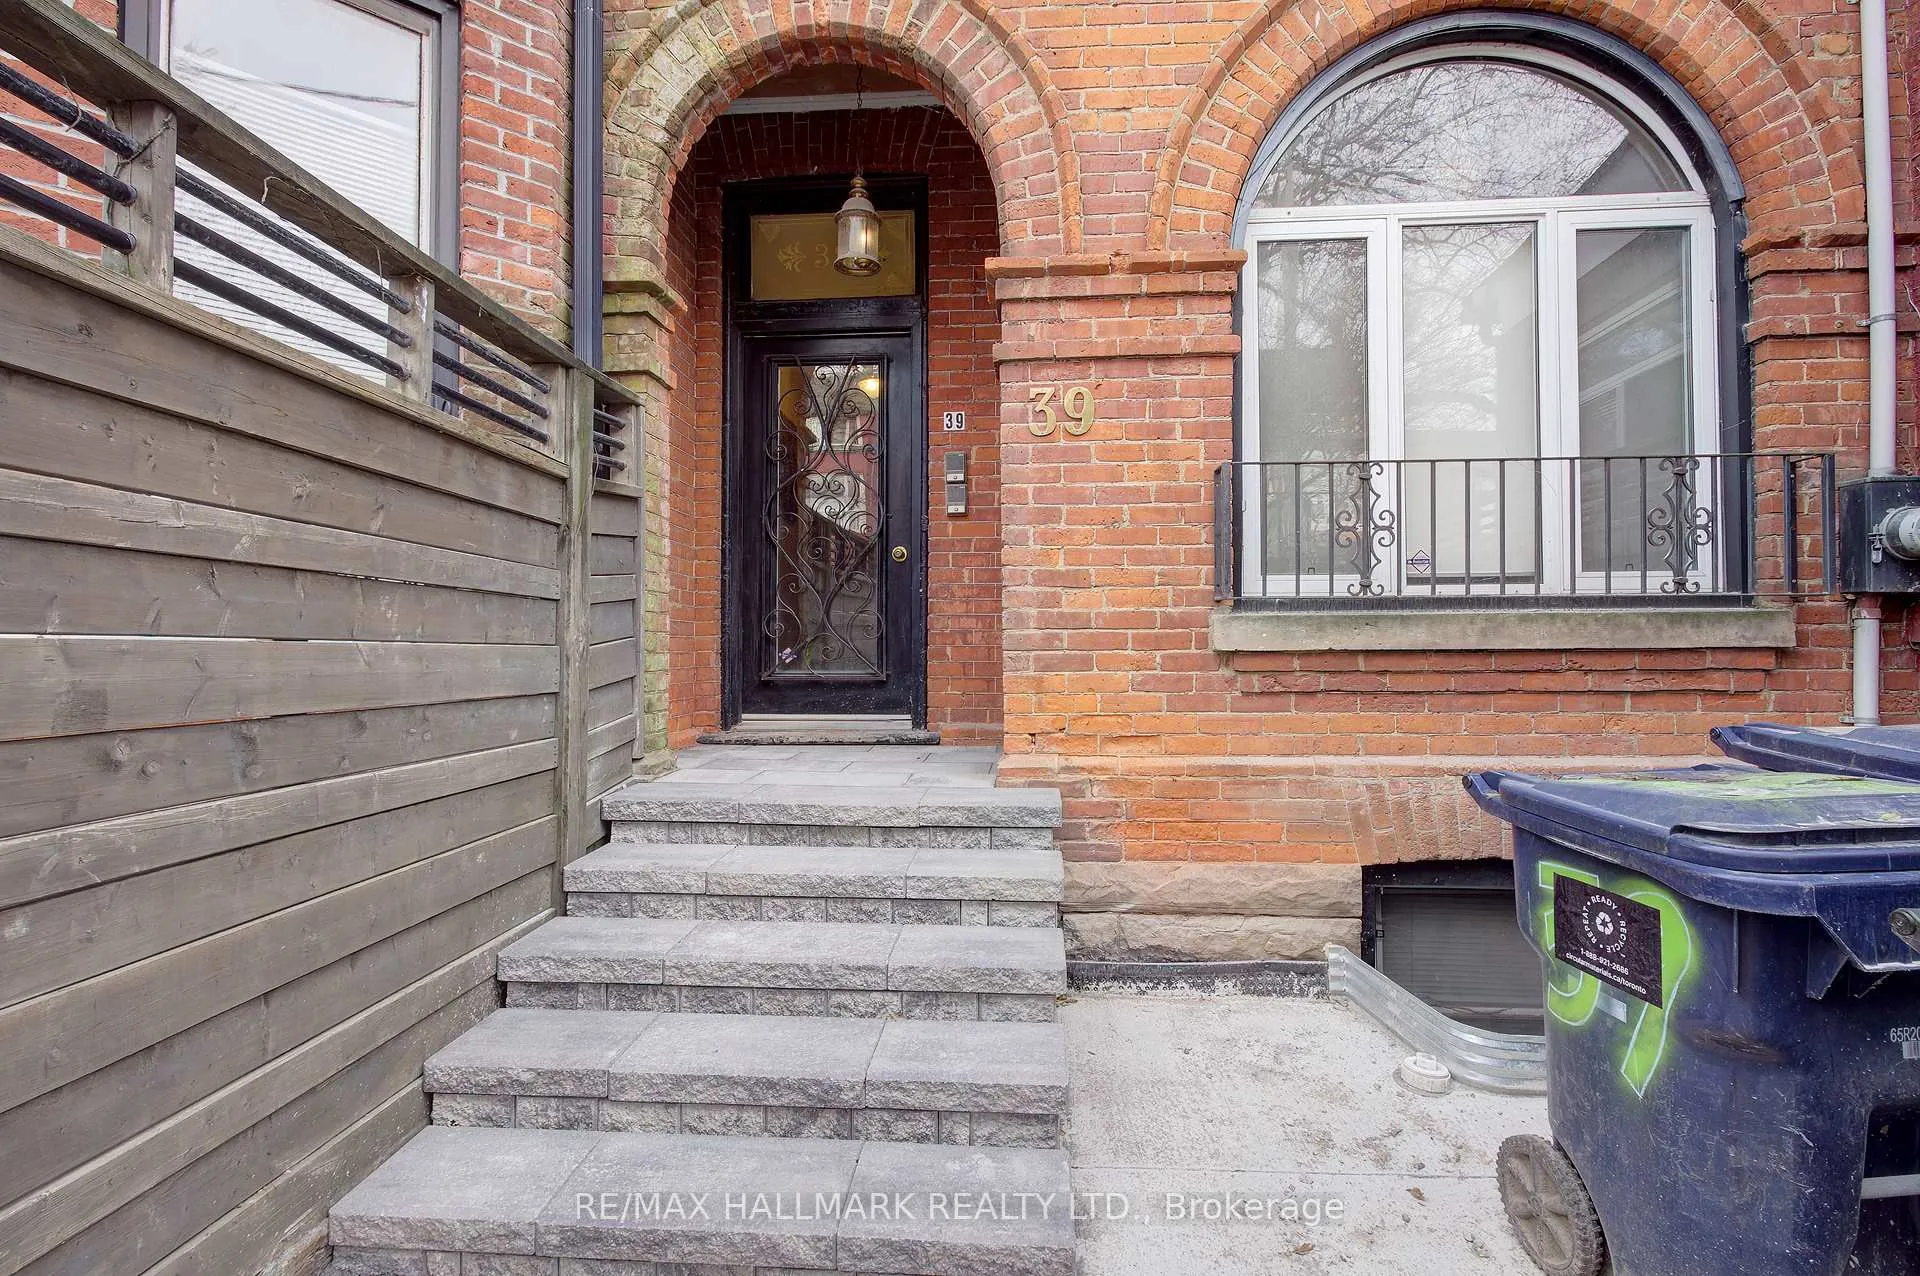
Upper, 39 Grange Avenue
Multiplex Rented
1/42Upper, 39 Grange Avenue
Multiplex Rented
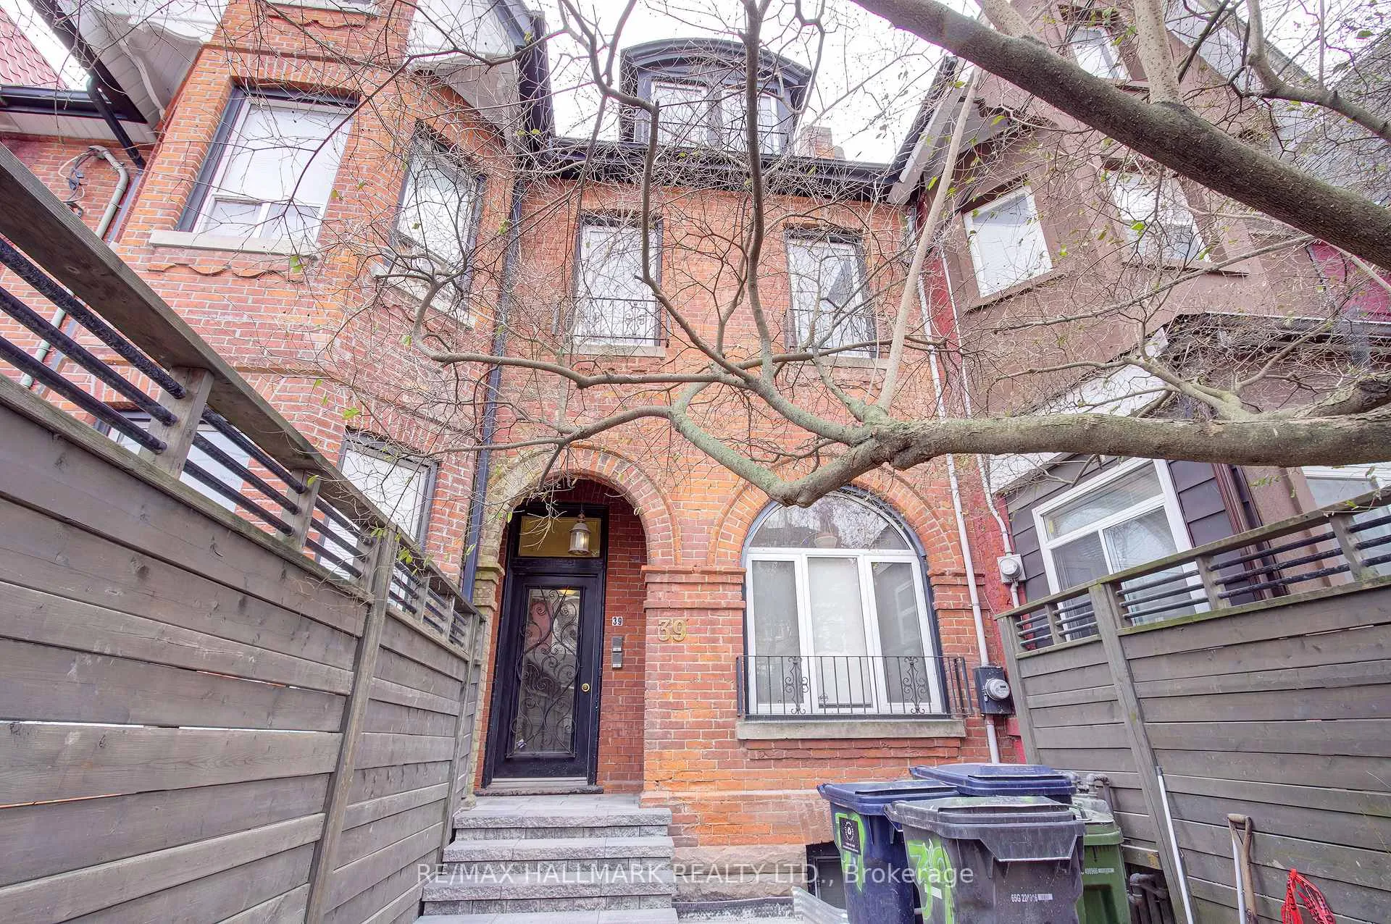
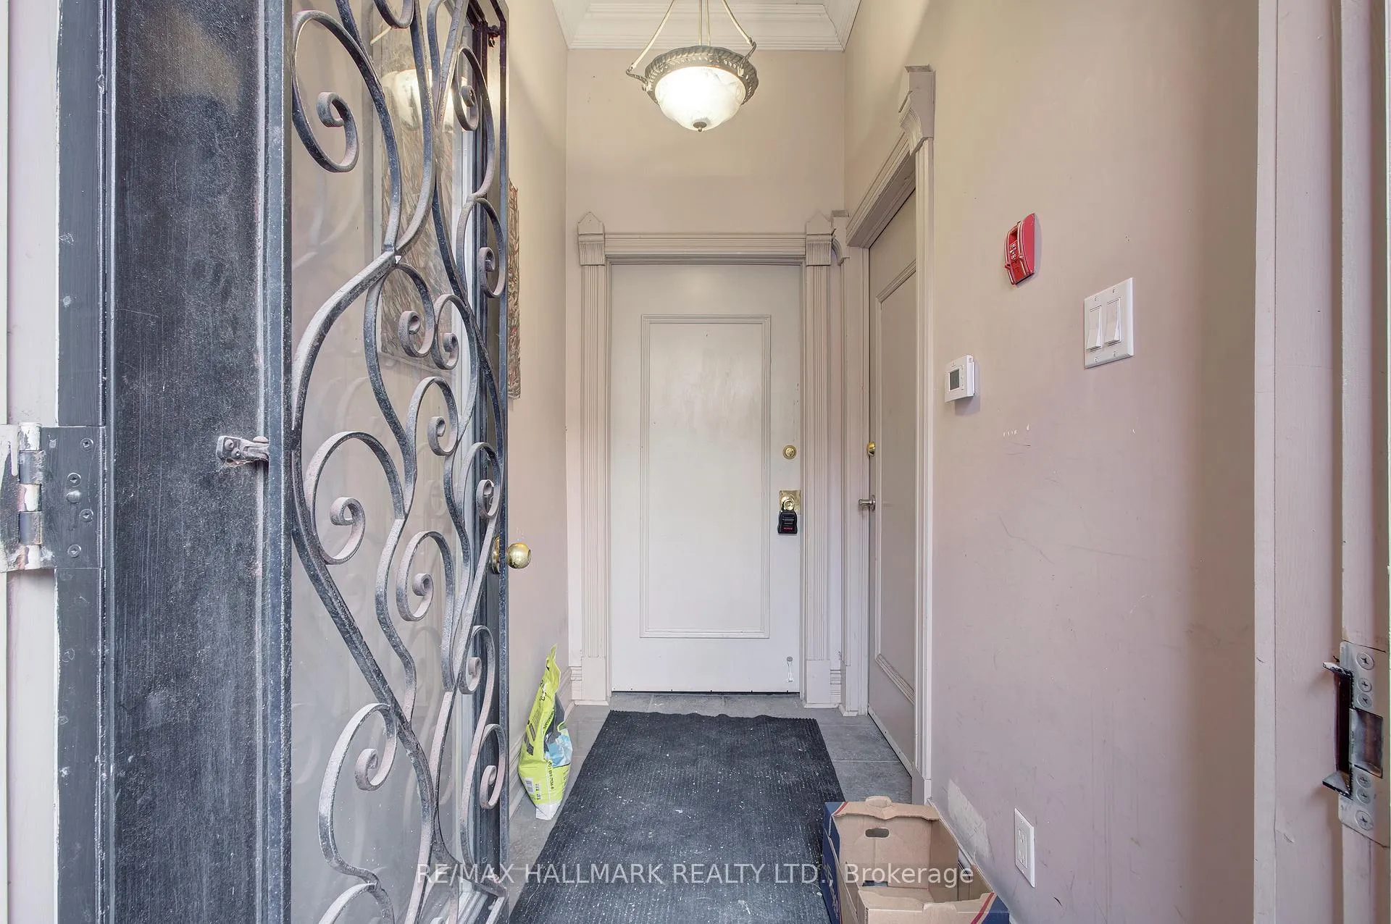
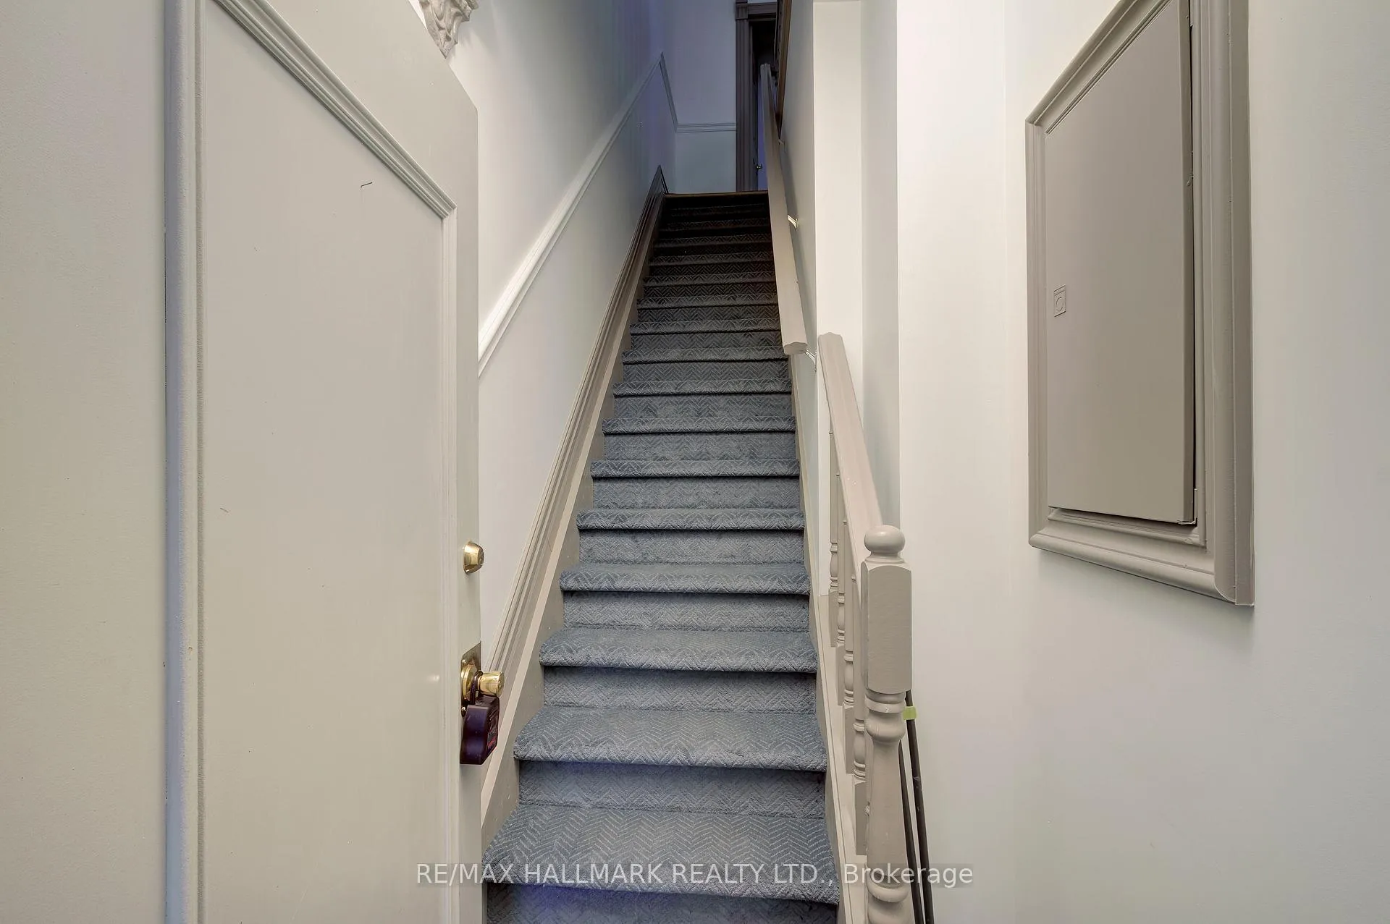
 See all 42 photos
2 Bedrooms
2 Bathrooms
0 Parking
2K–2.5K sq.ft
2nd Floor, 3…
— Unit
Property history
Facts and features
- BasementNone
- Lot size16 × 100 ft
- Lease term12 months
- FurnishedUnfurnished
What stands out
- Central air
The homeMultiplex, 2-storey, 2,000–2,500 sq ft
- TypeMultiplex
- Style2-storey
- Living space2,000–2,500 sq ft
- BasementNone
InsideIn-suite laundry, Rooms above ground 5, Bedrooms 2
- LaundryIn-suite laundry
- Rooms above ground5
- Bedrooms2
- Bathrooms2
- Kitchens1
Outside and lotBrick, Shingles, Concrete
- ExteriorBrick
- RoofShingles
- FoundationConcrete
- Size16.17 × 100 ft
Heating, water and powerForced air, gas, Central air, Municipal water
- HeatingForced air, gas
- CoolingCentral air
- WaterMunicipal water
- SewerMunicipal sewer
Rent and termsRent $3,500 a month, 2nd floor, 3rd floor, Unfurnished
- Rent$3,500 a month
- Space for rent2nd floor, 3rd floor
- FurnishedUnfurnished
- Lease12 months
- PaidMonthly
- Rent includesWater, central air conditioning, hydro, heat
- DepositRequired
- Credit checkRequired
- Employment letterRequired
- Rental applicationRequired
- ReferencesRequired
Listing detailsC12682616, Rented, Jan 9, 2026
- MLS® numberC12682616
- StatusRented
- Listed onJan 9, 2026
- Days on market47
- UpdatedFeb 25, 2026
- PossessionImmediate
- Occupied byVacant
- Listing brokerageRE/MAX HALLMARK REALTY LTD.
About this home
Upper, 39 Grange Avenue, Toronto (Kensington-Chinatown), ON M5T 1C6
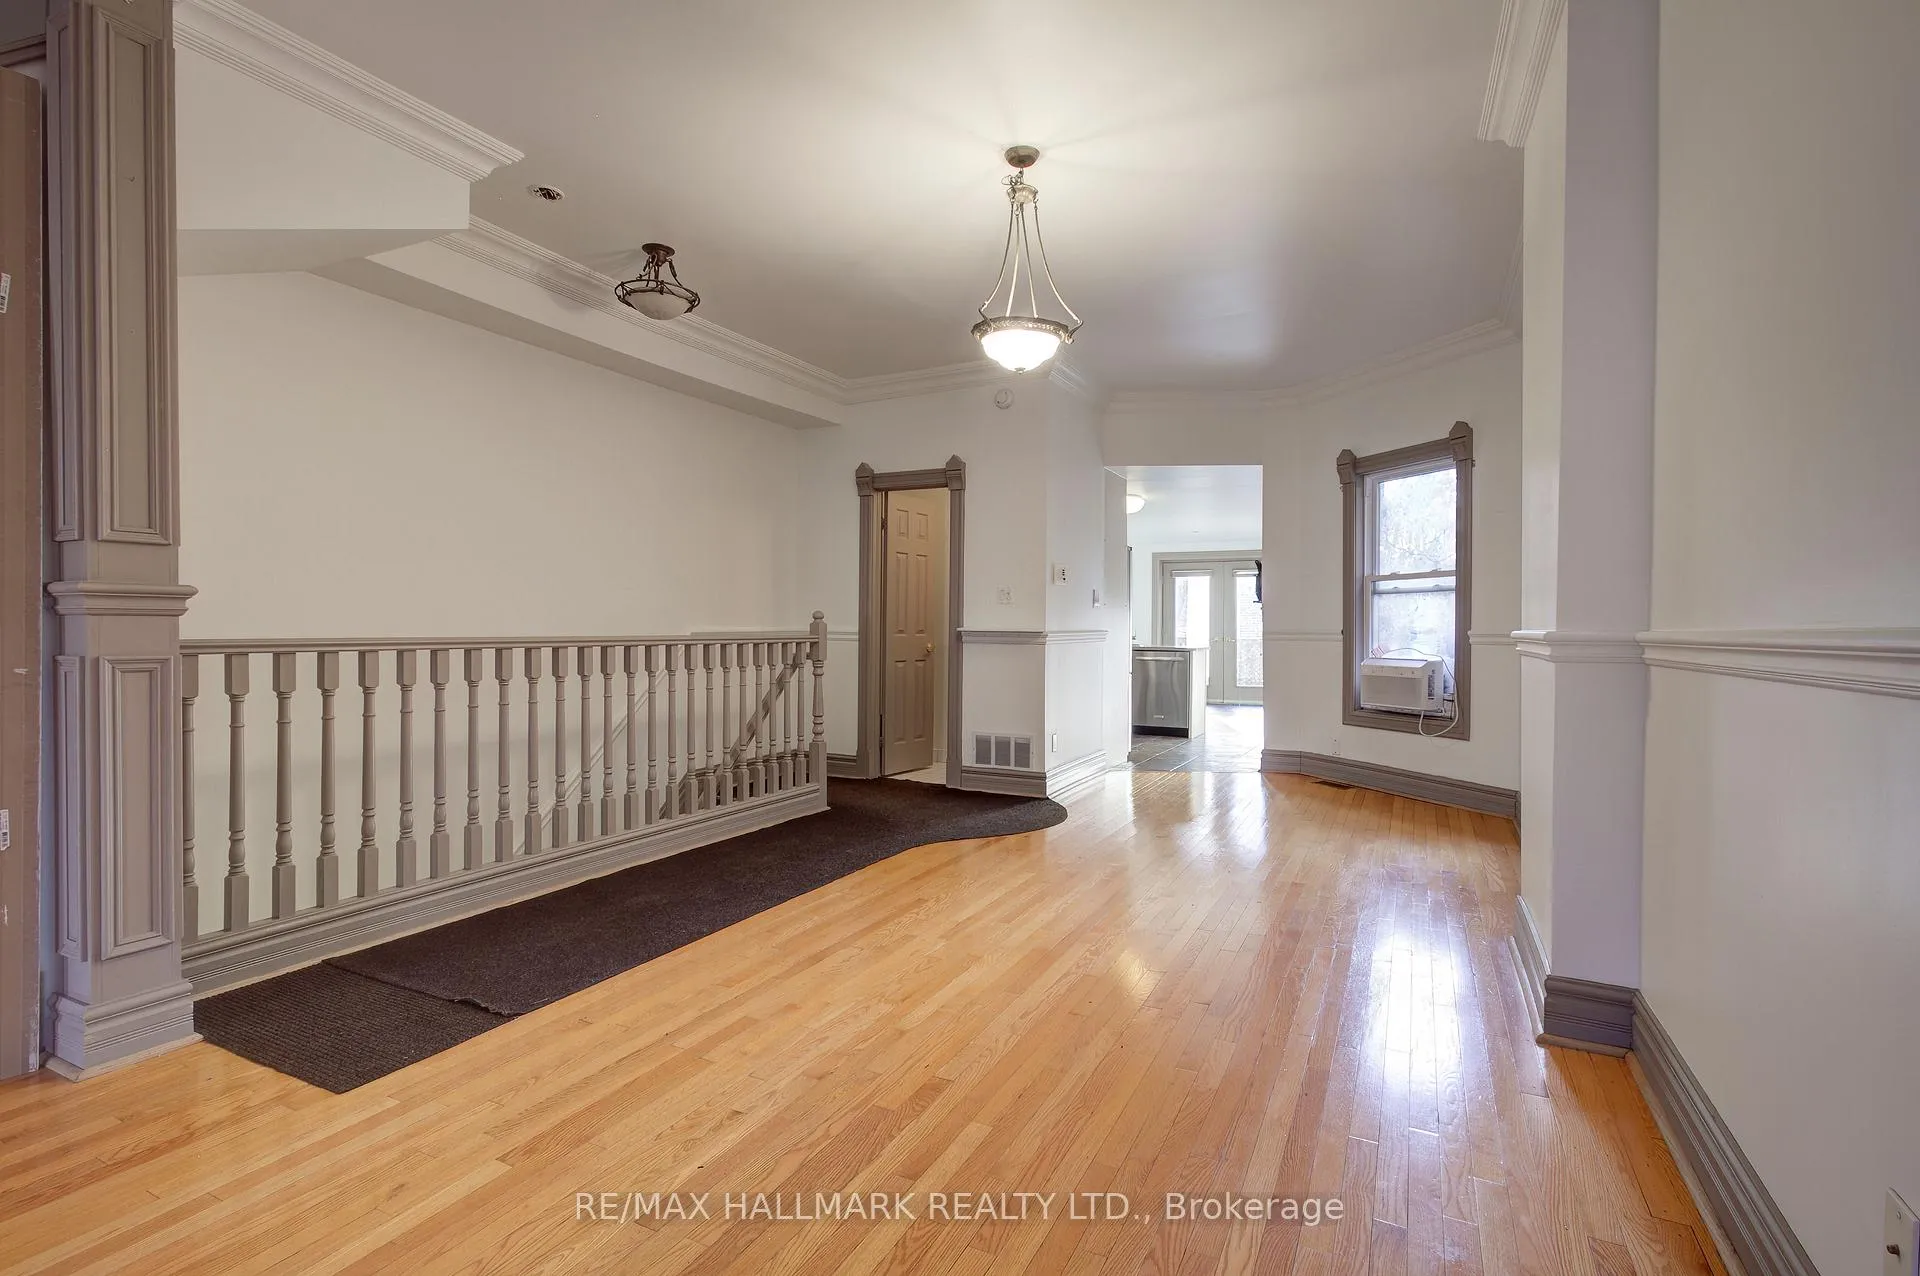
Gorgeous Open Concept Edwardian Beauty In Prime Grange Park Location. Steps To Trendy Queen Street, AGO, Chinatown And Subway *** Renovated And Updated With 10 Foot Moulded Ceilings, Hardwood Floors *** Spacious Eat-In Family Sized Kitchen With Walkout To Private Deck *** Beautiful Home With Tons Of Character- Great For Entertaining!
Read more
Ask about this home
A HOMEH agent will answer your questions about this home.
Ask a question
Around this home
Queen & Beverley
Errands
Transit
Parks
Schools
Daily convenience, out of 100, from the distances below
ParkLeash-free zone · 15 within 1 km3 min walk186 m
GroceryChinese Bakery3 min walk211 m
SchoolOgden Junior Public School3 min walk200 m
Train stationSullivan Street4 min walk225 m
Pharmacy99 Pharmacy4 min walk232 m
Cafés & foodIcha Tea · 15 within 1 km3 min walk197 m
Gym & rec centreToronto Chinese Baptist Church Senior Citizen Centre2 min walk109 m
LibraryDorothy H. Hoover Library7 min walk416 m
WalkDriveStraight-line distance, open map data
Grocery0.2 km
Park0.2 km
Coffee0.2 km
Dining0.2 km
Gym0.3 km
Sullivan Street0.2 km
Schools nearby
School rating, out of 10.
Ogden Junior Public Schoolelementary · Public · 0.2 km
7.6/10Good
Heydon Park Secondary Schoolsecondary · Public · 0.4 km
—
Contact Alternative School Schoolsecondary · Public · 0.4 km
—
Contact agent
Helpful calculators
Rent vs buy
Affordability
Mortgage
Down payment
Stress test
CMHC insurance
Your HOMEH agent

NimaHOMEH agent · Toronto
"I would see it this week."
Ask Nima
Keep exploring
You are here