

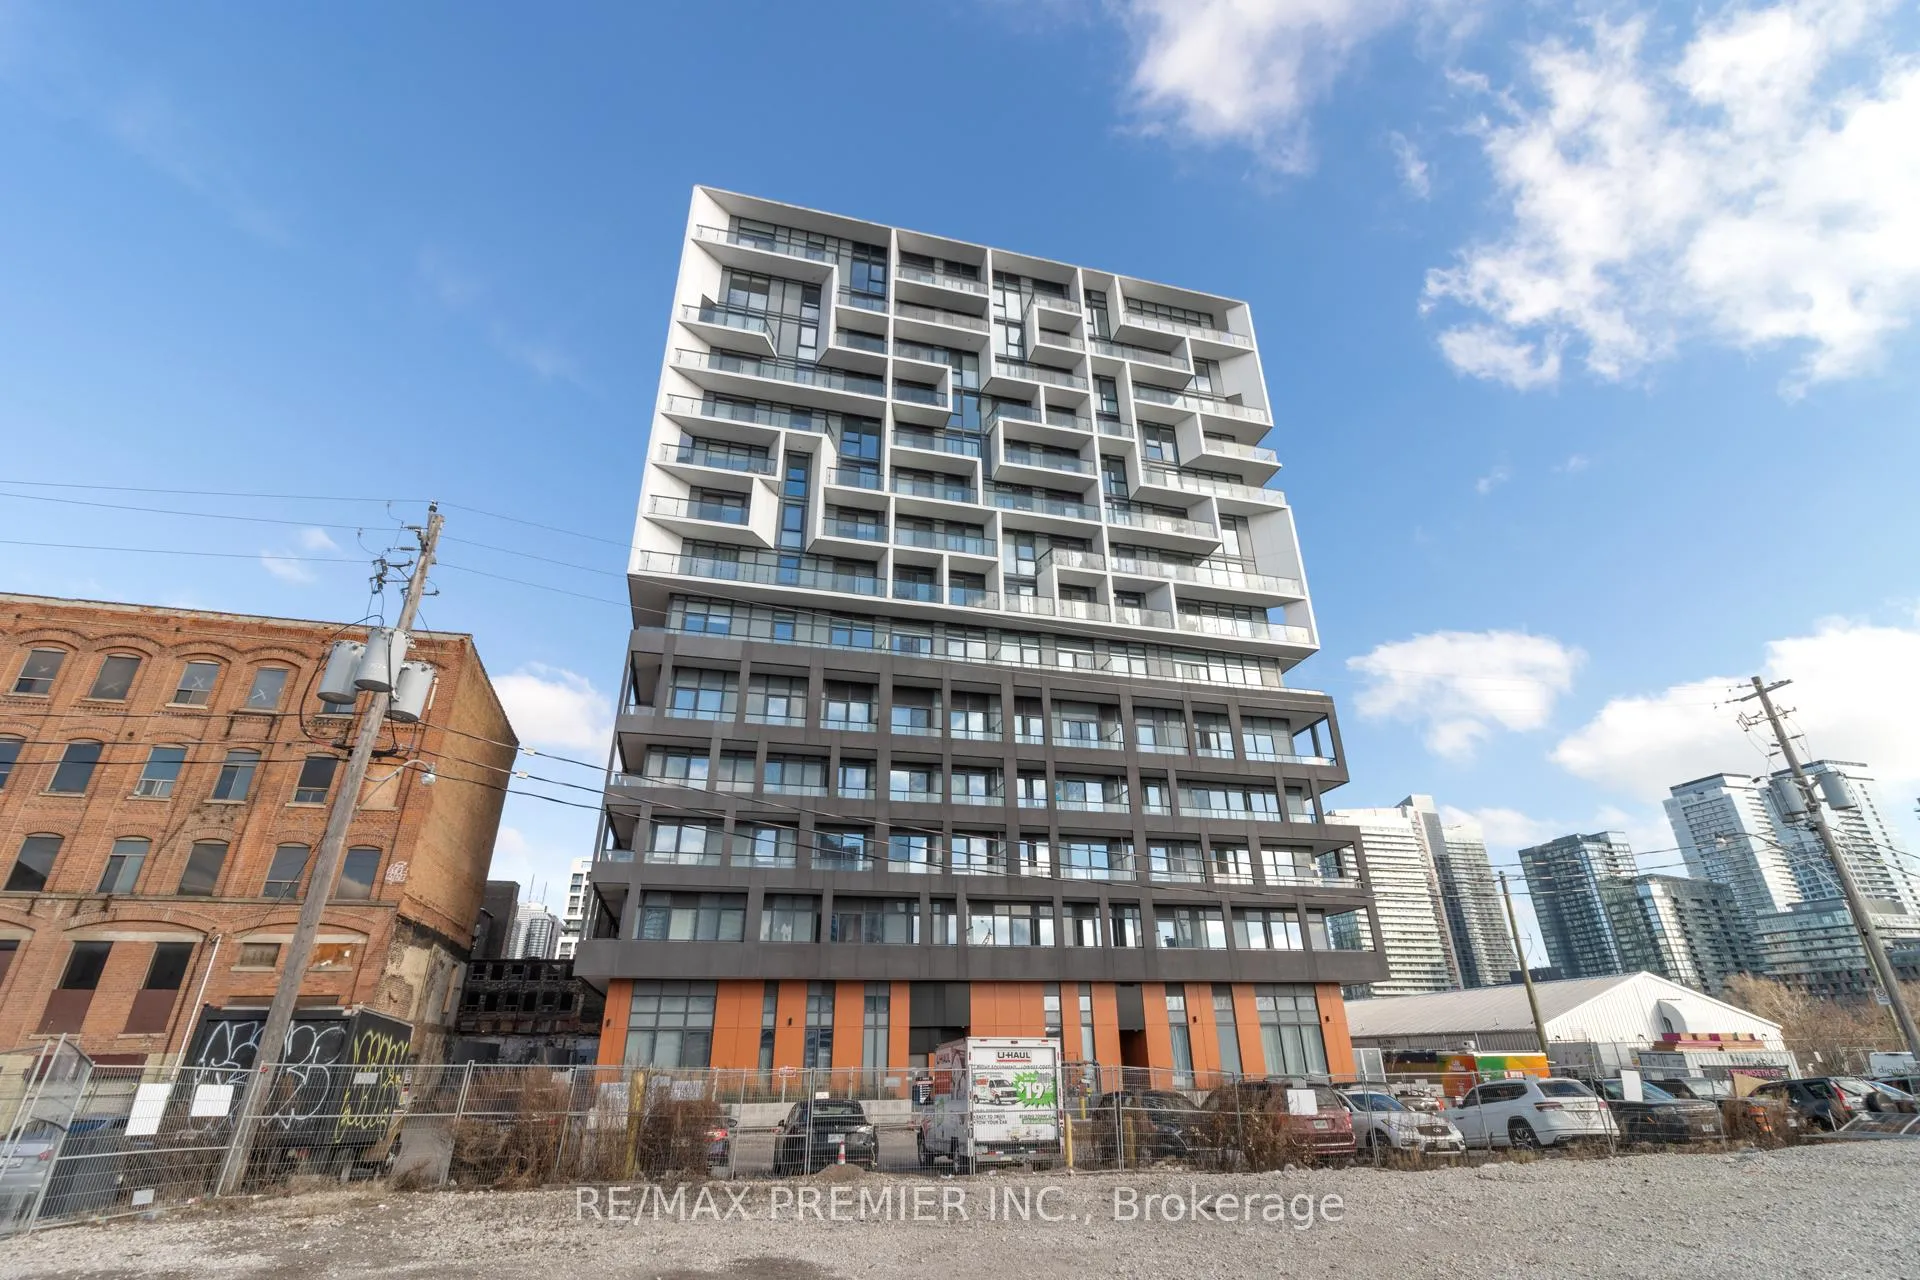
Unit 308, 9 Tecumseth Street
Unit 308, 9 Tecumseth Street
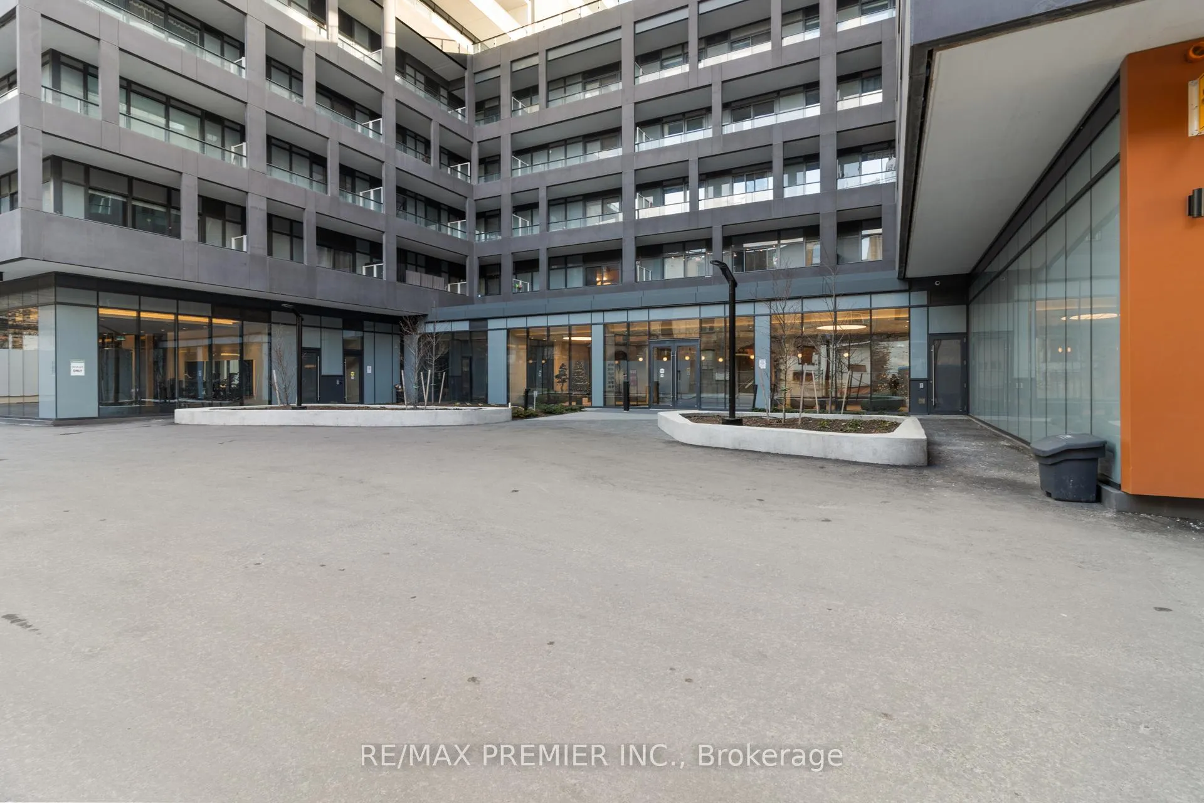
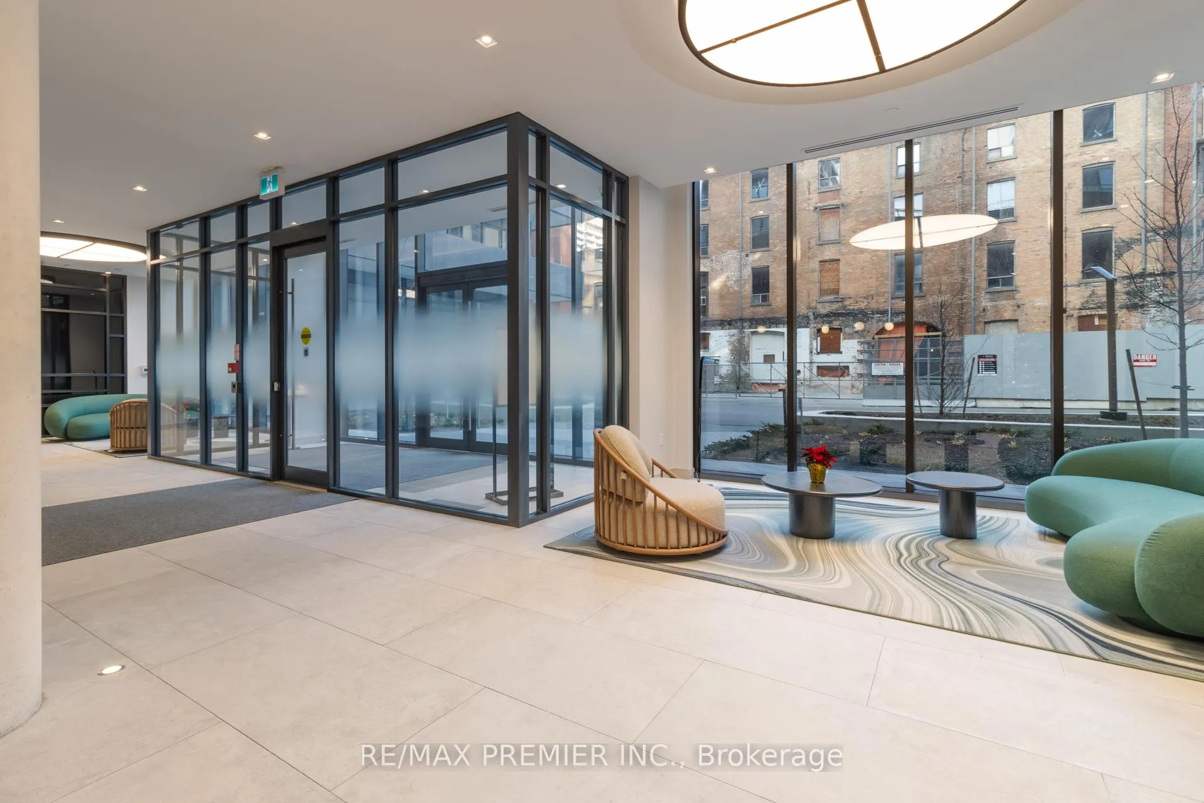
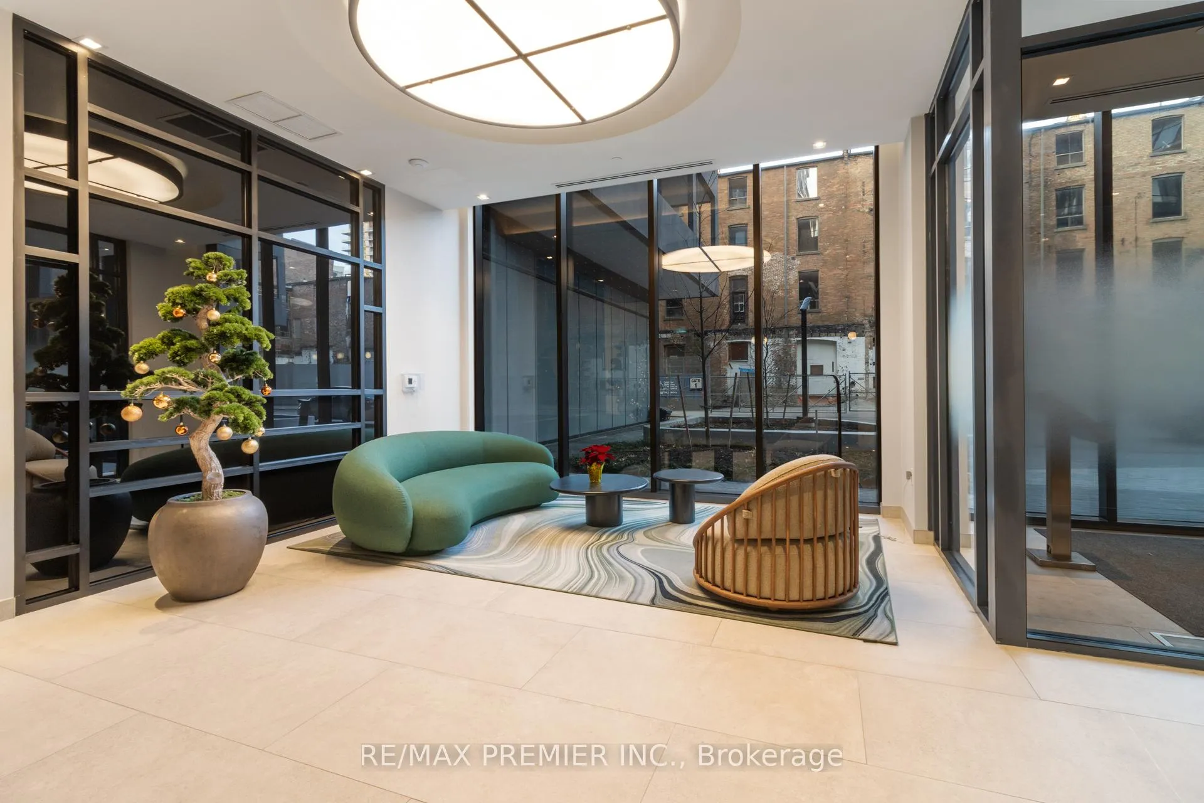
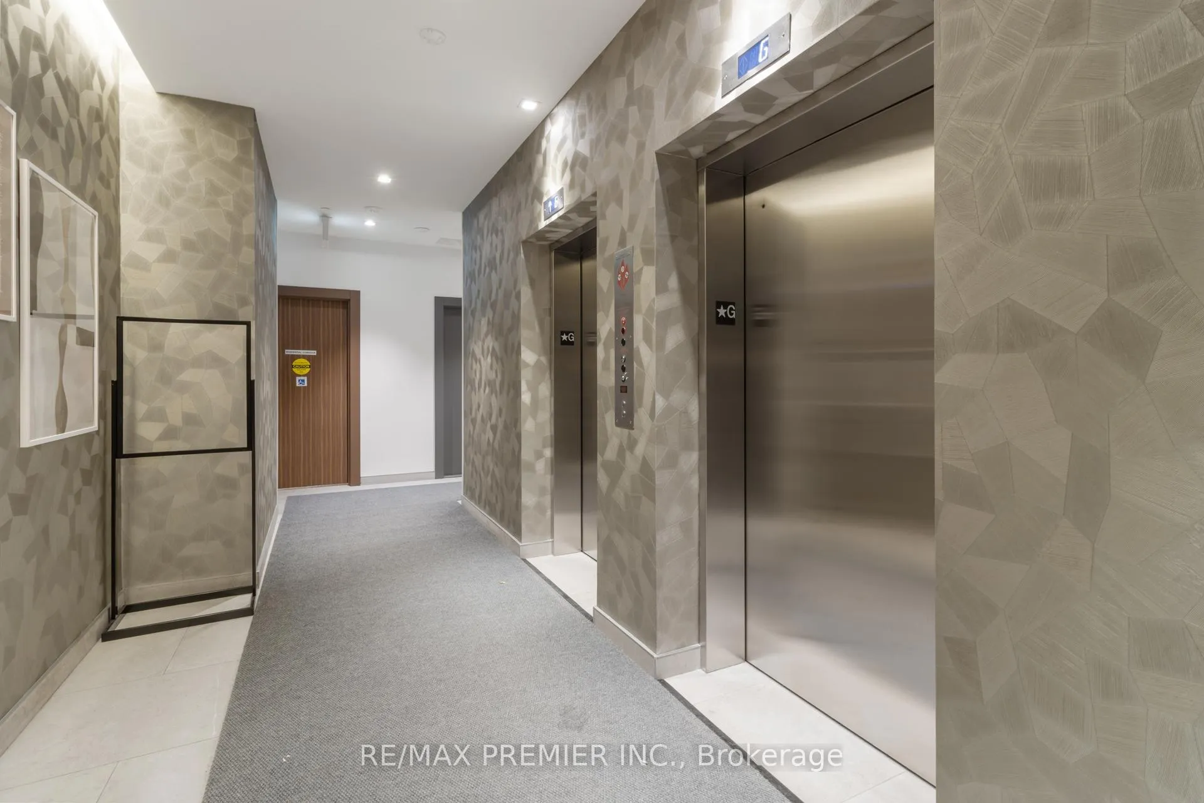 See all 32 photos
Property history
Facts and features
- ExposureNorth
- LaundryEnsuite
- LockerOwned
- BalconyOpen
- Central air
- Concierge
- Gym
- Party room/meeting room
The homeCondo Apartment, Apartment, New
- Type: Condo Apartment
- Style: Apartment
- Age: New
- Living space: 0–499 sq ft
- Basement: None
- Exposure: North
InsideEnsuite, main level, Carpet free, primary bedroom - main floor, storage area lockers, Concierge/security
- Laundry: Ensuite, main level
- Features: Carpet free, primary bedroom - main floor, storage area lockers
- Security: Concierge/security
- Elevator: Yes
- Rooms above ground: 3
- Bedrooms: 1
- Bathrooms: 1
- Kitchens: 1
OutsideConcrete, Unknown, Unknown
- Exterior: Concrete
- Roof: Unknown
- Foundation: Unknown
- Balcony: Open
- Features: Controlled entry
- Accessibility: Elevator
Parking and lockerParking type None, Locker Owned, Locker unit 1
- Parking type: None
- Locker: Owned
- Locker unit: 1
- Locker level: D
BuildingWest, Storeys 14, Units 320
- Name: West
- Storeys: 14
- Units: 320
- Registered: 2024
- Condo corporation: 3086
- Amenities: Concierge, game room, gym, party room/meeting room
- Pets: Allowed
Heating, water and powerHeat pump, other, Central air
- Heating: Heat pump, other
- Cooling: Central air
Costs and taxesTaxes $2,266 a year, Condo fee $491 a month, Common elements included, building insurance included, heat included, water included, cac included
- Taxes, 2025: $2,266 a year
- Condo fee: $491 a month
- Fee includes: Common elements included, building insurance included, heat included, water included, cac included
- HST: No HST
Included in the saleEnjoy a range of incredible amenities including a concierge, gym, yoga room, party room, dining lounge, games room, kids' corner, outdoor lounge & terrace, private party room, bbq area, and much more - s/s fridge, s/s dishwasher, b/i oven, cooktop, washer/ dryer, microwave, window coverings, one locker
- Included: Enjoy a range of incredible amenities including a concierge, gym, yoga room, party room, dining lounge, games room, kids' corner, outdoor lounge & terrace, private party room, bbq area, and much more - s/s fridge, s/s dishwasher, b/i oven, cooktop, washer/ dryer, microwave, window coverings, one locker
NearbyArts centre, hospital, park, place of worship, public transit, rec./commun.centre
- Close to: Arts centre, hospital, park, place of worship, public transit, rec./commun.centre
Listing detailsC12384131, Sold, Sep 5, 2025
- MLS® number: C12384131
- Status: Sold
- Listed on: Sep 5, 2025
- Days on market: 28
- Updated: Oct 3, 2025
- Possession: 2025-10-01 / Immediate
- Occupied by: Vacant
- Listing brokerage: RE/MAX PREMIER INC.
About this home
Unit 308, 9 Tecumseth Street, Toronto (Niagara), ON M5V 0S5
WEST Condos By Aspen Ridge Homes Where Luxury Meets Convenience In One Of Toronto's Most Vibrant And Sought-After Neighborhoods! Be The First To Call This Immaculate 1-Bedroom Suite Your Home. Featuring An Open-Concept Layout With 9-Ft Ceilings, Contemporary Upgraded Finishes, And Floor-To-Ceiling Windows That Flood The Space With Natural Light, You Will Love The State-Of-The-Art Kitchen With Built-In Appliances Which Offers Modern Sophistication, While The Spacious Balcony Invites You To Relax And Enjoy Outside Space. Well Managed Building With Full Time Concierge Service. With A Remarkable 99 Walk Score, This Location Is Unbeatable: Steps To 24/7 TTC Service (10 Minutes To The Financial District, 15 Minutes To The Eaton Centre, And Minutes To Union Station), A 5-Minute Drive To The Gardiner Expressway, And Minutes From Billy Bishop Airport, You Are A Short Stroll To The Lake, Parks, And vibrant Neighborhood Gems such as King St West, Queen Street West, STACKT Market, Liberty Village, The Well ++. Why Rent And Pay Someone Else's Mortgage When You Can Own? This Unit Is The Perfect Opportunity For First-Time Buyers, Downsizers, Investors, Or Anyone Seeking Cozy, Low-Maintenance Living. Experience Urban Comfort And Sophistication.
Ask about this home
A HOMEH agent will answer your questions about this home.
Know more about West Condos
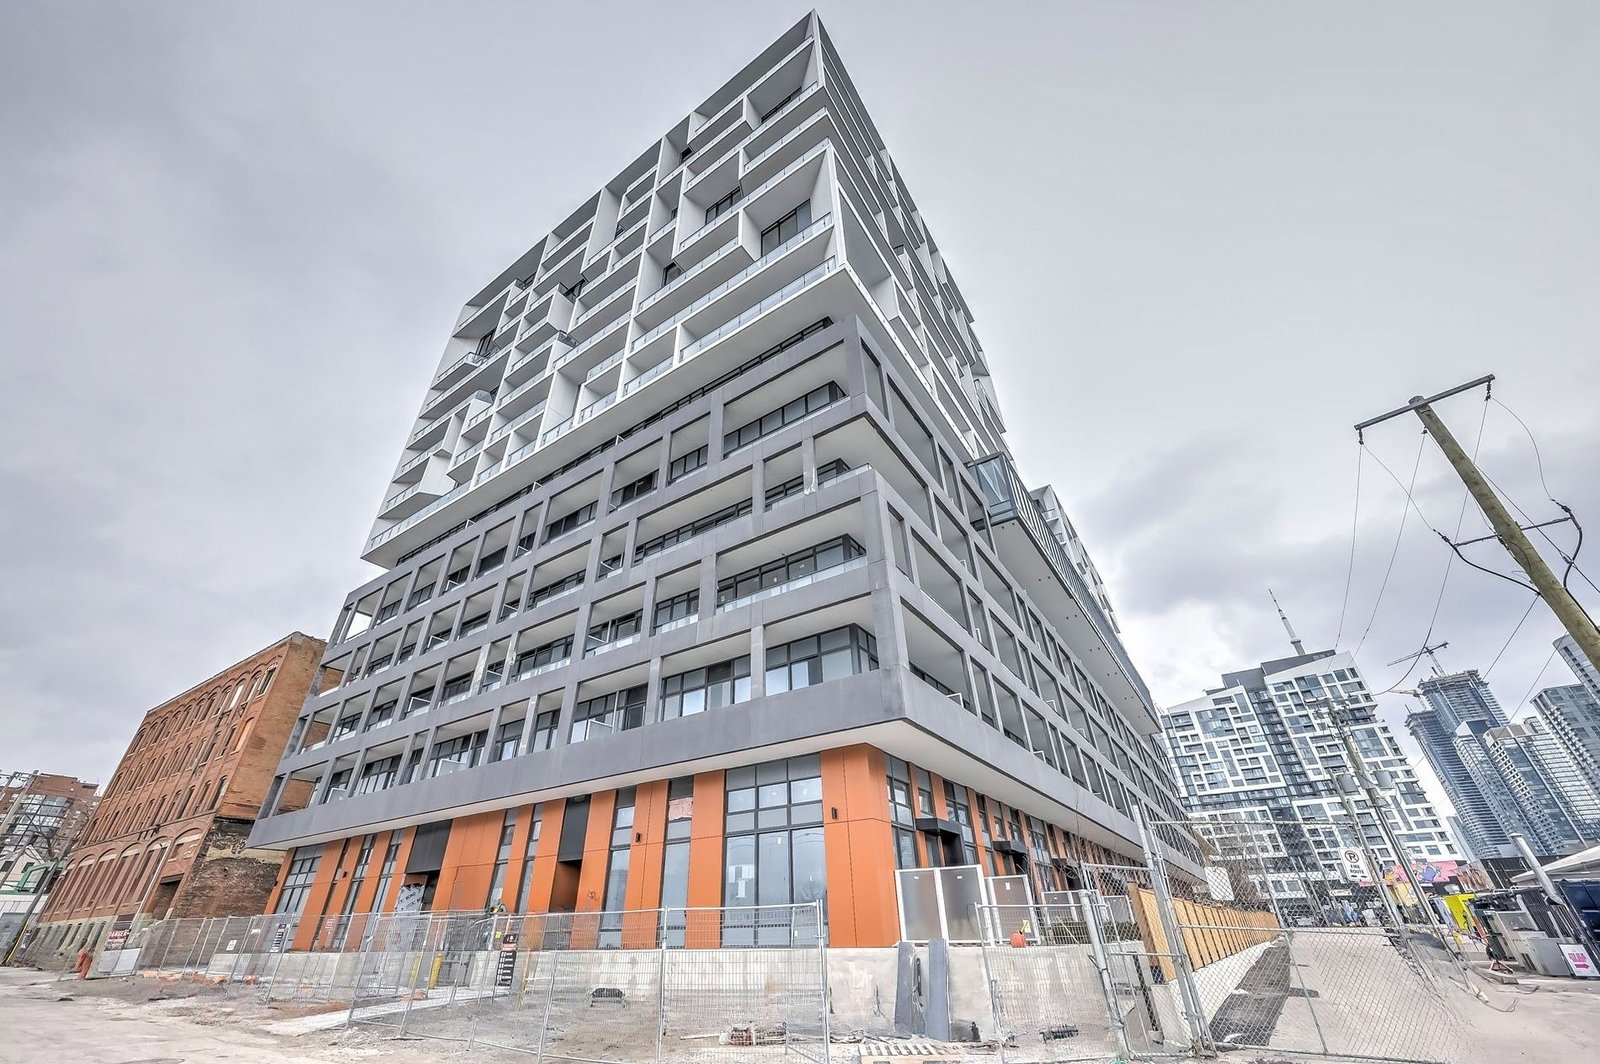
Condo building · 89 Niagara Street
West Condos is a 14-storey condo with 320 suites, built in 2024 by Aspen Ridge Homes. Right now 4 for sale and 7 for rent are on the market here.
- 14storeys
- 320suites
- $871/sq ft
- 2024built
No similar units for sale in West Condos right now.
Around this home
Daily convenience, out of 100, from the distances below
Schools nearby
School rating, out of 10.
Helpful calculators
Your HOMEH agent

"I would see it this week."