

Unit 1, 39 Oriole Parkway
Multiplex Rented
1/7Unit 1, 39 Oriole Parkway
Multiplex Rented
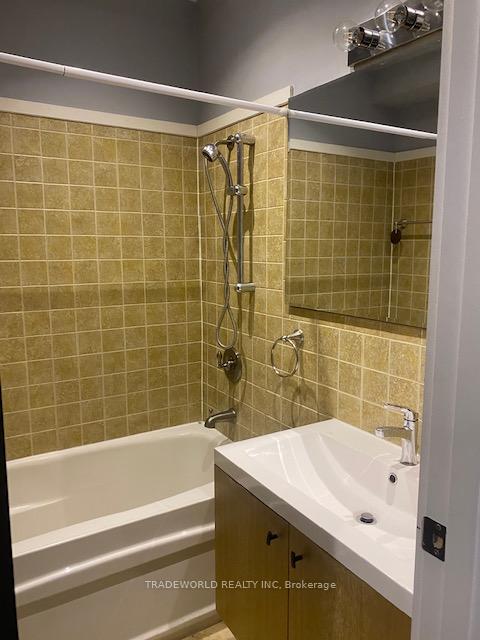 See all 7 photos
1 Bedroom
1 Bathroom
1 Parking
700–1.1K sq.ft
Main Floor
— Unit
Property history
Facts and features
- BasementNone
- Lease term12 months
- FurnishedUnfurnished
- Age of home51–99 years
What stands out
- Fireplace
The homeMultiplex, 3-storey, Age 51–99 years
- Type: Multiplex
- Style: 3-storey
- Age: 51–99 years
- Living space: 700–1,100 sq ft
- Basement: None
InsideFireplace Yes, Ensuite, Rooms above ground 4
- Fireplace: Yes
- Laundry: Ensuite
- Rooms above ground: 4
- Bedrooms: 1
- Bathrooms: 1
- Kitchens: 1
- Family room: Yes
Outside and lotBrick, Unknown, Unknown
- Exterior: Brick
- Roof: Unknown
- Foundation: Unknown
Parking1 Parking, Other, Private
- Spaces: 1 Parking
- Garage: Other
- Driveway: Private
Heating, water and powerOther, electric, Wall unit(s), Municipal water
- Heating: Other, electric
- Cooling: Wall unit(s)
- Water: Municipal water
- Sewer: Municipal sewer
Rent and termsRent $1,990 a month, Main, Unfurnished
- Rent: $1,990 a month
- Space for rent: Main
- Furnished: Unfurnished
- Lease: 12 months
- Rent includes: Parking, water
- Deposit: Required
- Credit check: Required
- Employment letter: Required
- Rental application: Required
- References: Required
IncludedS/s fridge, stove, dishwasher, microwave, washer, dryer. rent includes: heat/a/c & 1 surface parking,, Tenant pays hydro. ** no pets & no smoking please **
- Included: S/s fridge, stove, dishwasher, microwave, washer, dryer. rent includes: heat/a/c & 1 surface parking,
- Not included: Tenant pays hydro. ** no pets & no smoking please **
Listing detailsC12049303, Rented, Mar 29, 2025
- MLS® number: C12049303
- Status: Rented
- Listed on: Mar 29, 2025
- Days on market: 110
- Updated: Jul 17, 2025
- Possession: 2025-04-01 / Immediate
- Occupied by: Vacant
- Listing brokerage: TRADEWORLD REALTY INC
About this home
Unit 1, 39 Oriole Parkway, Toronto (Yonge-St. Clair), ON M4V 2E1
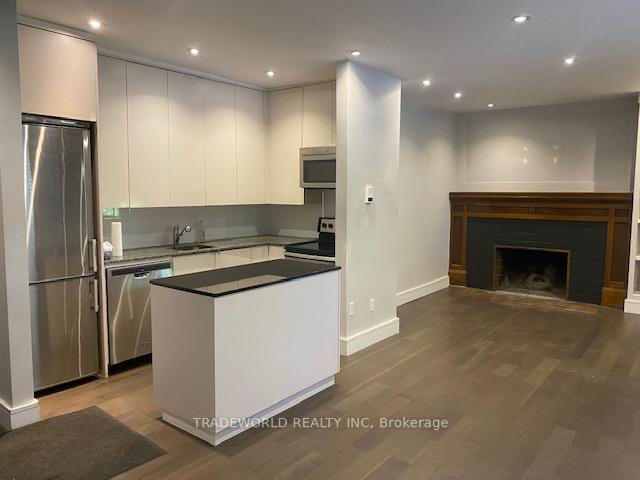
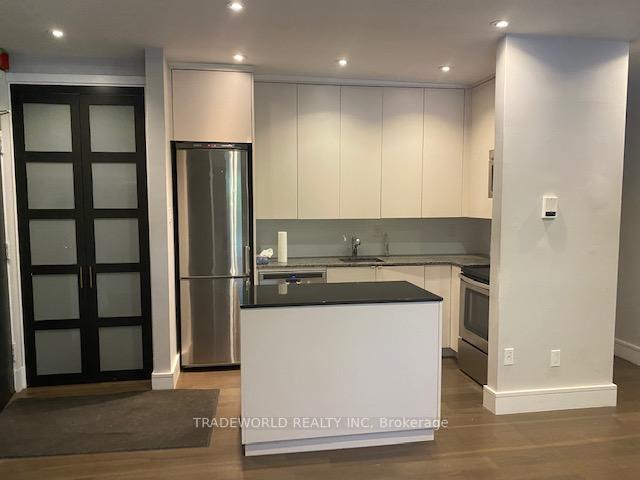
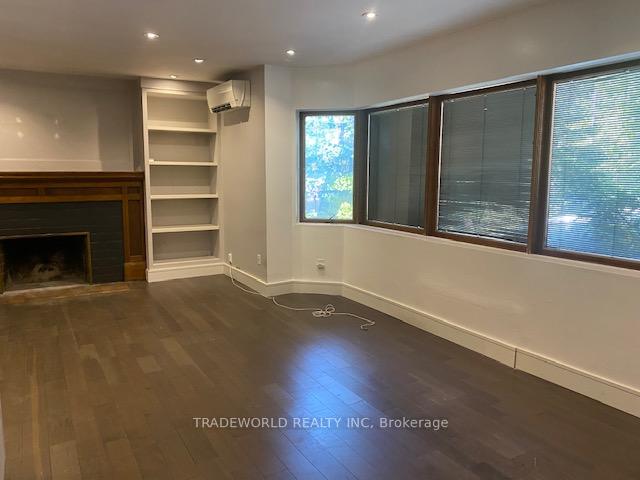
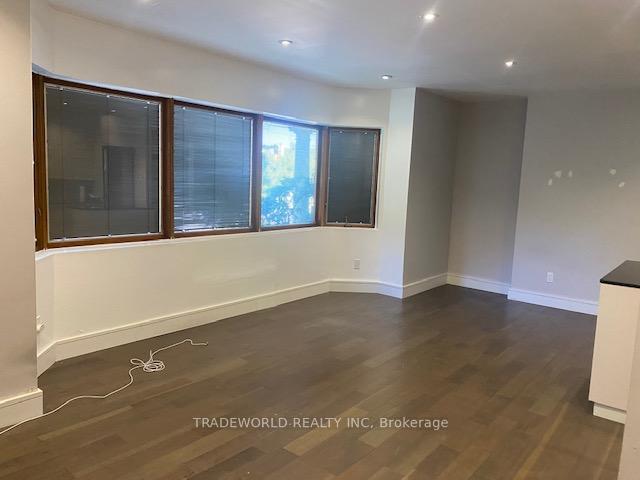
* Great 1 Bedroom With A Large Family Room * Full Of Charm & Character * Spectacular Wood Burning Fireplace & Mantle With Built-Ins Surrounding The Fireplace * Building Exceptionally Well Maintained * Small Boutique Residential Multiplex * Large Open Space With Beautiful New Hardwood Floors Throughout * Stainless Steel Appliances * Pot Lights * Walking Distance To Belt Line & Davisville Subway *
Read more
Ask about this home
A HOMEH agent will answer your questions about this home.
Ask a question
Around this home
Avenue Rd/Lonsdale
Errands
Transit
Parks
Schools
Daily convenience, out of 100, from the distances below
ParkAmsterdam Square · 8 within 1 km4 min walk224 m
GroceryIdol Convenience4 min walk239 m
SchoolUpper Canada College6 min walk390 m
Train stationDeer Park4 min walk220 m
PharmacyDelisle Pharmacy6 min walk390 m
Cafés & foodBistro Five 61 · 15 within 1 km3 min walk161 m
Gym & rec centreWilliam P. Wilder '40 Arena & Sports Complex7 min walk400 m
LibraryToronto Public Library - Deer Park10 min walk608 m
WalkDriveStraight-line distance, open map data
Grocery0.2 km
Park0.2 km
Coffee0.3 km
Dining0.2 km
Gym0.4 km
Deer Park0.2 km
Schools nearby
School rating, out of 10.
Upper Canada Collegeelementary · Private · 0.4 km
—
Brown Junior Public Schoolelementary · Public · 0.5 km
8.0/10Excellent
Esprit Academyelementary · Private · 0.5 km
—
Contact agent
Helpful calculators
Rent vs buy
Affordability
Mortgage
Down payment
Stress test
CMHC insurance
Your HOMEH agent

NimaHOMEH agent · Toronto
"I would see it this week."
Ask Nima