

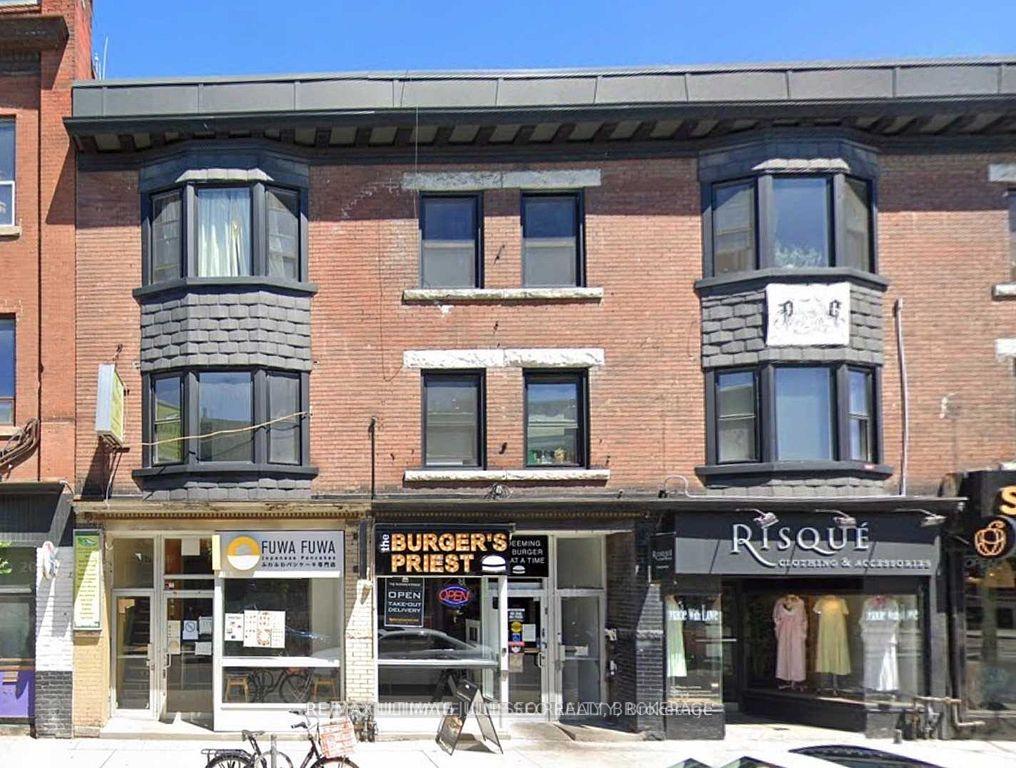
Unit A, 406A Bloor Street W
Upper Level Rented
1/10Unit A, 406A Bloor Street W
Upper Level Rented
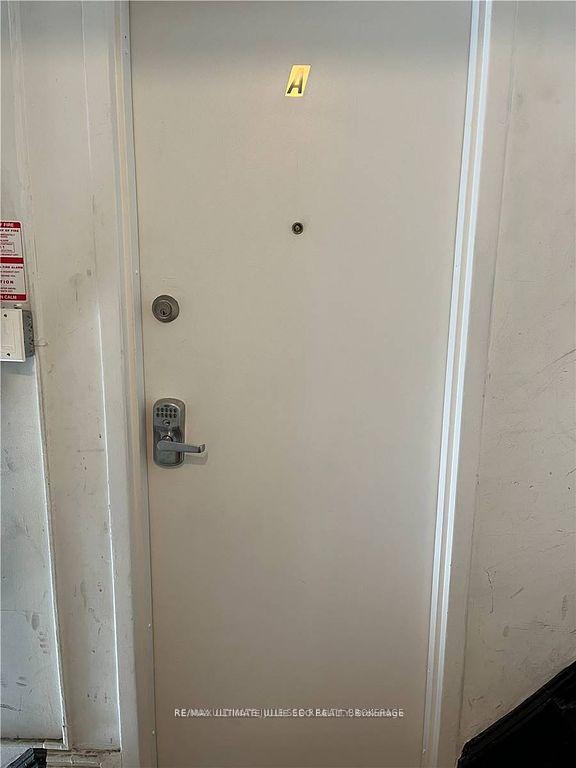
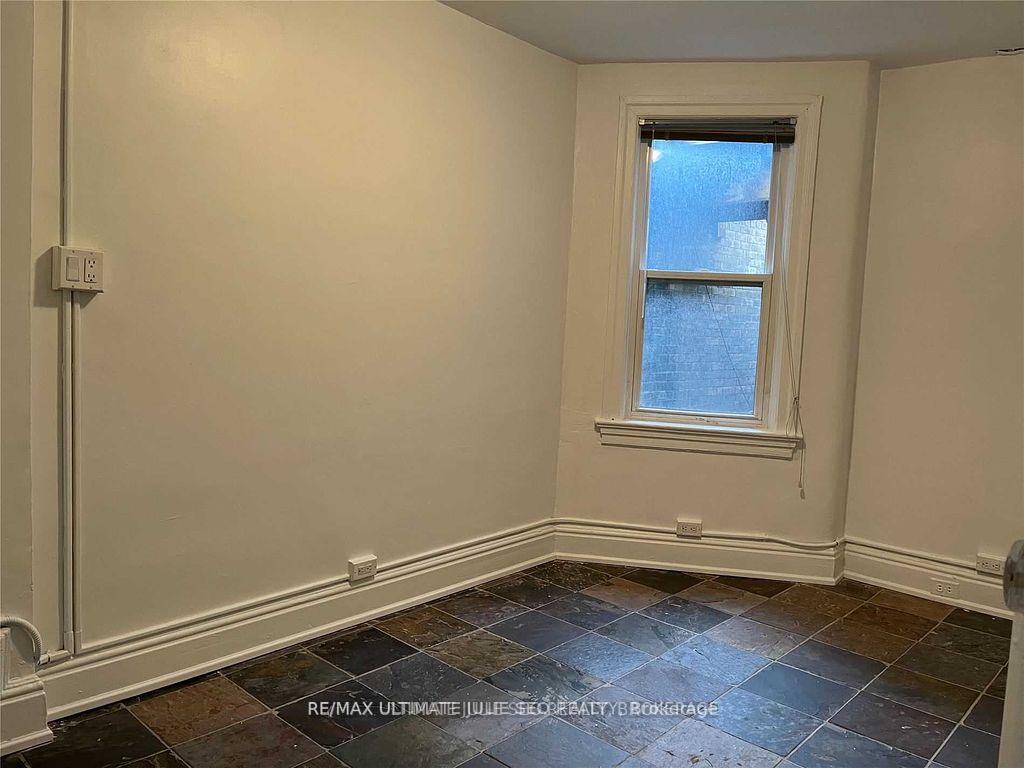
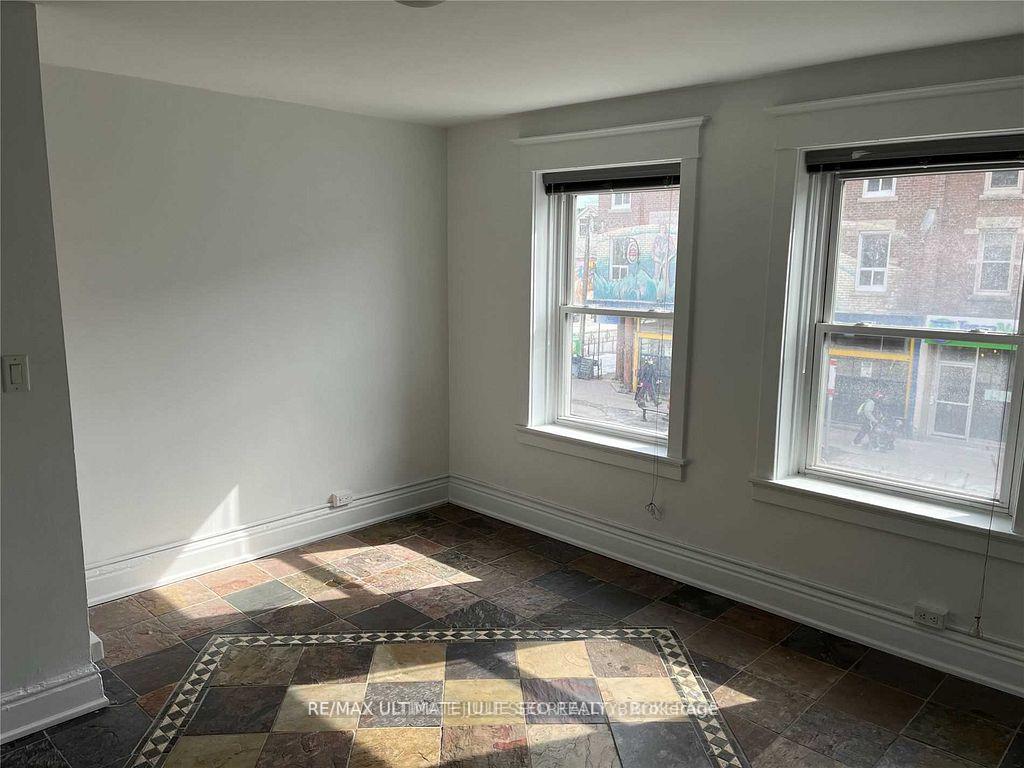
 See all 10 photos
1+1 Bedrooms
1 Bathroom
0 Garage
<700 sq.ft
Other
— Unit
Property history
Facts and features
- BasementNone
- Lease term12 months
- FurnishedUnfurnished
- LaundryNone
The homeUpper Level, Apartment, Under 700 sq ft
- Type: Upper Level
- Style: Apartment
- Living space: Under 700 sq ft
- Basement: None
InsideRooms above ground 3, Rooms in the basement 1, 1 + 1 in the basement
- Rooms above ground: 3
- Rooms in the basement: 1
- Bedrooms: 1 + 1 in the basement
- Bathrooms: 1
- Kitchens: 1
Outside and lotBrick, Flat, Brick
- Exterior: Brick
- Roof: Flat
- Foundation: Brick
Heating, water and powerOther, other, Municipal water, Municipal sewer
- Heating: Other, other
- Water: Municipal water
- Sewer: Municipal sewer
Rent and termsRent $1,900 a month, Other, Unfurnished
- Rent: $1,900 a month
- Space for rent: Other
- Furnished: Unfurnished
- Lease: 12 months
- Rent includes: Water, common elements
NearbyLibrary, park, public transit, rec./commun.centre, school
- Close to: Library, park, public transit, rec./commun.centre, school
Listing detailsC11958762, Rented, Feb 5, 2025
- MLS® number: C11958762
- Status: Rented
- Listed on: Feb 5, 2025
- Days on market: 183
- Updated: Aug 7, 2025
- Possession: 2025-07-31 / July 31, 2025
- Occupied by: Tenant
- Listing brokerage: RE/MAX ULTIMATE JULIE SEO REALTY
About this home
Unit A, 406A Bloor Street W, Toronto (The Annex), ON M5S 1X5
LibraryParkPublic TransitRec./Commun.CentreSchool
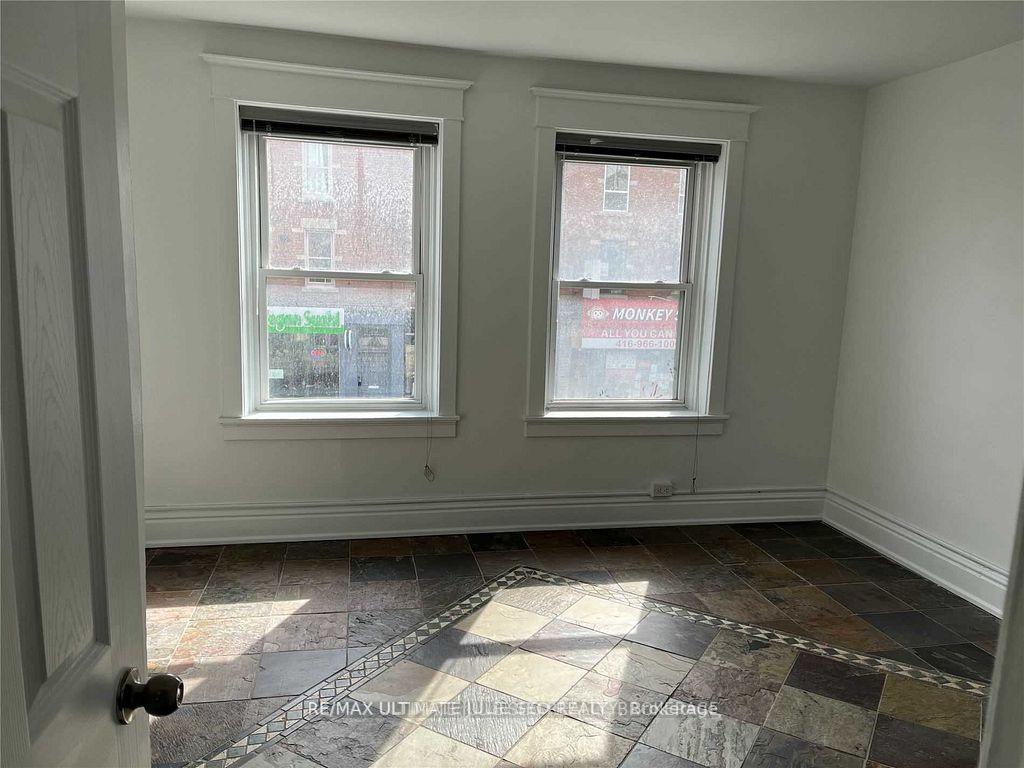
Spacious One Bedroom Unit Plus Office/Den (Or Two Bedrooms), In The Heart Of The Annex. Second Floor Storefront Apartment, Central Location, Cozy Suite. Lots Of Natural Lights. Close To All Amenities, Restaurants, Schools And Activities. Shared Deck Space.
Read more
Ask about this home
A HOMEH agent will answer your questions about this home.
Ask a question
Around this home
Bloor St. W. / Brunswick Ave.
Errands
Transit
Parks
Schools
Daily convenience, out of 100, from the distances below
ParkJoseph Burr Tyrell Park · 15 within 1 km2 min walk114 m
GroceryBulk Barn1 min walk33 m
SchoolLoretto College School5 min walk280 m
SubwayWalmer Road4 min walk224 m
PharmacyShoppers Drug Mart4 min walk244 m
Cafés & foodMonkey Sushi · 15 within 1 km1 min walk2 m
Gym & rec centresphinx1 min walk33 m
LibraryToronto Public Library - Spadina Road6 min walk341 m
WalkDriveStraight-line distance, open map data
Grocery0.0 km
Park0.1 km
Coffee0.0 km
Dining0.0 km
Gym0.0 km
Walmer Road0.2 km
Schools nearby
School rating, out of 10.
Loretto College Schoolsecondary · Private · 0.3 km
5.7/10Fair
Central Technical Schoolsecondary · Public · 0.3 km
4.2/10Low
Paul Penna Downtown Jewish Day Schoolelementary · Private · 0.3 km
—
Contact agent
Helpful calculators
Rent vs buy
Affordability
Mortgage
Down payment
Stress test
CMHC insurance
Your HOMEH agent

KimHOMEH agent · Toronto
"I would see it this week."
Ask Kim