

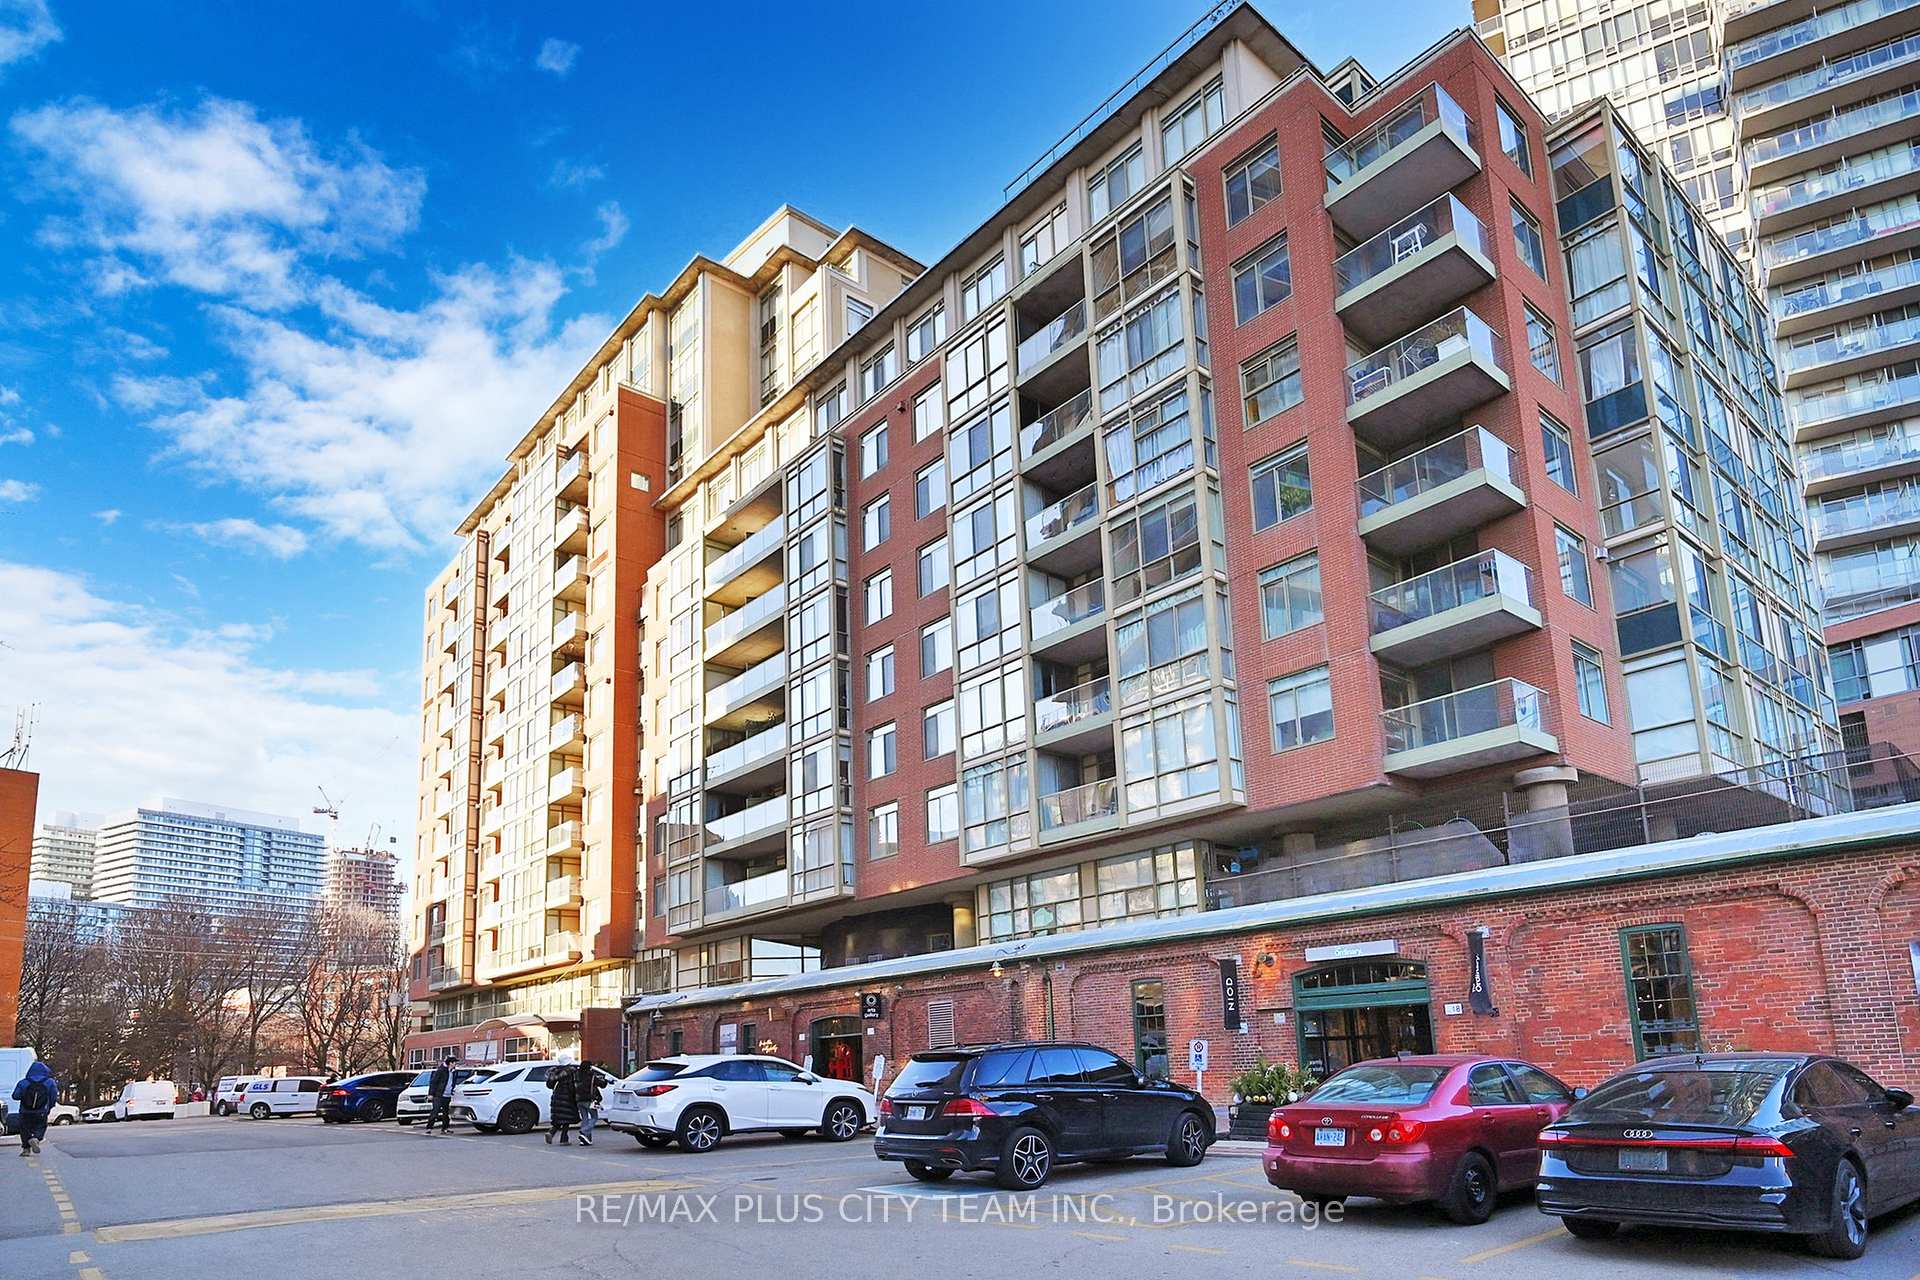
Unit 911, 39 Parliament Street
Unit 911, 39 Parliament Street
 See all 39 photos
Property history
Facts and features
- ExposureNorth
- LaundryEnsuite
- LockerNone
- BalconyTerrace
- Hardwood floors
- Central air
- Rooftop deck/garden
The homeCondo Apartment, 2-storey, 1,000–1,199 sq ft
- Type: Condo Apartment
- Style: 2-storey
- Living space: 1,000–1,199 sq ft
- Basement: None
- Exposure: North
InsideHardwood, Window floor to ceiling, Ensuite, Carpet free
- Flooring: Hardwood, Window floor to ceiling
- Laundry: Ensuite
- Features: Carpet free
- Rooms above ground: 5
- Bedrooms: 2
- Bathrooms: 2
- Kitchens: 1
- Family room: Yes
OutsideBrick, Terrace
- Exterior: Brick
- Balcony: Terrace
Parking and locker1 Parking, Underground, Parking type Owned
- Spaces: 1 Parking
- Garage: Underground
- Parking type: Owned
- Driveway: Underground
- Spot: 8
- Locker: None
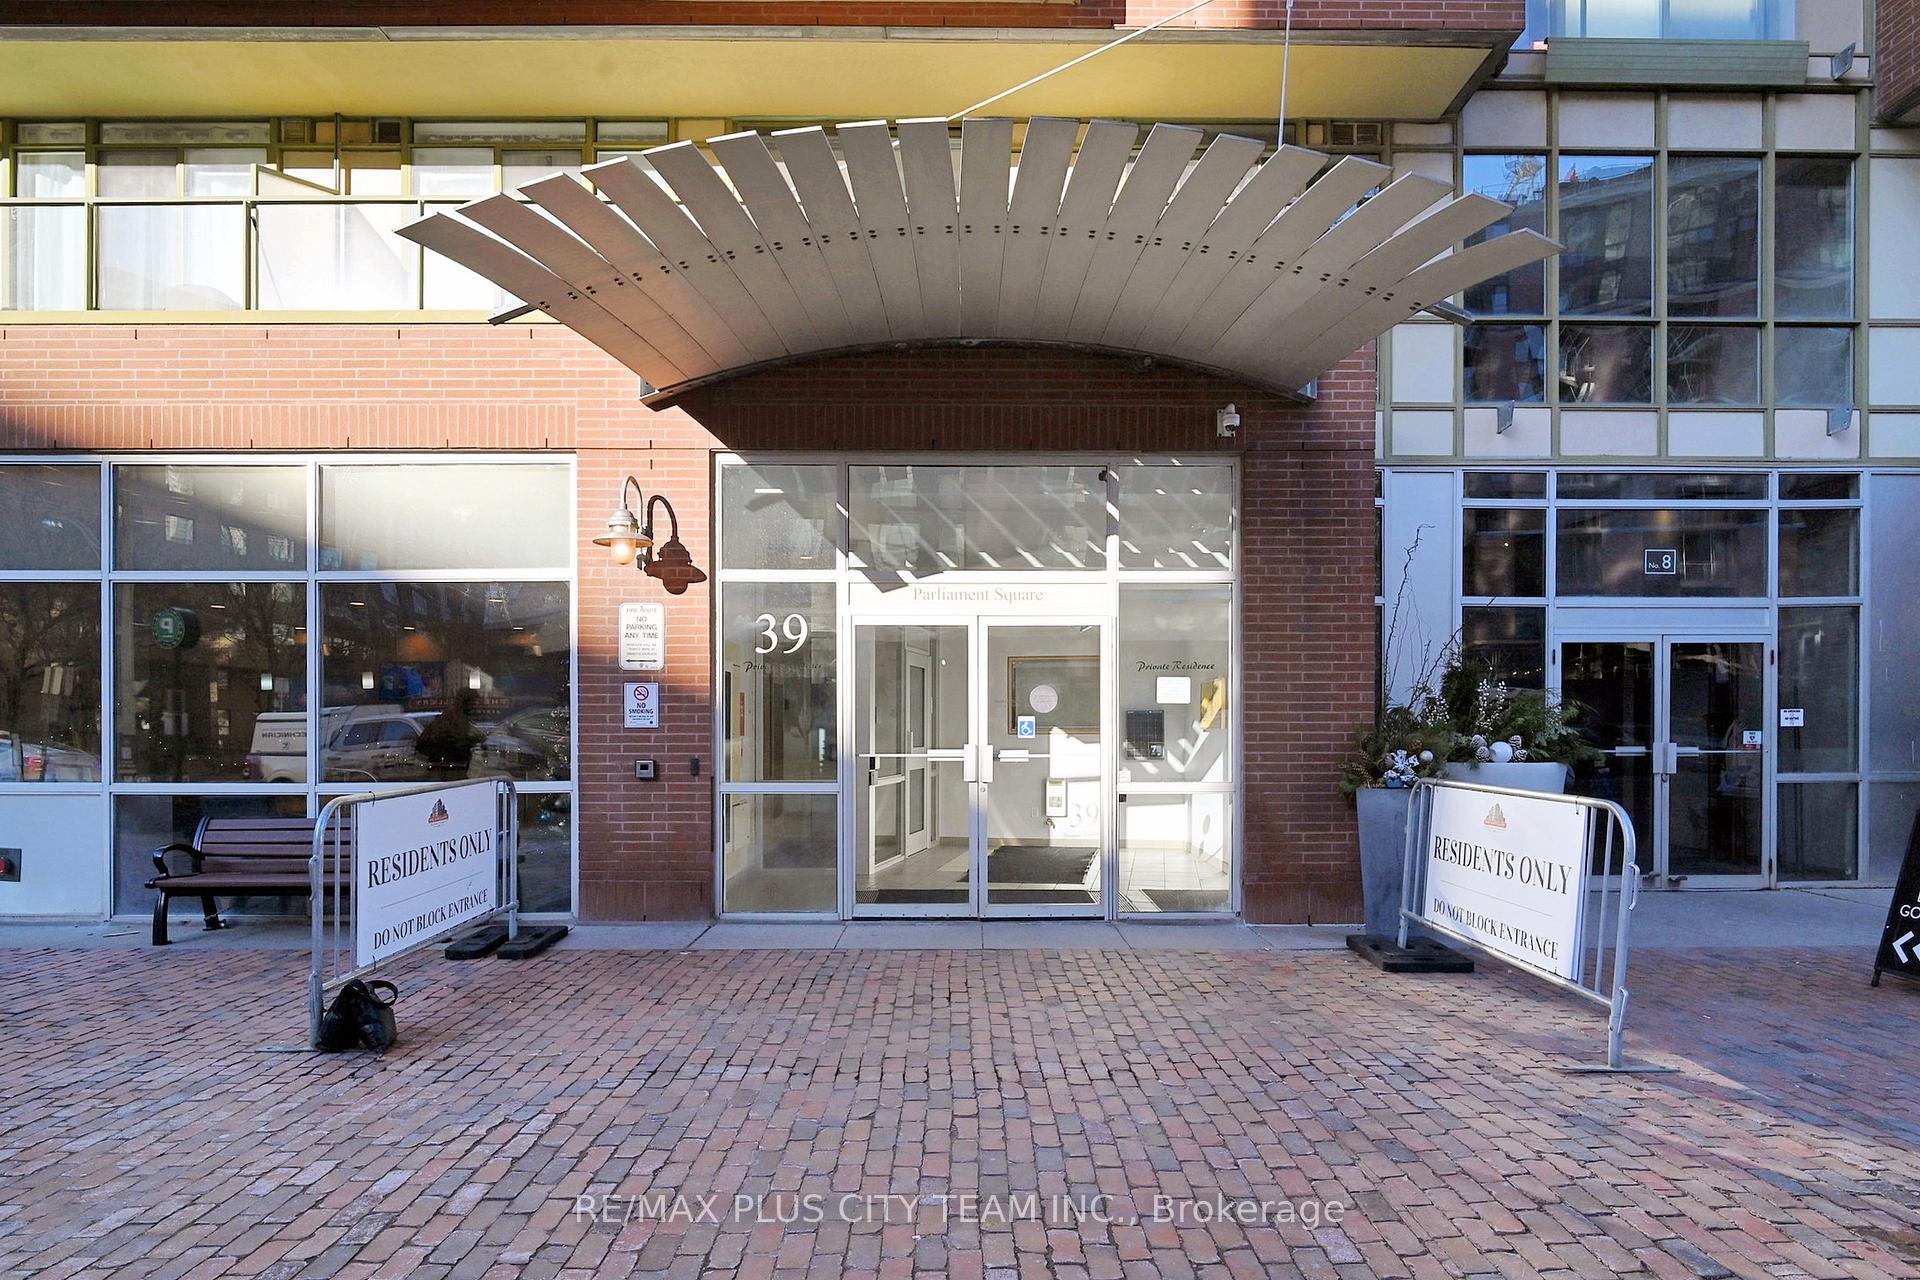
BuildingParliament Square, Storeys 13, Units 181
- Name: Parliament Square
- Storeys: 13
- Units: 181
- Registered: 2000
- Condo corporation: 1299
- Amenities: Rooftop deck/garden, visitor parking
- Pets: Allowed
Heating, water and powerForced air, gas, Central air
- Heating: Forced air, gas
- Cooling: Central air
Rent and termsRent $3,690 a month, Entire property, Unfurnished
- Rent: $3,690 a month
- Space for rent: Entire property
- Furnished: Unfurnished
- Lease: 12 months
- Paid: Monthly
- Rent includes: Building insurance, common elements, central air conditioning, heat, parking, water
- Deposit: Required
- Credit check: Required
- Employment letter: Required
- Rental application: Required
- References: Required
IncludedExisting appliances, stacked washer & dryer and one parking spot
- Included: Existing appliances, stacked washer & dryer and one parking spot
Listing detailsC11967944, Rented, Feb 11, 2025
- MLS® number: C11967944
- Status: Rented
- Listed on: Feb 11, 2025
- Days on market: 24
- Updated: Mar 7, 2025
- Possession: Immediately
- Occupied by: Vacant
- Listing brokerage: RE/MAX PLUS CITY TEAM INC.
About this home
Unit 911, 39 Parliament Street, Toronto (Waterfront Communities), ON M5A 4R2
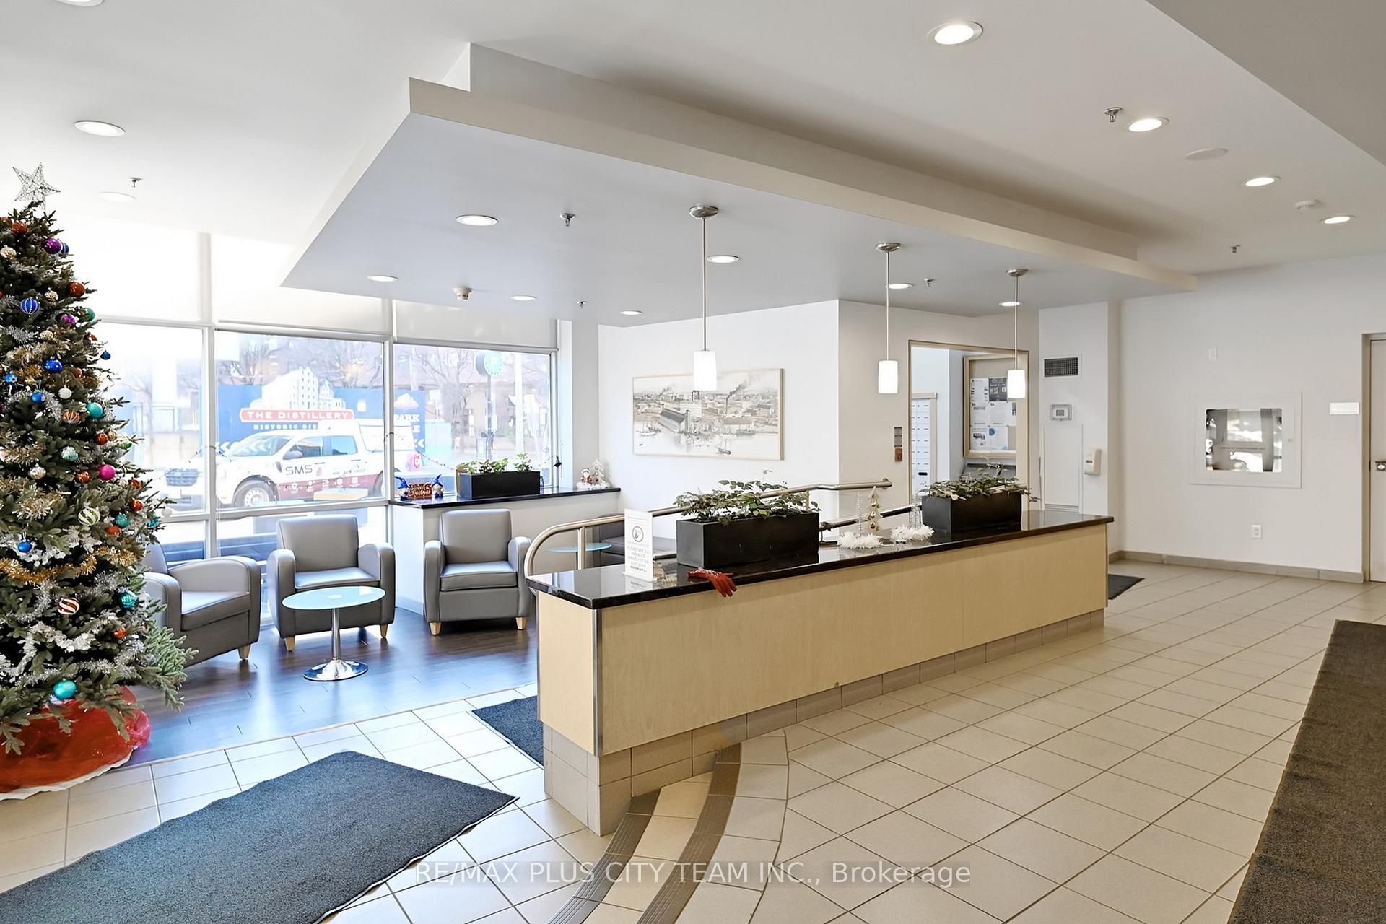
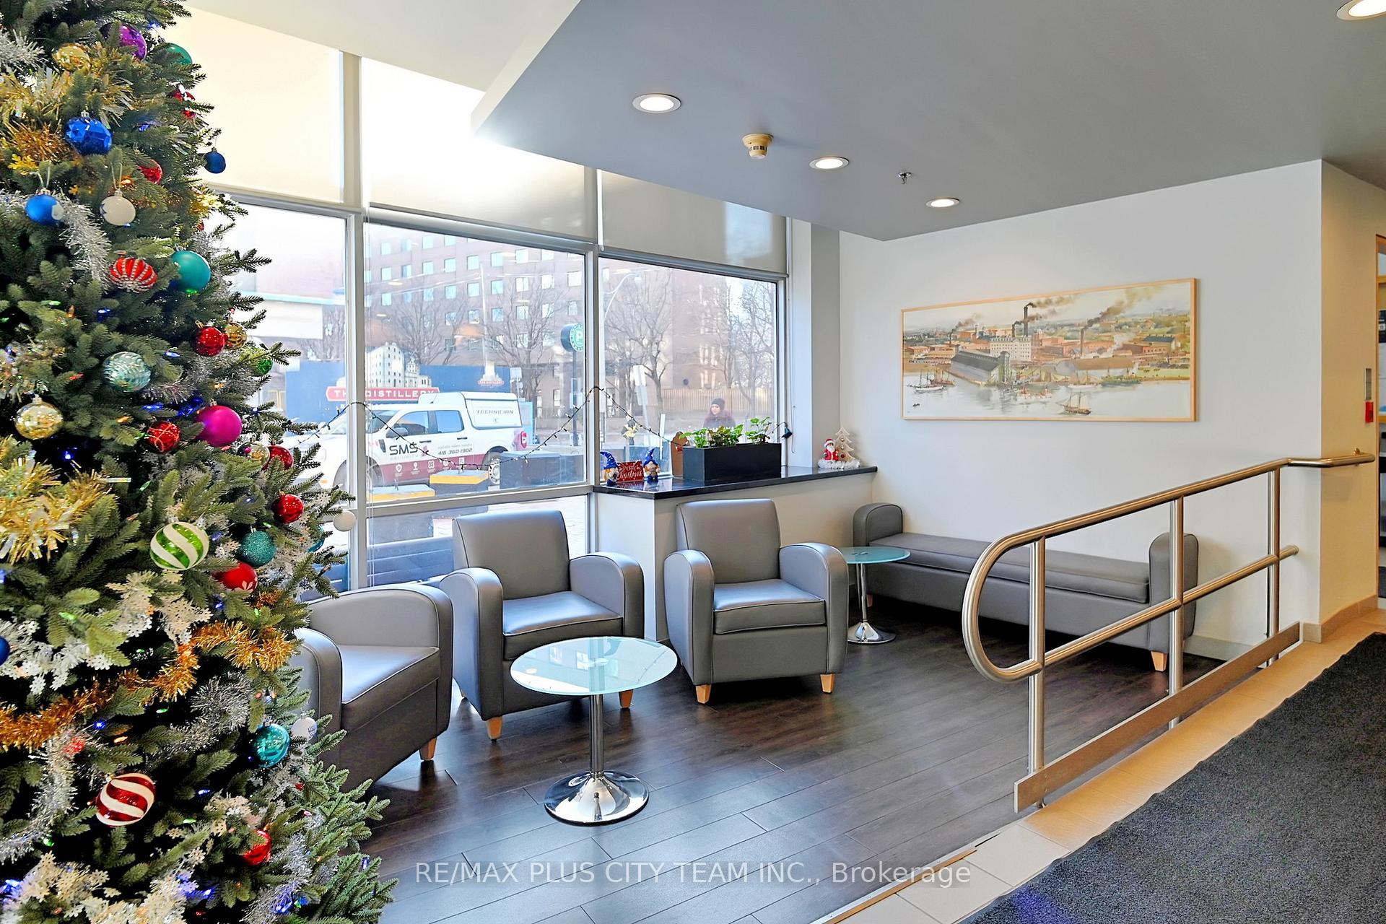
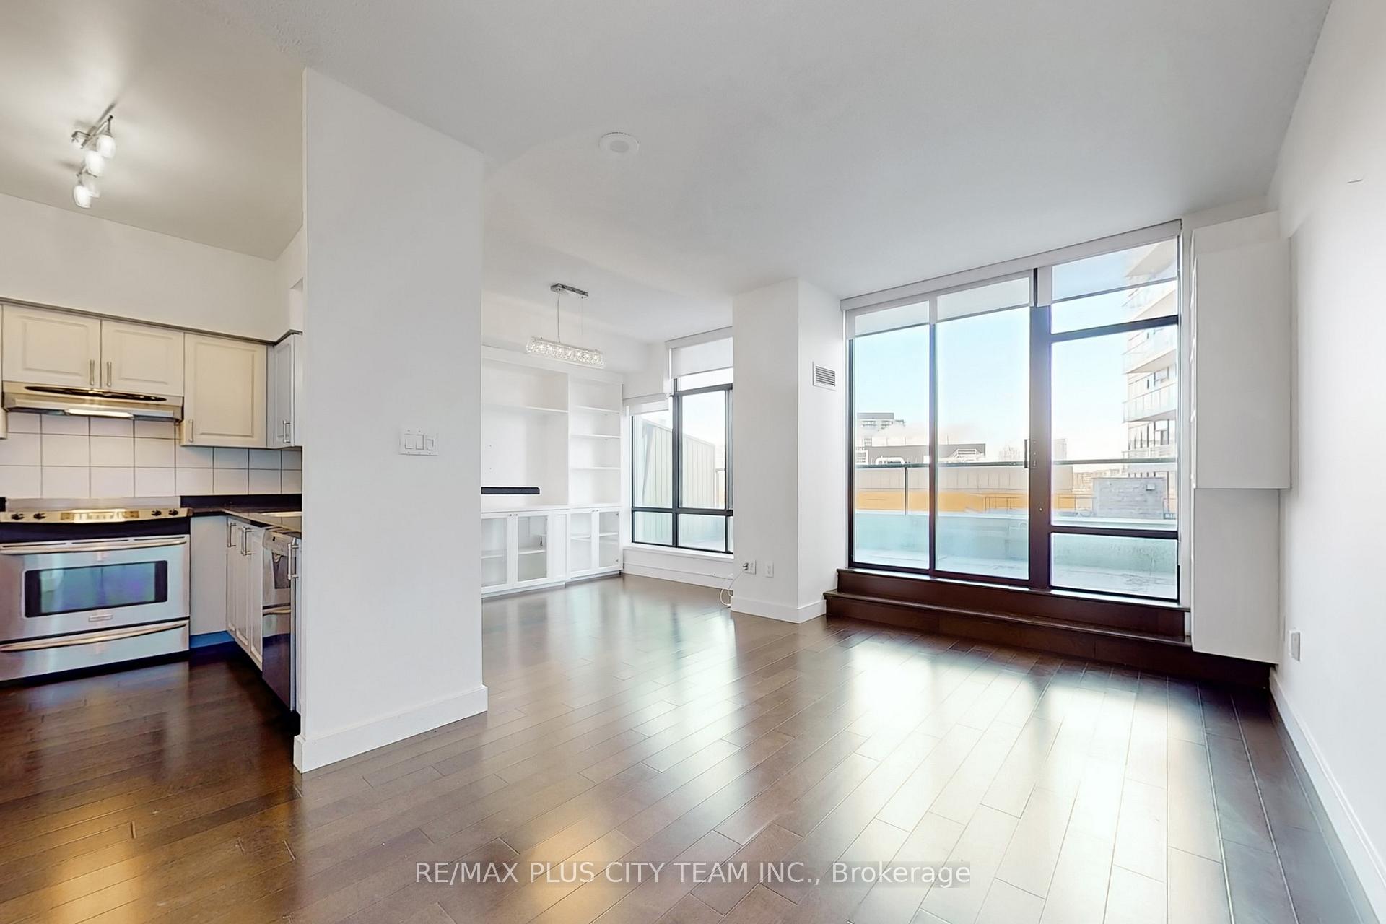
Welcome to this exceptional TW0-LEVEL unit located in the heart of the vibrant and historic Distillery District. Spanning 1,050 square feet of meticulously designed living space, this home invites you in with its airy 9' ceilings and open-concept layout. The moment you step inside, you'll notice the exquisitely engineered hardwood floors that flow seamlessly throughout the unit, adding warmth and elegance to the space. The main living area is a perfect blend of style and functionality, designed to suit modern living. It features a spacious living and dining area, perfect for entertaining or enjoying quiet evenings at home. A built-in entertainment center enhances the living room, creating a cozy yet sleek environment. The beautifully appointed kitchen is complete with high-end granite countertops, stainless steel appliances, and a breakfast bar that not only serves as a great spot for casual meals but also overlooks the living and dining areas. One of the standout features of this unit is the expansive terrace. Measuring an impressive 19'6" x 7'5", this outdoor space offers unobstructed views of the surrounding area. It's the perfect place to unwind after a long day, enjoy a morning coffee, or entertain guests while taking in the beauty of the Distillery District. The upper level offers two well-sized bedrooms, each designed with comfort in mind. The primary bedroom is a true retreat, featuring an ensuite bathroom, complete with a wardrobe and a hutch dresser for additional storage. The second bedroom is equally spacious, boasting a large double closet that offers ample space for your belongings. A four-piece main bathroom on this level provides convenience and comfort for residents and guests alike. Building Amenities Include a rooftop Terrace And A Party Room On The 11th Floor, As Well As Bike Storage, Adding To The Allure Of This Incredible Residence.
Ask about this home
A HOMEH agent will answer your questions about this home.
Know more about Parliament Square
Condo building · 39 Parliament Street
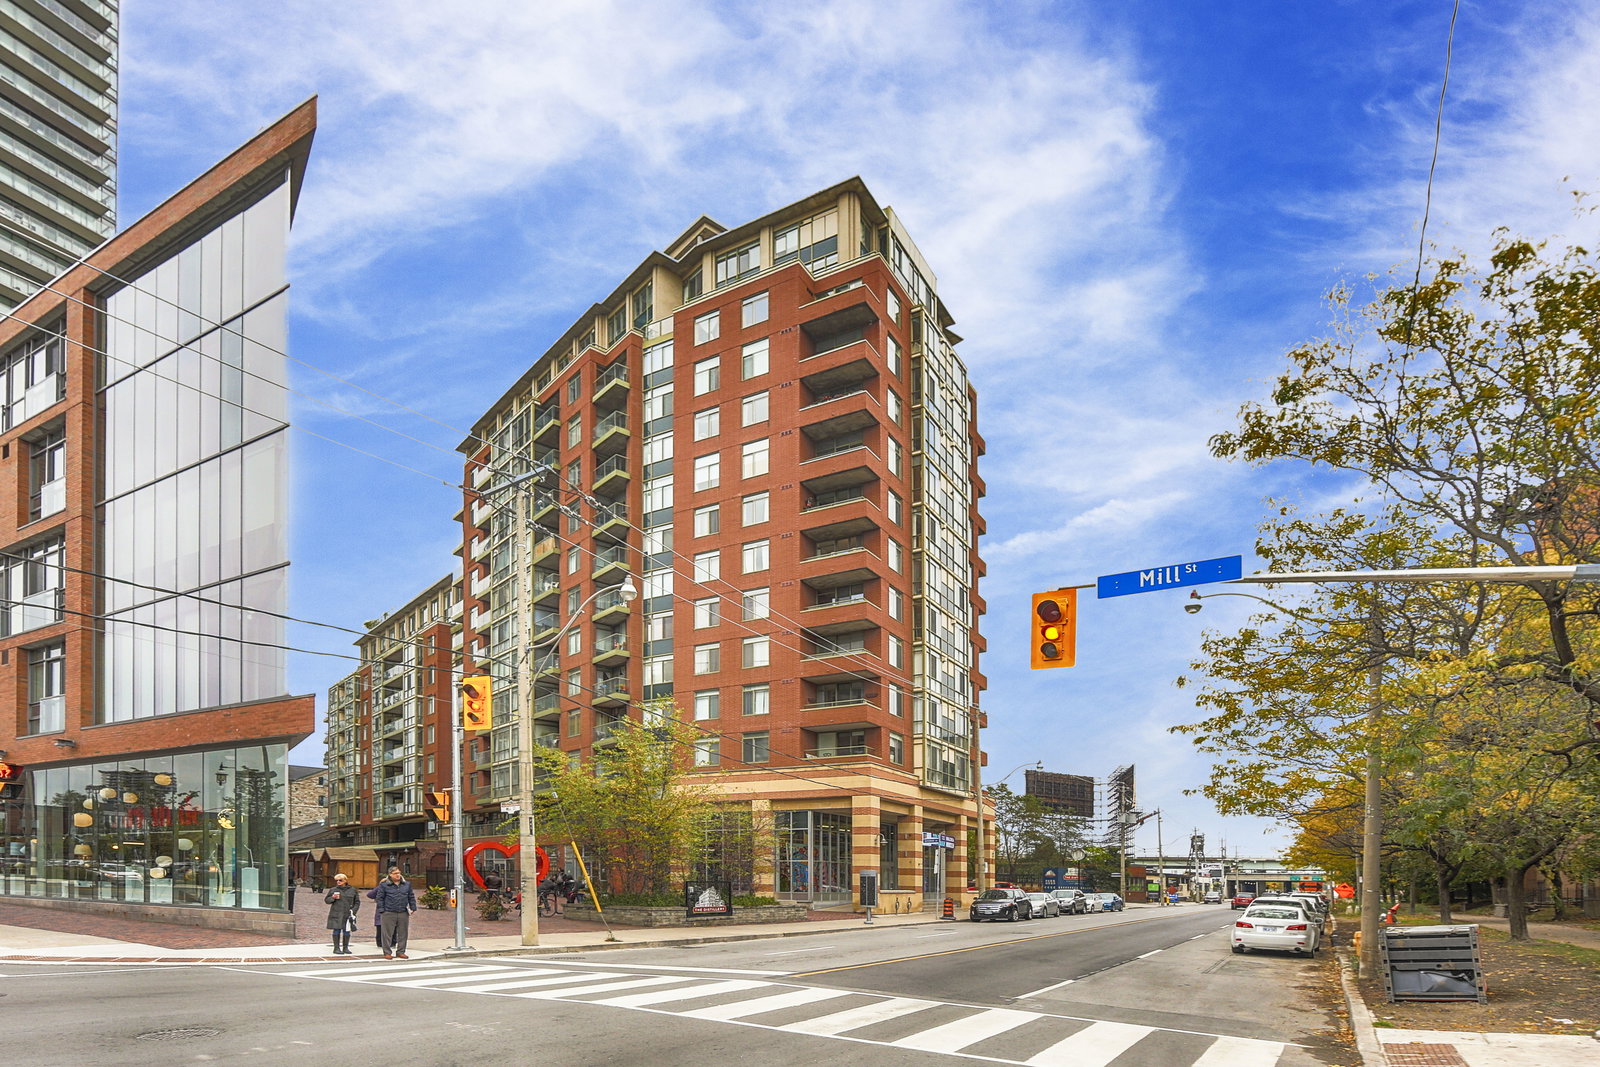
Parliament Square is a 13-storey condo with 181 suites, built in 2000 by Davies Smith Developments. Right now 1 for sale and 1 for rent are on the market here.
- 13storeys
- 181suites
- $694/sq ft
- 2000built
No similar units for rent in Parliament Square right now.
Around this home
Daily convenience, out of 100, from the distances below
Schools nearby
School rating, out of 10.
Helpful calculators
Your HOMEH agent

"I would see it this week."