

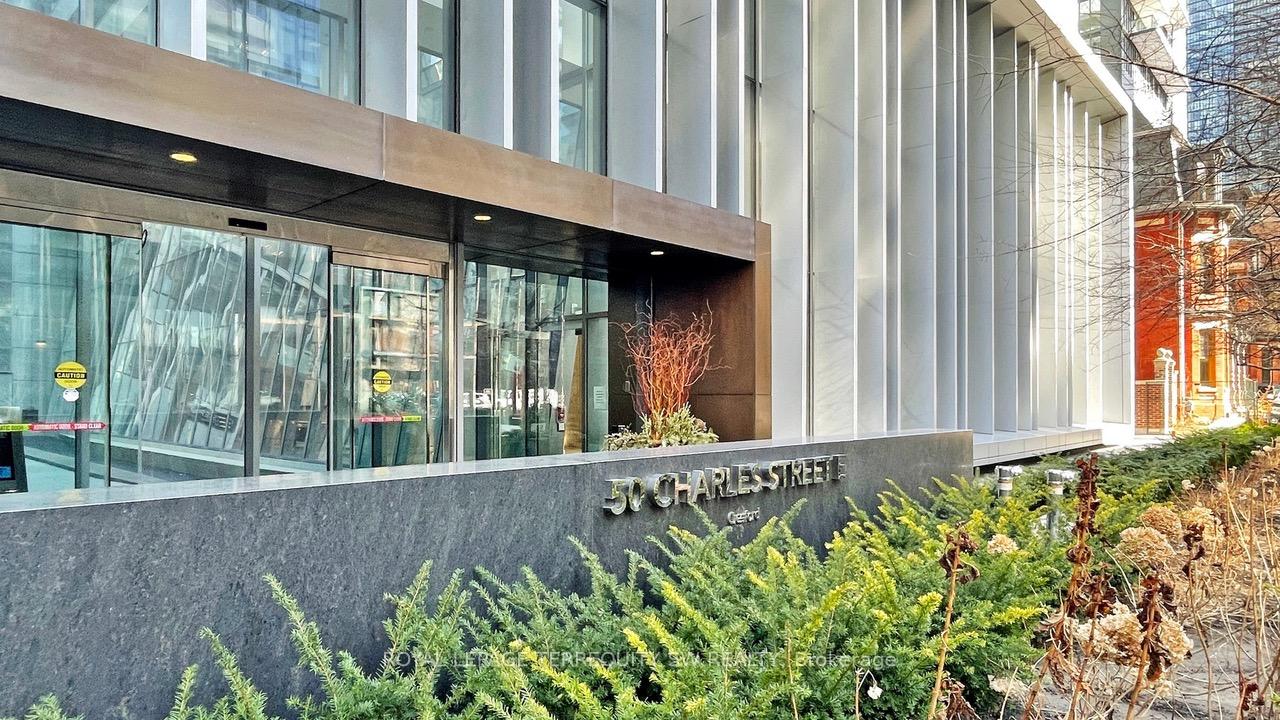
Unit 1012, 50 Charles Street E
Unit 1012, 50 Charles Street E
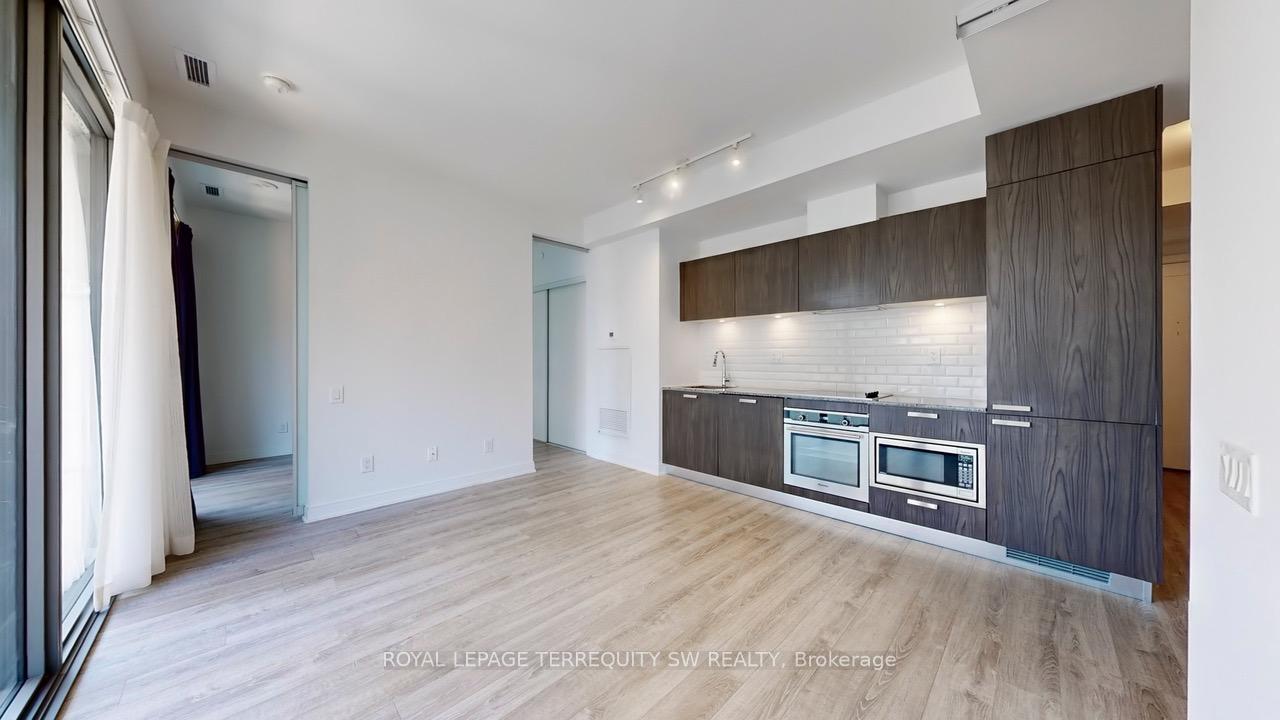 See all 22 photos
Property history
Facts and features
- ExposureEast
- LaundryEnsuite
- LockerNone
- BalconyOpen
- Central air
- Exercise room
- Gym
- Outdoor pool
- Party room/meeting room
- Rooftop deck/garden
The homeCondo Apartment, Apartment, Age 6–10 years
- TypeCondo Apartment
- StyleApartment
- Age6–10 years
- Living space500–599 sq ft
- BasementNone
- ExposureEast
- WaterfrontNone
InsideEnsuite, main level, Built-in oven, carpet free, Concierge/security, smoke detector
- LaundryEnsuite, main level
- FeaturesBuilt-in oven, carpet free
- SecurityConcierge/security, smoke detector
- Rooms above ground5
- Bedrooms1 + 1 in the basement
- Bathrooms1
- Kitchens1
OutsideMetal/steel siding, Unknown, Concrete
- ExteriorMetal/steel siding
- RoofUnknown
- FoundationConcrete
- BalconyOpen
Parking and lockerUnderground, Parking type None, Locker None
- GarageUnderground
- Parking typeNone
- LockerNone
BuildingCasa III Condos, Storeys 55, Units 578
- NameCasa III Condos
- Storeys55
- Units578
- Registered2017
- Condo corporation2662
- AmenitiesExercise room, gym, outdoor pool, party room/meeting room, rooftop deck/garden, recreation room
- PetsAllowed
Heating, water and powerForced air, gas, Central air
- HeatingForced air, gas
- CoolingCentral air
Rent and termsRent $2,585 a month, Entire property, Unfurnished
- Rent$2,585 a month
- Space for rentEntire property
- FurnishedUnfurnished
- Lease12 months
- PaidMonthly
- Rent includesBuilding insurance, central air conditioning, heat, water
- DepositRequired
- Credit checkRequired
- Employment letterRequired
- Rental applicationRequired
- ReferencesRequired
IncludedCook-top, built-in oven, built-in microwave, stacked washer & dryer, refrigerator, heat & water. use of amenities., Hydro and tenant/content insurance is the responsibility of the tenant
- IncludedCook-top, built-in oven, built-in microwave, stacked washer & dryer, refrigerator, heat & water. use of amenities.
- Not includedHydro and tenant/content insurance is the responsibility of the tenant
NearbyPark, public transit, hospital, library, school
- Close toPark, public transit, hospital, library, school
Listing detailsC12278939, Rented, Jul 11, 2025
- MLS® numberC12278939
- StatusRented
- Listed onJul 11, 2025
- Days on market3
- UpdatedJul 14, 2025
- PossessionImmediate
- Occupied byVacant
- Listing brokerageROYAL LEPAGE TERREQUITY SW REALTY
About this home
Unit 1012, 50 Charles Street E, Toronto (Church-Yonge Corridor), ON M4Y 0C3
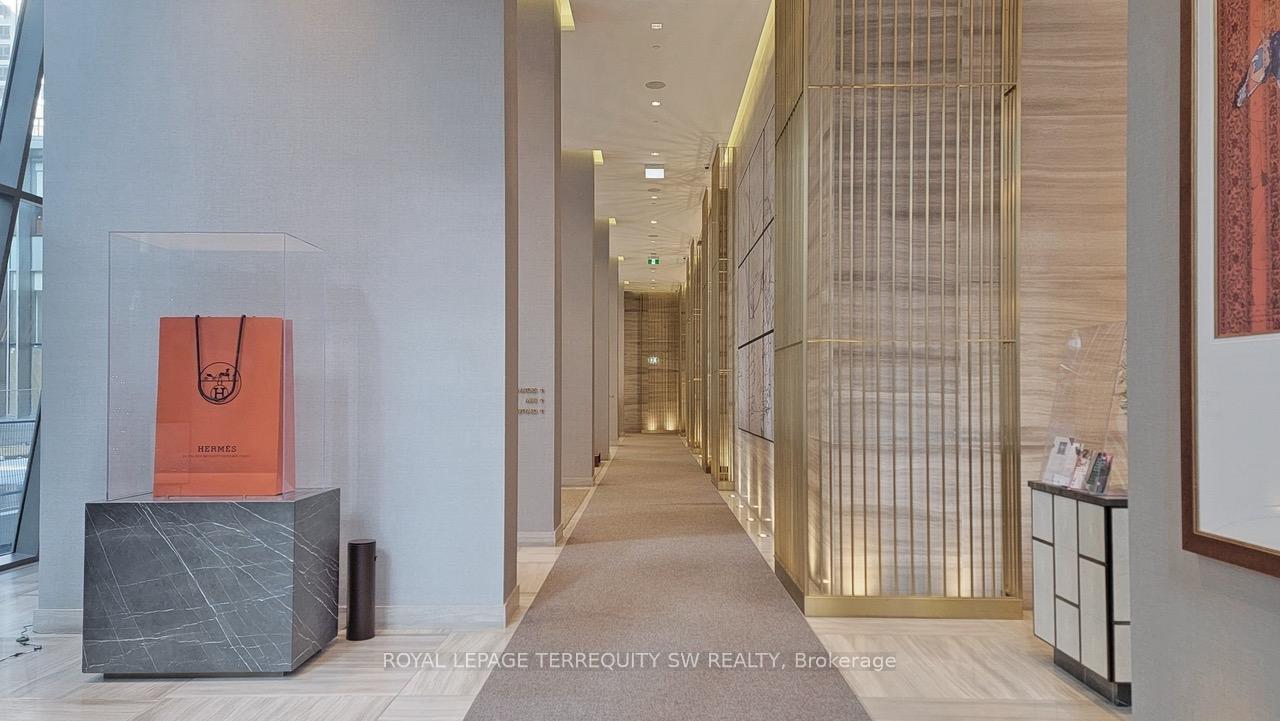
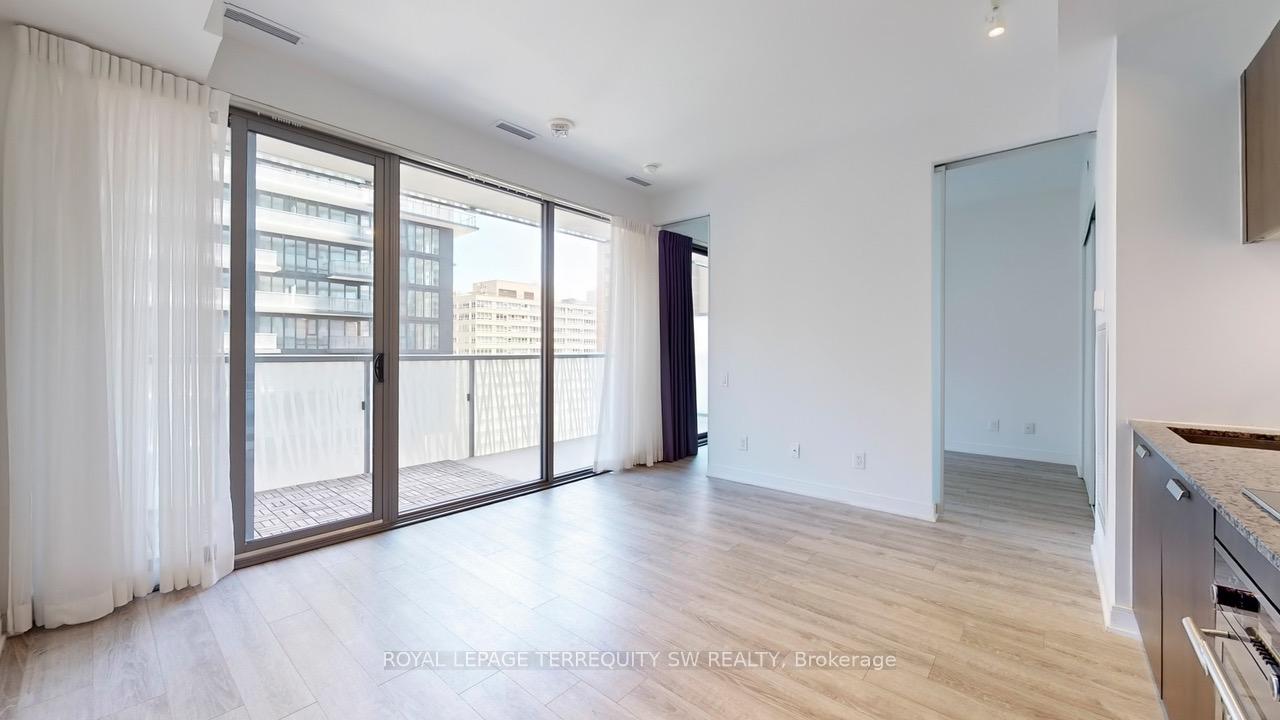
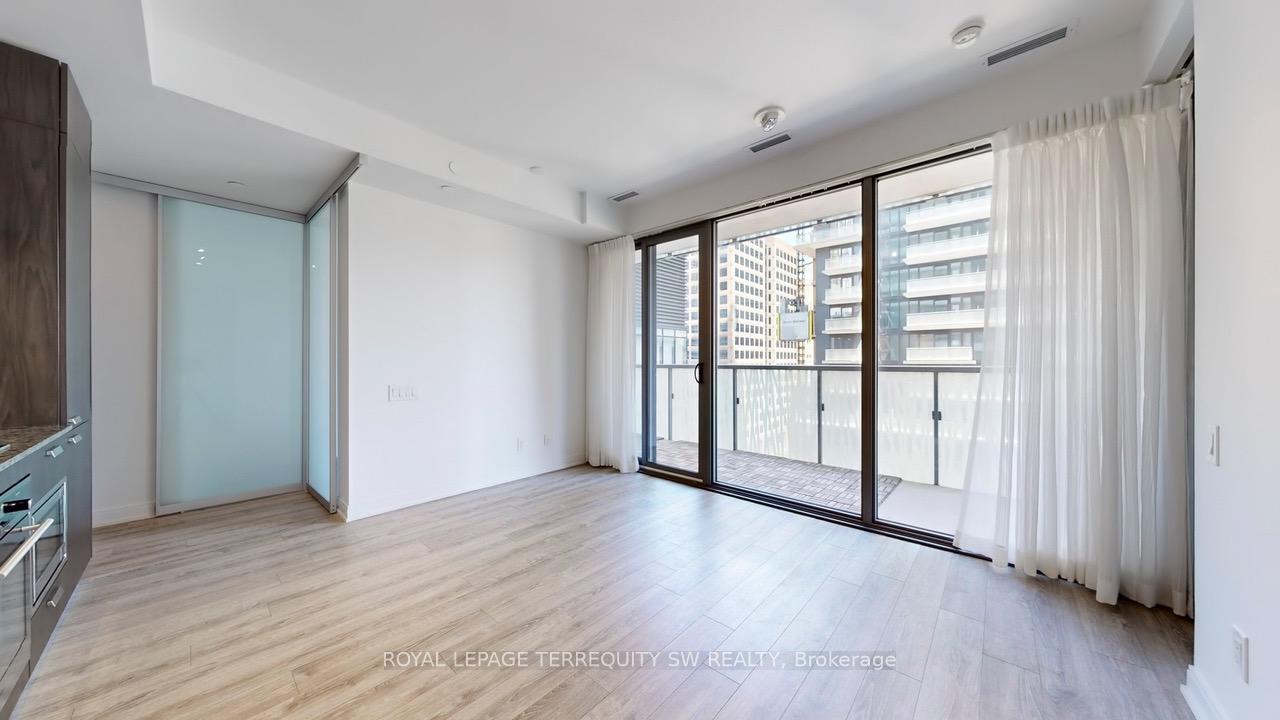
Welcome to 50 Charles Street East where sophisticated design meets an unbeatable location. This bright and spacious 1 Bedroom + Den suite offers an exceptional layout with an east facing exposure. The separate Den is perfect as a home office or a second bedroom, offering flexibility to suit your lifestyle. Enjoy seamless indoor-outdoor living with walk-outs to the balcony from both the Living area and the Primary Bedroom. The modern open-concept kitchen is equipped with high-end finishes, including a built-in oven and cooktop, built-in dishwasher, and a sleek European-style refrigerator/freezer ideal for urban living. Additional features include ensuite laundry conveniently located. You will have access to a building with luxurious common areas inspired by timeless Hermes elegance. Situated just steps from premier shopping, transit, the University of Toronto, Yorkville, and some of the city's best dining, this location offers the ultimate downtown lifestyle.
Ask about this home
A HOMEH agent will answer your questions about this home.
Know more about Casa III Condos
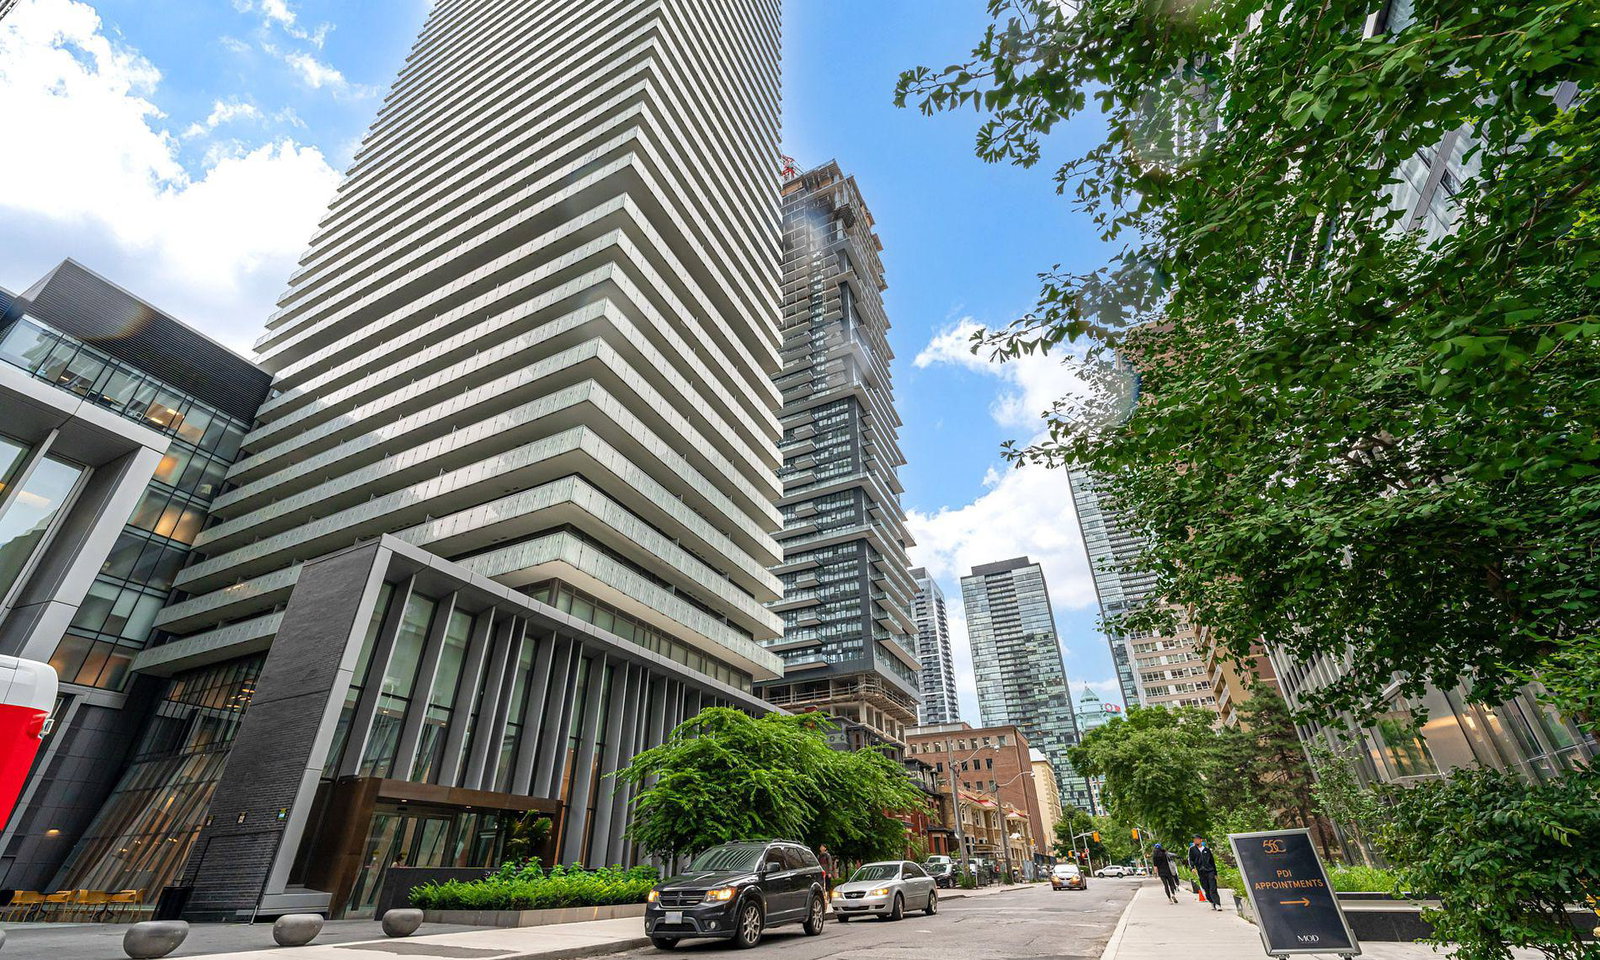
Condo building · 50 Charles Street E
Casa III Condos is a 55-storey condo with 578 suites, built in 2017 by Cresford Developments. Right now 13 for sale and 10 for rent are on the market here.
- 55storeys
- 578suites
- $928/sq ft
- 2017built
No similar units for rent in Casa III Condos right now.
Around this home
Daily convenience, out of 100, from the distances below
Schools nearby
School rating, out of 10.
Helpful calculators
Your HOMEH agent

"I would see it this week."