

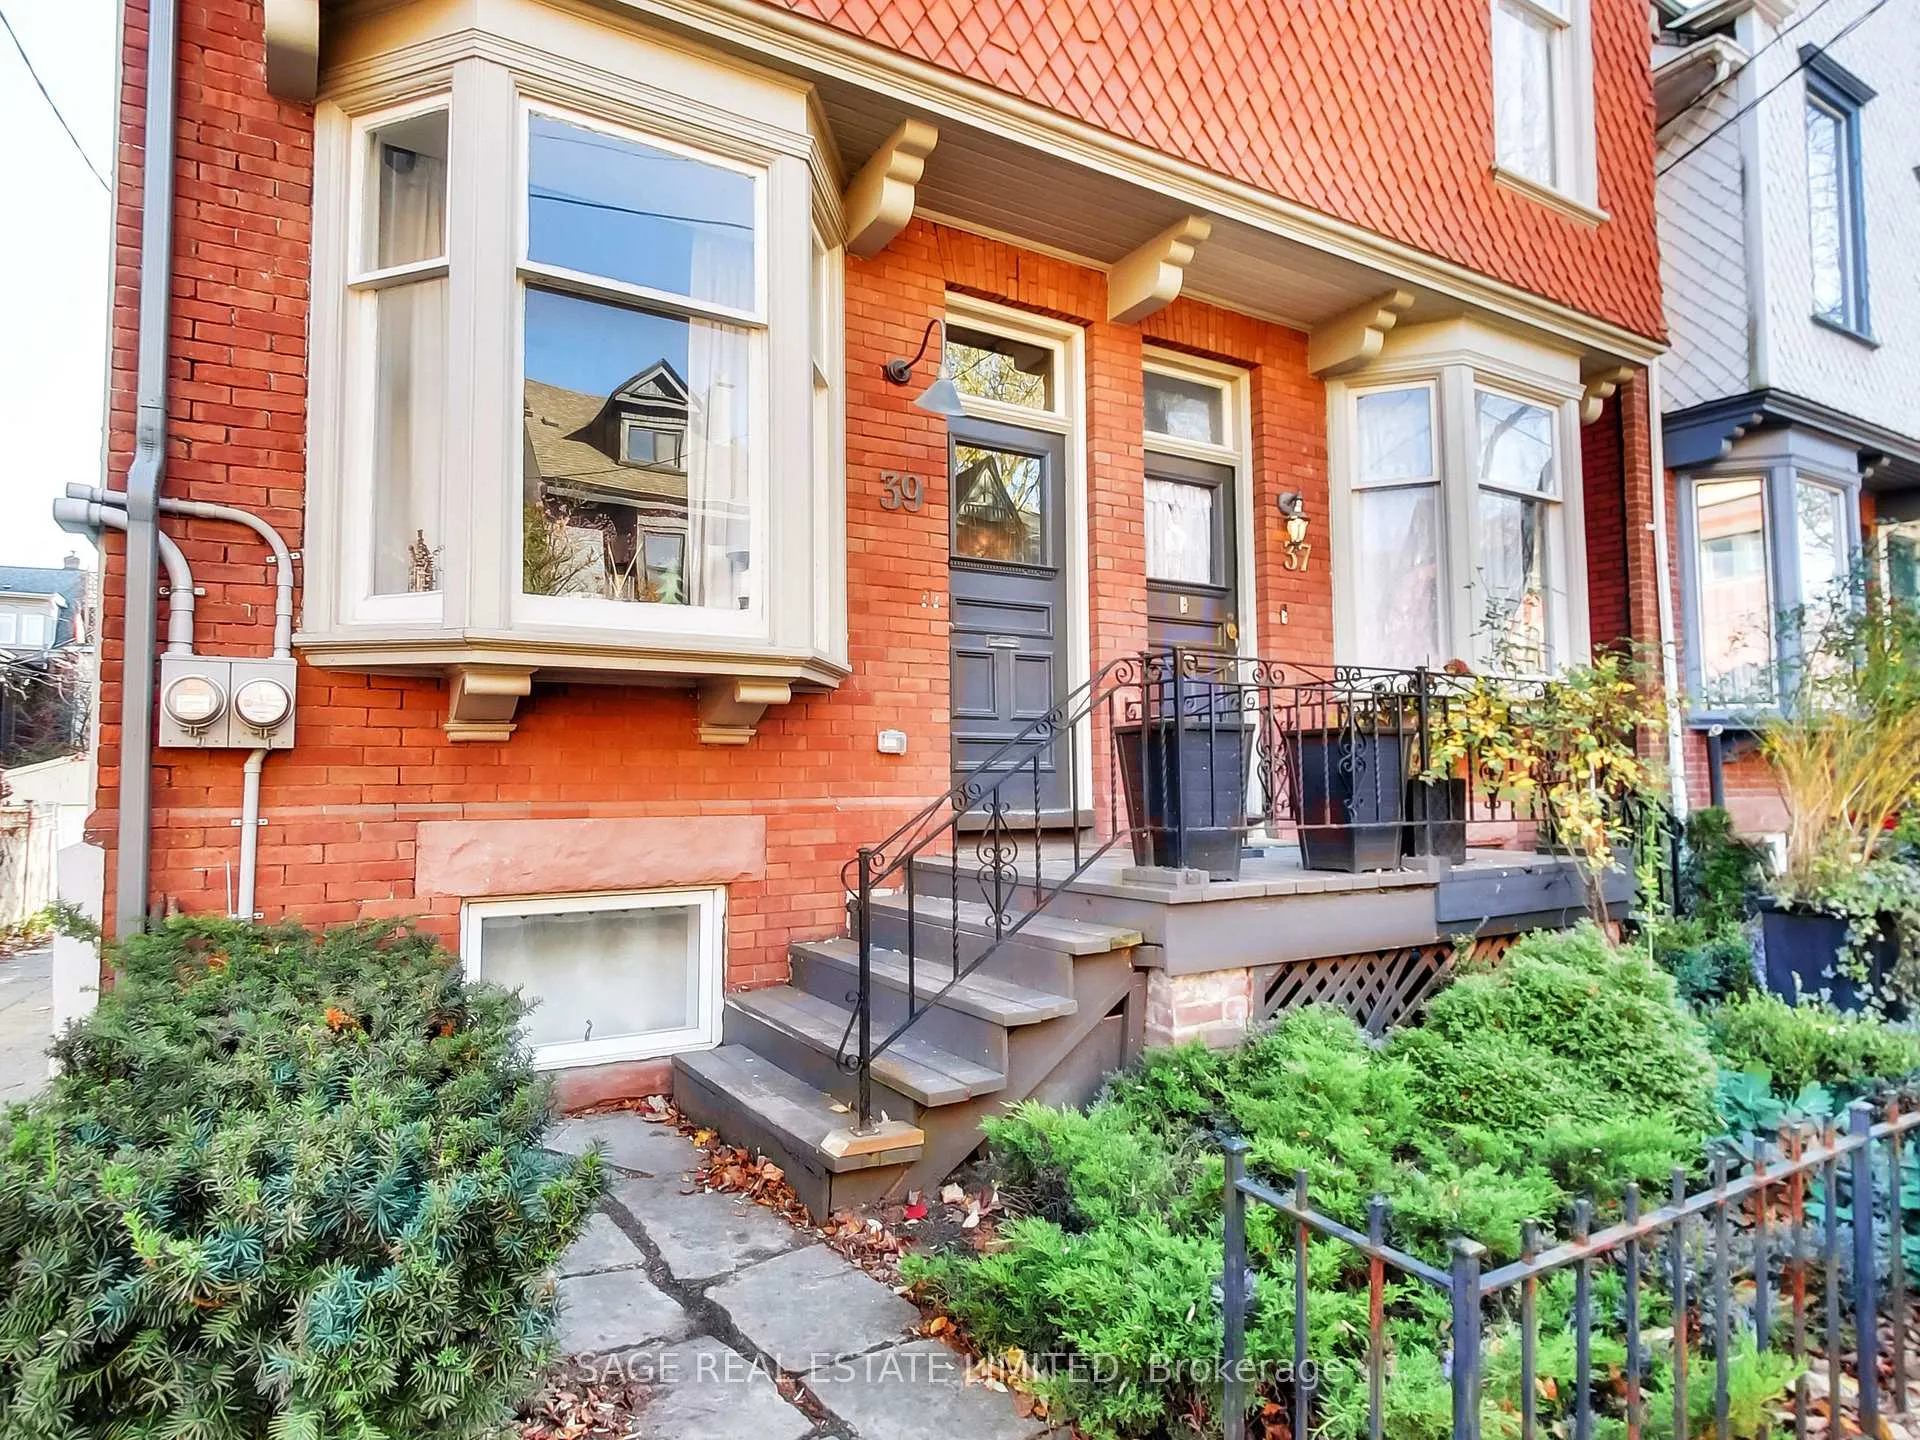
Unit A, 39 Salisbury Avenue
MainUnit A, 39 Salisbury Avenue
Main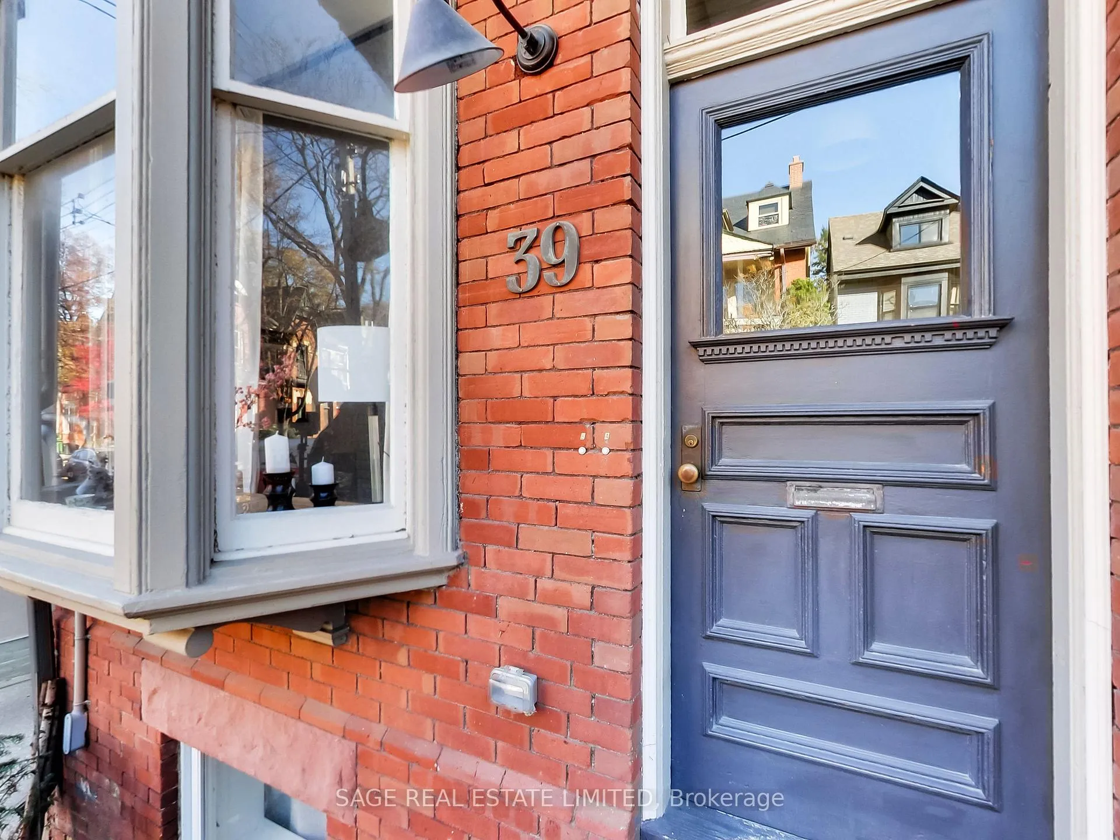
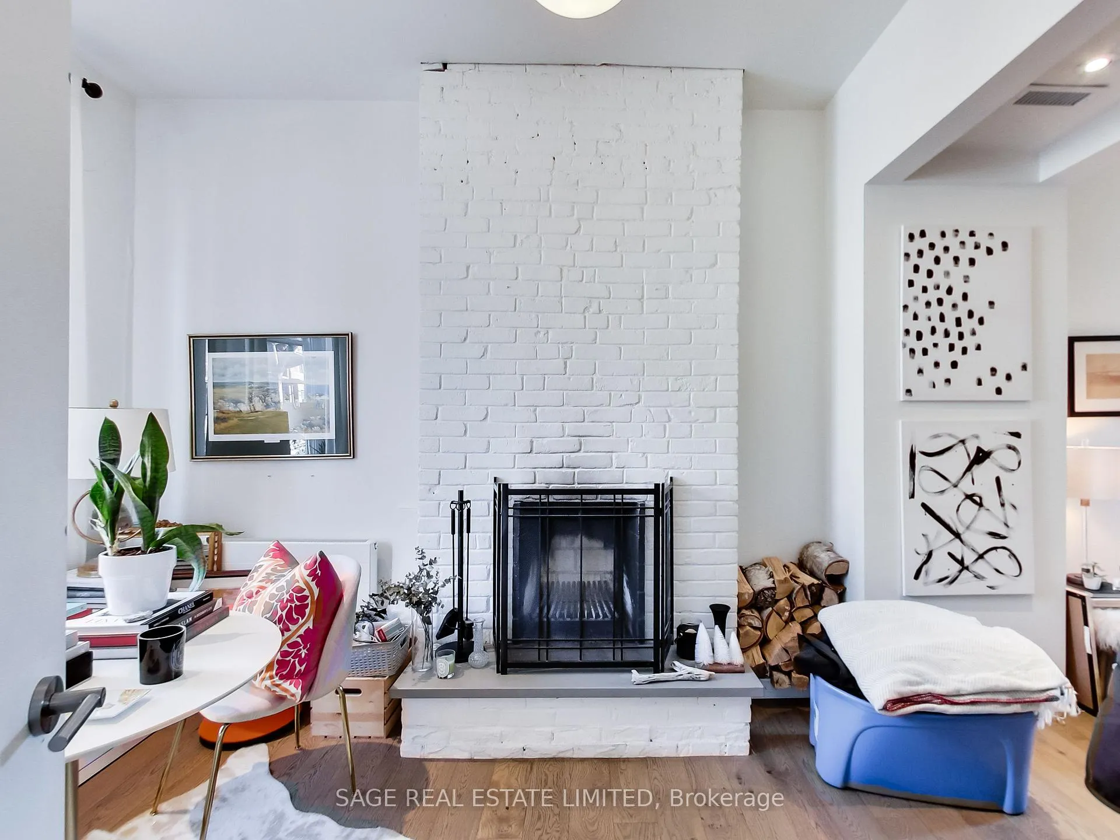
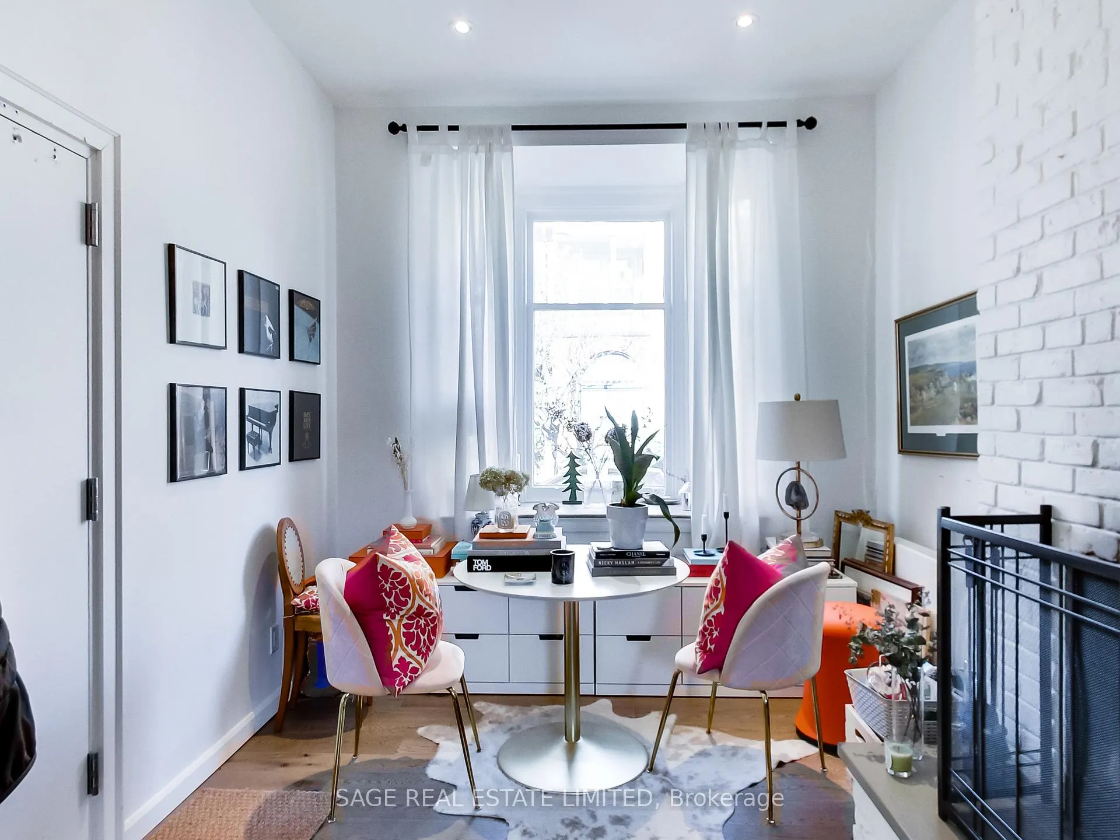
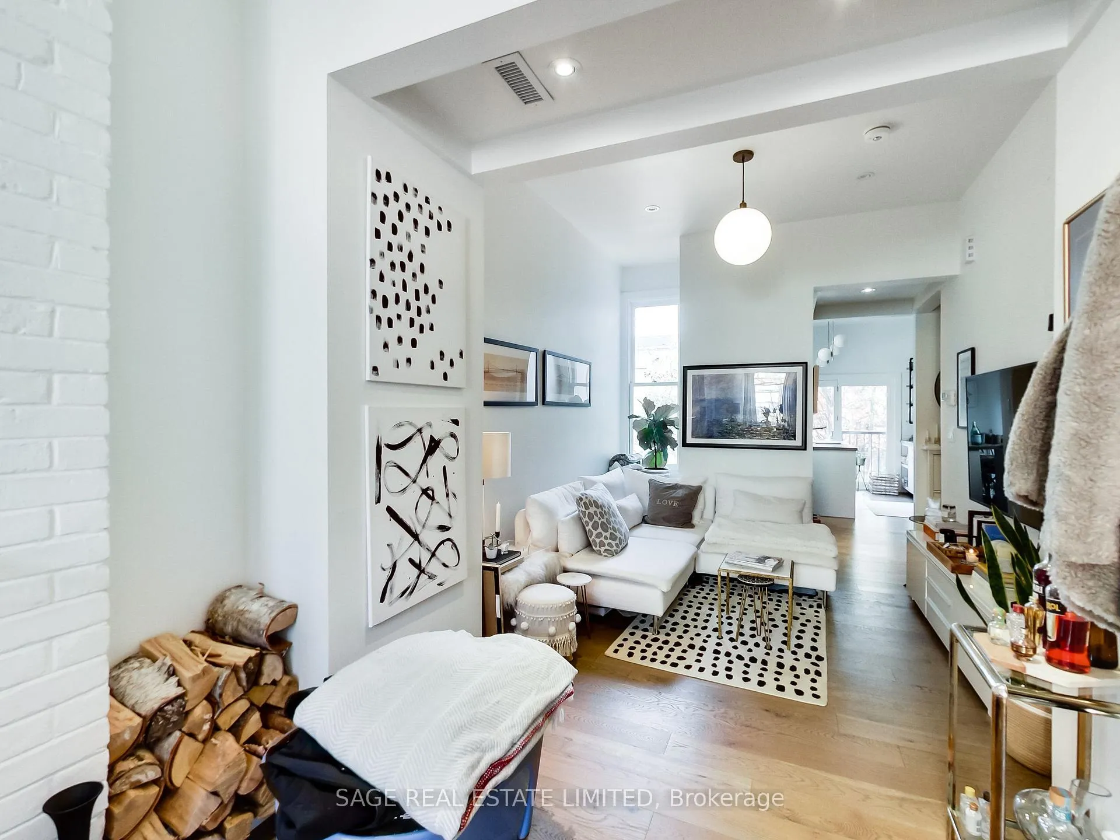 See all 17 photos
Property history
Facts and features
- BasementFinished
- Lot size15 × 86 ft
- Lease term12 months
- FurnishedUnfurnished
- Hardwood floors
- Fireplace
The homeMultiplex, 3-storey, 100+
- TypeMultiplex
- Style3-storey
- Age100+
- Living spaceUnder 700 sq ft
- BasementFinished
- Special designationHeritage
InsideFireplace Yes, wood, Hardwood, Heated, Concrete, In-suite laundry, lower level
- FireplaceYes, wood
- FlooringHardwood, Heated, Concrete
- LaundryIn-suite laundry, lower level
- FeaturesOn demand water heater, countertop range, built-in oven
- Rooms above ground5
- Bedrooms2
- Bathrooms2
- Kitchens1
Outside and lotBrick, Asphalt shingle, Concrete
- ExteriorBrick
- RoofAsphalt shingle
- FoundationConcrete
- Size15 × 86 ft
Parking1 Parking, Lane
- Spaces1 Parking
- DrivewayLane
Heating, water and powerRadiant, gas, Wall unit(s), Municipal water
- HeatingRadiant, gas
- CoolingWall unit(s)
- WaterMunicipal water
- SewerMunicipal sewer
Rent and termsRent $3,700 a month, Basement, main, Unfurnished
- Rent$3,700 a month
- Space for rentBasement, main
- FurnishedUnfurnished
- Lease12 months
- PaidMonthly
- Rent includesHeat, parking, water
- DepositRequired
- Credit checkRequired
- Employment letterRequired
- Rental applicationRequired
- ReferencesRequired
NearbyPark, public transit, school
- Close toPark, public transit, school
Listing detailsC12481450, Rented, Oct 24, 2025
- MLS® numberC12481450
- StatusRented
- Listed onOct 24, 2025
- Days on market42
- UpdatedDec 5, 2025
- Possession2025-11-16 / Flexible
- Occupied byTenant
- Listing brokerageSAGE REAL ESTATE LIMITED
About this home
Unit A, 39 Salisbury Avenue, Toronto (Cabbagetown-South St. James Town), ON M4X 1C5
Perfectly renovated, luxurious apartment in the very best pocket of Cabbagetown. The main floor features contemporary finishes, wood burning fireplace, picture perfect bay window and separate dining area. High-end kitchen with large centre island, quartz countertops, dishwasher, gas cooktop and builtin oven. In the lower level, chic polished concrete floors with in-floor radiant heating and ensuite laundry. Walkout from the kitchen to lovely, private fenced in patio. Includes one parking spot off the rear laneway. Very close to Riverdale Park with weekly farmers market as well as the shops, cafes and restaurants on Parliament St. Walk or a quick and easy bike ride to the Financial District, Distillery District and Riverdale.
Ask about this home
A HOMEH agent will answer your questions about this home.
Around this home
Daily convenience, out of 100, from the distances below
Schools nearby
School rating, out of 10.
Helpful calculators
Your HOMEH agent

"I would see it this week."