

5 Aberdeen Avenue
5 Aberdeen Avenue
 See all 44 photos
Property history
Facts and features
- BasementWalk-out
- Lot size16 × 110 ft
- Lease term12 months
- FurnishedUnfurnished
- Hardwood floors
- Central air
The homeFreehold Townhouse, 3-storey, 1,500–2,000 sq ft
- TypeFreehold Townhouse
- Style3-storey
- Living space1,500–2,000 sq ft
- BasementFinished with walk-out, full
InsideHardwood, Ceramic, Porcelain, In basement, in-suite laundry, lower level, Auto garage door remote
- FlooringHardwood, Ceramic, Porcelain
- LaundryIn basement, in-suite laundry, lower level
- FeaturesAuto garage door remote
- Rooms above ground6
- Rooms in the basement2
- Bedrooms3 + 1 in the basement
- Bathrooms4
- Kitchens1
Outside and lotBrick, Asphalt shingle, membrane, Brick, concrete block
- ExteriorBrick
- RoofAsphalt shingle, membrane
- FoundationBrick, concrete block
- FeaturesDeck, patio
- Size15.58 × 110 ft
Parking1 Garage, Detached, Lane
- Spaces1 Garage
- GarageDetached
- DrivewayLane
Heating, water and powerForced air, gas, Central air, Municipal water
- HeatingForced air, gas
- CoolingCentral air
- WaterMunicipal water
- SewerMunicipal sewer
Rent and termsRent $6,500 a month, Entire property, Unfurnished
- Rent$6,500 a month
- Space for rentEntire property
- FurnishedUnfurnished
- Lease12 months
- PaidMonthly
- Rent includesBuilding maintenance
- DepositRequired
- Credit checkRequired
- Employment letterRequired
- Rental applicationRequired
- ReferencesRequired
- Rental items$96.39 (hwt, home protection plan, cooling & heating maintenance)
IncludedS/s appl: fridge, stove, b/i dishwasher, range hood. family-size front-loading washer/dryer, b/i laundry folding table & shelf. detachedgarage w/remote. 3rd fl ac wall unit with remote, all elfs & mirrors in bathrooms, gb&e, cac.
- IncludedS/s appl: fridge, stove, b/i dishwasher, range hood. family-size front-loading washer/dryer, b/i laundry folding table & shelf. detachedgarage w/remote. 3rd fl ac wall unit with remote, all elfs & mirrors in bathrooms, gb&e, cac.
NearbyPark, public transit
- Close toPark, public transit
Listing detailsC12684286, Rented, Jan 10, 2026
- MLS® numberC12684286
- StatusRented
- Listed onJan 10, 2026
- Days on market40
- UpdatedFeb 19, 2026
- Possession2026-01-15 / Flexible
- Occupied byVacant
- Listing brokerageROYAL LEPAGE TERREQUITY REALTY
About this home
5 Aberdeen Avenue, Toronto (Cabbagetown-South St. James Town), ON M4X 1A1
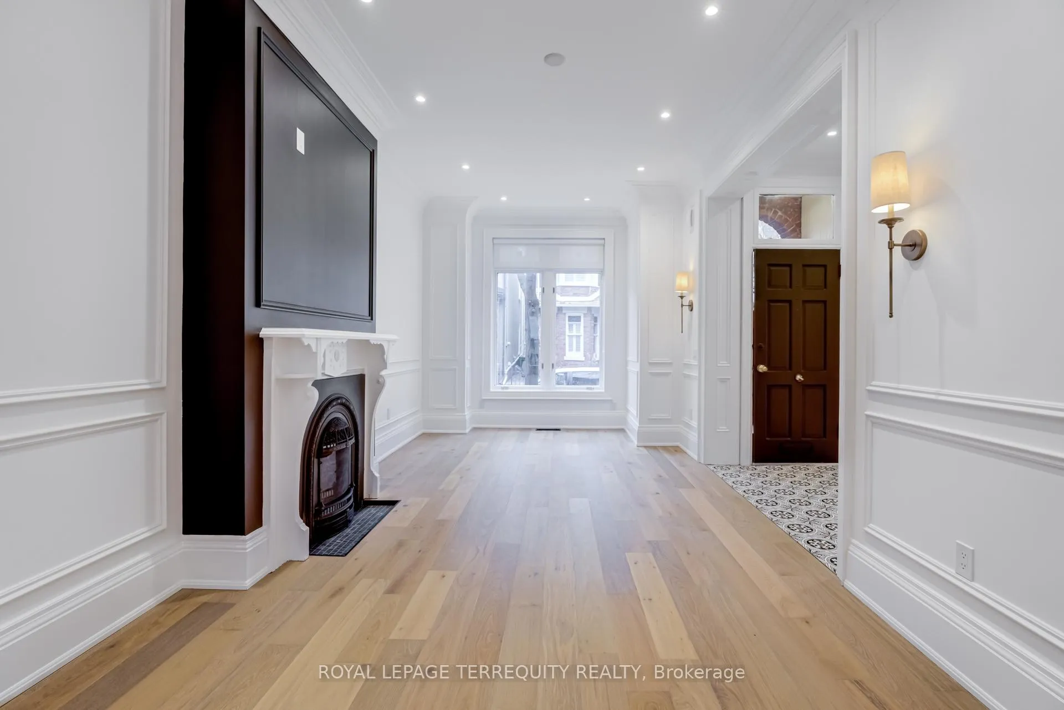
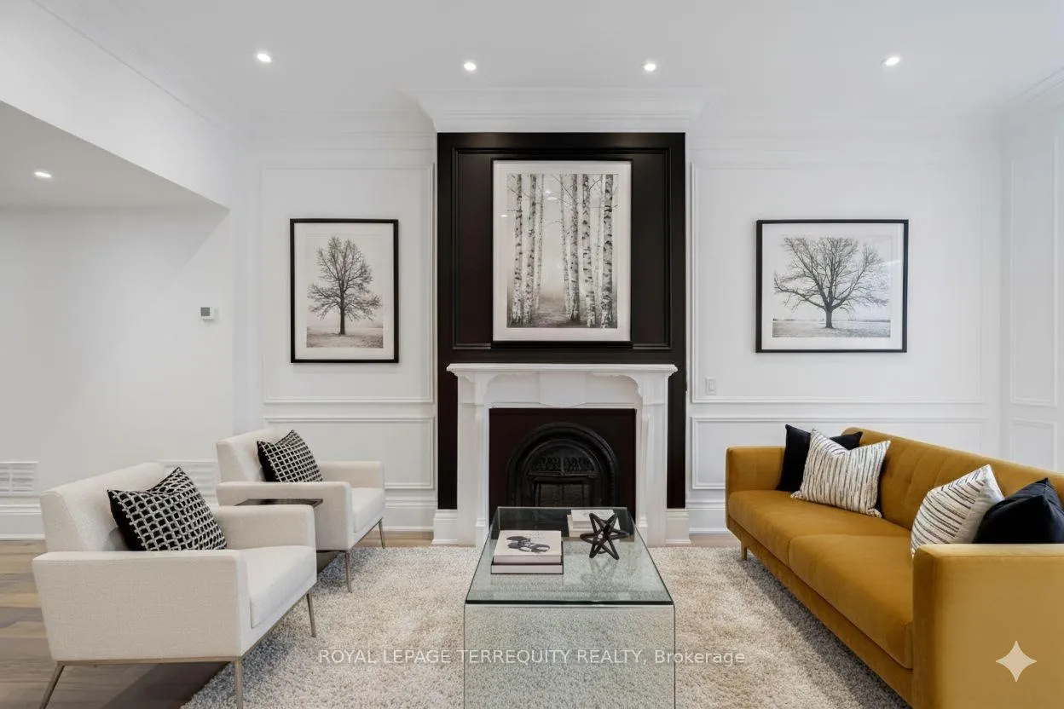
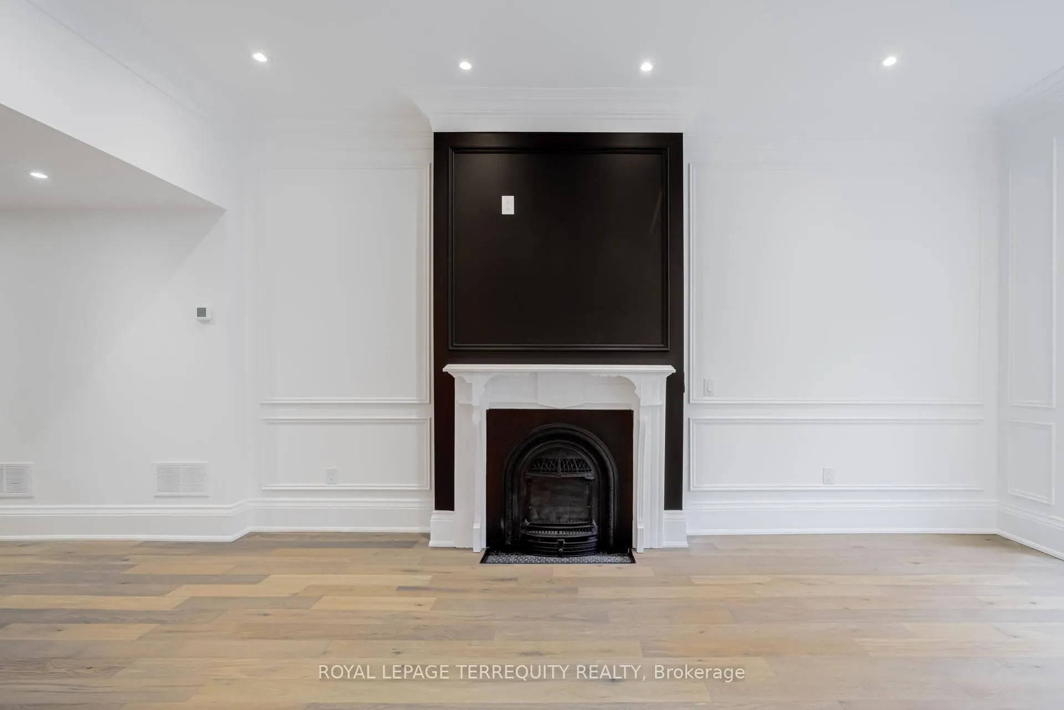
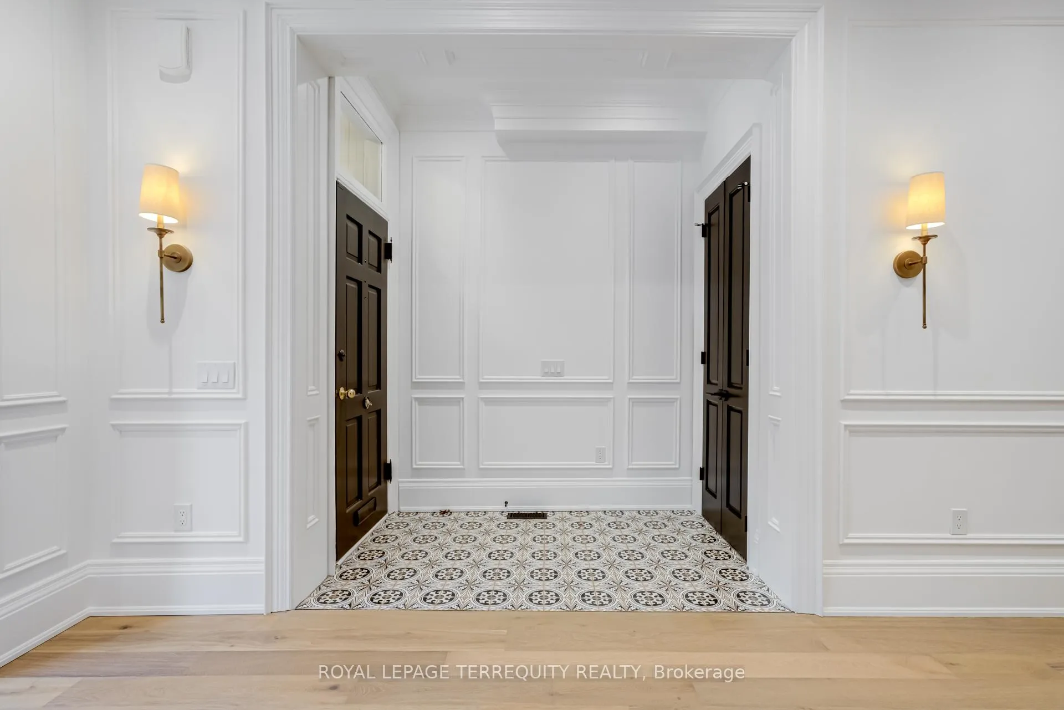
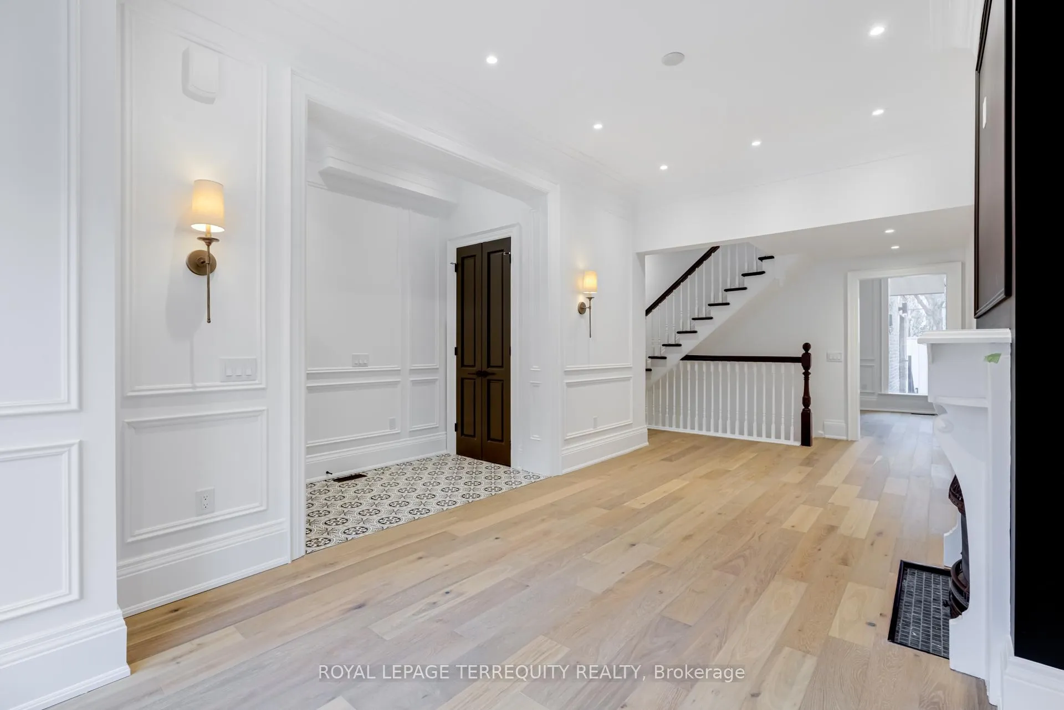
Modern Play on a Classic Victorian - A Masterpiece of Refined Elegance Nestled on a Quiet, Tree-Lined Street in The Heart of Coveted CabbageTown, This Residence Effortlessly Unites Victorian Heritage with Modern Sophistication. A Captivating Black-And-White Interior Palette Sets aDramatic Tone, Enhanced by Porcelain Floors and 90-Inch Custom Doors Throughout. The Foyer, Living, and Dining Areas Feature Wide-PlankEngineered Hardwood Floors, Crown Mouldings, and Intricate Wall Millwork, Creating an Atmosphere of Understated Grandeur. The Custom Eat-In Family Kitchen Is a Showpiece-Complete with a Built-In Coffee Station, Stainless-Steel Appliances, Book-Matched Quartz Counters &Backsplash, and a Walk-Out to the Private Backyard. The Primary Bedroom Retreat Is a Serene Sanctuary Highlighted by an Exposed BrickFeature Wall, Adding Warmth and Texture to Its Sophisticated Design. His-And-Hers Closets and an Elegant Ensuite with Double-Sink Vanity,Designer Lighting, Toto Toilet, and Oversized Glass Shower with Built-In Niche Complete the Suite. The Spa-Inspired Family Bath Boasts a 66-Inch Soaker Tub, Perfect for Relaxation. Two Additional Bedrooms Offer Distinct Outdoor Escapes-One with A Private Balcony ShowcasingPanoramic Downtown Views, and The Other with An Expansive Rooftop Terrace Is Ideal for Lounging or Entertaining. The Fully FinishedBasement Extends the Living Space with A Versatile Recreation Room, A Well-Appointed Laundry Area (Side-By-Side Washer, Dryer, Sink, &Folding Counter), Ample Closets, And A Walk-Out to the Backyard. The Curb-Less 3-Piece Bath with Glass Shower Exudes ContemporarySophistication. Every Inch of This Home Reflects Meticulous Craftsmanship, Thoughtful Design, And Move-In-Ready Perfection - A Rare Fusionof Character, Comfort, And Contemporary Luxury In One of Toronto's Most Treasured Neighbourhoods.
Ask about this home
A HOMEH agent will answer your questions about this home.
Around this home
Daily convenience, out of 100, from the distances below
Schools nearby
School rating, out of 10.
Helpful calculators
Your HOMEH agent

"I would see it this week."