

Unit 2410, 390 Cherry Street
Unit 2410, 390 Cherry Street
 See all 32 photos
Property history
Facts and features
- ExposureSouth west
- LaundryEnsuite
- LockerNone
- BalconyOpen
- Central air
- Gym
- Exercise room
- Indoor pool
- Party room/meeting room
The homeCondo Apartment, Apartment, 800–899 sq ft
- TypeCondo Apartment
- StyleApartment
- Living space800–899 sq ft
- BasementNone
- ExposureSouth West
InsideEnsuite, Other, Rooms above ground 6
- LaundryEnsuite
- FeaturesOther
- Rooms above ground6
- Rooms in the basement1
- Bedrooms2 + 1 in the basement
- Bathrooms2
- Kitchens1
OutsideConcrete, other, Open
- ExteriorConcrete, other
- BalconyOpen
Parking and locker1 Parking, Underground, Parking type Owned
- Spaces1 Parking
- GarageUnderground
- Parking typeOwned
- DrivewayUnderground
- SpotG371
- LockerNone
BuildingThe gooderham, Storeys 36, Units 328
- NameThe gooderham
- Storeys36
- Units328
- Registered2014
- Condo corporation2392
- AmenitiesGym, elevator, exercise room, indoor pool, party room/meeting room, sauna
- PetsAllowed
Heating, water and powerForced air, gas, Central air
- HeatingForced air, gas
- CoolingCentral air
Rent and termsRent $3,600 a month, Entire property, Unfurnished
- Rent$3,600 a month
- Space for rentEntire property
- FurnishedUnfurnished
- Lease12 months
- PaidMonthly
- Rent includesWater, heat, parking
- DepositRequired
- Credit checkRequired
- Employment letterRequired
- Rental applicationRequired
- ReferencesRequired
IncludedBosch stacked w/d, miele fridge, miele dishwasher, whirlpool microwave, all built-in cabinetry and shelving.
- IncludedBosch stacked w/d, miele fridge, miele dishwasher, whirlpool microwave, all built-in cabinetry and shelving.
NearbyPark, public transit, school, lake/pond
- Close toPark, public transit, school, lake/pond
Listing detailsC12743186, Rented, Jan 30, 2026
- MLS® numberC12743186
- StatusRented
- Listed onJan 30, 2026
- Days on market11
- UpdatedFeb 10, 2026
- PossessionImmediate
- Occupied byOwner
- Listing brokerageREAL BROKER ONTARIO LTD.
About this home
Unit 2410, 390 Cherry Street, Toronto (Waterfront Communities), ON M5A 3L7
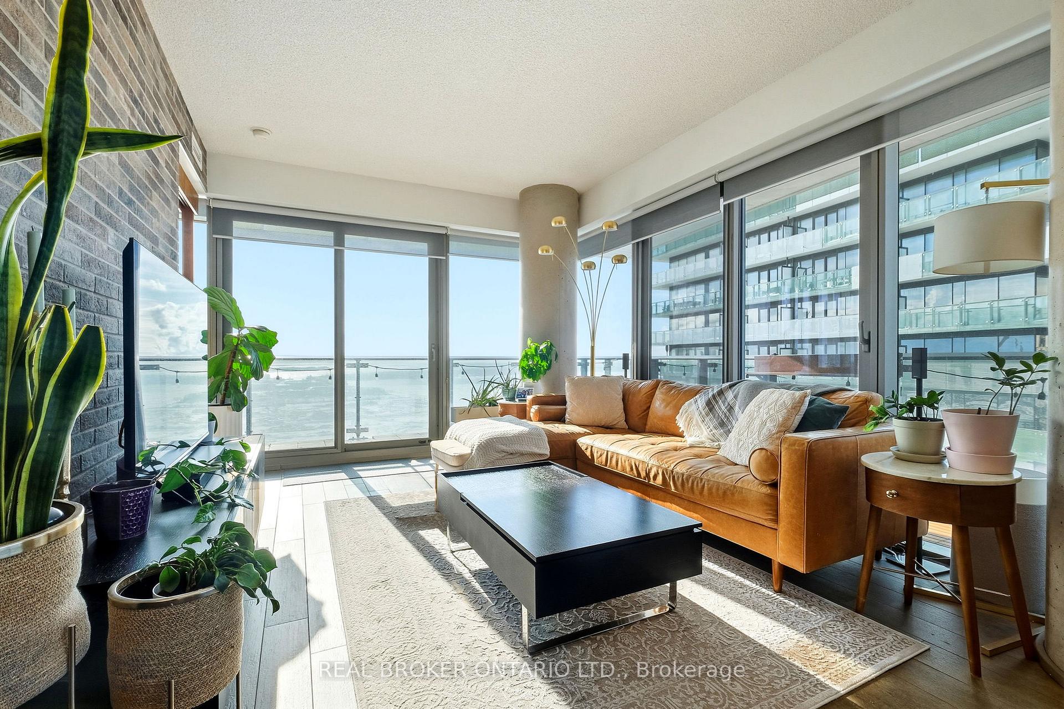
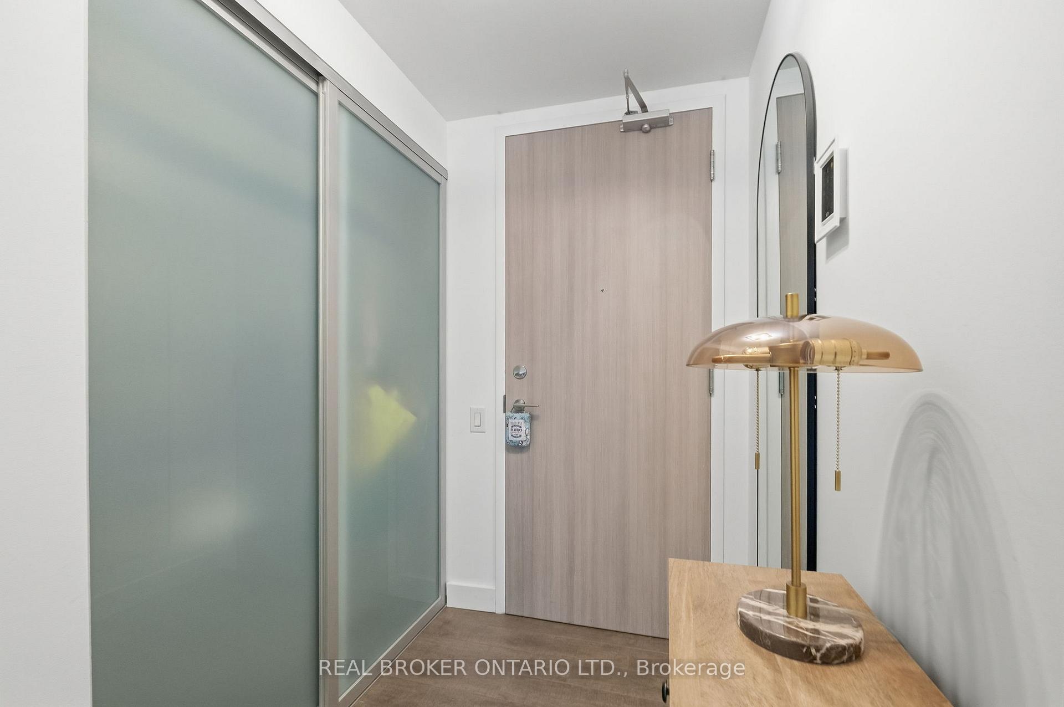
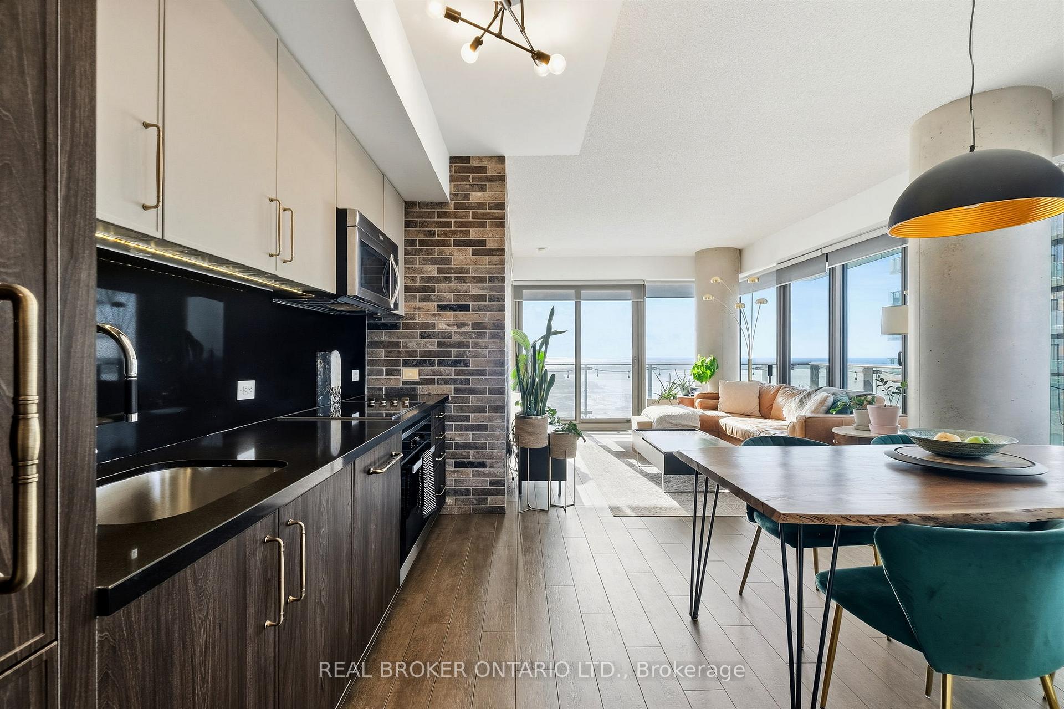
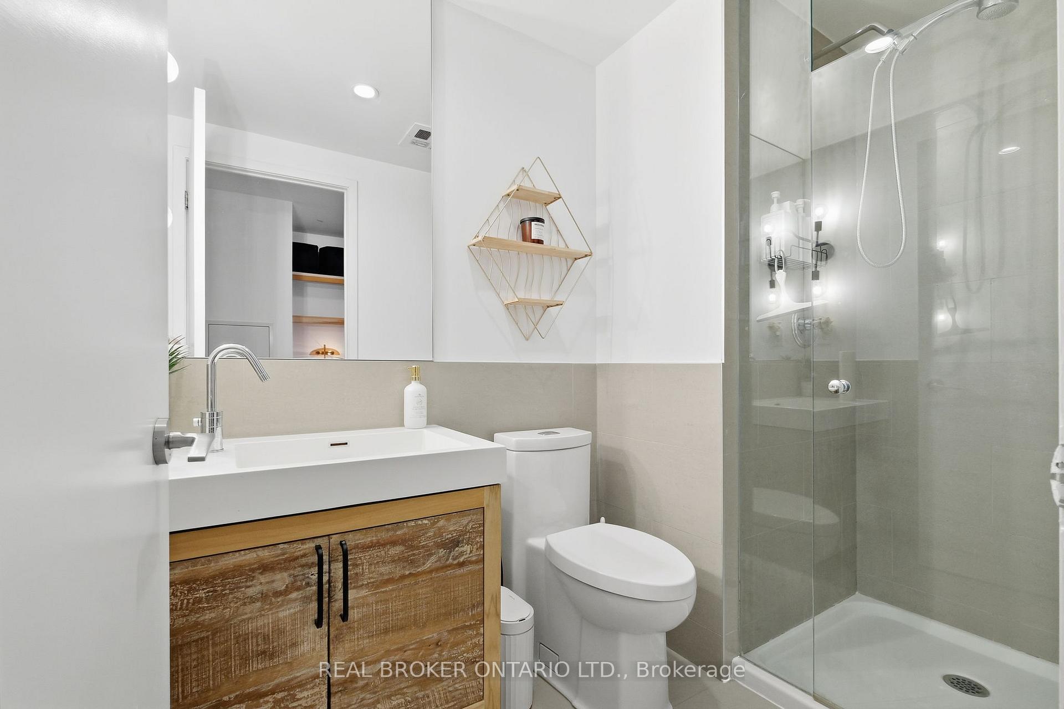
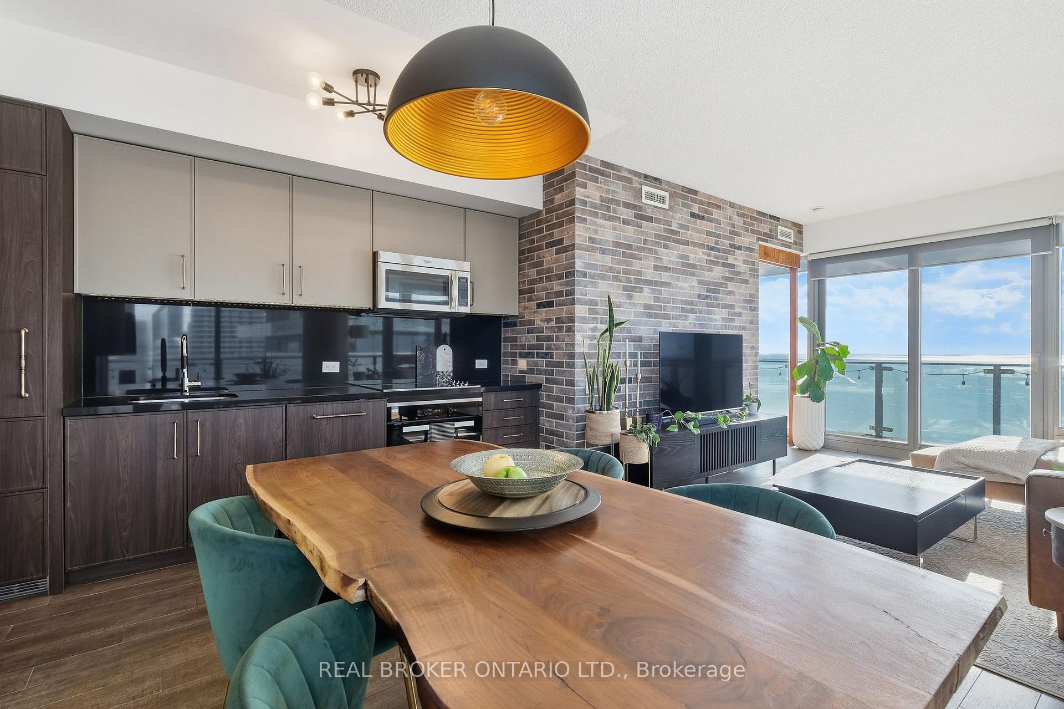
Welcome to The Gooderham, a striking architectural landmark offering refined urban living in the heart of Toronto's historic Distillery District. This fully renovated 2-bedroom plus den, 2-bathroom corner residence presents a rare opportunity to live in a thoughtfully redesigned home with unobstructed views of Lake Ontario and the CN Tower, captured through expansive floor-to-ceiling windows that flood the interior with natural light throughout the day. The suite has been meticulously upgraded with magazine-worthy finishes, blending contemporary design with timeless elegance. The open and airy layout is ideal for both everyday living and sophisticated entertaining, while the versatile den provides the perfect setting for a home office, creative studio, or reading retreat. The corner positioning enhances privacy and sightlines, creating a calm and elevated living experience above the city. Extending the living space outdoors is an oversized wrap-around balcony, a true highlight of the home. Offering panoramic skyline and lake views, this expansive outdoor retreat is ideal for morning coffee, evening sunsets, or hosting guests against one of Toronto's most iconic backdrops. One parking space is included for added convenience. Living at The Gooderham means being immersed in one of the city's most culturally vibrant communities. Steps from renowned galleries, theatres, and creative hubs, residents enjoy unparalleled access to the arts, including the Young Centre for the Performing Arts and Soul pepper Theatre-placing world-class culture at your doorstep. Residents also enjoy an impressive collection of modern amenities, including a fully equipped fitness centre, yoga studio, swimming pool, steam rooms, and sauna. Designed for those seeking an active and inspired downtown lifestyle, this exceptional residence seamlessly combines sophisticated interiors, iconic views, and a rich cultural setting.
Ask about this home
A HOMEH agent will answer your questions about this home.
Know more about The Gooderham
Condo building · 390 Cherry Street
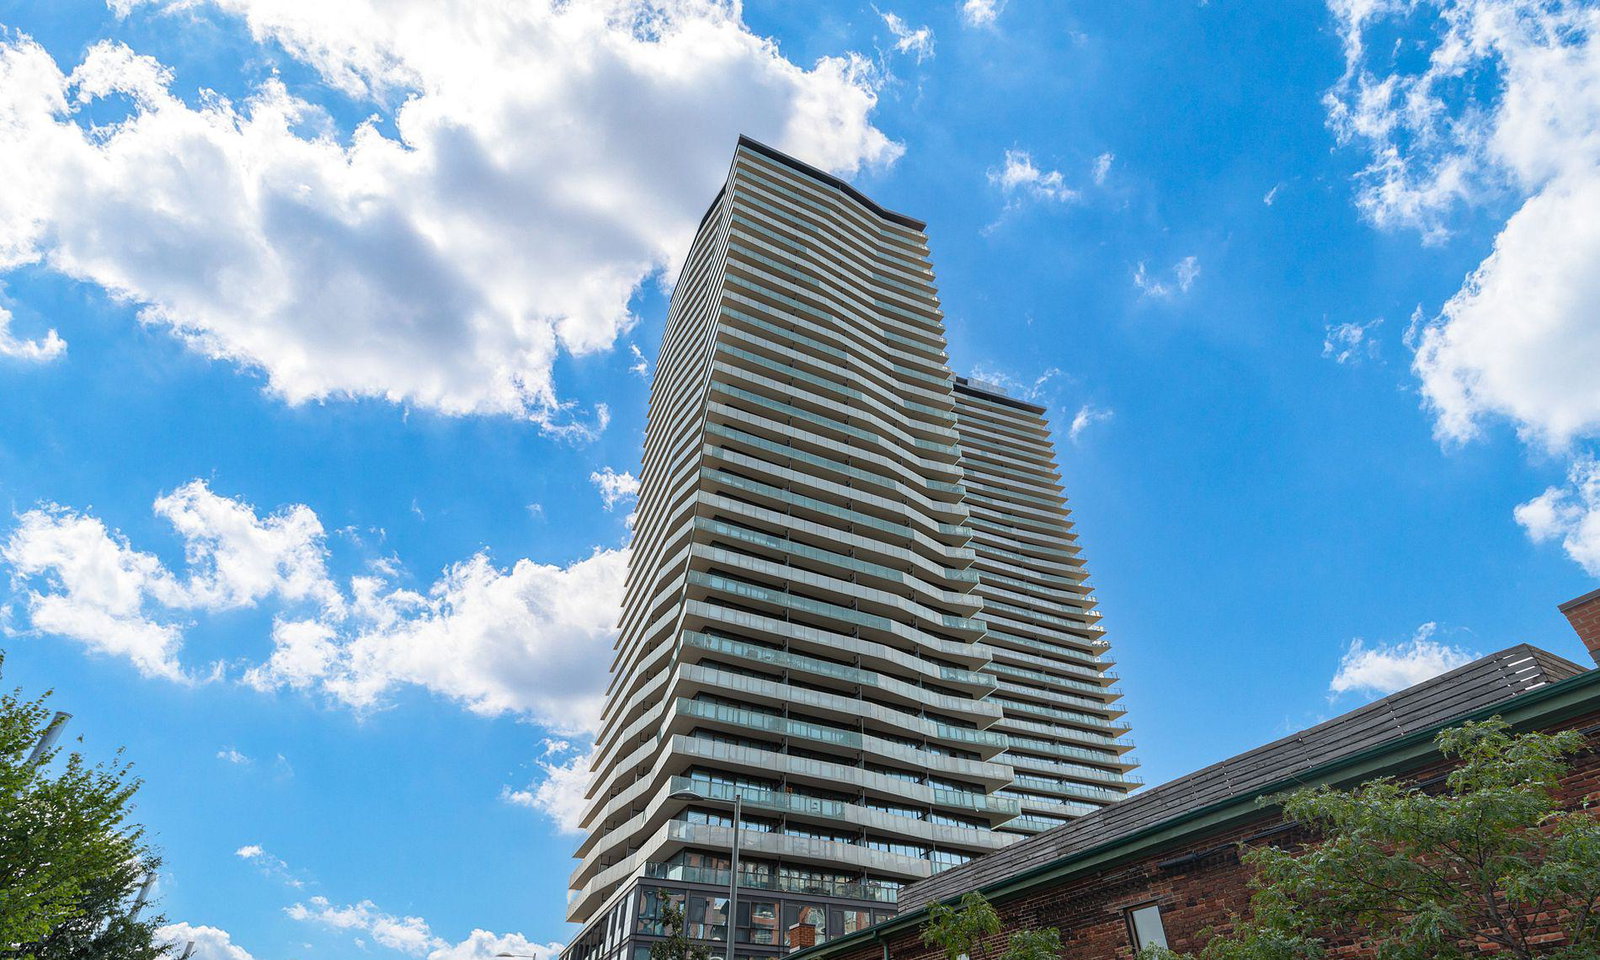
The Gooderham is a 36-storey condo with 328 suites, built in 2014 by CityScape Development Corp. Right now 6 for sale and 3 for rent are on the market here.
- 36storeys
- 328suites
- $915/sq ft
- 2014built
No similar units for rent in The Gooderham right now.
Around this home
Daily convenience, out of 100, from the distances below
Schools nearby
School rating, out of 10.
Helpful calculators
Your HOMEH agent

"I would see it this week."