

Unit F, 346 Jarvis Street
Unit F, 346 Jarvis Street
 See all 39 photos
Property history
Facts and features
- BasementFinished
- Water, sewerMunicipal
- HeatingForced air
- CoolingCentral air
- Hardwood floors
- Central air
The homeFreehold Townhouse, 3-storey, 1,500–2,000 sq ft
- Type: Freehold Townhouse
- Style: 3-storey
- Living space: 1,500–2,000 sq ft
- Basement: Finished
- View: Downtown
InsideHardwood, Upper level, Carpet free
- Flooring: Hardwood
- Laundry: Upper level
- Features: Carpet free
- Rooms above ground: 6
- Rooms in the basement: 3
- Bedrooms: 3
- Bathrooms: 3
- Kitchens: 1
- Family room: Yes
Outside and lotBrick, Asphalt shingle, Concrete
- Exterior: Brick
- Roof: Asphalt shingle
- Foundation: Concrete
- Features: Patio
- Size: 25.62 × 25.23 ft
- Zoning: Single Family Residential
Parking1 Garage, Carport
- Spaces: 1 Garage
- Garage: Carport
Heating, water and powerForced air, gas, Central air, Municipal water
- Heating: Forced air, gas
- Cooling: Central air
- Water: Municipal water
- Sewer: Municipal sewer
- Natural gas: Available
- Hydro: Available
- Cable: Available
- Telephone: Available
Costs and taxesTaxes $8,585 a year, HST included in the price, Rental items None
- Taxes, 2025: $8,585 a year
- HST: HST included in the price
- Rental items: None
Included in the saleStainless steel fridge, gas stove (as is), b/i dishwasher, b/i microwave/convection oven. stacked whirpool front loading washer & dryer. all custom electrical light fixtures and window coverings. furnace, cac, tankless hot water heater, sump pump, projector with sound system on lower level, pergola, bbq, natural gas line on roof top terrace. one deeded parking space in carport left side when facing home (legal description: plan d17 pt lot 2 rp 66r24790 part 6). property taxes is total for home and parking spot combined. aetna pest control policy in effect for protection against termites as long as once annual inspection is completed., Wine fridge on lower level and bar fridge on rooftop terrace.
- Included: Stainless steel fridge, gas stove (as is), b/i dishwasher, b/i microwave/convection oven. stacked whirpool front loading washer & dryer. all custom electrical light fixtures and window coverings. furnace, cac, tankless hot water heater, sump pump, projector with sound system on lower level, pergola, bbq, natural gas line on roof top terrace. one deeded parking space in carport left side when facing home (legal description: plan d17 pt lot 2 rp 66r24790 part 6). property taxes is total for home and parking spot combined. aetna pest control policy in effect for protection against termites as long as once annual inspection is completed.
- Not included: Wine fridge on lower level and bar fridge on rooftop terrace.
NearbyHospital, library, park, public transit, school
- Close to: Hospital, library, park, public transit, school
Listing detailsC12685390, Sold, Jan 12, 2026
- MLS® number: C12685390
- Status: Sold
- Listed on: Jan 12, 2026
- Days on market: 88
- Updated: Apr 10, 2026
- Possession: 90+ days
- Occupied by: Owner
- Listing brokerage: RE/MAX CONDOS PLUS CORPORATION
About this home
Unit F, 346 Jarvis Street, Toronto (Church-Yonge Corridor), ON M4Y 2G6
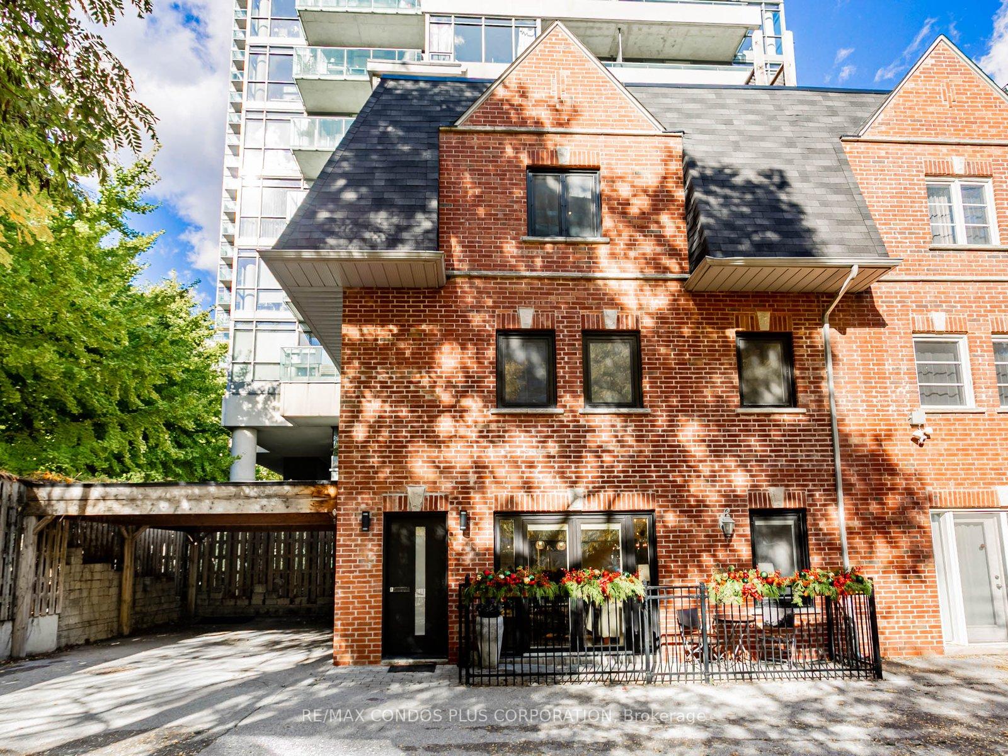
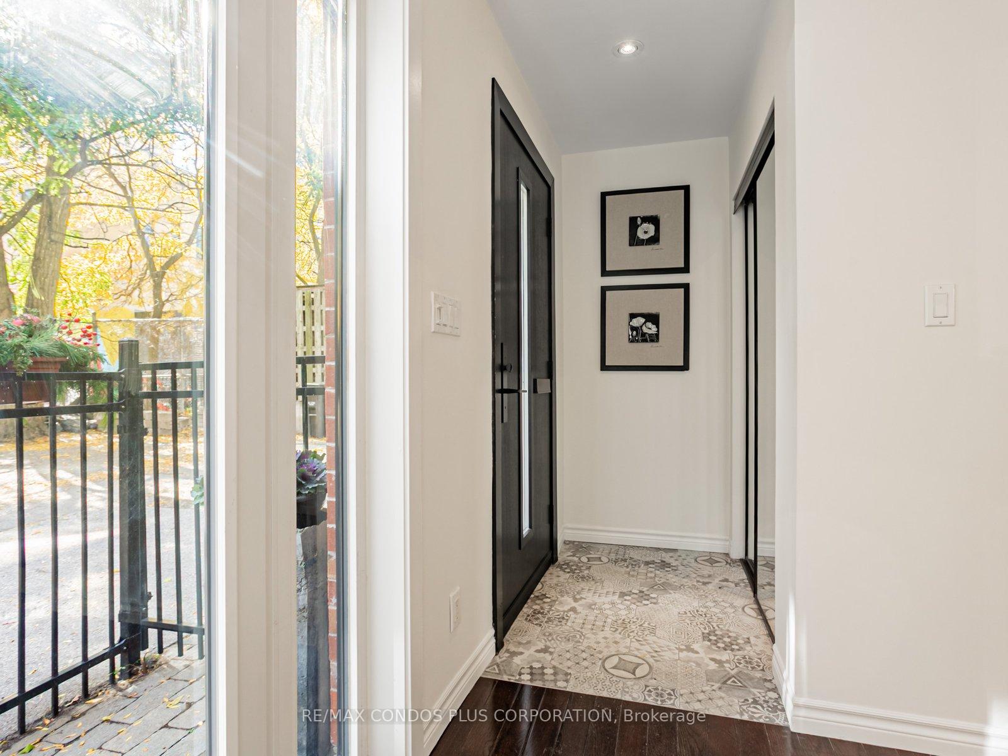
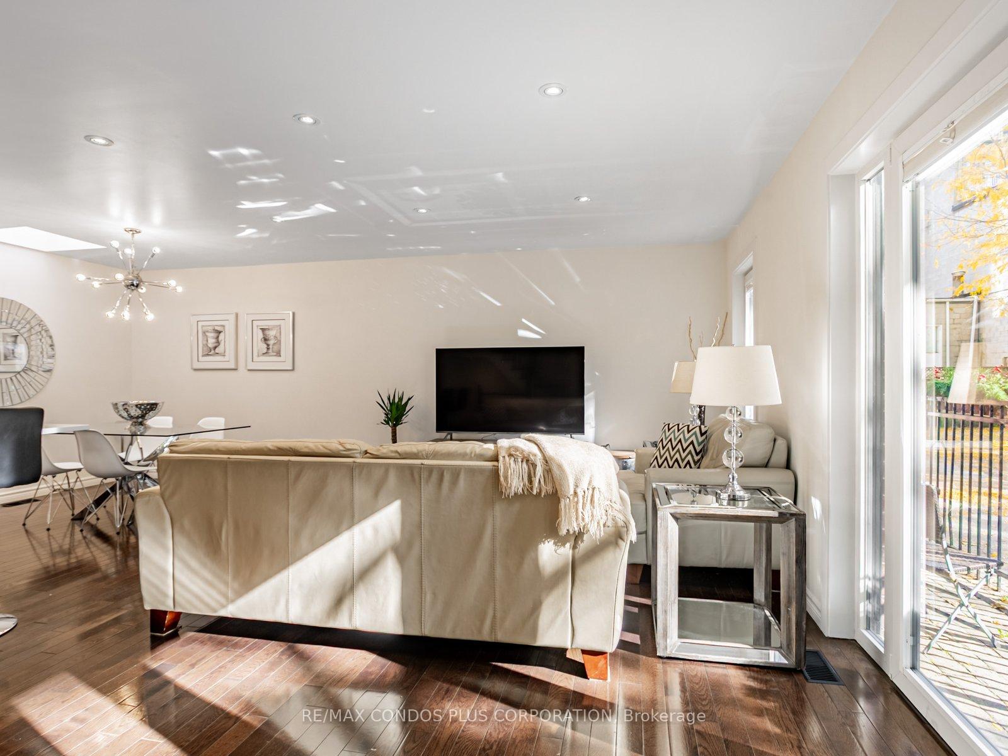
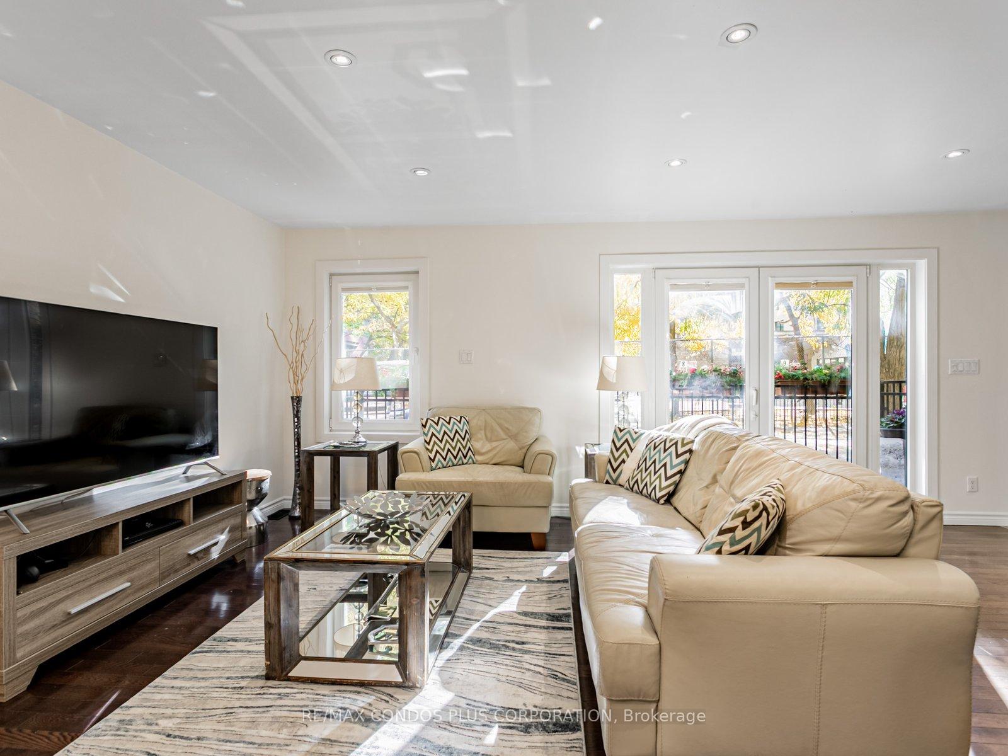
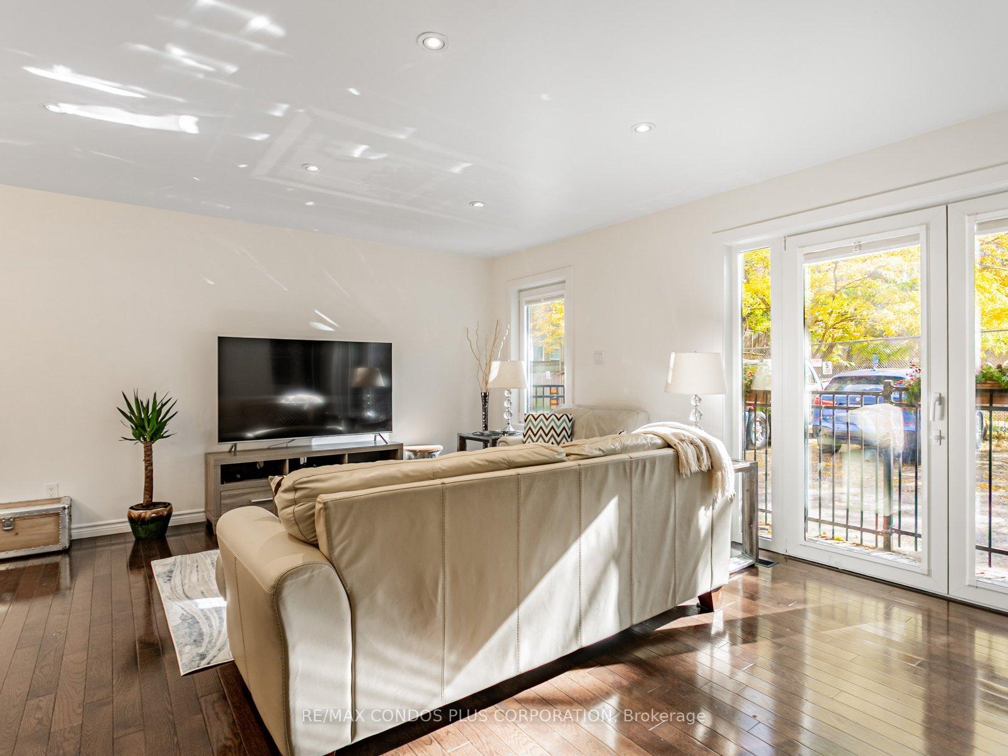
Absolutely stunning & meticulously maintained extra wide 25.62 feet executive brick freehold townhome in upscale, quiet & private six home complex in vibrant downtown location. 346 Jarvis Street F is the most desirable as it is the end unit ( like living in a semi-detached) furthest from the street offering additional light and quiet tranquil setting. 2259 square feet of freshly painted exquisitely finished living space and one deeded parking space in carport attached to the home. Main floor is an open concept entertainer's delight with smooth ceilings, pot lights, hardwood floors, quartz counters, S/S appliances, breakfast bar, skylight and walk out from French doors to patio. 3 large bedrooms with wood flooring, 3 full spa like bathrooms with heated floors and 2nd floor laundry make this home an inviting and functional space. 3rd level is the ultimate primary bedroom retreat with amazing 3pc en suite bathroom and walk in closet with organizers. Fully finished lower level with full bathroom & storage room, currently used as movie room with ceiling mounted projector & sound system, also gives a multitude of other options to best suit your personal needs. Beautiful, bright and large 300 square foot roof top terrace with spectacular South city skyline views, Pergola, room to garden, water tap, gas line and BBQ allow you to host memorable dinner parties with family & friends or relax and enjoy a beautiful sun filled day. 5 minute walk to iconic Maple Leaf Gardens flagship Loblaws/LCBO, vibrant Village, transit and some of the city's best shops and restaurants. Steps to National Ballet & French immersion schools and close proximity to Jarvis Collegiate, TMU and University of Toronto. Hospitals, Bay/Bloor/Yorkville, Eaton Center & Sankofa (formerly Dundas) Square, Allen Gardens and Cabbagetown with beautiful Riverdale Park/Zoo also nearby. Don't miss this opportunity to view this gorgeous & rarely available type of home in one of the city's most coveted locations.
Ask about this home
A HOMEH agent will answer your questions about this home.
Around this home
Daily convenience, out of 100, from the distances below
Schools nearby
School rating, out of 10.
Helpful calculators
Your HOMEH agent

"I would see it this week."