

Unit 2609, 390 Cherry Street
Unit 2609, 390 Cherry Street
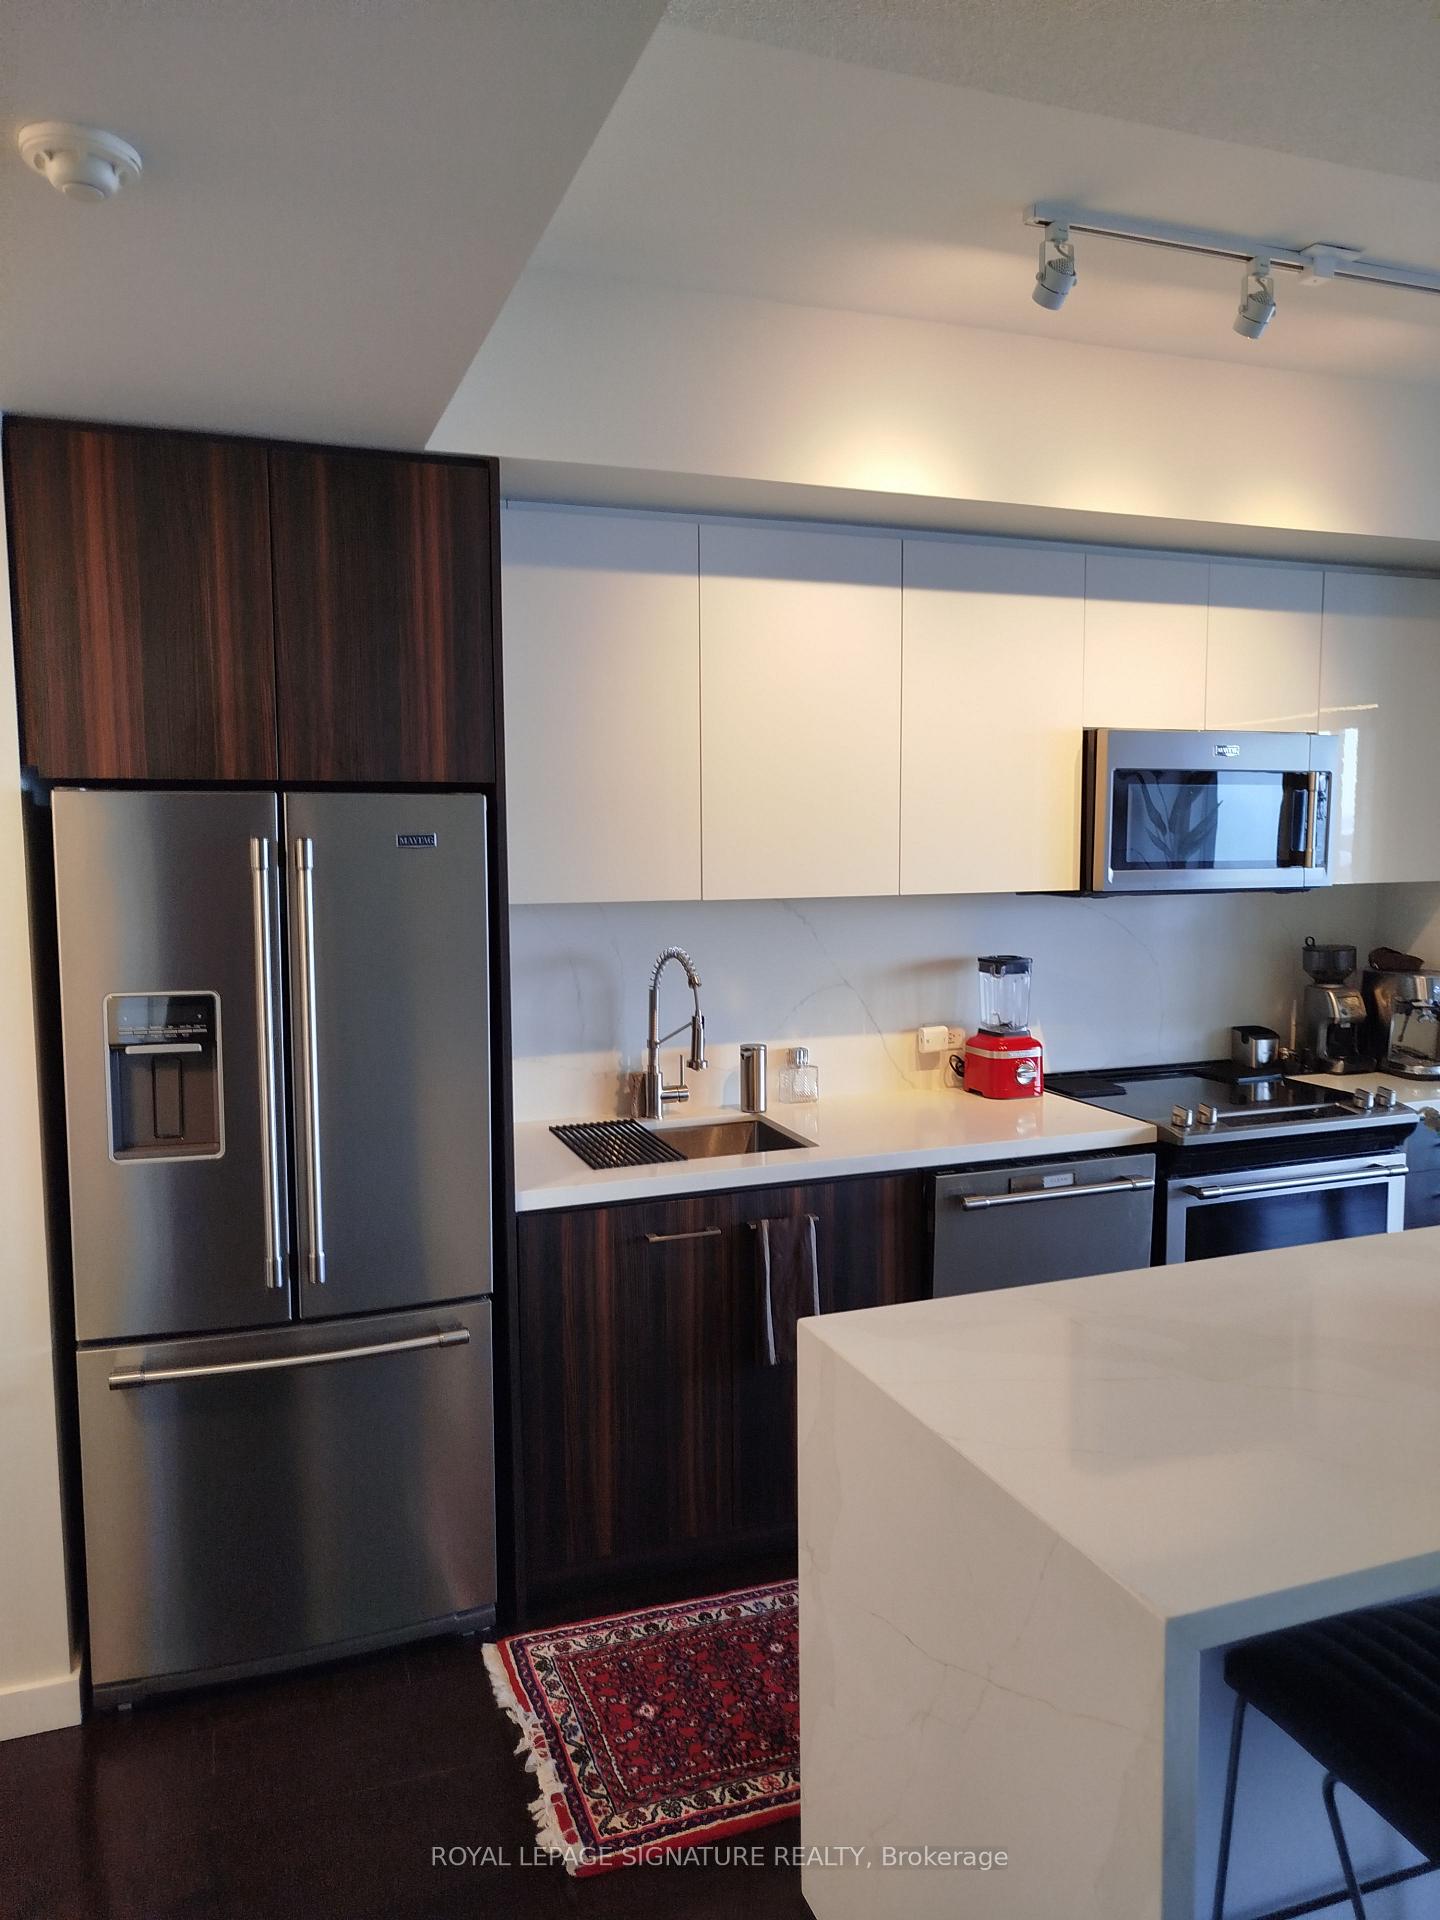 See all 35 photos
Property history
Facts and features
- ExposureSouth east
- LaundryIn-suite
- LockerOwned
- BalconyOpen
- Hardwood floors
- Central air
The homeCondo Apartment, Apartment, Age 6–10 years
- Type: Condo Apartment
- Style: Apartment
- Age: 6–10 years
- Living space: 600–699 sq ft
- Basement: None
- Exposure: South East
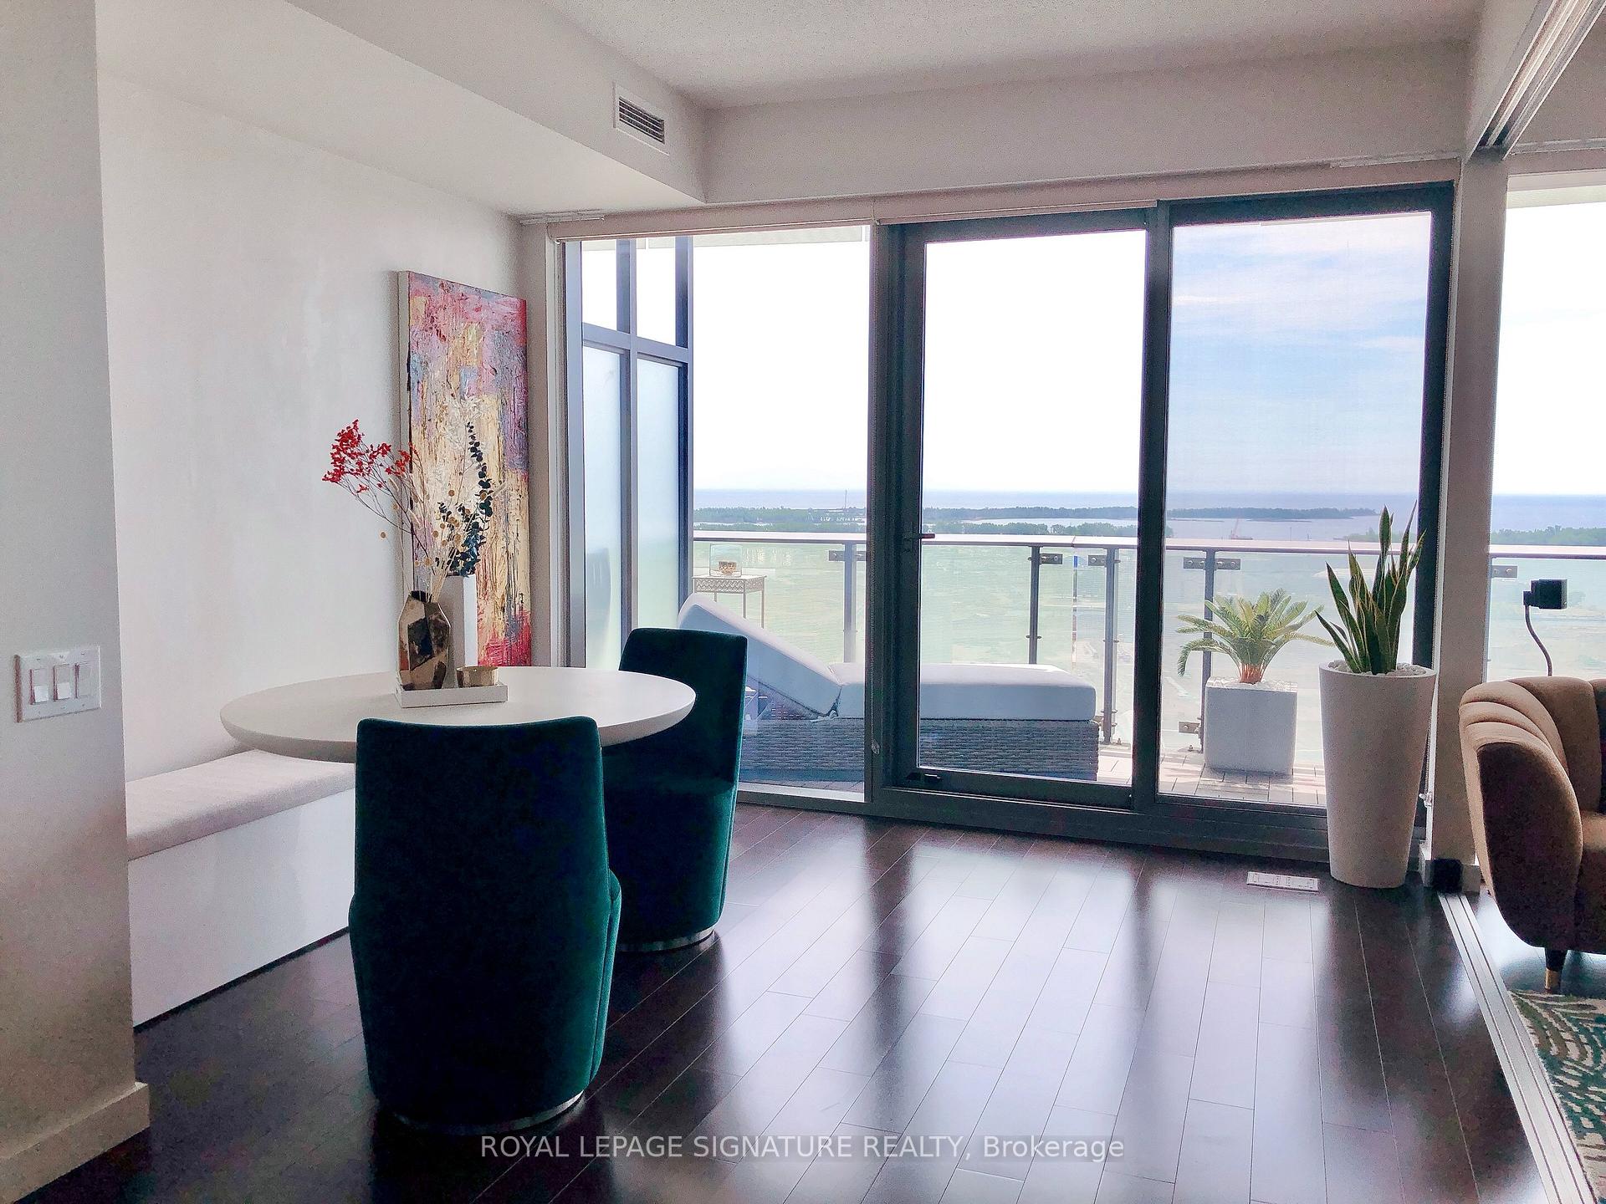
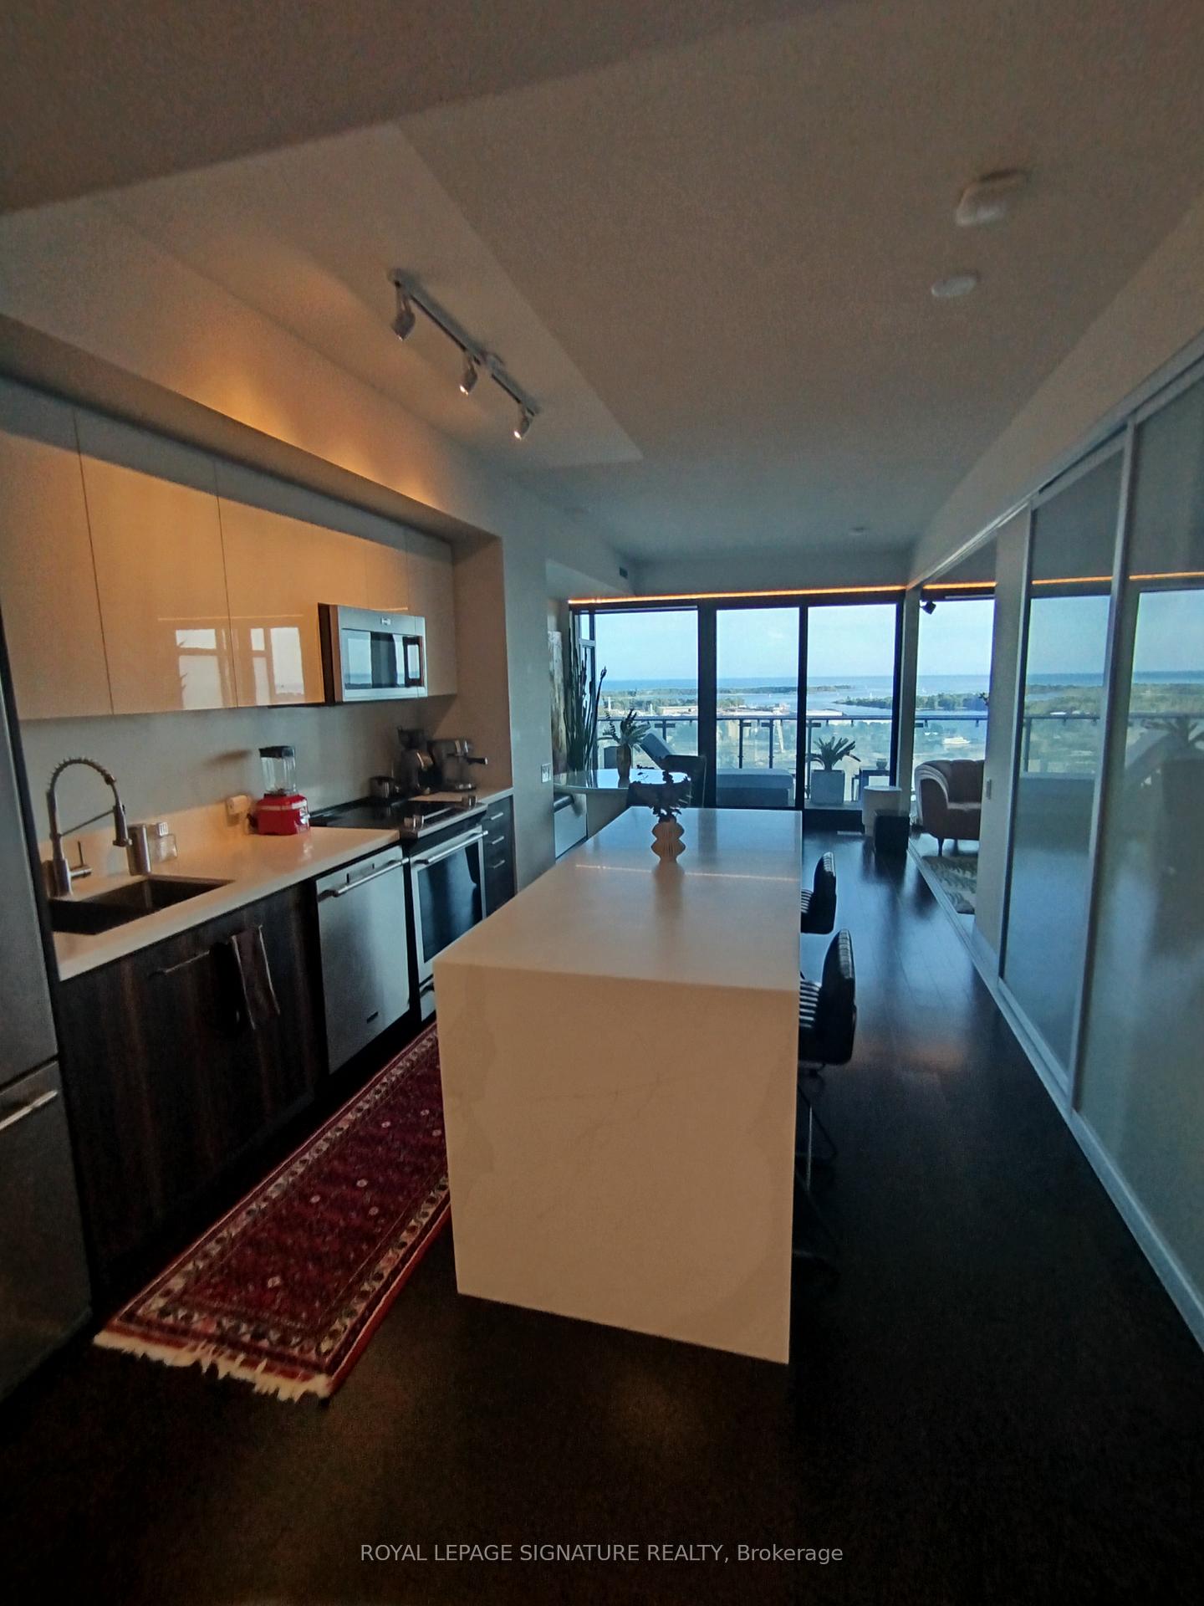
- View: Lake, panoramic
InsideHardwood, In-suite laundry, Carpet free
- Flooring: Hardwood
- Laundry: In-suite laundry
- Features: Carpet free
- Security: Carbon monoxide detectors, concierge/security, smoke detector
- Rooms above ground: 6
- Bedrooms: 1 + 1 in the basement
- Bathrooms: 1
- Kitchens: 1
OutsideMetal/steel siding, other, Open
- Exterior: Metal/steel siding, other
- Balcony: Open
Parking and locker1 Parking, Underground, Parking type Owned
- Spaces: 1 Parking
- Garage: Underground
- Parking type: Owned
- Spot: C-30
- Locker: Owned
- Locker unit: 152
- Locker number: D152
- Locker level: D
BuildingThe gooderham, Storeys 36, Units 328
- Name: The gooderham
- Storeys: 36
- Units: 328
- Registered: 2014
- Condo corporation: 2392
- Pets: Allowed
Heating, water and powerForced air, gas, Central air
- Heating: Forced air, gas
- Cooling: Central air
Rent and termsRent $3,100 a month, Entire property, Unfurnished
- Rent: $3,100 a month
- Space for rent: Entire property
- Furnished: Unfurnished
- Lease: 12 months
- Paid: Monthly
- Rent includes: Heat, central air conditioning, water, parking
- Deposit: Required
- Credit check: Required
- Employment letter: Required
- Rental application: Required
- References: Required
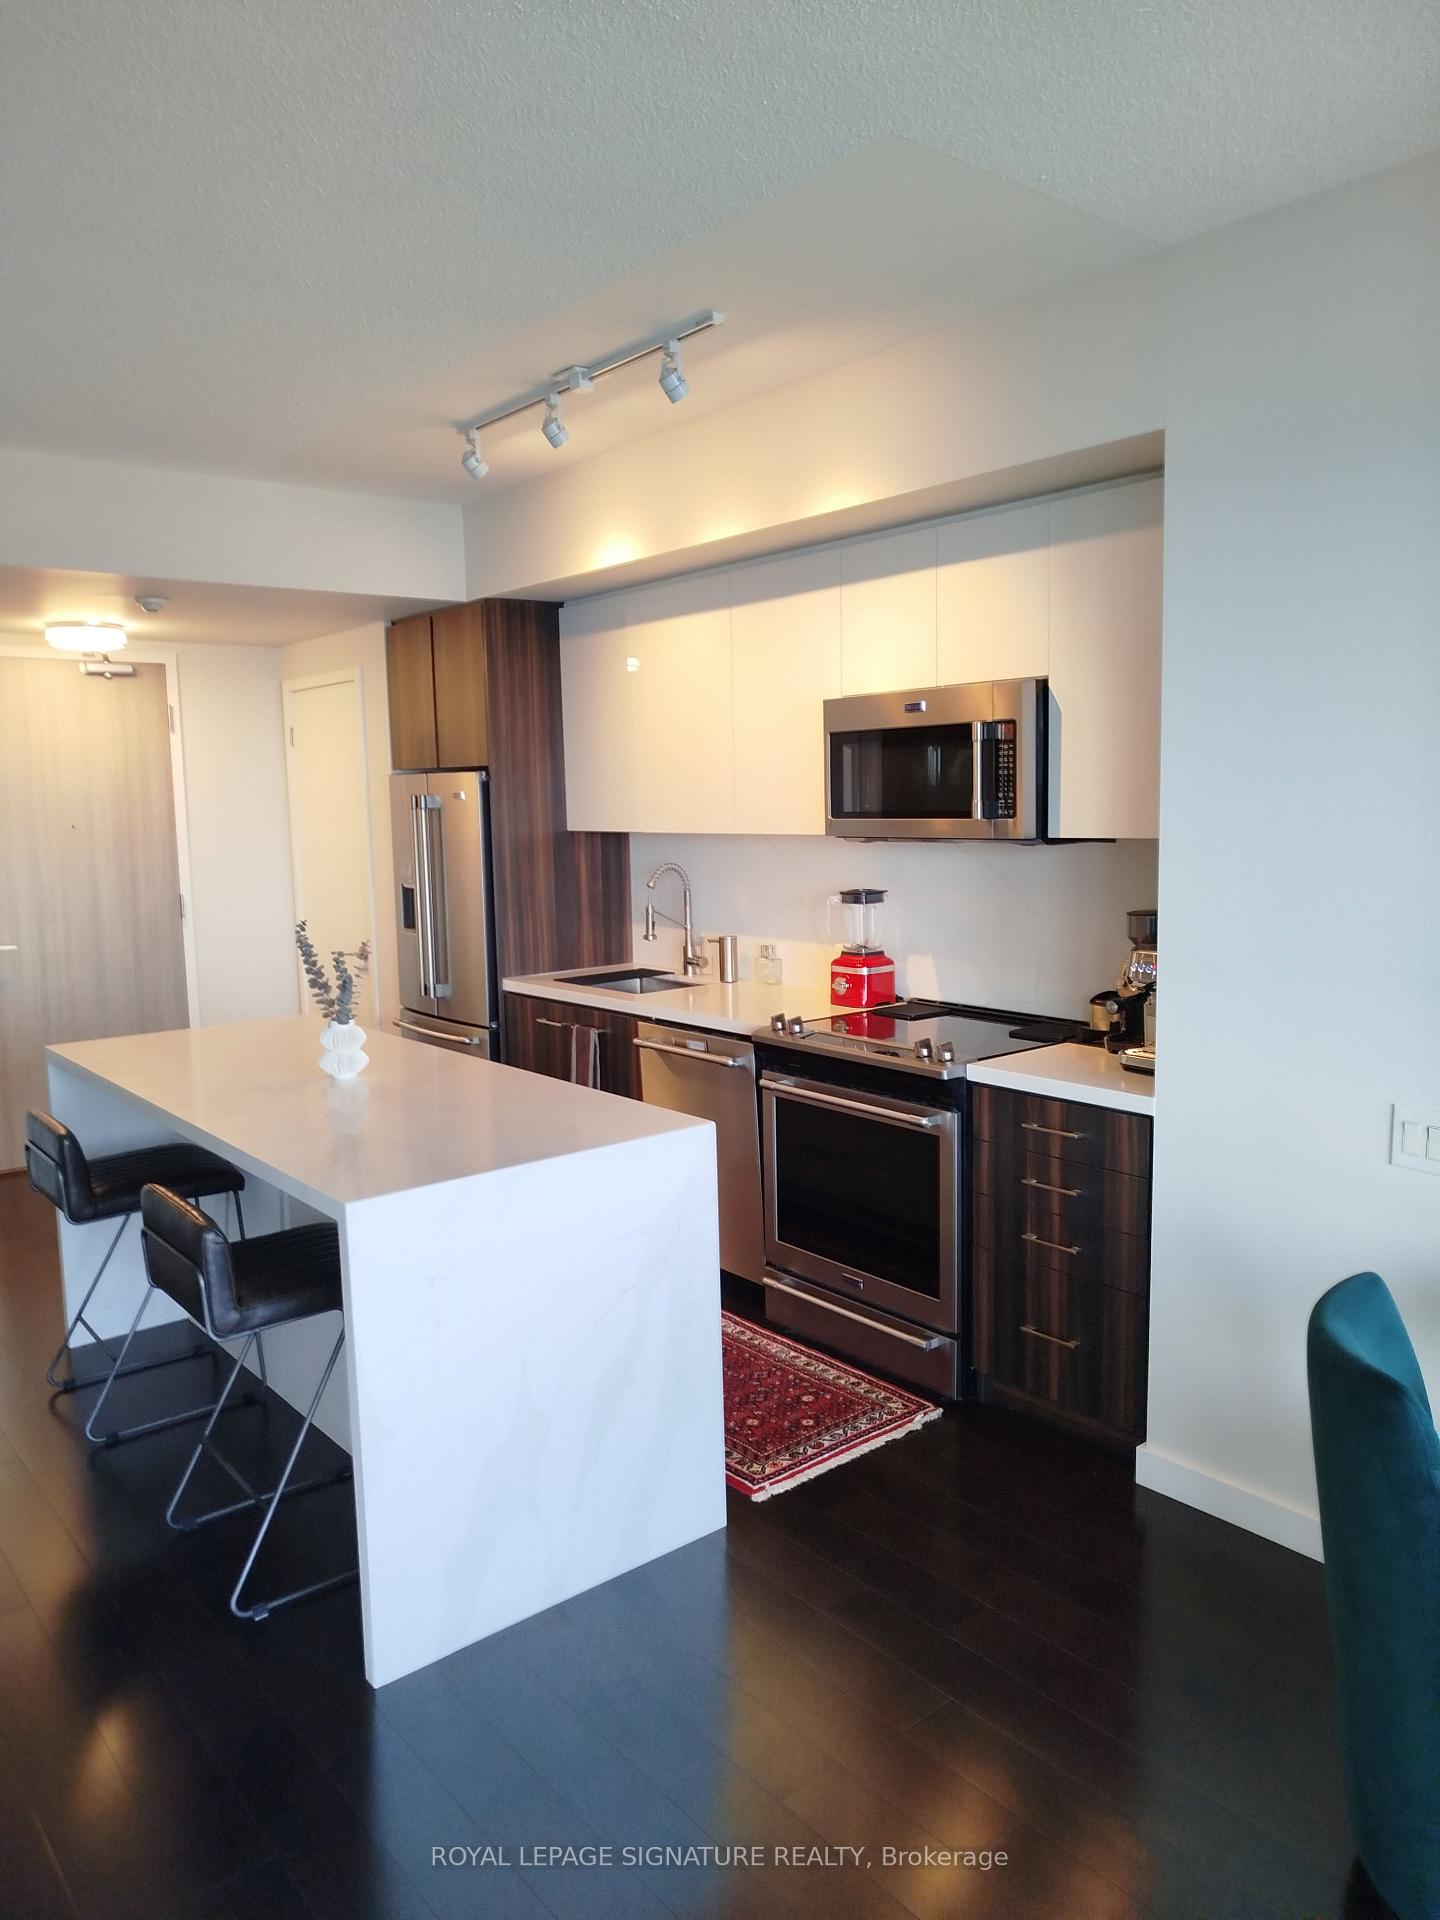
IncludedUse of all kitchen appliances (fridge, stove, dishwasher, microwave), washer & dryer, all existing smart technology, electrical light fixtures & window coverings
- Included: Use of all kitchen appliances (fridge, stove, dishwasher, microwave), washer & dryer, all existing smart technology, electrical light fixtures & window coverings
NearbyClear view, electric car charger, golf, public transit, waterfront, beach
- Close to: Clear view, electric car charger, golf, public transit, waterfront, beach
Listing detailsC11905014, Rented, Jan 2, 2025
- MLS® number: C11905014
- Status: Rented
- Listed on: Jan 2, 2025
- Days on market: 14
- Updated: Jan 16, 2025
- Possession: 2025-01-15 / January 15, 2025
- Occupied by: Vacant
- Listing brokerage: ROYAL LEPAGE SIGNATURE REALTY
About this home
Unit 2609, 390 Cherry Street, Toronto (Waterfront Communities), ON M5A 0E2
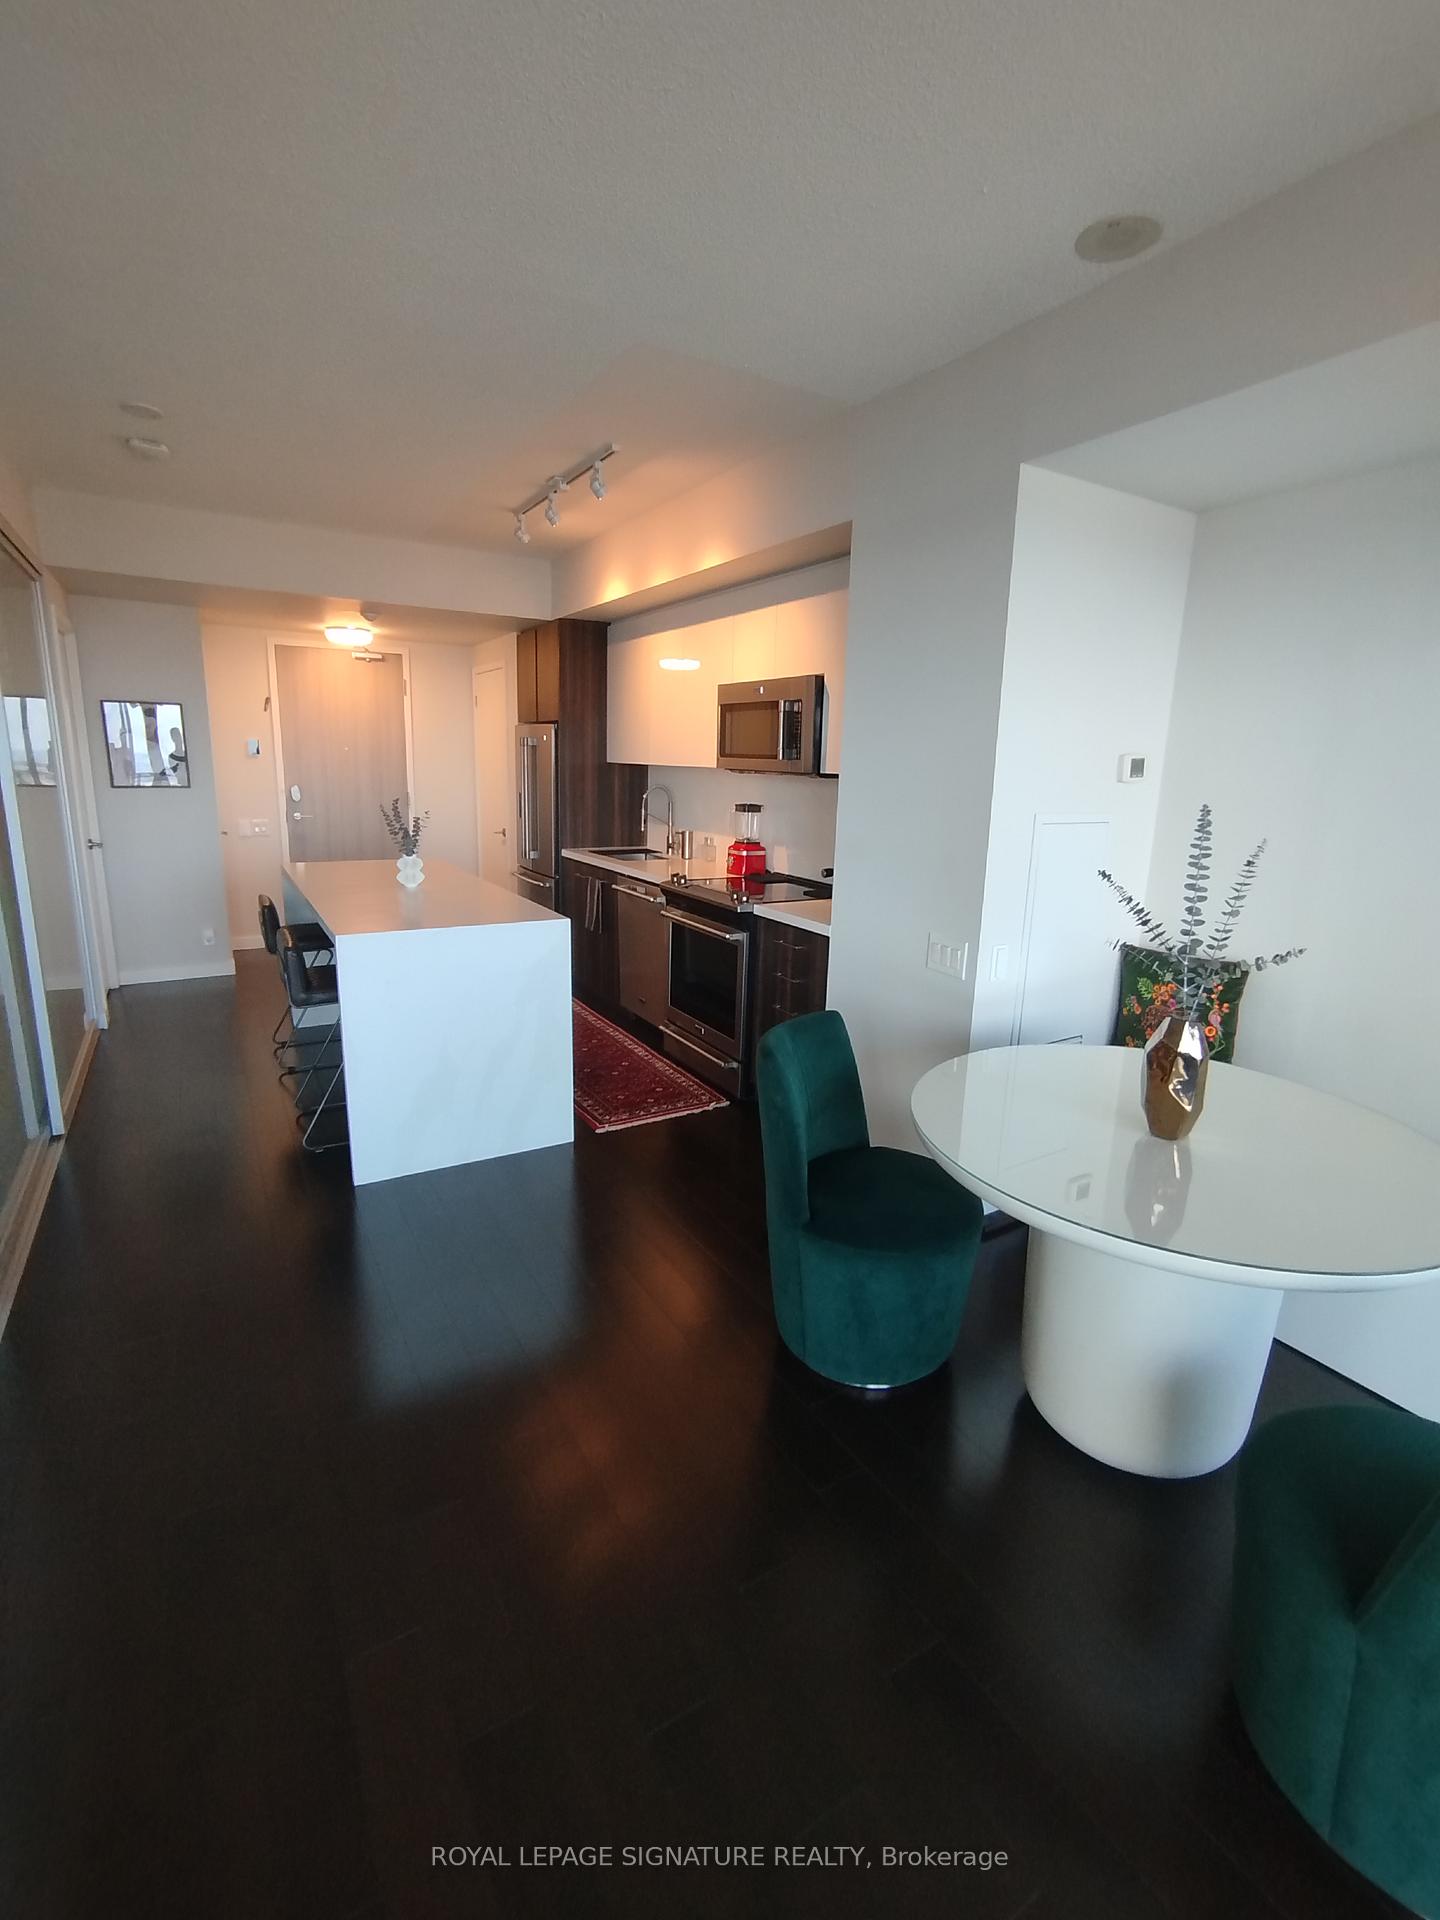
Executive Suite with Panoramic Lake Views in the highly sought after Distillery District! Welcome to this exceptional 1+1 bed executive suite on the 26th floor with breathtaking, dazzling lake views & sunrises. Designed with sophistication and smart technology throughout, this condo offers an impressive 150sqft private balcony perfect for relaxing, enjoying a morning coffee or unwinding with a beverage. From the moment you enter, you'll be captivated by the floor-to-ceiling windows that flood the space with natural light, accentuating the elegance of the custom marble kitchen island a true statement piece in the heart of the suite. Enhanced with custom curtains in the living room & smart accents; custom-made blinds, outdoor lighting strips & dimmable switches- this home combines modern luxury with everyday convenience. Premium parking space (less than 30sec from the elevator) & handy storage locker included, adding practical value to an already exquisite living experience. Enjoy the convenience of being mere steps from a wide array of restaurants, galleries, retail, cafes, bakeries and a Toronto seasonal favorite the famous Distillery District Christmas Market! Some nearby attractions include; 3-minute walk to the Canary District and a YMCA center, 15-minute walk to the renowned St. Lawrence Market, 2-minute drive to The Docks Golf Driving Range, 4-minute drive to Cherry Beach and 10 minutes to The Beaches- Centrally located between Leslieville and the Fashion District, -short drive to Scotiabank Arena, Harbourfront with water taxi services to the island, and Billy Bishop Airport. Amazing location offers unparalleled convenience, with a TTC streetcar departure station & Bike Share station right at your doorstep. An under-construction metro station will be less than a 5-minute walk away, adding even more transit options. Quick access to Uber makes commuting a breeze and nearby driving routes take you swiftly to all downtown destinations. Dont miss out!!
Ask about this home
A HOMEH agent will answer your questions about this home.
Know more about The Gooderham
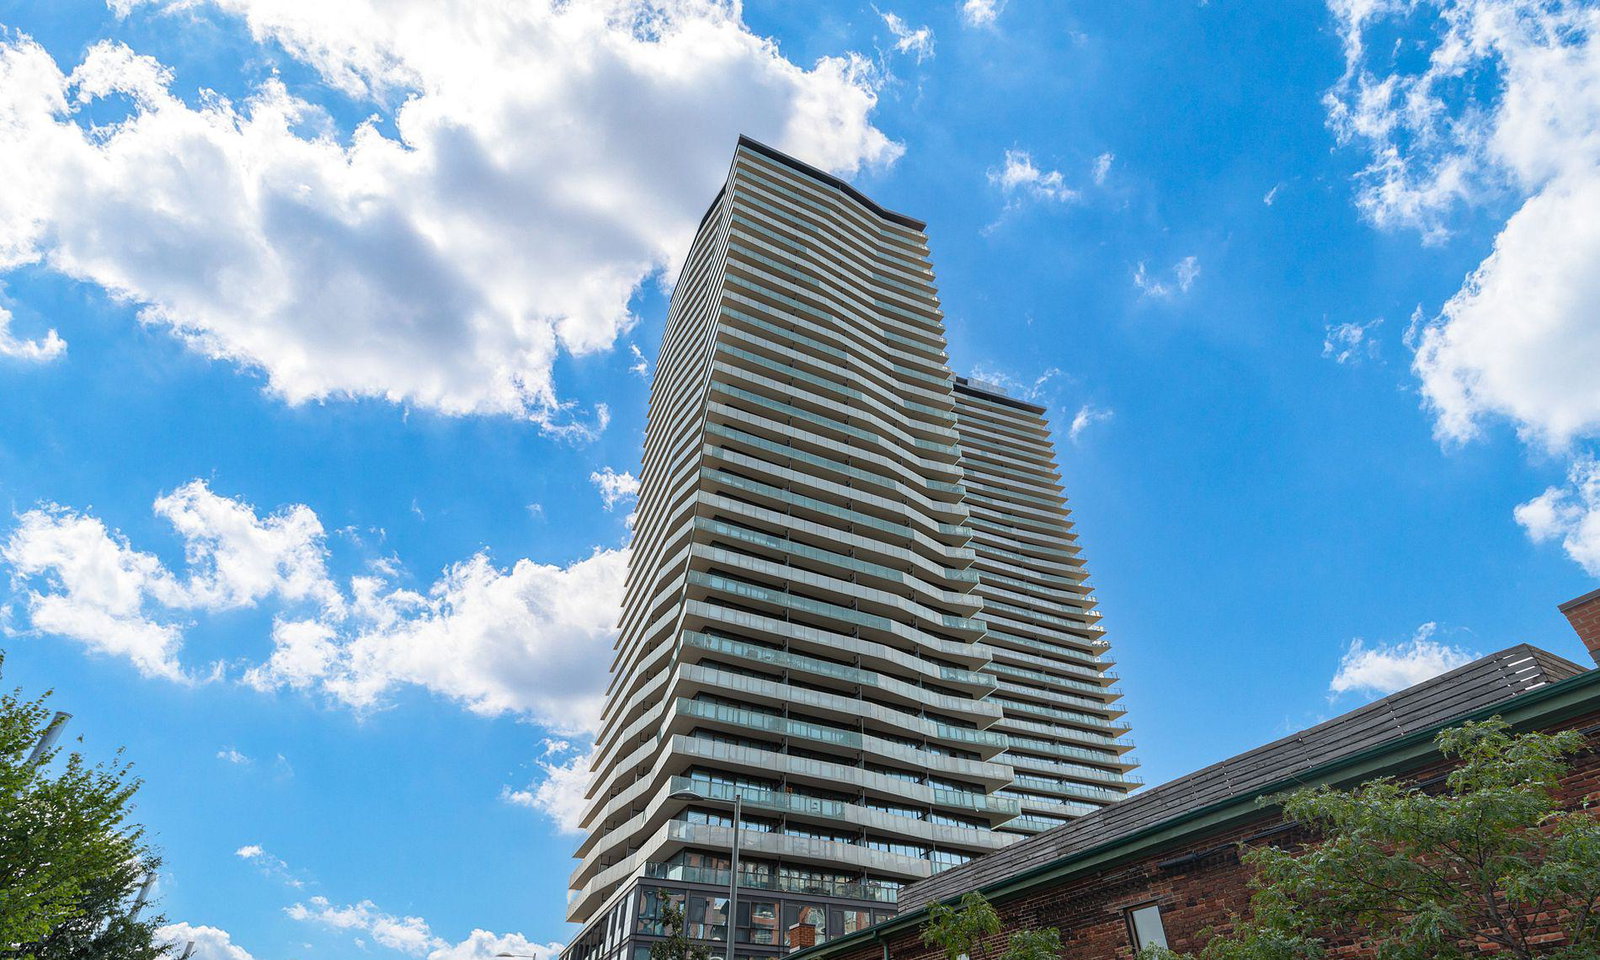
Condo building · 390 Cherry Street
The Gooderham is a 36-storey condo with 328 suites, built in 2014 by CityScape Development Corp. Right now 6 for sale and 3 for rent are on the market here.
- 36storeys
- 328suites
- $915/sq ft
- 2014built
No similar units for rent in The Gooderham right now.
Around this home
Daily convenience, out of 100, from the distances below
Schools nearby
School rating, out of 10.
Helpful calculators
Your HOMEH agent

"I would see it this week."