

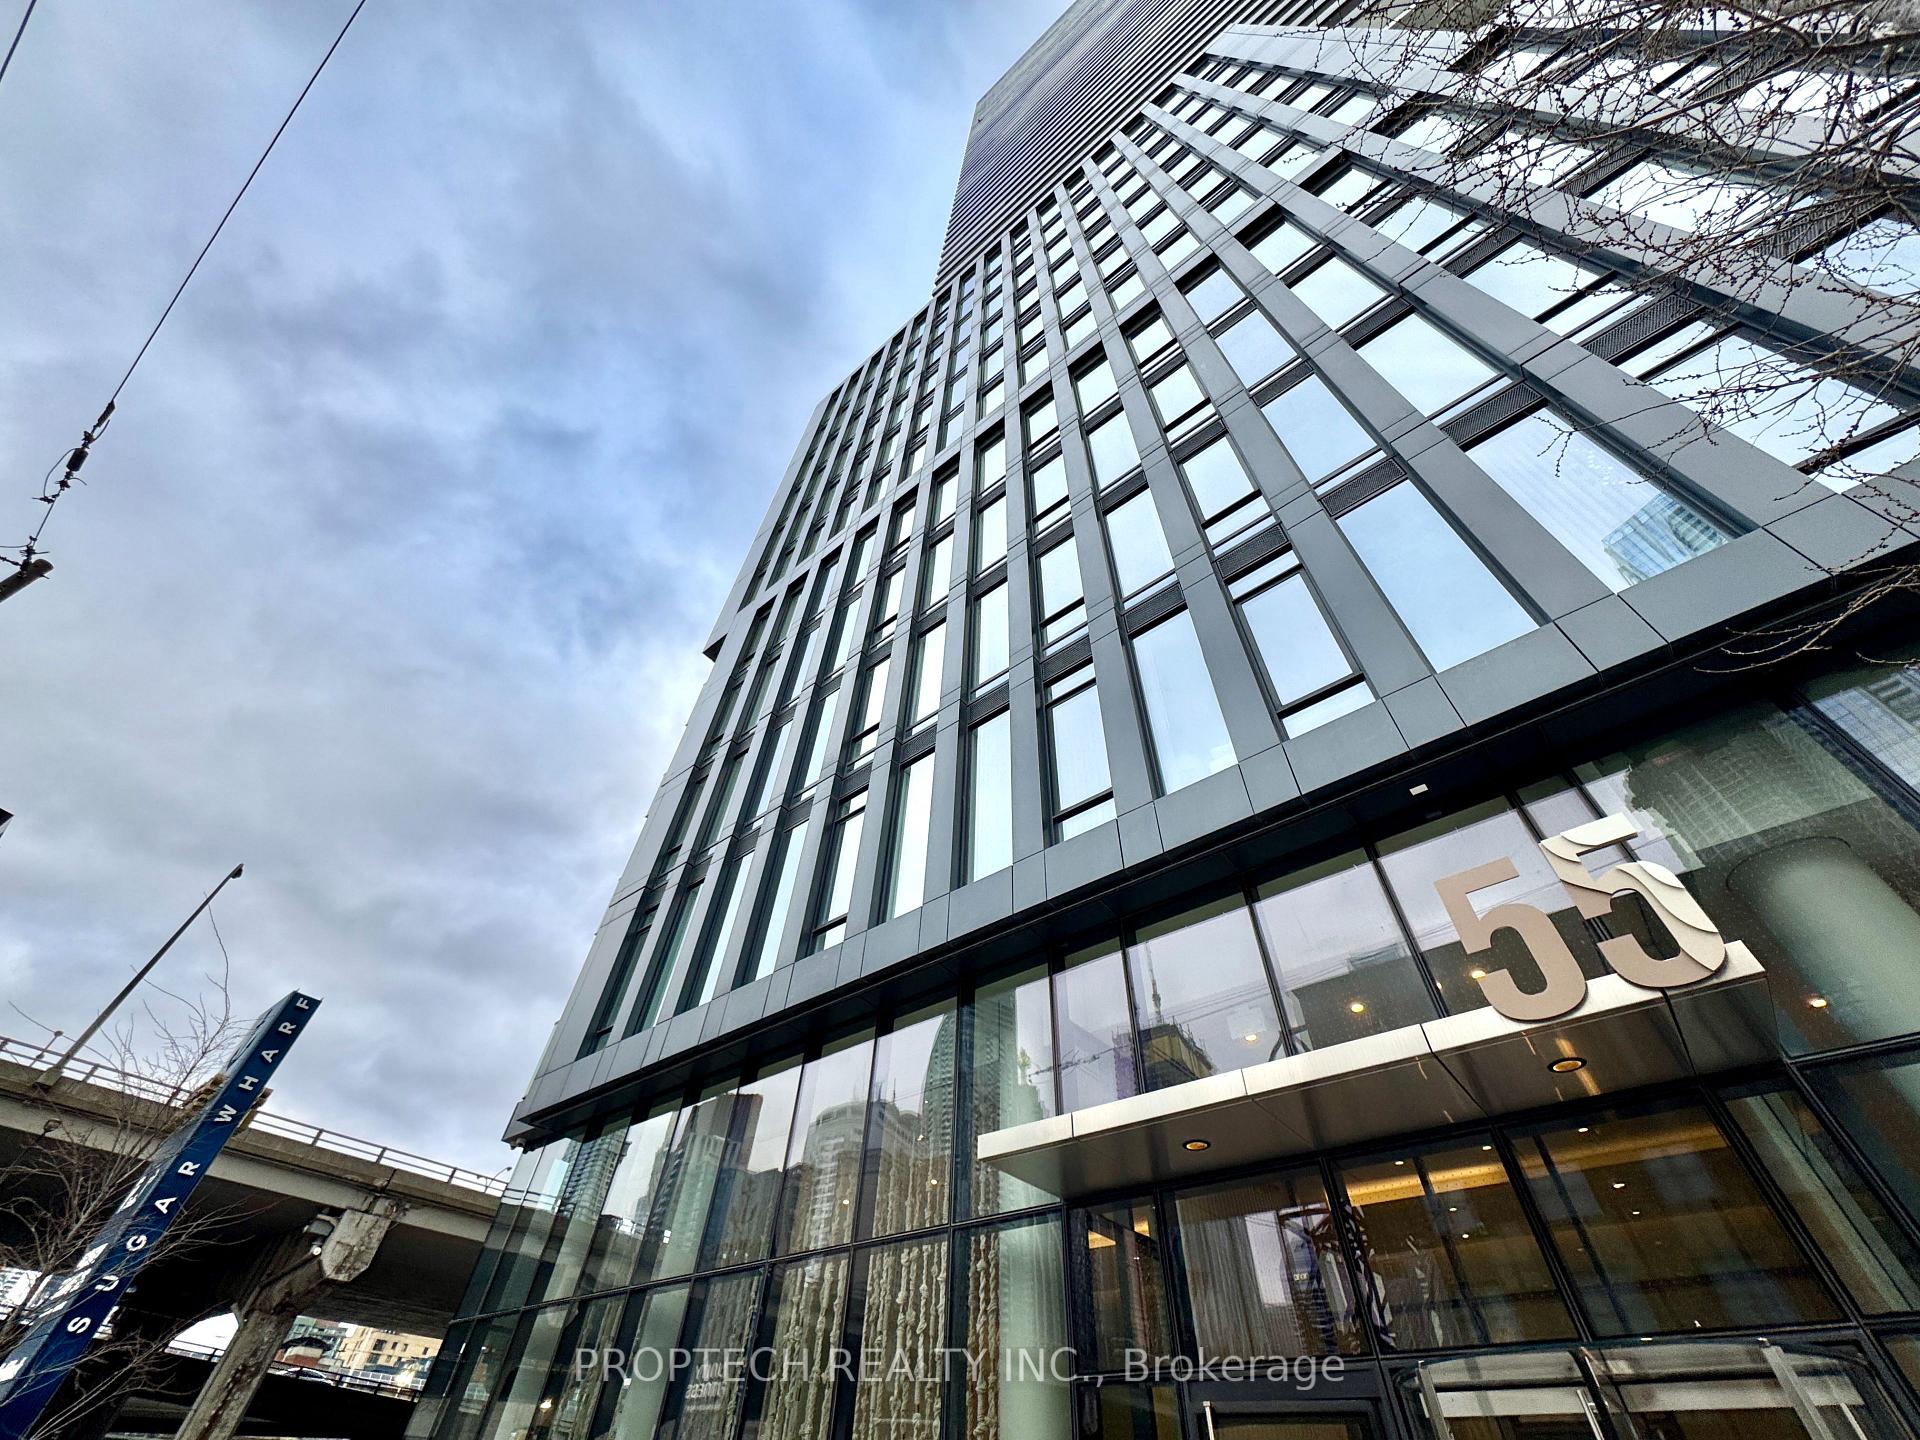
Unit 1510, 55 Cooper Street
Unit 1510, 55 Cooper Street
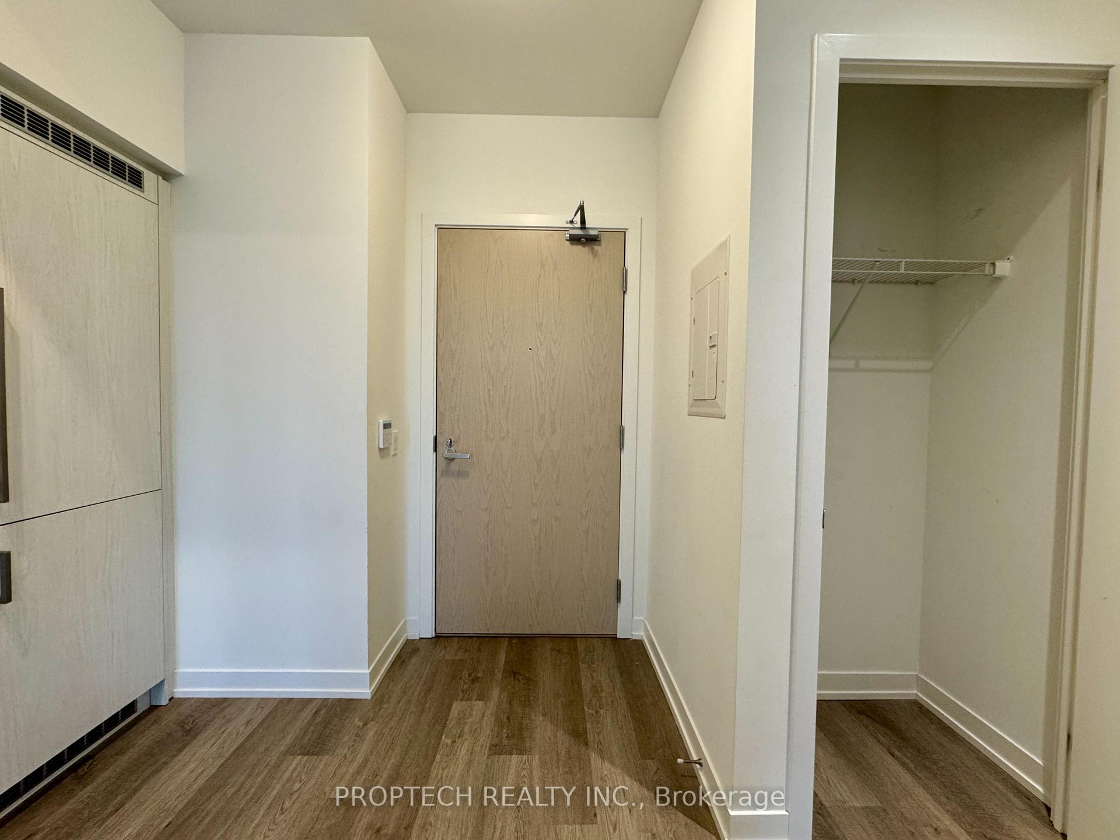
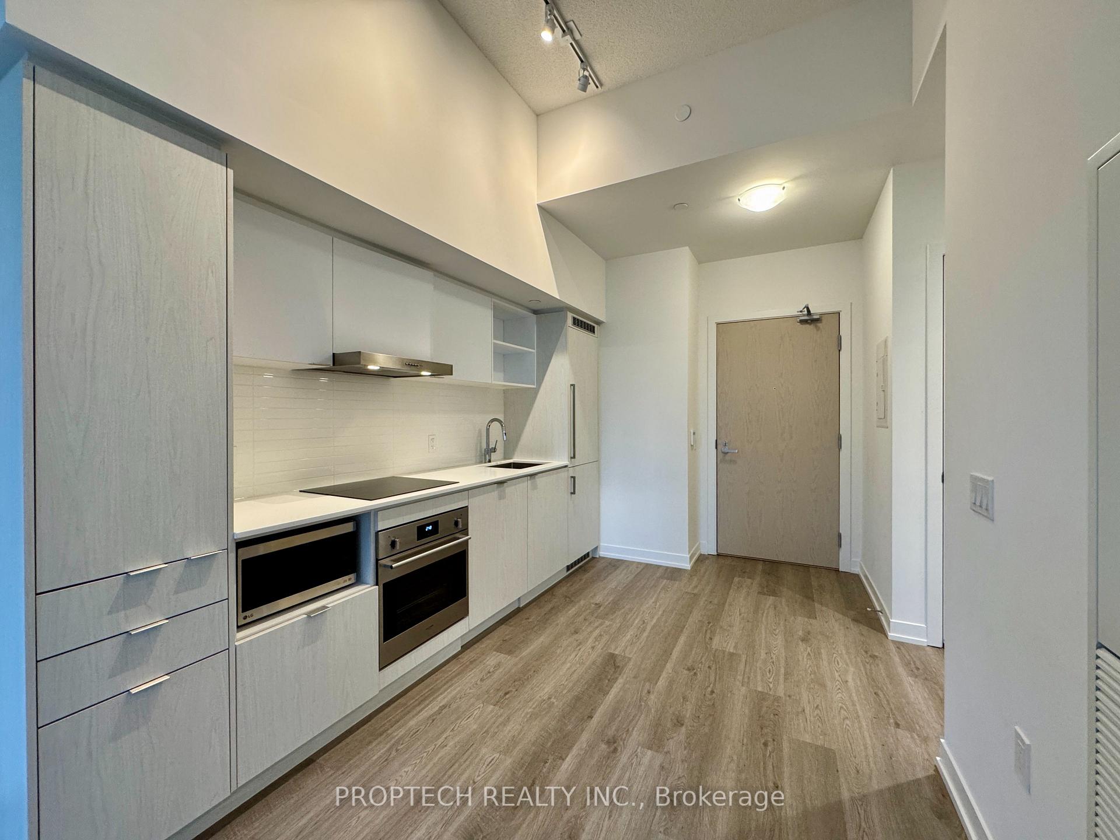
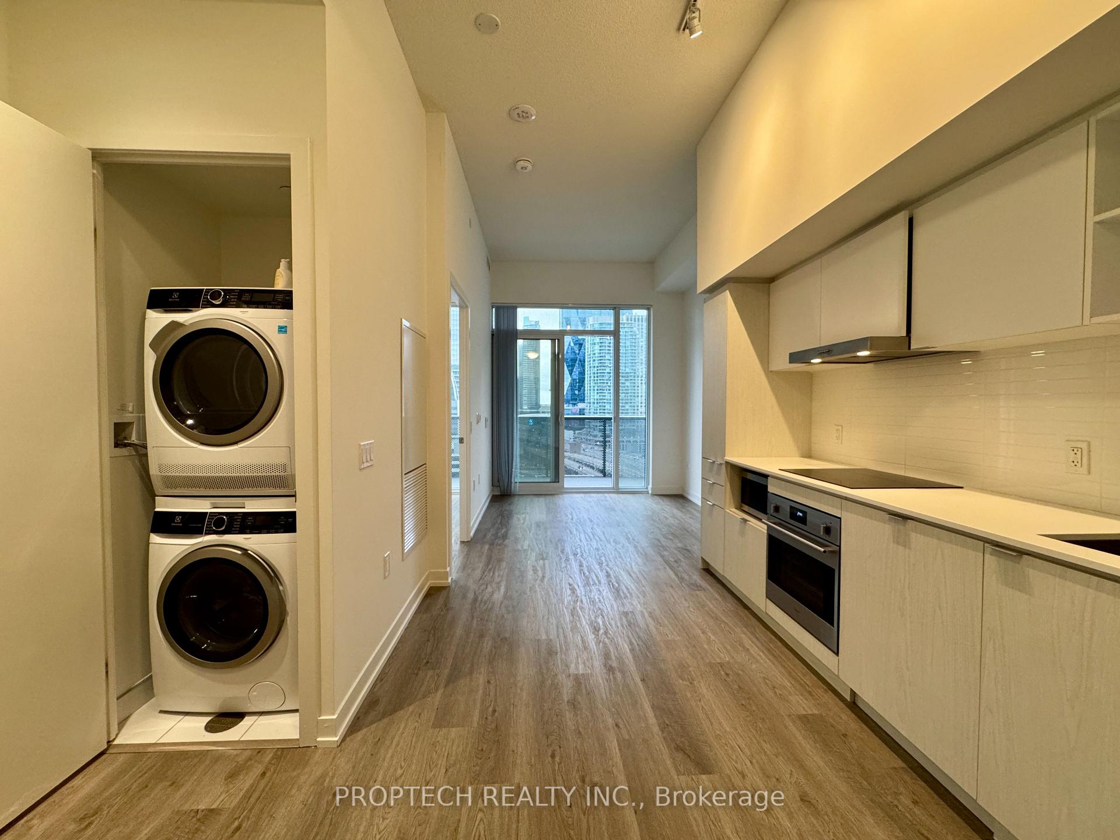
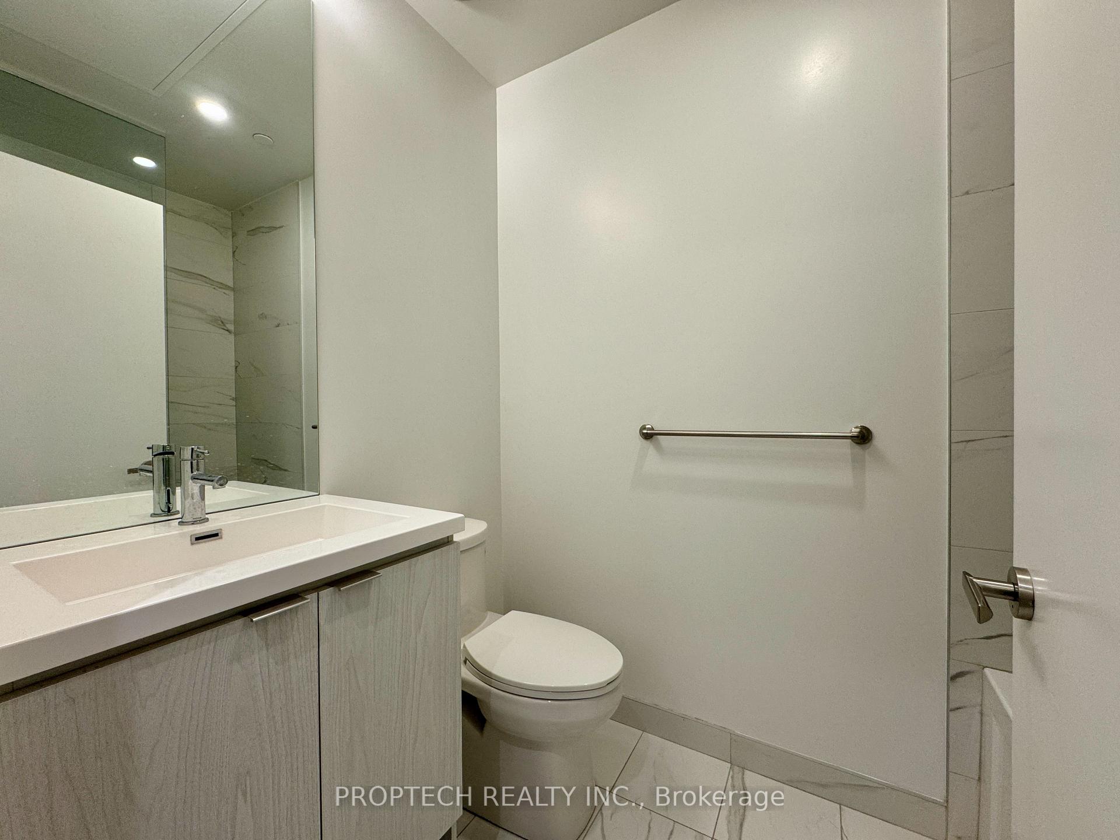 See all 38 photos
Property history
Facts and features
- ExposureWest
- LaundryEnsuite
- LockerOwned
- BalconyOpen
- Hardwood floors
- Central air
- Concierge
- Party room/meeting room
- Rooftop deck/garden
The homeCondo Apartment, Apartment, New
- Type: Condo Apartment
- Style: Apartment
- Age: New
- Living space: 500–599 sq ft
- Basement: None
- Exposure: West
- View: Lake, downtown
InsideHardwood, Ensuite, main level, Erv/hrv
- Flooring: Hardwood
- Laundry: Ensuite, main level
- Features: Erv/hrv
- Elevator: Yes
- Rooms above ground: 4
- Bedrooms: 1
- Bathrooms: 1
- Kitchens: 1
OutsideConcrete, Open
- Exterior: Concrete
- Balcony: Open
Parking and lockerParking type None, Locker Owned, Locker number 775
- Parking type: None
- Locker: Owned
- Locker number: 775
- Locker level: P4
BuildingSugar Wharf Condos, Storeys 80, Units 1927
- Name: Sugar Wharf Condos
- Storeys: 80
- Units: 1927
- Registered: 2023
- Condo corporation: 3052
- Amenities: Concierge, party room/meeting room, recreation room, rooftop deck/garden, guest suites, bike storage
- Pets: Allowed
Heating, water and powerForced air, gas, Central air
- Heating: Forced air, gas
- Cooling: Central air
Rent and termsRent $2,200 a month, Entire property, Unfurnished
- Rent: $2,200 a month
- Space for rent: Entire property
- Furnished: Unfurnished
- Lease: 12 months
- Paid: Monthly
- Rent includes: High speed internet
- Deposit: Required
- Credit check: Required
- Employment letter: Required
- Rental application: Required
- References: Required
IncludedBell high speed internet & one unity fitness membership(provided by condo, inclusion may subject to change per condo corp), Tenant pays all utilities
- Included: Bell high speed internet & one unity fitness membership(provided by condo, inclusion may subject to change per condo corp)
- Not included: Tenant pays all utilities
NearbyArts centre, beach, park, public transit, waterfront
- Close to: Arts centre, beach, park, public transit, waterfront
Listing detailsC11913313, Rented, Jan 8, 2025
- MLS® number: C11913313
- Status: Rented
- Listed on: Jan 8, 2025
- Days on market: 8
- Updated: Jan 16, 2025
- Possession: Immediately
- Occupied by: Vacant
- Listing brokerage: PROPTECH REALTY INC.
About this home
Unit 1510, 55 Cooper Street, Toronto (Waterfront Communities), ON M5E 0G1
*3D Virtual Tour* Welcome to urban living at its finest! This stylish Sugar Wharf. 1-bedroom unit features 9-ft ceilings, engineered hardwood flooring, and a luxurious floor heating system in the living room and primary bedroom for ultimate comfort. The open-concept layout is perfect for modern living, complemented by sleek finishes, a contemporary kitchen, and ensuite laundry. Steps from the waterfront, transit, PATH system, Sugar Wharf Condos further offers extensive amenities: 24hr Concierge, Rooms for Arcade, Lego, VR, Games, Art Studio, Theatre &Party, Hammock Lounge, Kids Play Area, Breakout/Meeting Rooms, Outdoor Terrace with Dinning Lounge and Luxury hotel style Guest Suites. Enjoy high-speed internet and an exclusive State-of-the-art gym membership with Unity Fitness to keep you connected and in top shape. Perfect for professionals or anyone seeking convenience and sophistication. One Locker underground for extra storage.
Ask about this home
A HOMEH agent will answer your questions about this home.
Know more about Sugar Wharf Condos
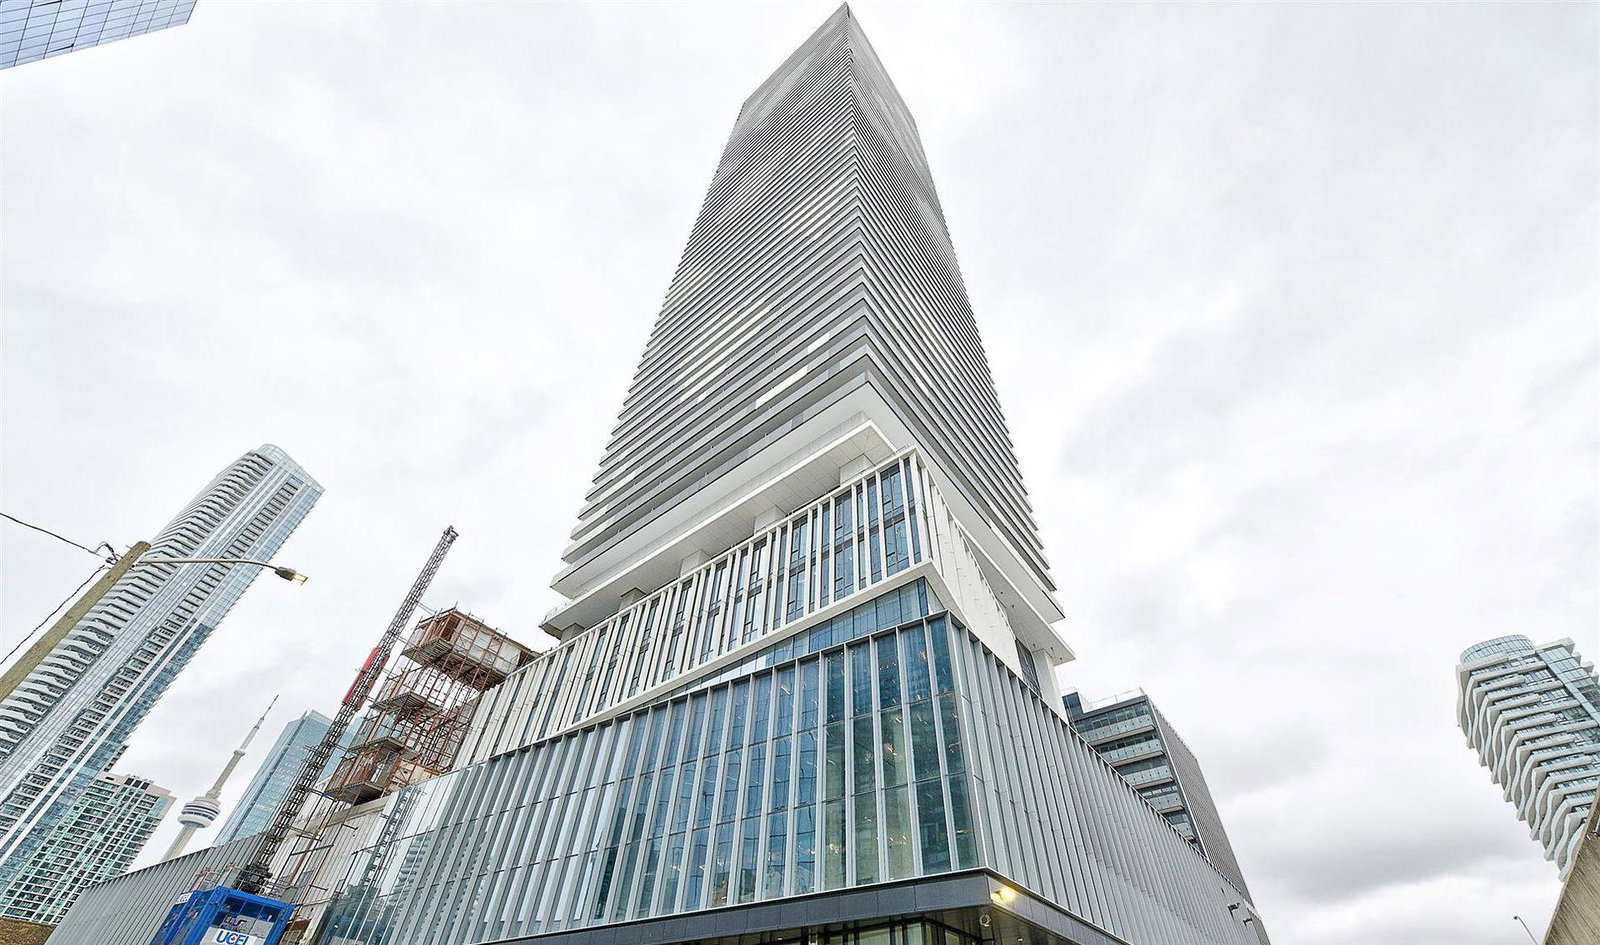
Condo building · 55 Cooper Street
Sugar Wharf Condos is an 80-storey condo with 1,927 suites, built in 2023 by Menkes. Right now 14 for sale and 24 for rent are on the market here.
- 80storeys
- 1,927suites
- $920/sq ft
- 2023built
No similar units for rent in Sugar Wharf Condos right now.
Around this home
Daily convenience, out of 100, from the distances below
Schools nearby
School rating, out of 10.
Helpful calculators
Your HOMEH agent

"I would see it this week."