
 See all 50 photos
Property history

This home has sold. It is no longer available.
Property not available for sale or for rent.
Book a viewing
Ask HOMEH
About this home
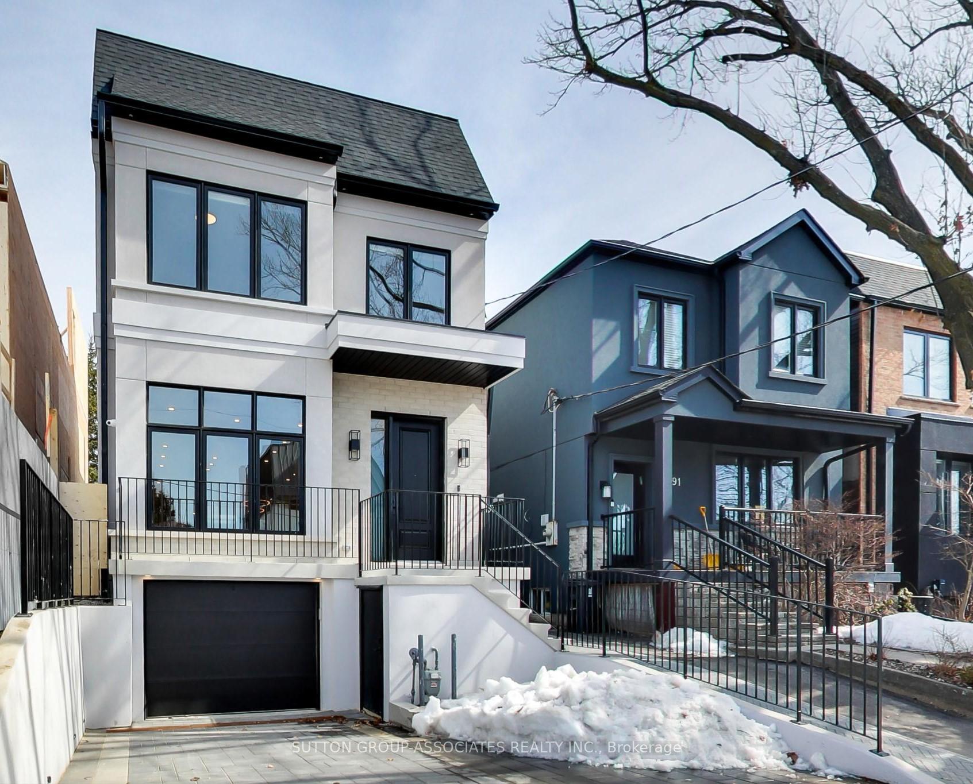
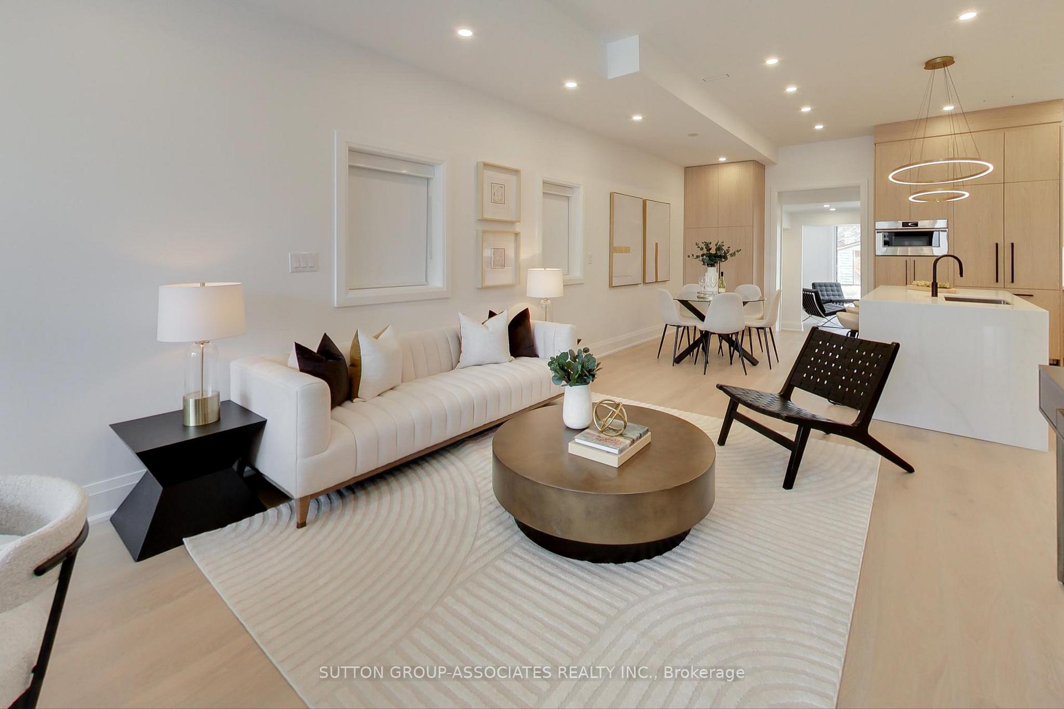
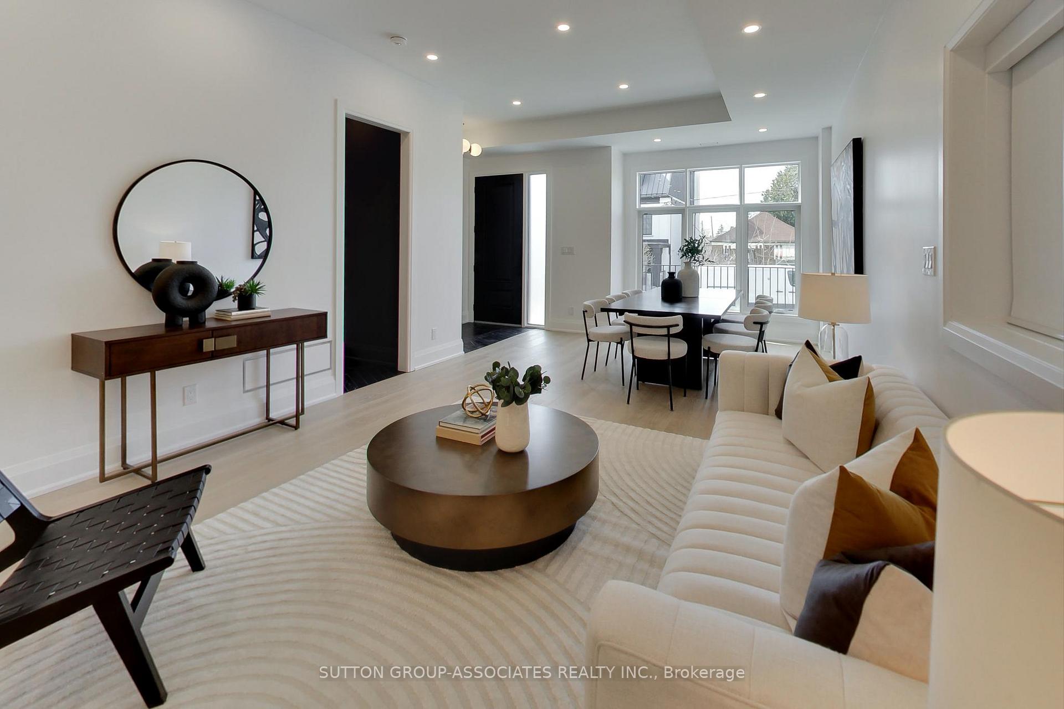
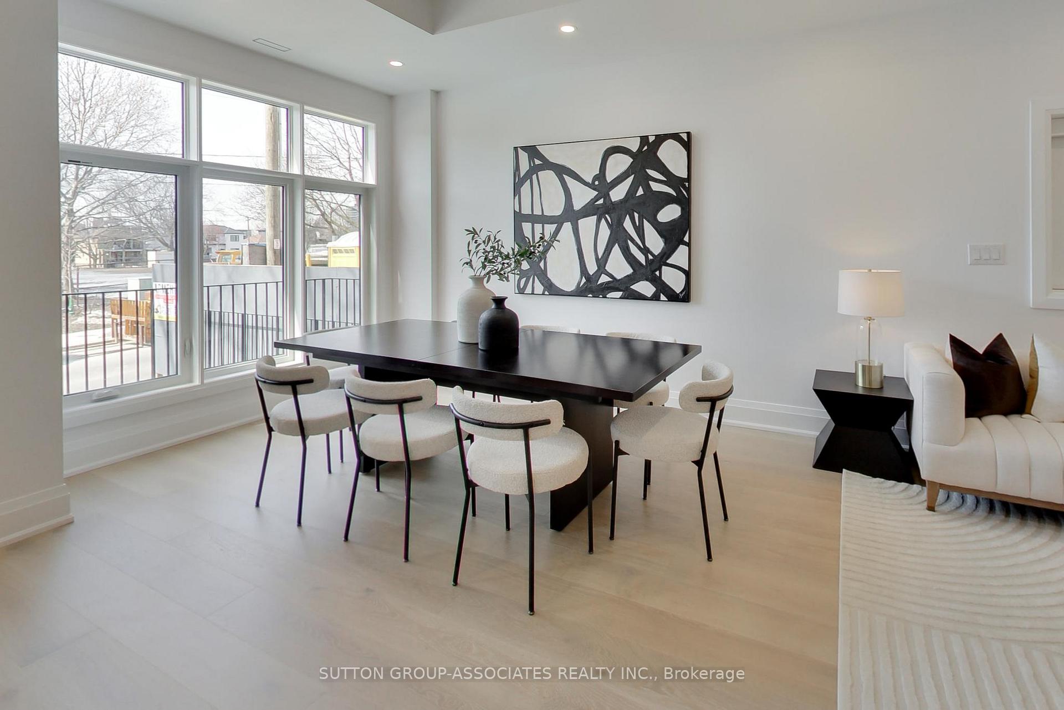
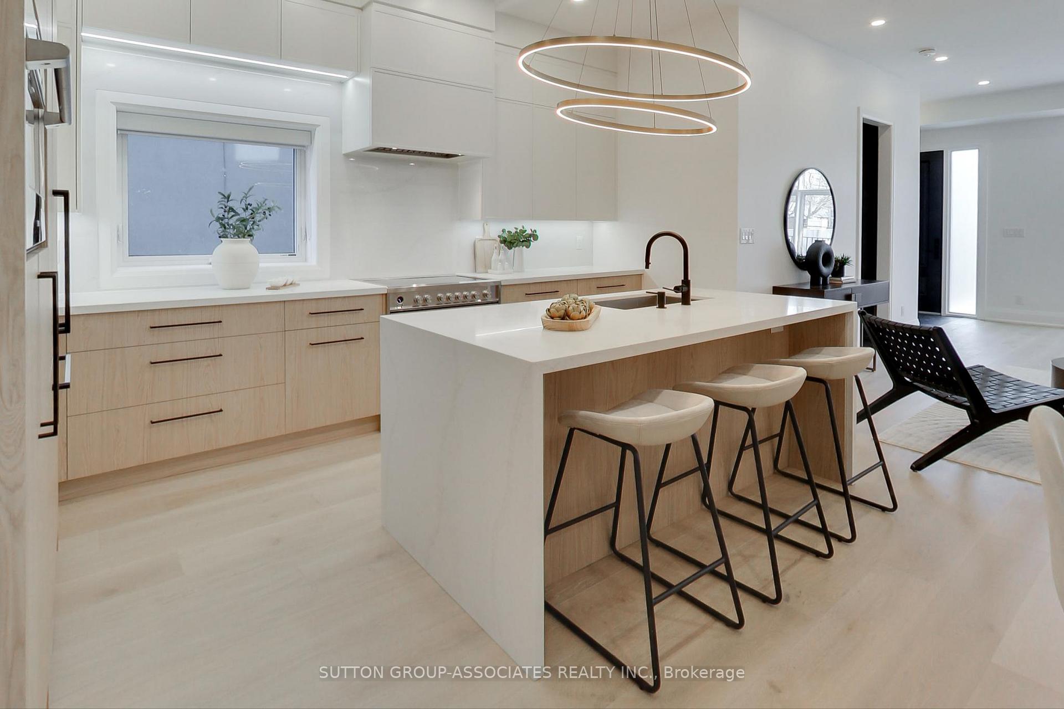
A stunning fusion of modern sophistication and thoughtful design, this exceptional 3,458 square foot Cedarvale home offers light-filled interiors, sleek stone surfaces, and an open-concept layout that maximizes space and style. A grand main floor, where floor-to-ceiling windows flood the space with natural light, showcases a unique oversized layout providing versatility, an abundance of custom cabinetry, a powder room nook, and a spacious breakfast area with a floor-to-ceiling pantry. The kitchen boasts integrated and top of the line appliances and tons of storage with multiple pantry cupboards. Step down to a dedicated work station and a huge family room with a striking gas fireplace, built-in shelving, and seamless walkout to the lush garden through dramatic floor-to-ceiling sliders. The second level is equally impressive, with a skylit stairwell and featuring a warm and inviting primary suite with a walk-in closet and spa-inspired ensuite, complete with double sinks, a stunning marble feature wall, and oversized shower. Additional bedrooms boast large windows and double closets, including one with a walk-in closet and private three-piece bath. The laundry room with full-size Electrolux appliances and extra storage adds convenience. The lower level expands the living space with a large media room, above-grade window, custom cabinetry, side-door access, and two versatile bedrooms for an office, gym, or guest suite. A second laundry room enhances functionality. A double-wide private driveway leads to the attached garage with side storage. Located in the heart of Cedarvale, this quality renovation by a respected local builder, ensures peace of mind for years to come.
Facts & features
Book a viewing
Rooms
19 rooms · 5 bathrooms
- Foyer5′7″ × 4′11″27 sq.ft.
- Living room12′10″ × 10′6″134 sq.ft.
- Dining room12′10″ × 11′10″151 sq.ft.
- Kitchen15′9″ × 9′6″150 sq.ft.
- Breakfast15′9″ × 6′7″103 sq.ft.
- Family room16′5″ × 12′10″210 sq.ft.
- Office8′10″ × 5′11″52 sq.ft.
- Bedroom 212′2″ × 9′6″115 sq.ft.
- Bedroom 312′10″ × 8′10″113 sq.ft.
- Bedroom 412′6″ × 8′10″110 sq.ft.
- Bathroom10′10″ × 4′11″53 sq.ft.
- Laundry6′7″ × 4′11″32 sq.ft.
- Primary bedroom13′5″ × 11′2″150 sq.ft.
- Bathroom13′5″ × 6′3″84 sq.ft.
- Recreation15′1″ × 13′5″203 sq.ft.
- Bedroom 514′9″ × 8′2″121 sq.ft.
- Bedroom15′1″ × 6′11″104 sq.ft.
- Bathroom—
- Laundry—
Around this home
Schools nearby
School rating, out of 10.
Listing details
Helpful tools
Your HOMEH agent
"I would see it this week."
Ask HOMEH about this home
Price, neighbourhood, monthly cost. Ask anything.
HOMEH Intelligent Agent is an AI, not a licensed representative. Check anything important with your agent.