

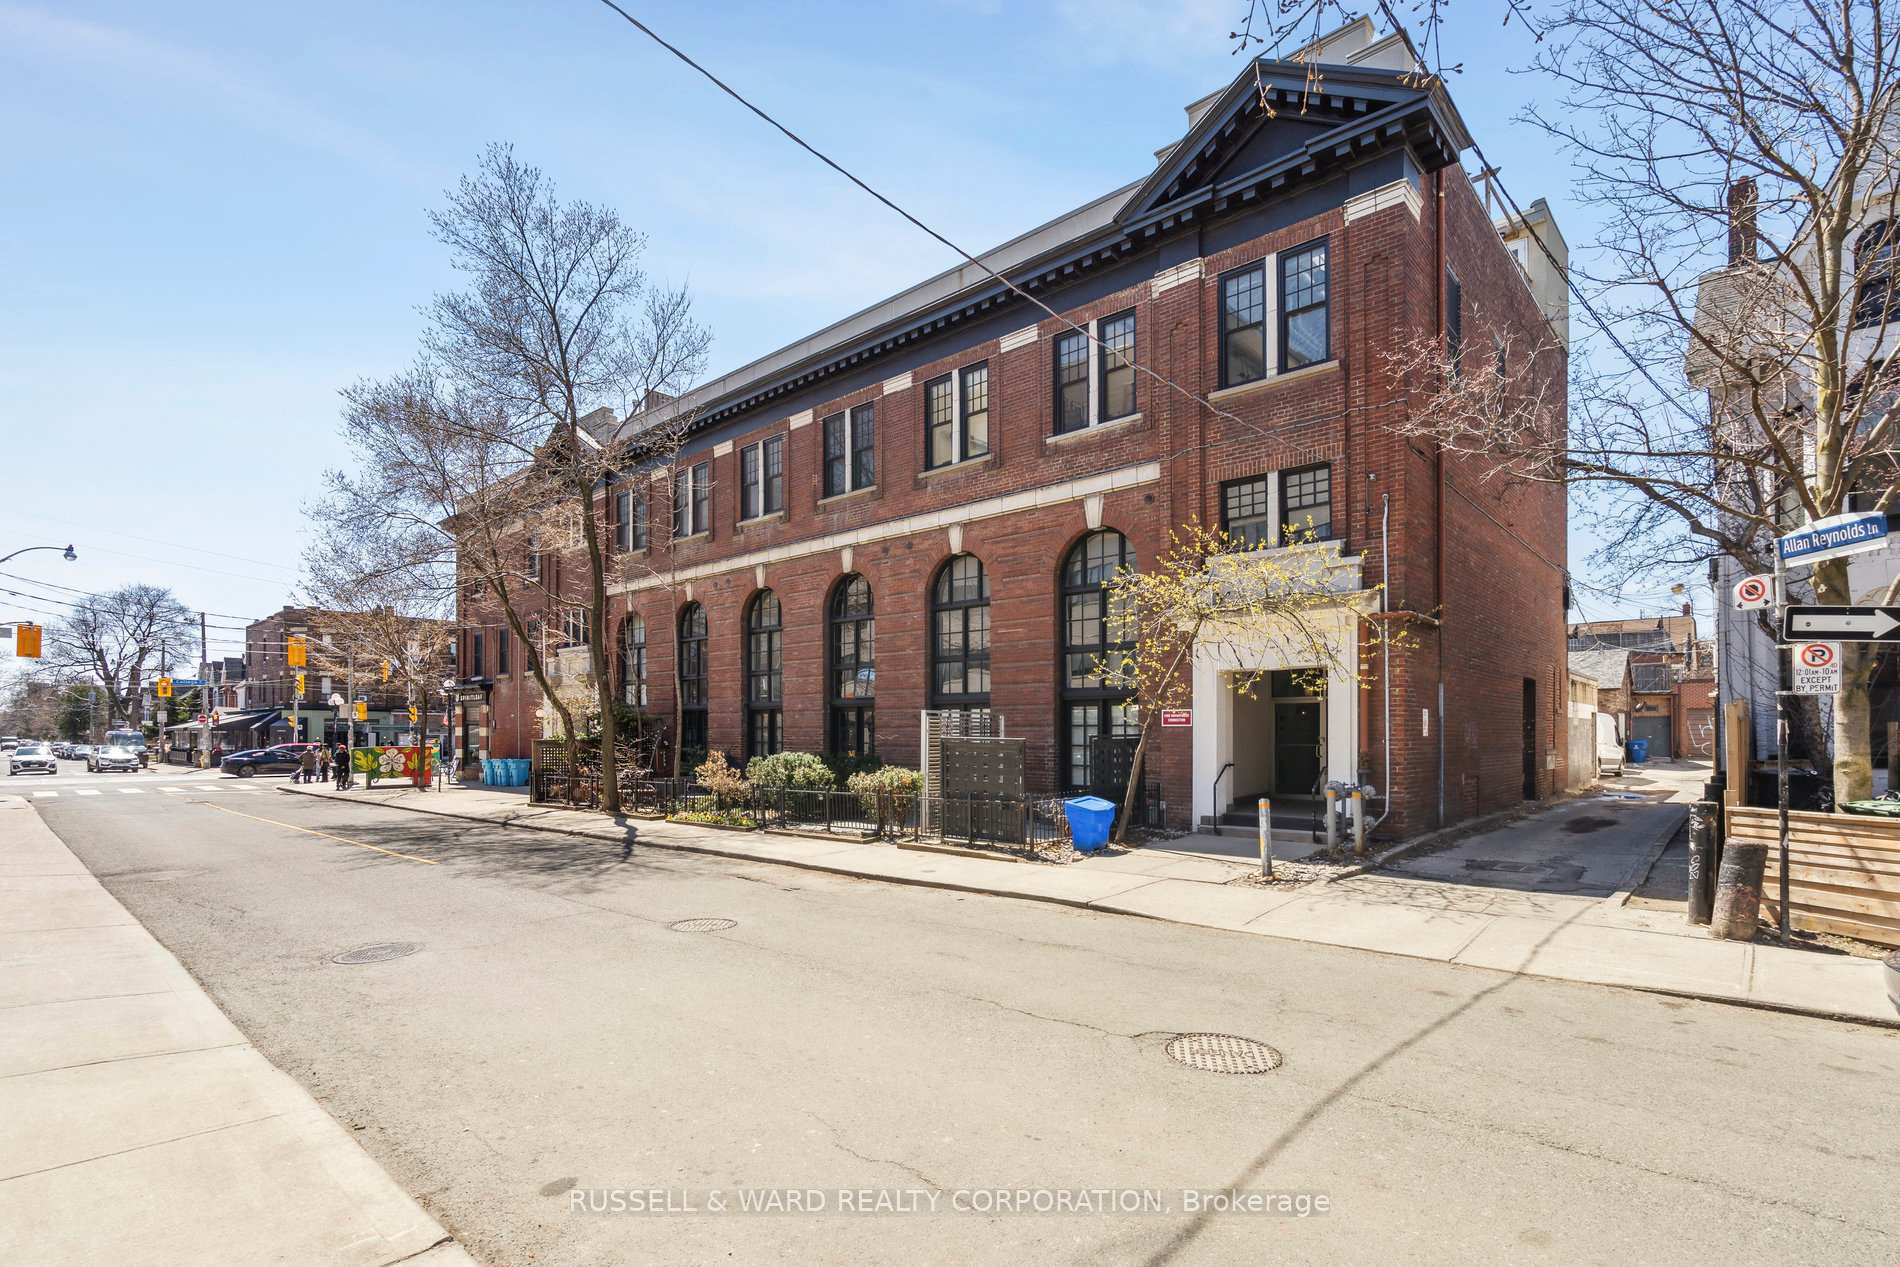
Unit 103, 394 Euclid Avenue
Unit 103, 394 Euclid Avenue
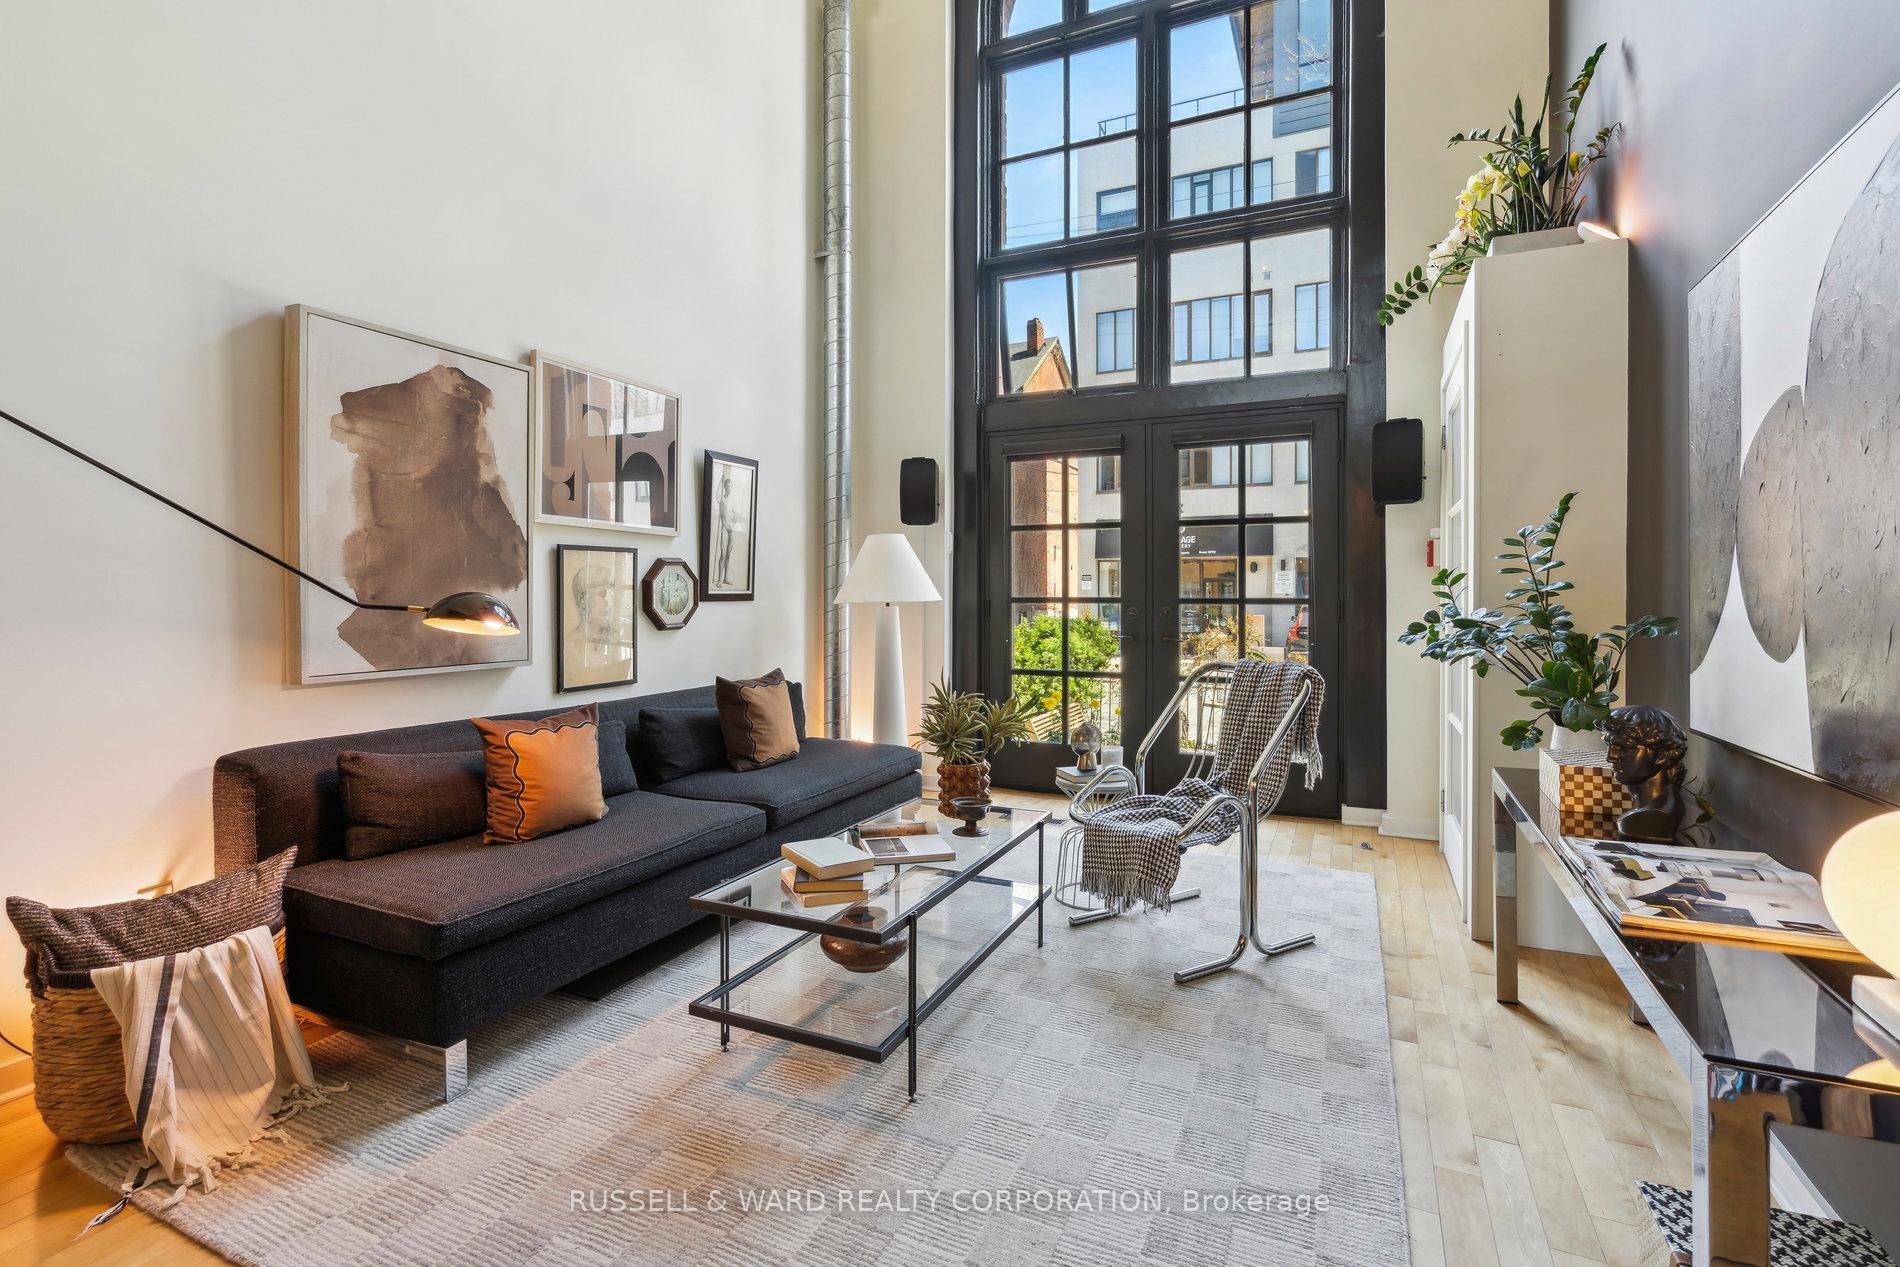 See all 44 photos
Property history
Facts and features
- ExposureWest
- LaundryIn-suite
- LockerNone
- BalconyTerrace
- Finished basement
- Central air
The homeCondo Apartment, Loft, 1,200–1,399 sq ft
- Type: Condo Apartment
- Style: Loft
- Living space: 1,200–1,399 sq ft
- Basement: Finished
- Exposure: West
- Special designation: Heritage
InsideIn-suite laundry, Water heater, Rooms above ground 6
- Laundry: In-suite laundry
- Features: Water heater
- Rooms above ground: 6
- Bedrooms: 1 + 1 in the basement
- Bathrooms: 2
- Kitchens: 1
- Family room: Yes
OutsideBrick, Terrace
- Exterior: Brick
- Balcony: Terrace
Parking and lockerParking type None, Locker None
- Parking type: None
- Locker: None
BuildingMovie House Lofts, Storeys 3, Units 18
- Name: Movie House Lofts
- Storeys: 3
- Units: 18
- Registered: 1998
- Condo corporation: 1225
- Pets: Allowed
Heating, water and powerForced air, gas, Central air
- Heating: Forced air, gas
- Cooling: Central air
Costs and taxesTaxes $5,179 a year, Condo fee $917 a month, Building insurance included, water included, common elements included
- Taxes, 2024: $5,179 a year
- Condo fee: $917 a month
- Fee includes: Building insurance included, water included, common elements included
- HST: HST included in the price
Included in the saleFridge, stove, dishwasher, washer, dryer, ceiling fan, electric shade window cover, electric light fixtures, hot water heater (owned). equipped with fibre-to-the -home internet., Speaker mounts in dining room and lower level.
- Included: Fridge, stove, dishwasher, washer, dryer, ceiling fan, electric shade window cover, electric light fixtures, hot water heater (owned). equipped with fibre-to-the -home internet.
- Not included: Speaker mounts in dining room and lower level.
Listing detailsC12144784, Sold, May 13, 2025
- MLS® number: C12144784
- Status: Sold
- Listed on: May 13, 2025
- Days on market: 69
- Updated: Jul 21, 2025
- Possession: 2025-07-03 / 30-59 days
- Occupied by: Owner
- Listing brokerage: RUSSELL & WARD REALTY CORPORATION
About this home
Unit 103, 394 Euclid Avenue, Toronto (Palmerston-Little Italy), ON M6G 2S9
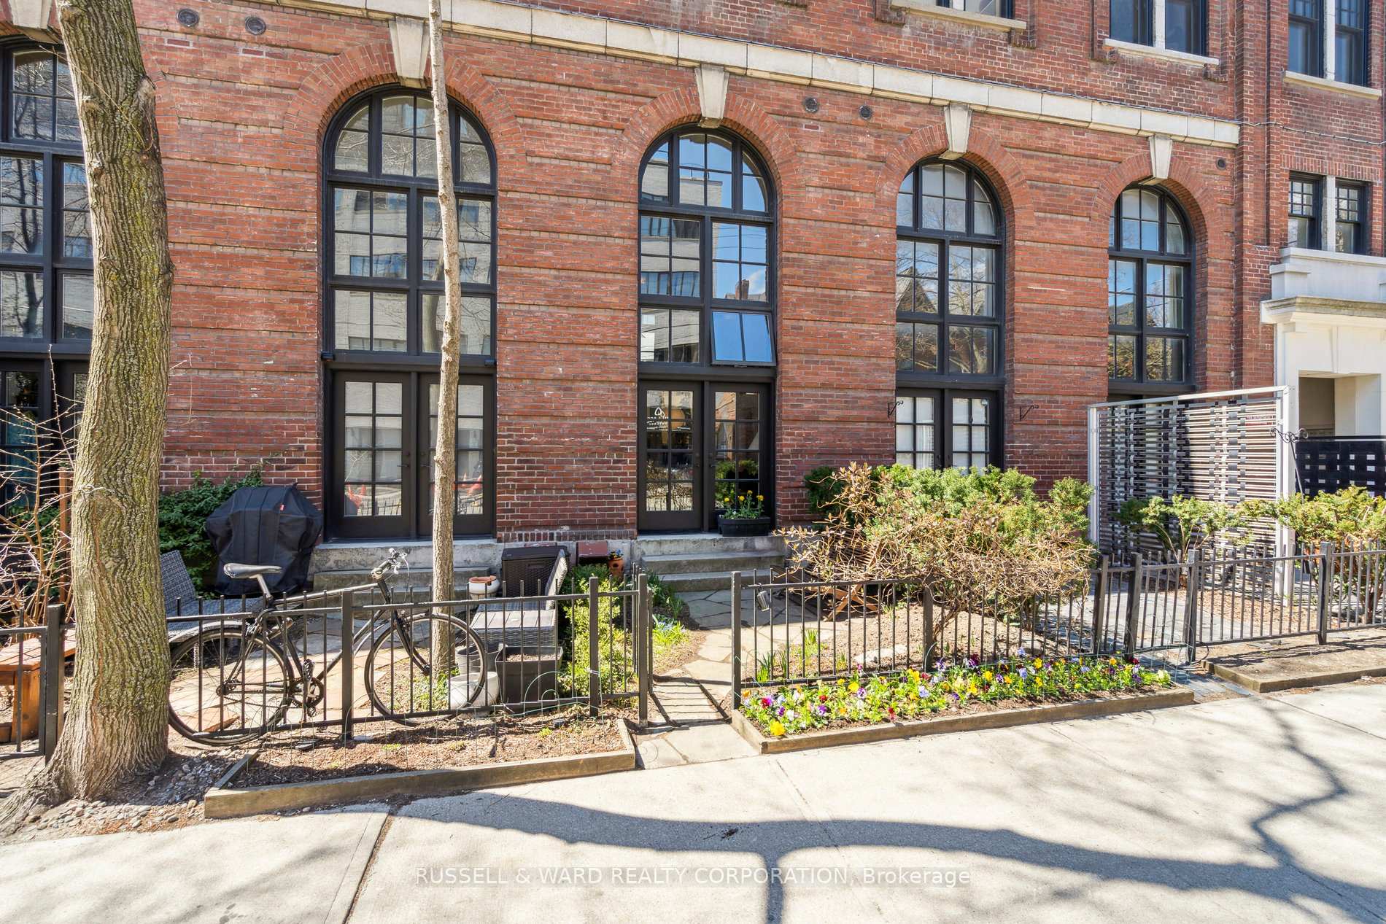
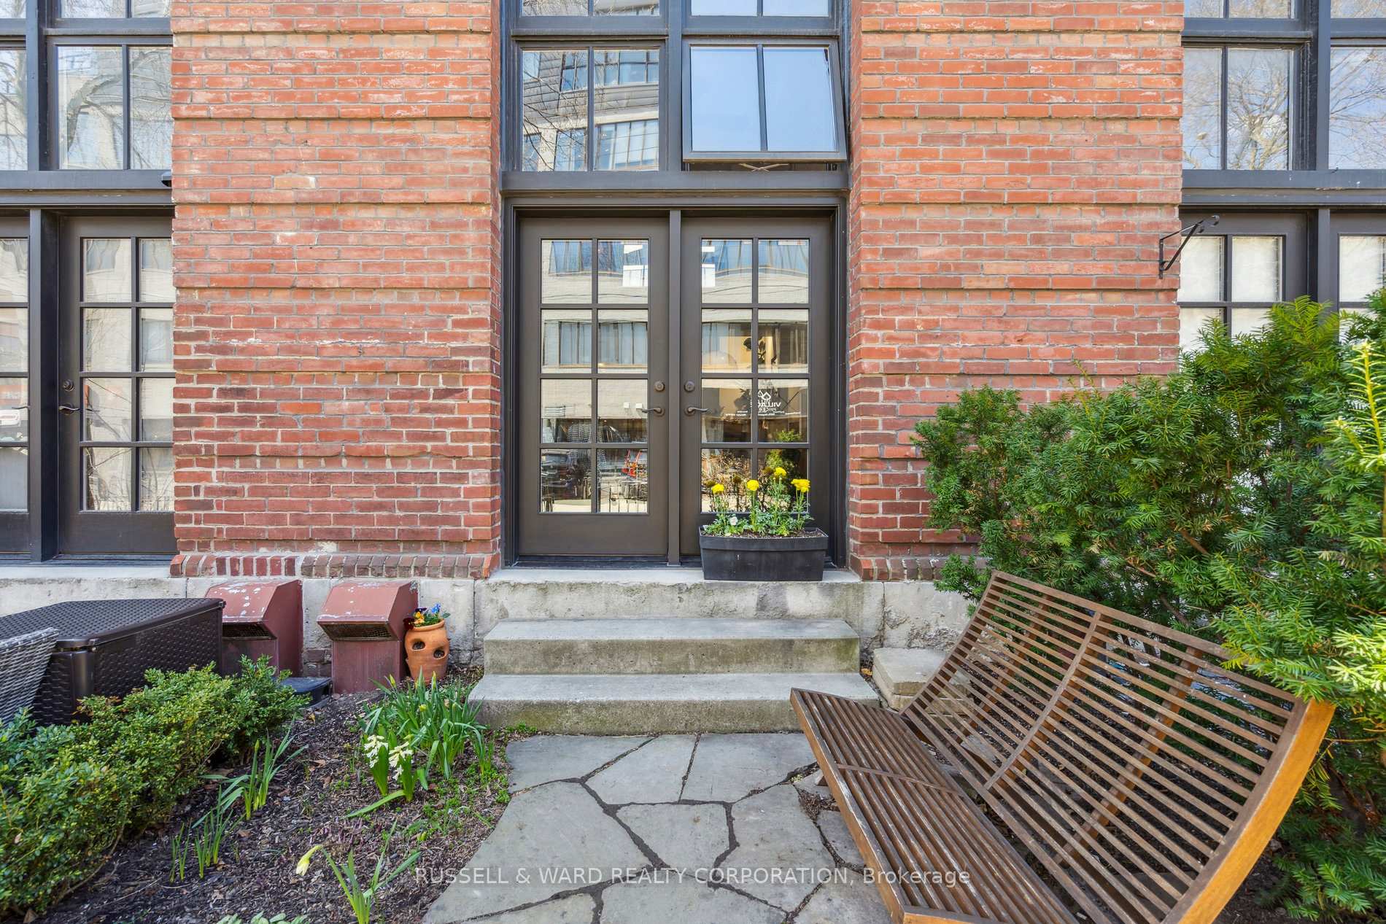
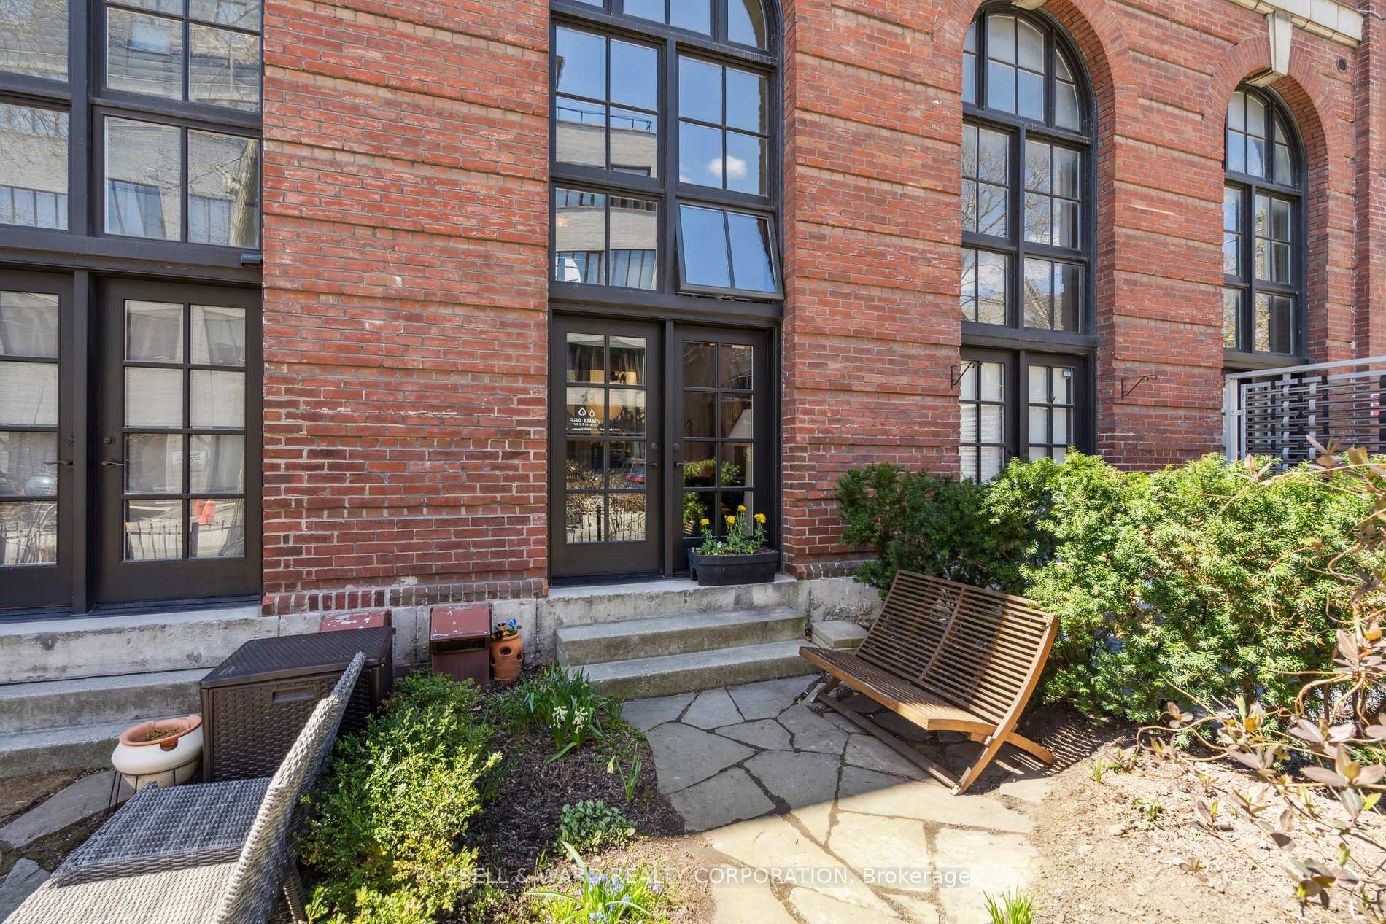
Welcome to a unique opportunity to own a rarely available 1+1 bedroom, 2-bathroom loft in one of Toronto's iconic boutique buildings 'The Movie House Lofts' located in vibrant Little Italy. Once a cherished Toronto movie theatre, this red-brick landmark was transformed into loft residence that beautifully blends heritage architecture with modern urban style. This loft captures the essence of downtown living, featuring soaring 18-foot ceilings, dramatic floor-to-ceiling warehouse-style windows and an open-concept design that exudes both character and sophistication. The loft spans three levels and the spacious layout includes a lower living area thats perfect for entertaining or relaxing in comfort. The chic ambiance is softened by warm finishes and an abundance of natural light pouring in from oversized windows. Upstairs, the open loft bedroom offers a private retreat and features its own ensuite bathroom. Whether you're relaxing or working from home, this space delivers comfort and style. One of the unique features of this unit is the walk-out to a landscaped patio with direct access to Euclid Avenue. Enjoy your own slice of outdoor living in the city, a rare luxury in downtown Toronto. Little Italy is one of Toronto's beloved neighbourhoods, known for its charm, culture, and community spirit. Steps from your front door, enjoy the very best of city living with trendy cafes, Michelin star restaurants, boutique shops, and lively festivals on College Street. Trinity Bellwoods Park, Kensington Market, and excellent transit options are just minutes away. This is more than a home it's a lifestyle and a piece of Toronto's living history. Whether you're a first-time buyer, downsizing, or an investor, this one-of-a-kind loft offers incredible value, charm, and location. Don't miss your chance to live in this iconic building. Book your showing today!
Ask about this home
A HOMEH agent will answer your questions about this home.
Know more about Movie House Lofts
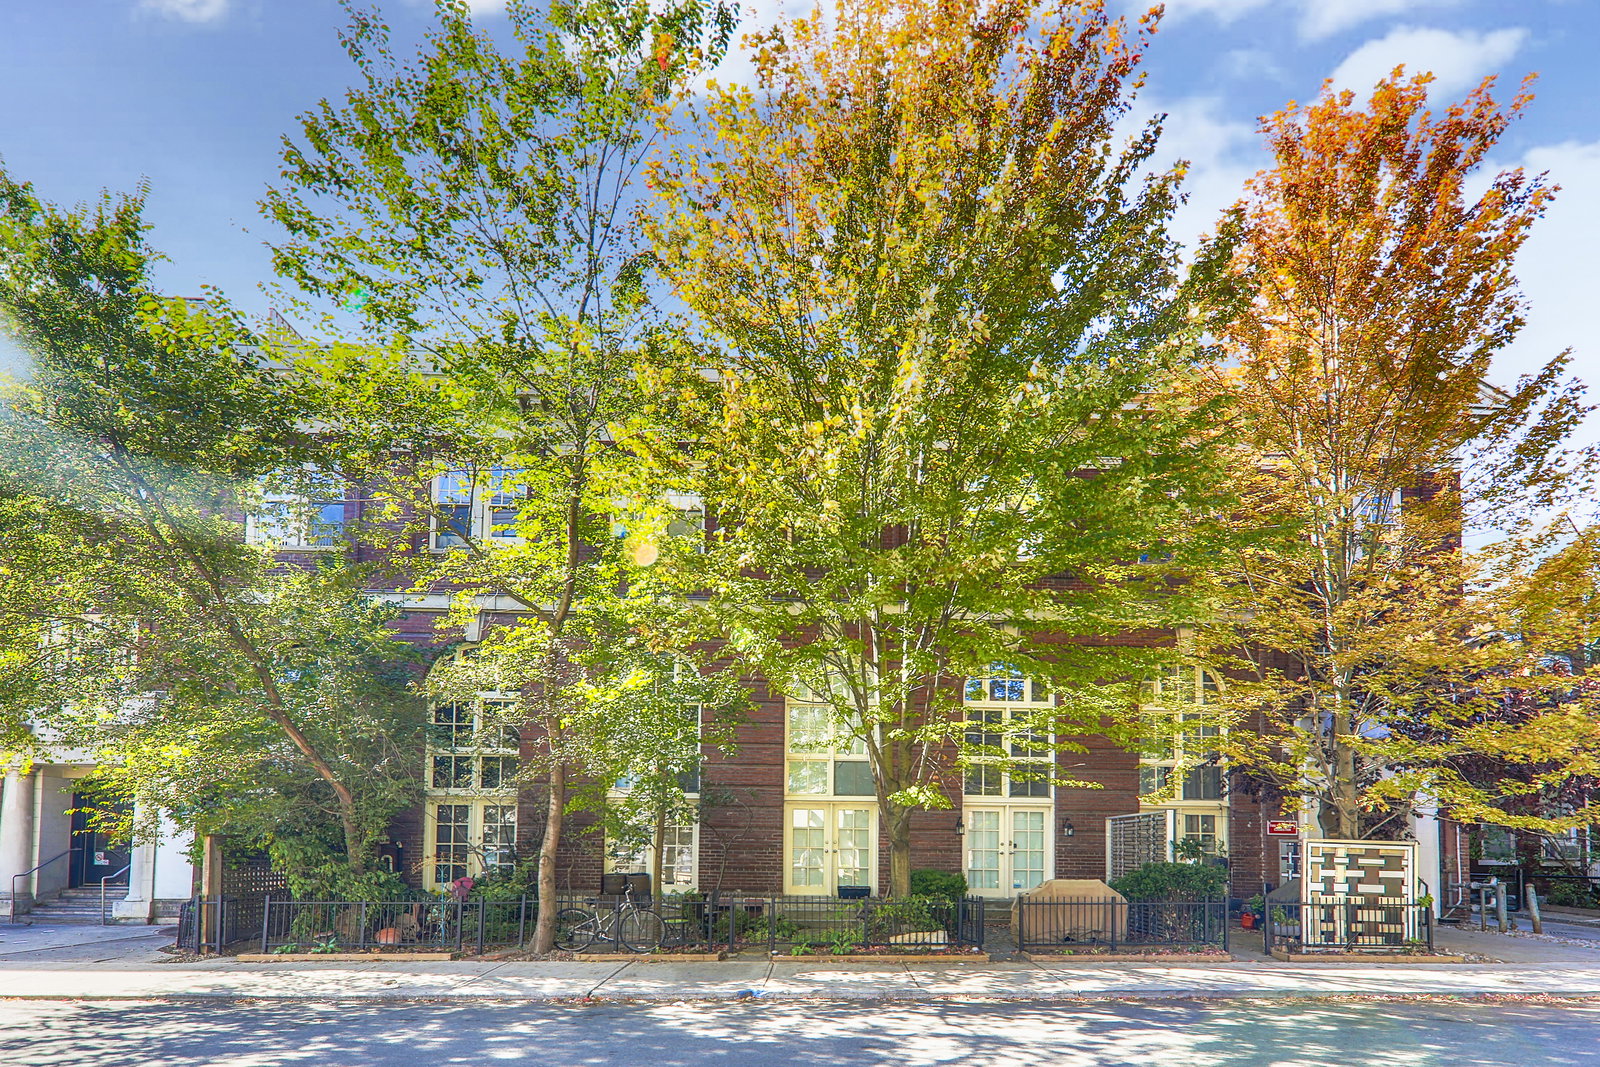
Condo building · 394 Euclid Avenue
Movie House Lofts is a 3-storey condo with 18 suites, built in 1998 by John Berman and Matthew Roseblatt. No units are on the market here right now.
- 3storeys
- 18suites
- 1998built
No similar units for sale in Movie House Lofts right now.
Around this home
Daily convenience, out of 100, from the distances below
Schools nearby
School rating, out of 10.
Helpful calculators
Your HOMEH agent

"I would see it this week."