

Unit 703, 20 Minowan Miikan Lane
Unit 703, 20 Minowan Miikan Lane
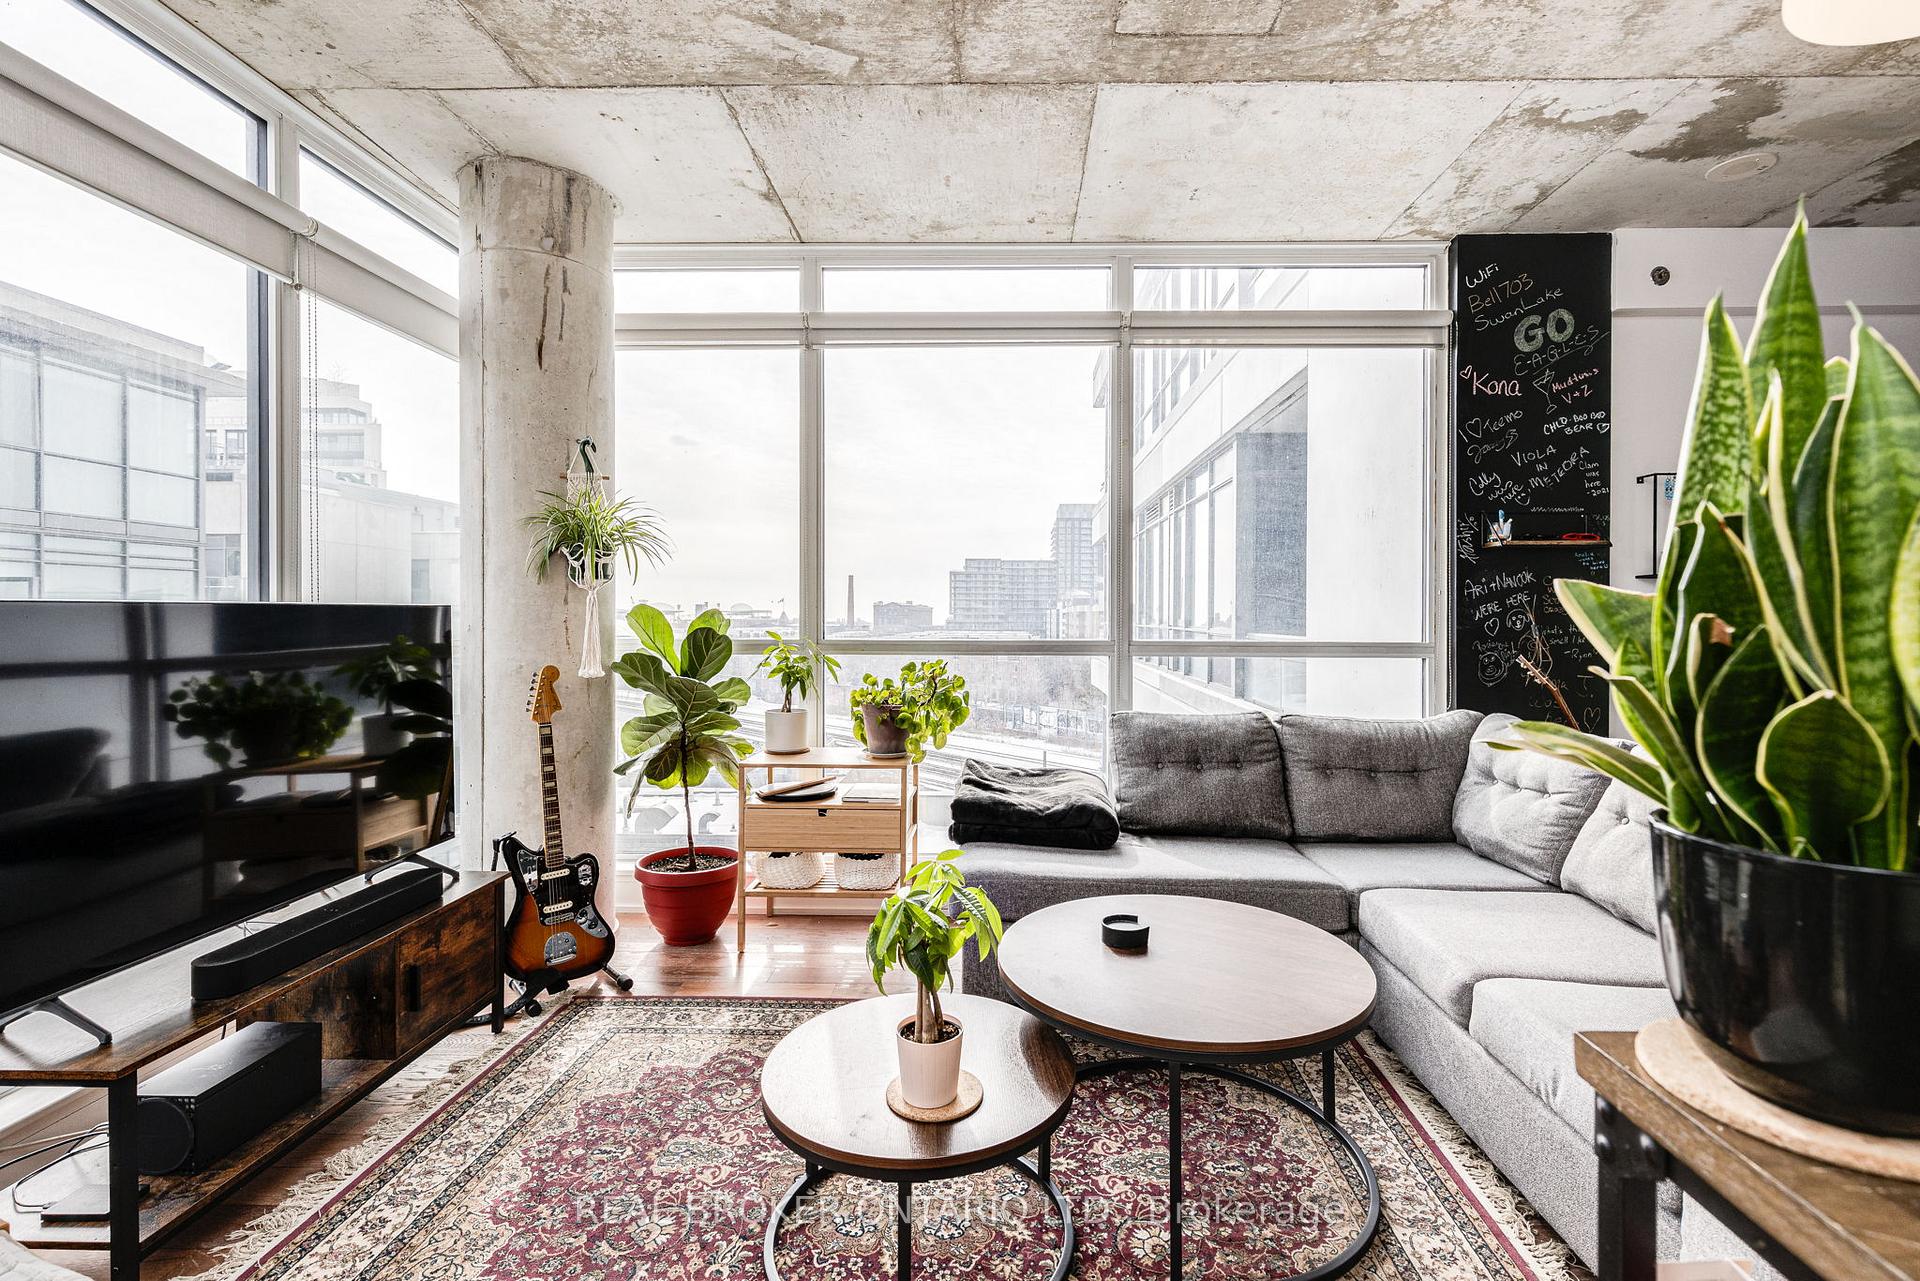 See all 19 photos
Property history
Facts and features
- ExposureSouth east
- LaundryIn-suite laundry, closet
- LockerOwned
- BalconyOpen
- Hardwood floors
- Central air
- Party room/meeting room
- Concierge
- Gym
The homeCondo Apartment, Apartment, Age 6–10 years
- Type: Condo Apartment
- Style: Apartment
- Age: 6–10 years
- Living space: 600–699 sq ft
- Basement: None
- Exposure: South East
InsideHardwood, In-suite laundry, laundry closet, main level, Carpet free
- Flooring: Hardwood
- Laundry: In-suite laundry, laundry closet, main level
- Features: Carpet free
- Rooms above ground: 5
- Bedrooms: 1 + 1 in the basement
- Bathrooms: 1
- Kitchens: 1
OutsideConcrete, brick front, Open
- Exterior: Concrete, brick front
- Balcony: Open
Parking and lockerUnderground, Parking type None, Locker Owned
- Garage: Underground
- Parking type: None
- Locker: Owned
- Locker unit: 126
- Locker level: B
BuildingThe Carnaby Condos, Storeys 22, Units 434
- Name: The Carnaby Condos
- Storeys: 22
- Units: 434
- Registered: 2016
- Condo corporation: 2531
- Amenities: Visitor parking, party room/meeting room, bike storage, concierge, guest suites, gym
- Pets: Allowed
Heating, water and powerForced air, gas, Central air
- Heating: Forced air, gas
- Cooling: Central air
Costs and taxesTaxes $2,267 a year, Condo fee $455 a month, Heat included, water included, cac included, building insurance included, common elements included
- Taxes, 2024: $2,267 a year
- Condo fee: $455 a month
- Fee includes: Heat included, water included, cac included, building insurance included, common elements included
- HST: HST included in the price
Included in the saleAll existing: built-in fridge, built-in dishwasher, stainless steel stove, hood range, stacked full size washer/dryer, shelving in kitchen, black shelves in hallway, storage cabinets in den, bathroom storage cabinet, electric light fixtures, window coverings. bike locker., Tenant's belongings, both islands.
- Included: All existing: built-in fridge, built-in dishwasher, stainless steel stove, hood range, stacked full size washer/dryer, shelving in kitchen, black shelves in hallway, storage cabinets in den, bathroom storage cabinet, electric light fixtures, window coverings. bike locker.
- Not included: Tenant's belongings, both islands.
NearbyPark, hospital, school, rec./commun.centre, place of worship
- Close to: Park, hospital, school, rec./commun.centre, place of worship
Listing detailsC12146874, Sold, May 14, 2025
- MLS® number: C12146874
- Status: Sold
- Listed on: May 14, 2025
- Days on market: 20
- Updated: Jun 3, 2025
- Possession: 90+ days
- Occupied by: Tenant
- Listing brokerage: REAL BROKER ONTARIO LTD.
About this home
Unit 703, 20 Minowan Miikan Lane, Toronto (Little Portugal), ON M6J 0E5
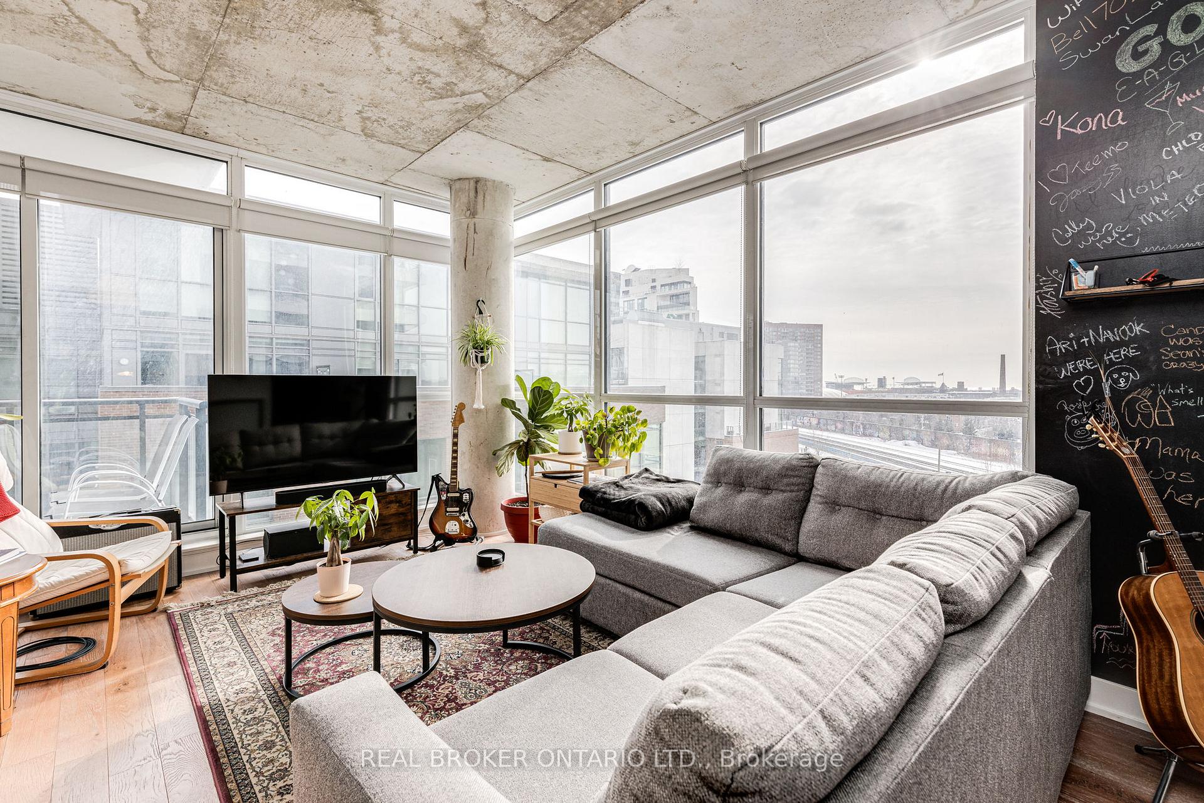
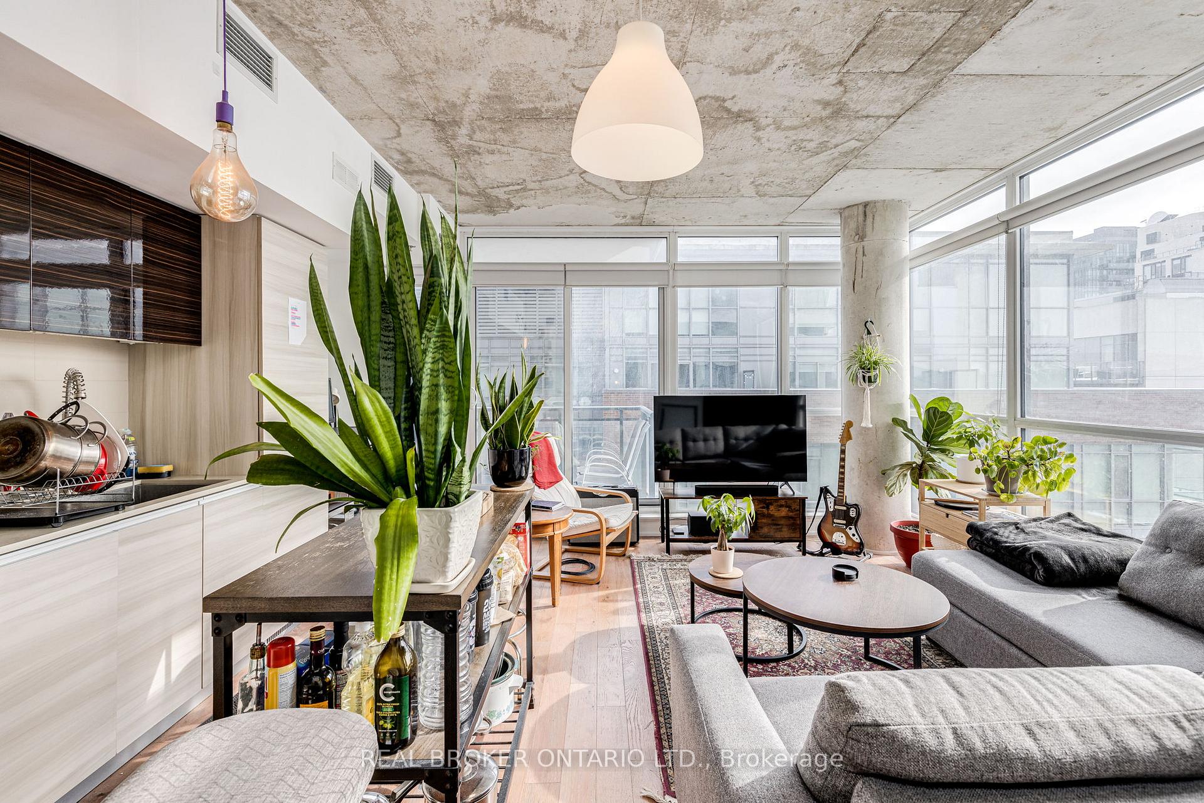
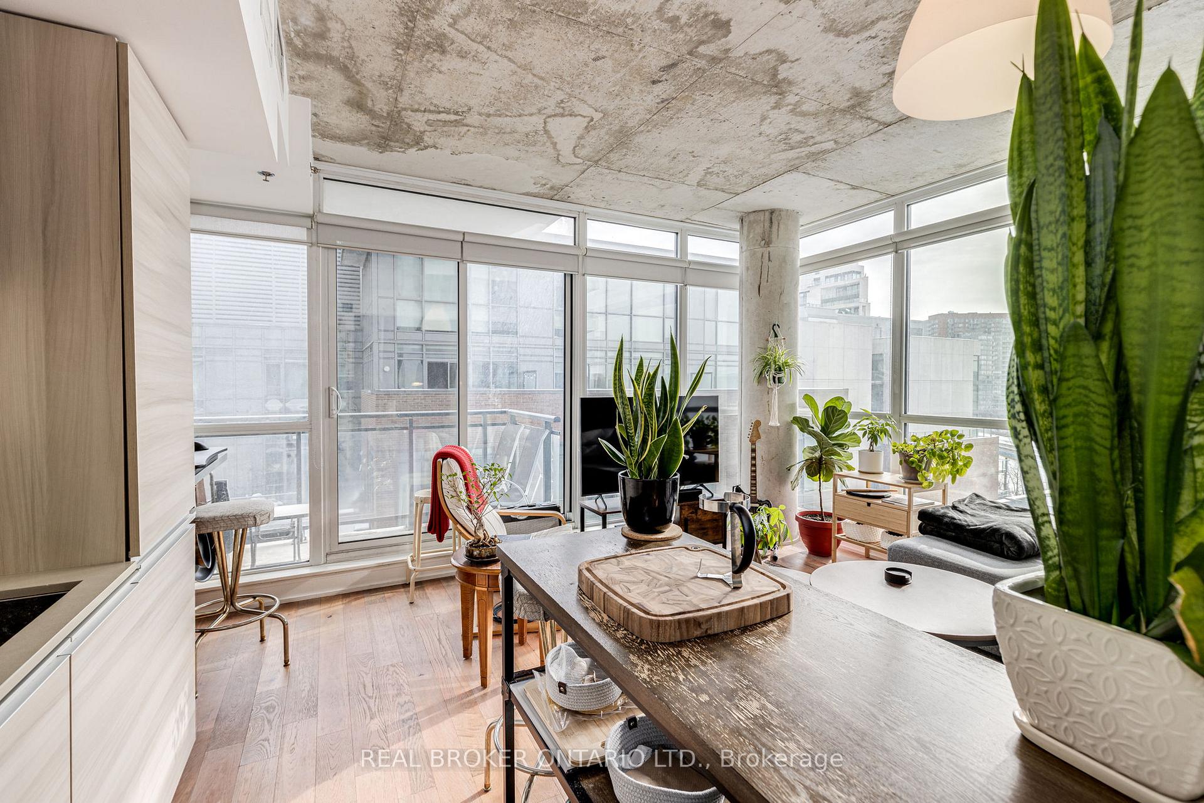
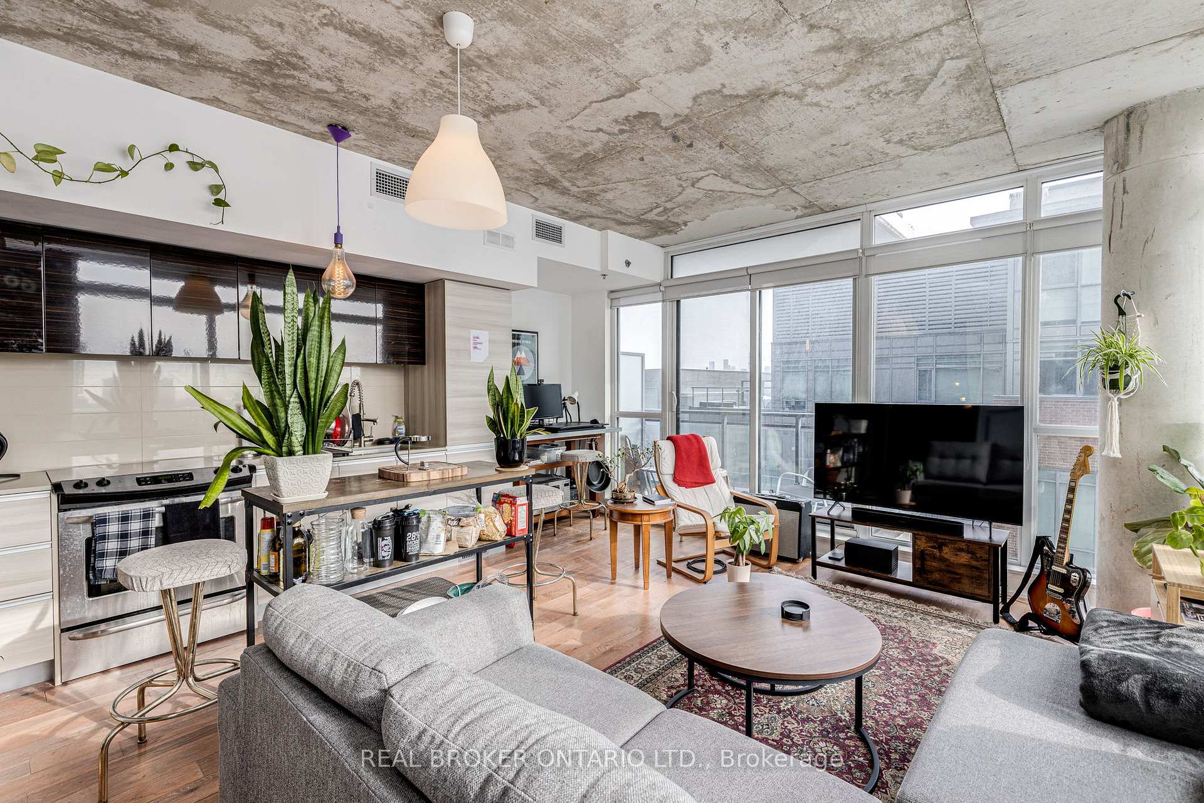
Step into this sun-drenched, spacious 1-bedroom + den corner unit at The Carnaby, located in the heart of vibrant West Queen West one of Torontos most sought-after neighbourhoods. Inside, you'll instantly feel at home. The thoughtfully designed, open-concept layout is filled with natural light thanks to floor-to-ceiling windows that showcase stunning south-eastern views. The modern kitchen flows effortlessly into the living and dining areas, creating a perfect setup for entertaining or relaxing after a long day.The den offers the flexibility of a home office or creative space, complete with extra wall storage to keep things tidy. The primary bedroom is a serene retreat, featuring a sliding glass door and a wall-to-wall closet for generous storage. Start your mornings with a coffee on the corner balcony, soaking in the views, or head to one of the buildings standout amenities a gym, yoga studio, and rooftop terrace. Step outside and you're just moments away from transit, boutique shopping, trendy cafes, top-rated restaurants, and some of the best nightlife the city has to offer. With everything you need just outside your door, this isn't just a home, its a lifestyle. Come experience it for yourself!
Ask about this home
A HOMEH agent will answer your questions about this home.
Know more about The Carnaby Condos
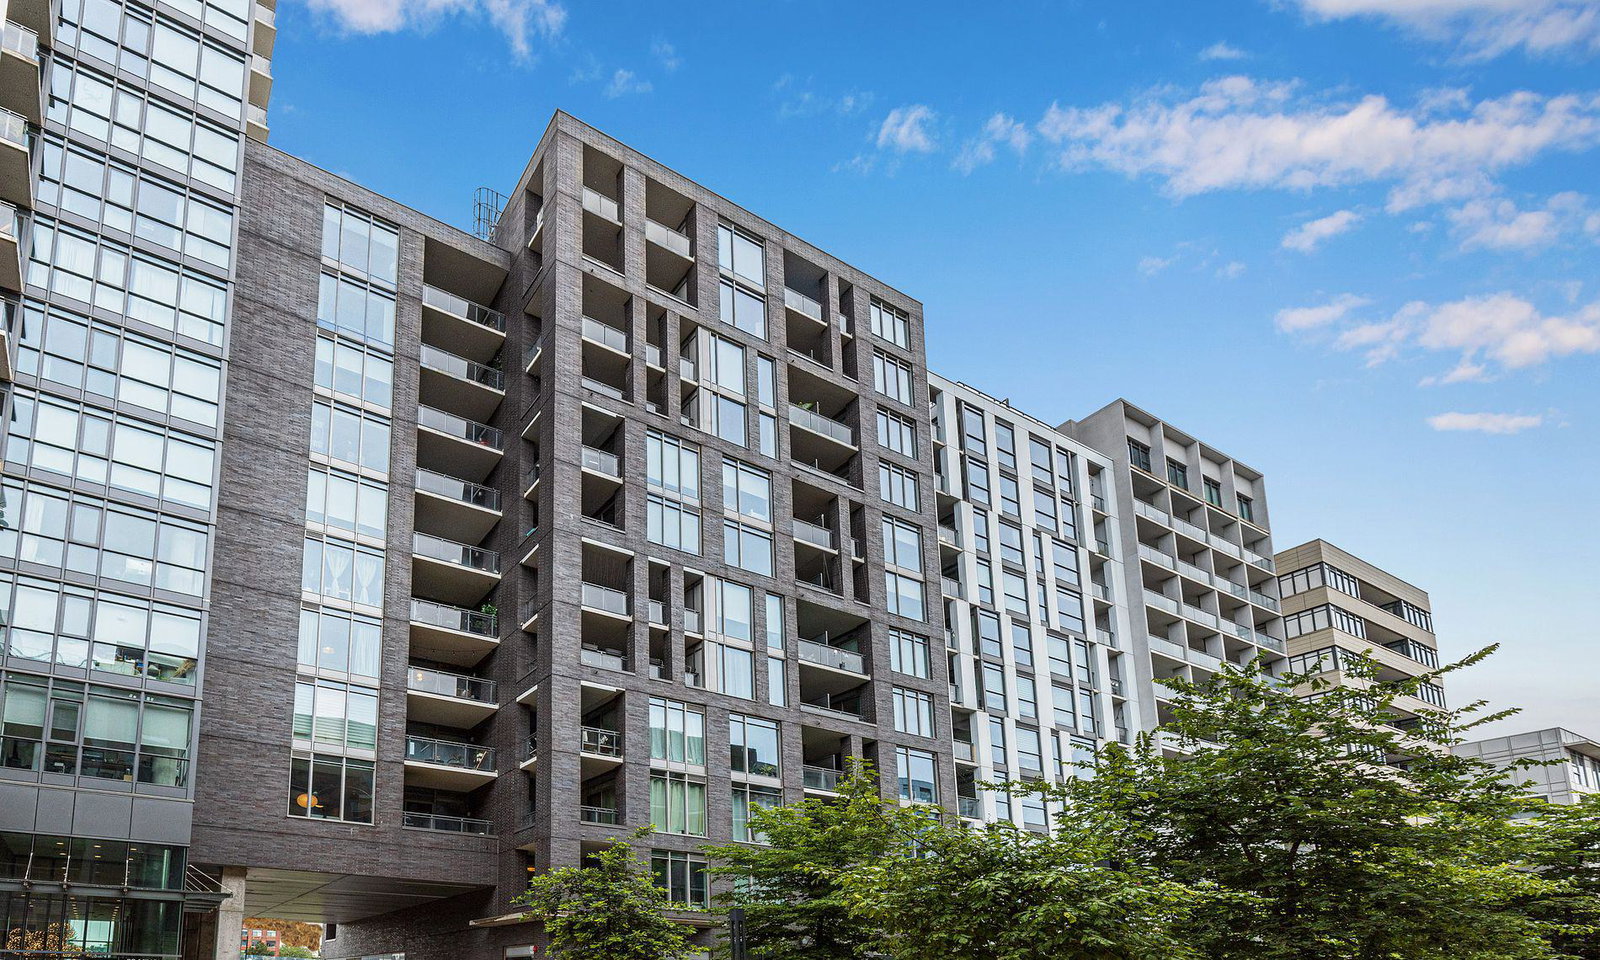
Condo building · 20 Minowan Mikan Lane
The Carnaby Condos is a 22-storey condo with 434 suites, built in 2016 by Streetcar Developments. Right now 4 for sale and 6 for rent are on the market here.
- 22storeys
- 434suites
- $869/sq ft
- 2016built
No similar units for sale in The Carnaby Condos right now.
Around this home
Daily convenience, out of 100, from the distances below
Schools nearby
School rating, out of 10.
Helpful calculators
Your HOMEH agent

"I would see it this week."