

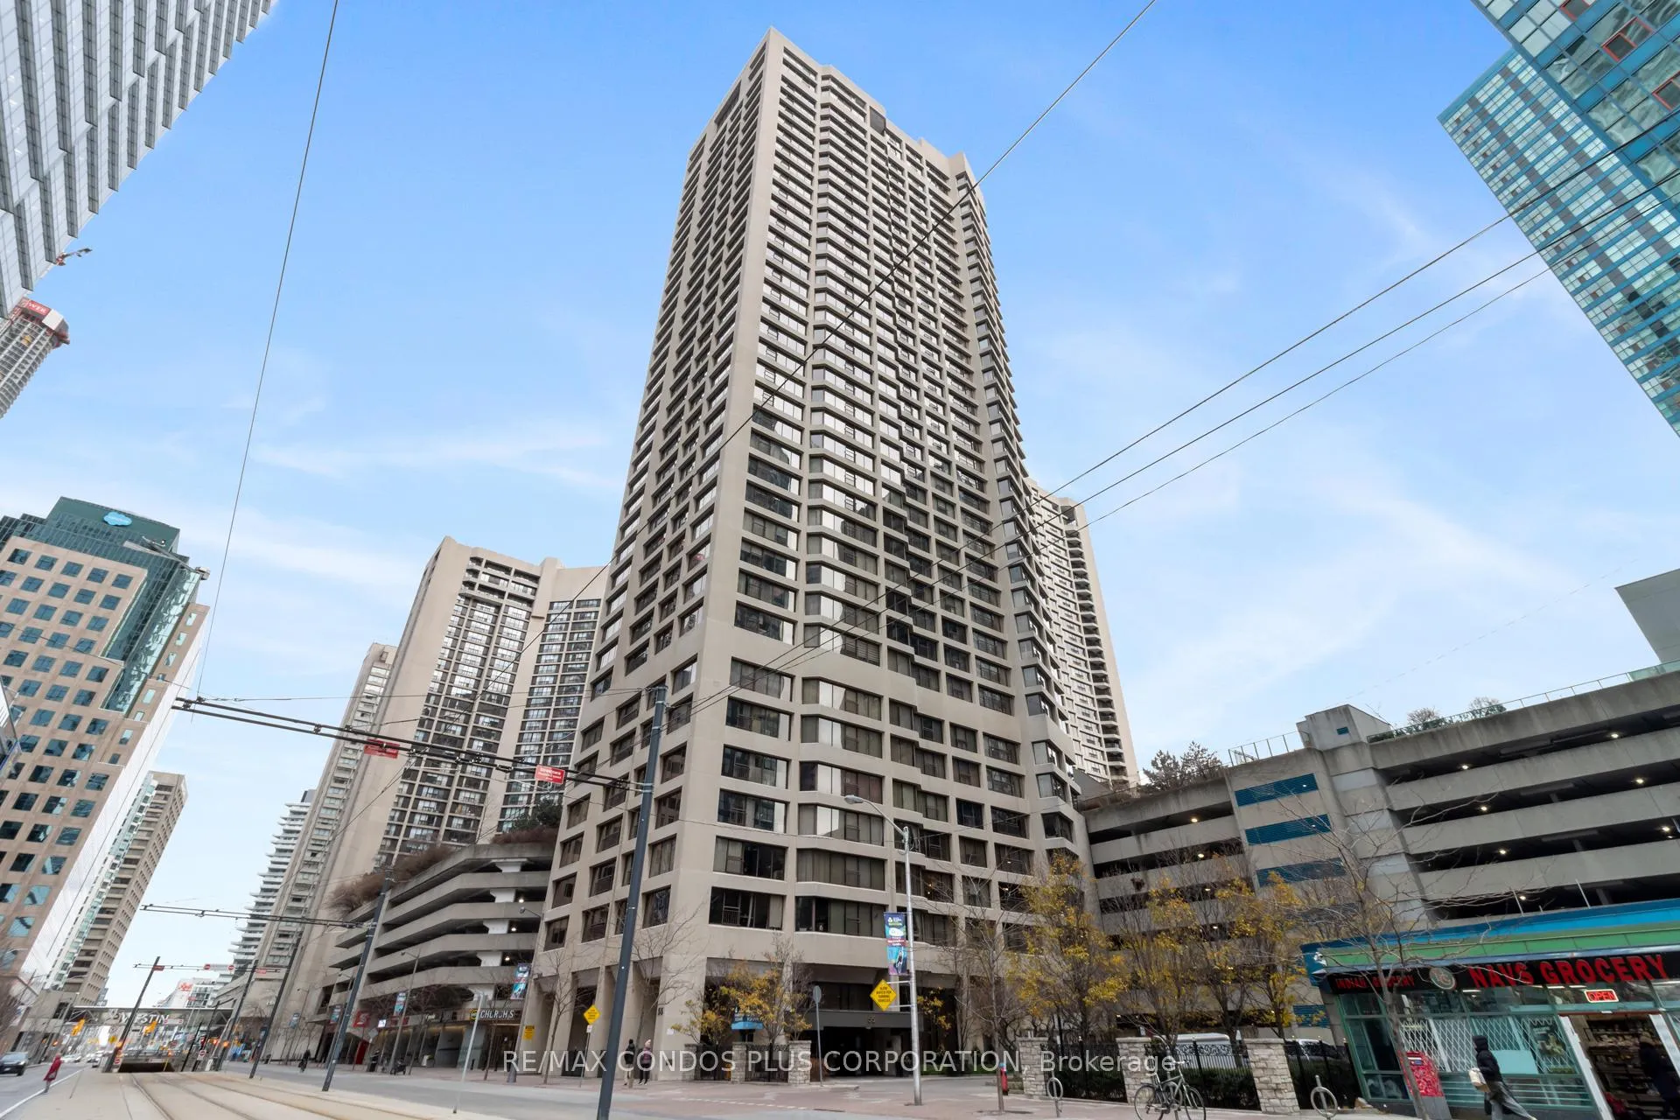
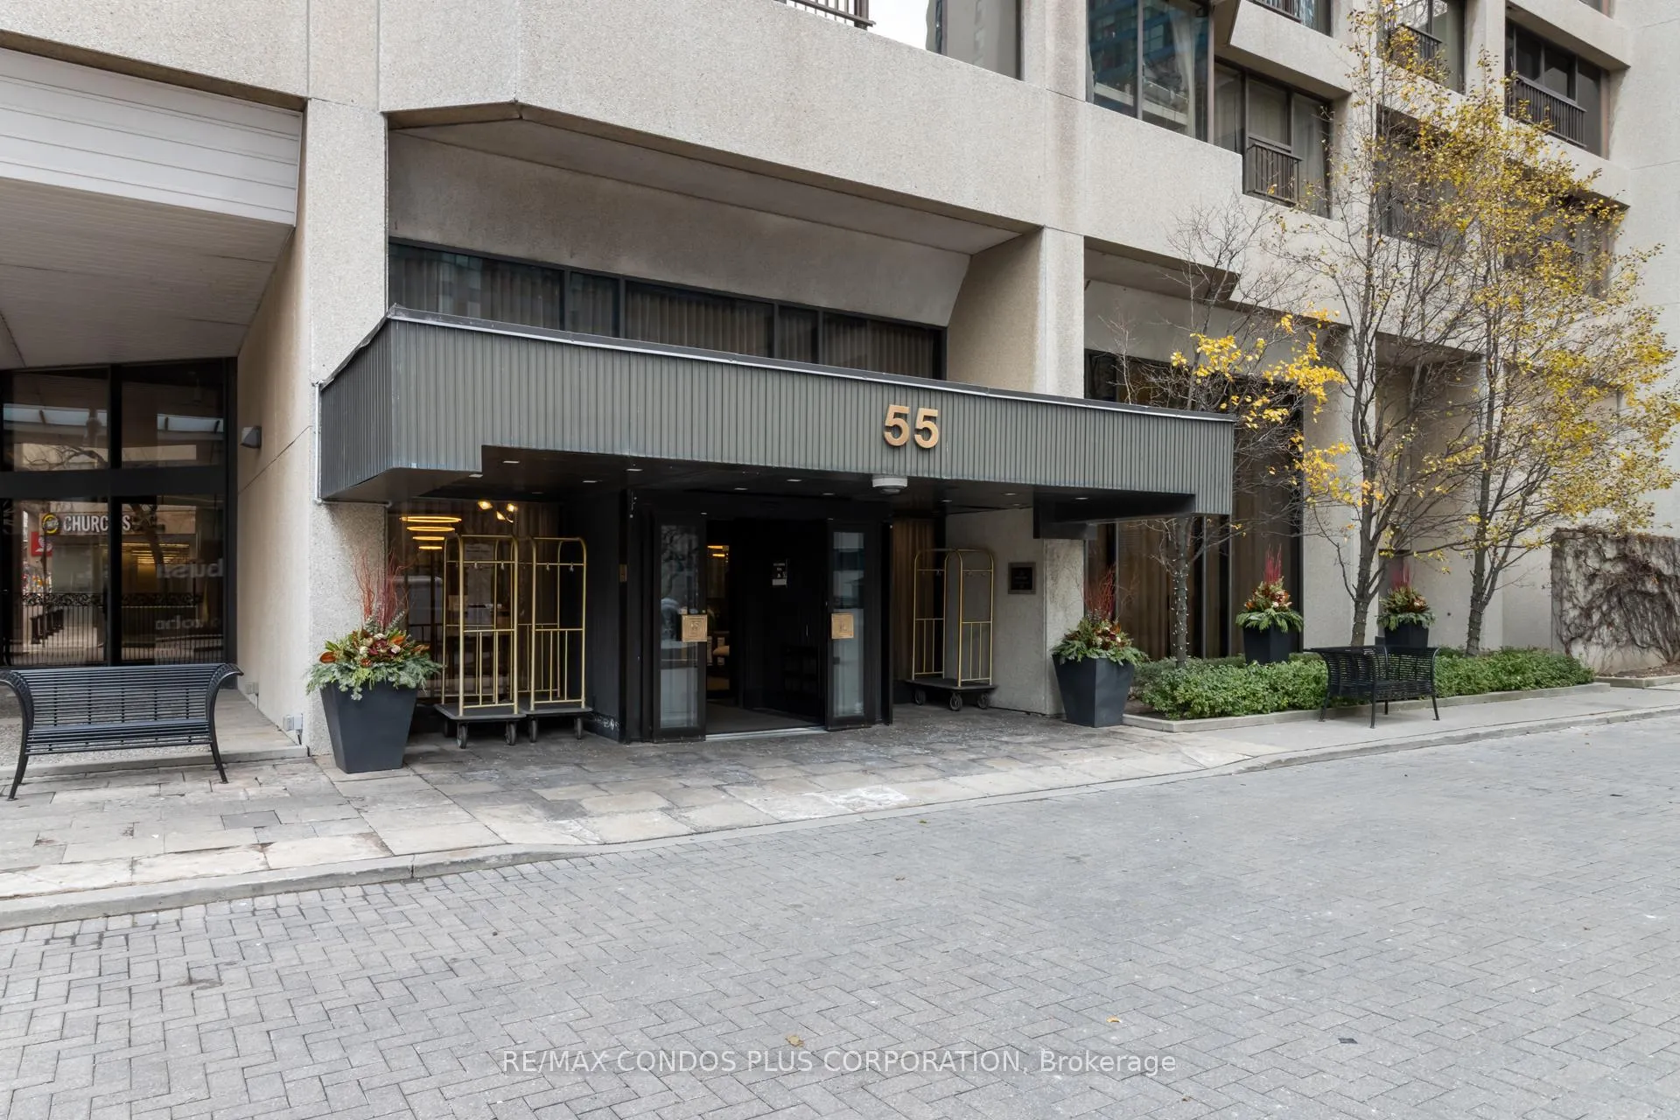
Unit 1318, 55 Harbour Square
Unit 1318, 55 Harbour Square
 See all 50 photos
Property history
Facts and features
- ExposureNorth east
- LaundryEnsuite
- LockerExclusive
- BalconyOpen
- Central air
- Concierge
- Exercise room
- Indoor pool
- Rooftop deck/garden
The homeCondo Apartment, Apartment, 1,400–1,599 sq ft
- TypeCondo Apartment
- StyleApartment
- Living space1,400–1,599 sq ft
- BasementNone
- ExposureNorth East
InsideEnsuite, Carpet free, Concierge/security
- LaundryEnsuite
- FeaturesCarpet free
- SecurityConcierge/security
- Rooms above ground5
- Bedrooms2
- Bathrooms2
- Kitchens1
OutsideConcrete, Open
- ExteriorConcrete
- BalconyOpen
Parking and locker1 Parking, Underground, Exclusive
- Spaces1 Parking
- GarageUnderground
- Parking typeExclusive
- DrivewayUnderground
- Spot126
- LockerExclusive
- Locker unitRoom s, #66
- Locker number66
- Locker level7
BuildingHarbourside, Storeys 38, Units 602
- NameHarbourside
- Storeys38
- Units602
- Registered1980
- Condo corporation510
- AmenitiesConcierge, exercise room, indoor pool, rooftop deck/garden, visitor parking, sauna
- PetsNot allowed
Heating, water and powerBaseboard, electric, Central air
- HeatingBaseboard, electric
- CoolingCentral air
Costs and taxesTaxes $5,090 a year, Condo fee $1,444 a month, Cable tv included, cac included, common elements included, heat included, hydro included, building insurance included, parking included, water included
- Taxes, 2025$5,090 a year
- Condo fee$1,444 a month
- Fee includesCable tv included, cac included, common elements included, heat included, hydro included, building insurance included, parking included, water included
- HSTHST included in the price
- Rental itemsNone.
Included in the saleS/s samsung appliances (french door fridge, stove, microwave, dishwasher), full-size front load washer & dryer, custom built-in cabinetry in primary bedroom walk-in closet ("dressing room") and laundry room, window coverings (in 2nd bedroom). utilities included: heat, hydro, water, building insurance, common elements, parking, locker, cable tv & internet package!, Five (5) ceiling light fixtures (foyer, living room, dining room, primary bedroom and dressing room).
- IncludedS/s samsung appliances (french door fridge, stove, microwave, dishwasher), full-size front load washer & dryer, custom built-in cabinetry in primary bedroom walk-in closet ("dressing room") and laundry room, window coverings (in 2nd bedroom). utilities included: heat, hydro, water, building insurance, common elements, parking, locker, cable tv & internet package!
- Not includedFive (5) ceiling light fixtures (foyer, living room, dining room, primary bedroom and dressing room).
NearbyPark, public transit, school, waterfront, lake/pond
- Close toPark, public transit, school, waterfront, lake/pond
Listing detailsC12631490, Sold, Dec 12, 2025
- MLS® numberC12631490
- StatusSold
- Listed onDec 12, 2025
- Days on market98
- UpdatedMar 20, 2026
- PossessionFlexible
- Occupied byOwner
- Listing brokerageRE/MAX CONDOS PLUS CORPORATION
About this home
Unit 1318, 55 Harbour Square, Toronto (Waterfront Communities), ON M5J 2L1
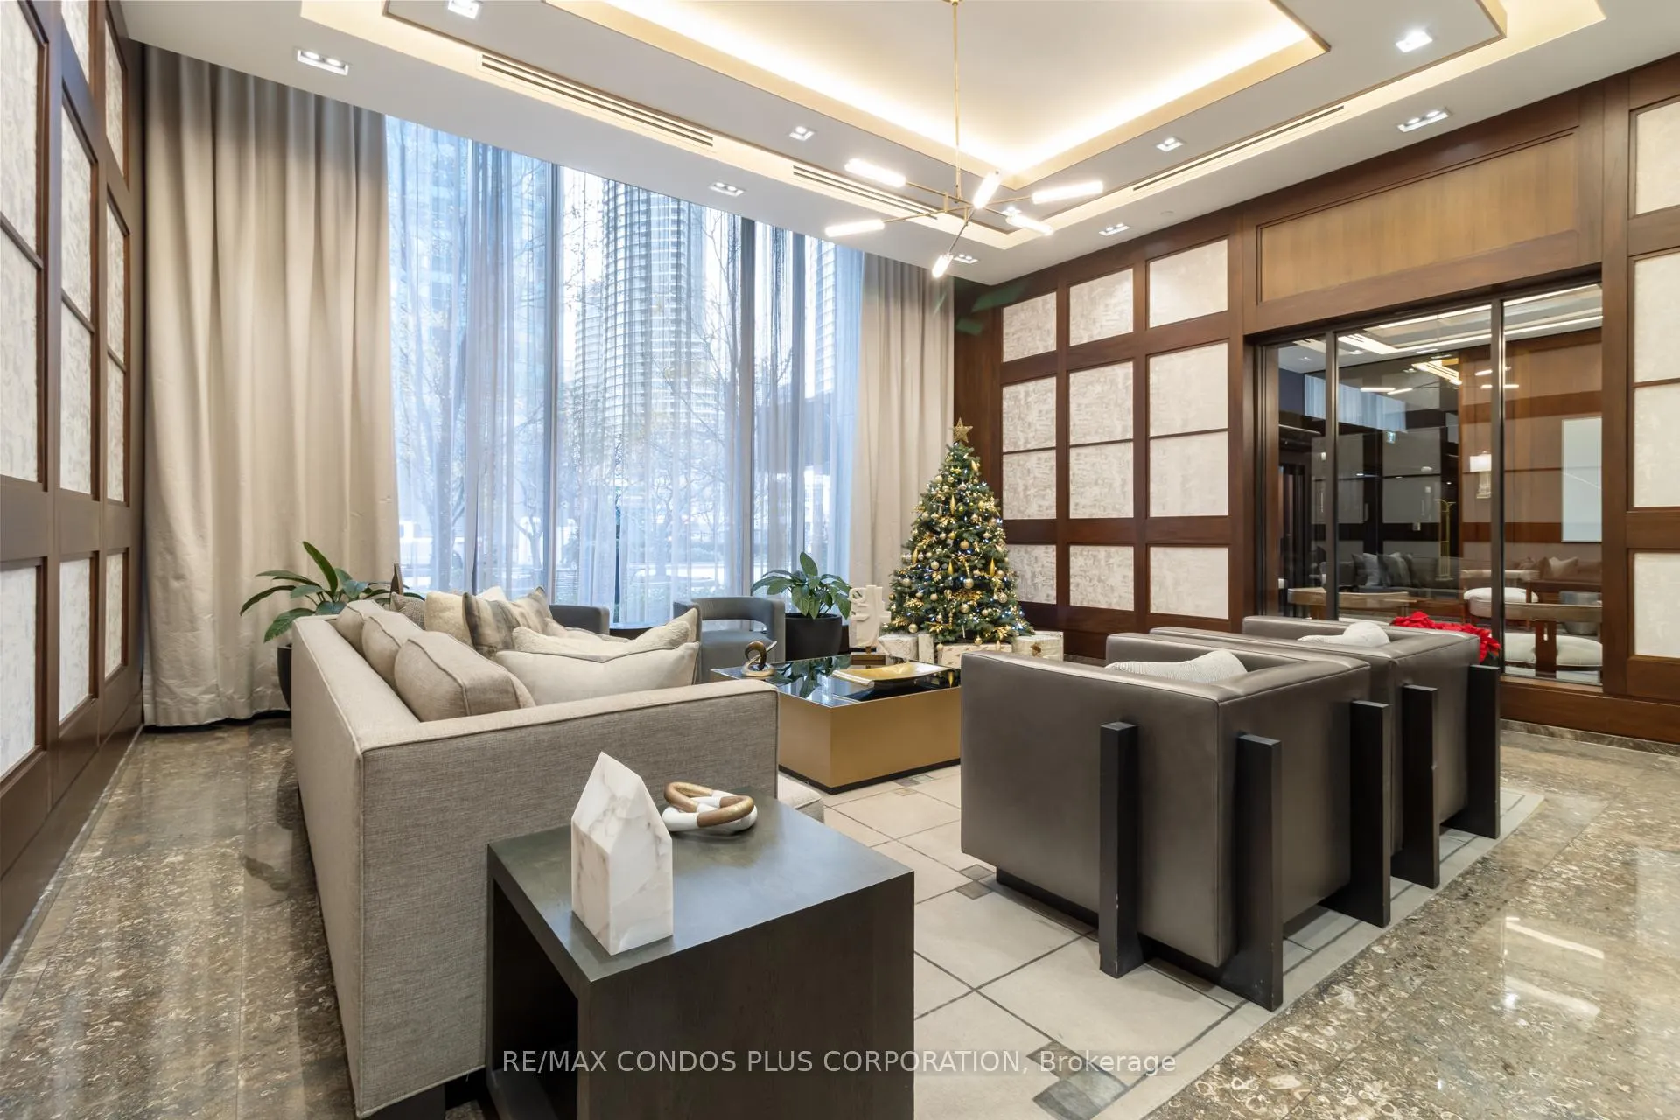
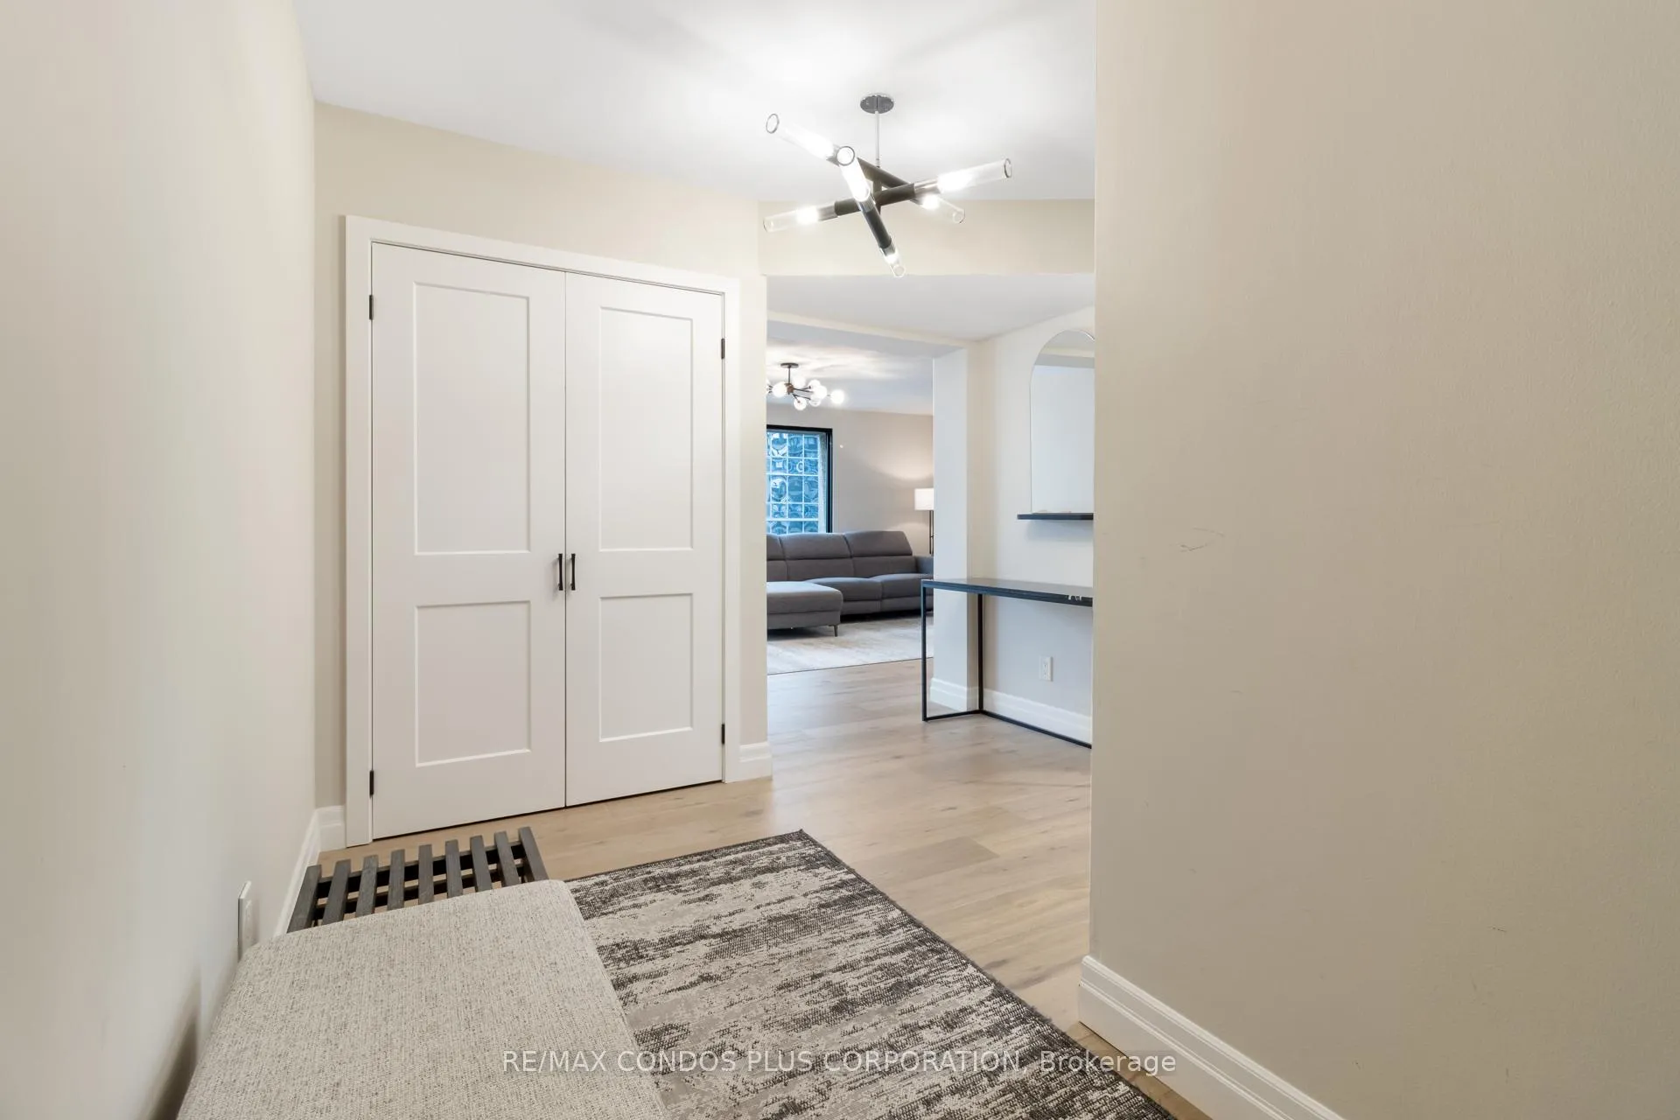
Welcome To Prestigious HarbourSide In The Heart Of Toronto's Harbourfront! Highly Desired And Tastefully Updated Spacious N/E Corner Suite With Rare Balcony! 2 Bdrms/2 Full Wshrms, 1,557 Sq ft! Beautifully Updated Kitchen With Windows And Walk-out To S/E Facing Balcony! Welcoming Foyer, Separate Living And Dining Rooms (Dining Room Also Has Walk-out To Balcony), Ensuite Laundry Room With Full-size Front Load Washer & Dryer And Custom Built-in Cabinetry! Spacious Walk-In Closet ("Dressing Room") In Primary Bedroom With Custom Built-in Cabinetry! Engineered Wood Floors And Smooth Ceilings Throughout! 1 Parking & 1 Locker Included. Exceptional Building Amenities Include 24/7 Concierge, Large Indoor Salt-chlorinated Pool, His & Hers Saunas (In Changing Rooms), Exercise Rooms, Billiards Room, Squash/Racquet Ball Court, Library, Beautiful Rooftop Gardens & Bbq Terraces, Party Room, Private Lounge/Licensed Bar (7th Flr), Free Shuttle Bus, Self-service Carwash Dock, And Plenty Of Visitors' Parking! Catchment To Island School On Toronto's Centre Island! Enjoy Waterfront Living, Steps To Parks, Boardwalk, Martin Goodman Trail/Bike Path, Beaches, Harbourfront Centre, Restaurants & Cafes, Pharmacies, W/I Clinics, Food Crt, Ferry Terminal To Toronto Island, Scotiabank Arena, Rogers Centre, CN Tower, SouthCore Financial District, Underground "Path", TTC, Union Stn, Downtown Shopping, Dining, Theatres, Easy Access To Billy Bishop City Airport, Highways + More! Enjoy The Lifestyle! No Pet Building (Per Building By-Laws).
Ask about this home
A HOMEH agent will answer your questions about this home.
Know more about Harbourside
Condo building · 65 Harbour Square
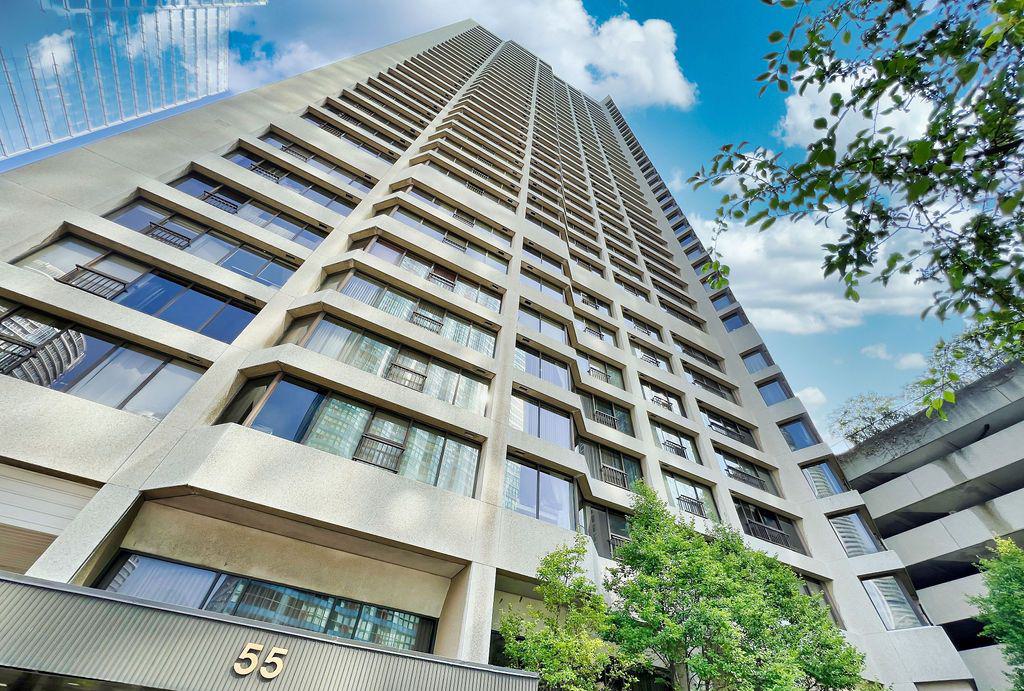
Harbourside is a 38-storey condo with 602 suites, built in 1980 by Campeau Corporation. Right now 5 for sale and 1 for rent are on the market here.
- 38storeys
- 602suites
- $816/sq ft
- 1980built
No similar units for sale in Harbourside right now.
Around this home
Daily convenience, out of 100, from the distances below
Schools nearby
School rating, out of 10.
Helpful calculators
Your HOMEH agent

"Priced 4% over the Hestimate. I would see it this week."