

Unit 2607, 397 Front Street W
Unit 2607, 397 Front Street W
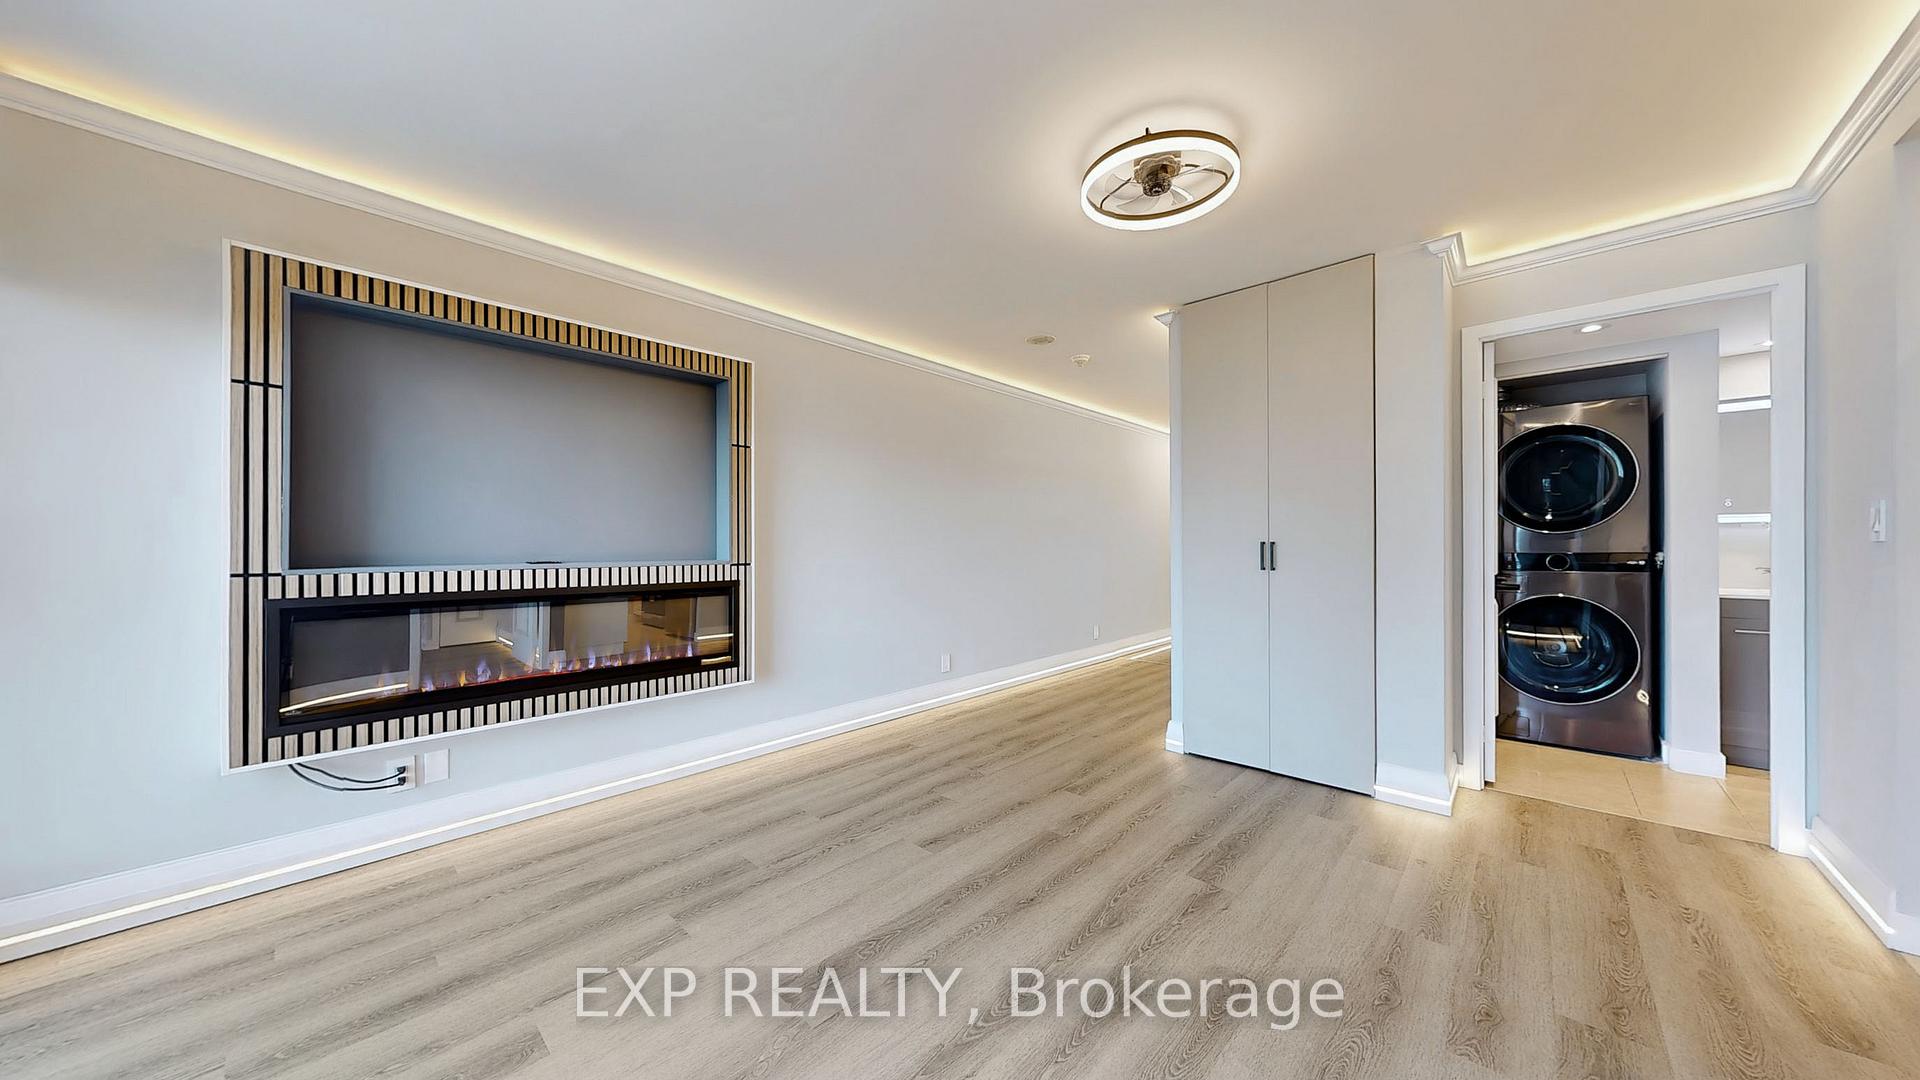 See all 48 photos
Property history
- $649,000TerminatedList: 2025-03-20|End: 2025-05-07|48 daysC12033124
Facts and features
- ExposureNorth west
- LaundryIn-suite
- LockerOwned
- BalconyOpen
- Central air
- Concierge
- Indoor pool
The homeCondo Apartment, Apartment, 500–599 sq ft
- Type: Condo Apartment
- Style: Apartment
- Living space: 500–599 sq ft
- Basement: None
- Exposure: North West
- View: Skyline
- Special designation: Accessibility
InsidePorcelain, In-suite laundry, main level, Carpet free
- Flooring: Porcelain
- Laundry: In-suite laundry, main level
- Features: Carpet free
- Security: Carbon monoxide detectors, alarm system, security guard, smoke detector, concierge/security
- Elevator: Yes
- Rooms above ground: 5
- Bedrooms: 1 + 1 in the basement
- Bathrooms: 1
- Kitchens: 1
OutsideConcrete, other, Unknown, Open
- Exterior: Concrete, other
- Foundation: Unknown
- Balcony: Open
- Features: Year round living
- Accessibility: Wheelchair access
Parking and locker1 Parking, Rental, Spot 41
- Spaces: 1 Parking
- Parking type: Rental
- Spot: 41
- Locker: Owned
- Locker unit: 43
- Locker level: P4
BuildingApex at cityplace, Storeys 36, Units 637
- Name: Apex at cityplace
- Storeys: 36
- Units: 637
- Registered: 2003
- Condo corporation: 1517
- Amenities: Community bbq, concierge, elevator, game room, indoor pool, recreation room
- Pets: Allowed
Heating, water and powerForced air, gas, Central air
- Heating: Forced air, gas
- Cooling: Central air
Costs and taxesTaxes $2,124 a year, Condo fee $515 a month, Heat included, water included, common elements included, building insurance included, hydro included, cable tv included
- Taxes, 2024: $2,124 a year
- Condo fee: $515 a month
- Fee includes: Heat included, water included, common elements included, building insurance included, hydro included, cable tv included
- HST: HST included in the price
Included in the saleBrand new stainless steel: fridge, stove, built-in dishwasher, microwave, clothes washer & clothes dryer. fully equipped with manuals.
- Included: Brand new stainless steel: fridge, stove, built-in dishwasher, microwave, clothes washer & clothes dryer. fully equipped with manuals.
NearbyPublic transit, clear view, hospital, lake/pond, park, beach
- Close to: Public transit, clear view, hospital, lake/pond, park, beach
Listing detailsC12033124, Terminated, Mar 20, 2025
- MLS® number: C12033124
- Status: Terminated
- Listed on: Mar 20, 2025
- Days on market: 48
- Updated: May 7, 2025
- Possession: Flexible
- Occupied by: Vacant
- Listing brokerage: eXp Realty
About this home
Unit 2607, 397 Front Street W, Toronto (Waterfront Communities), ON M5V 3S1
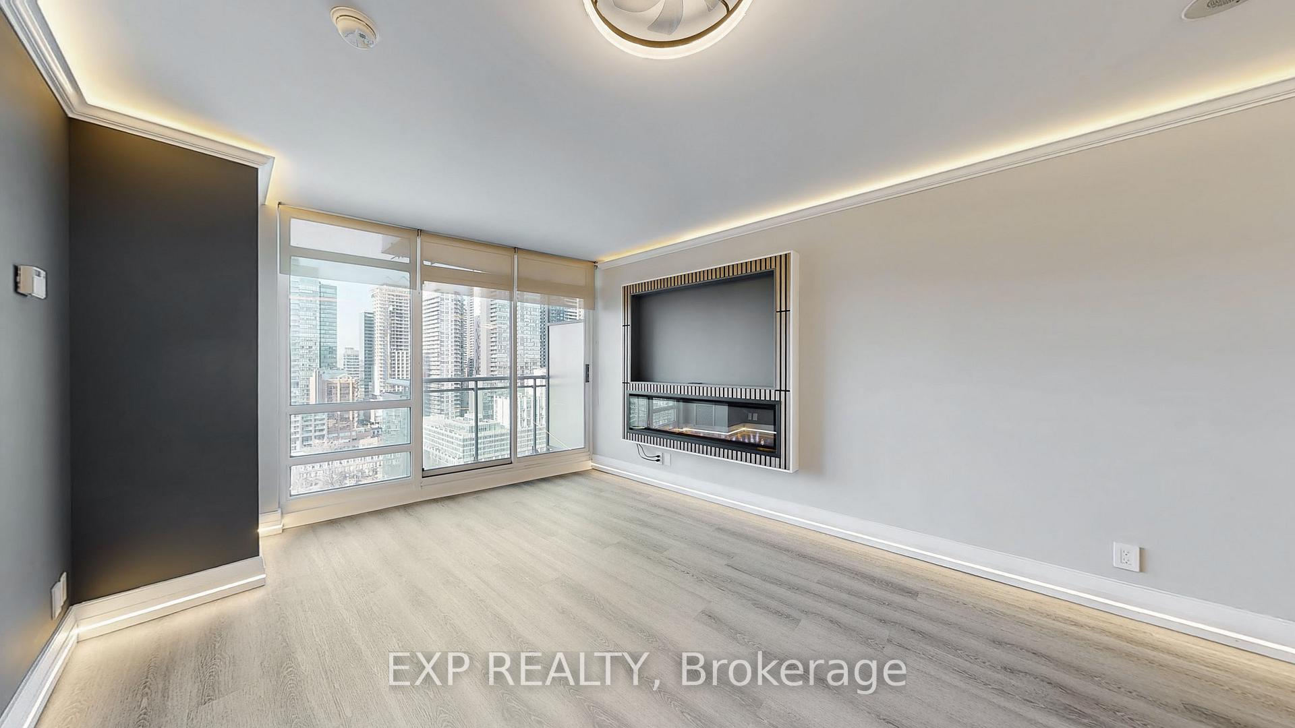
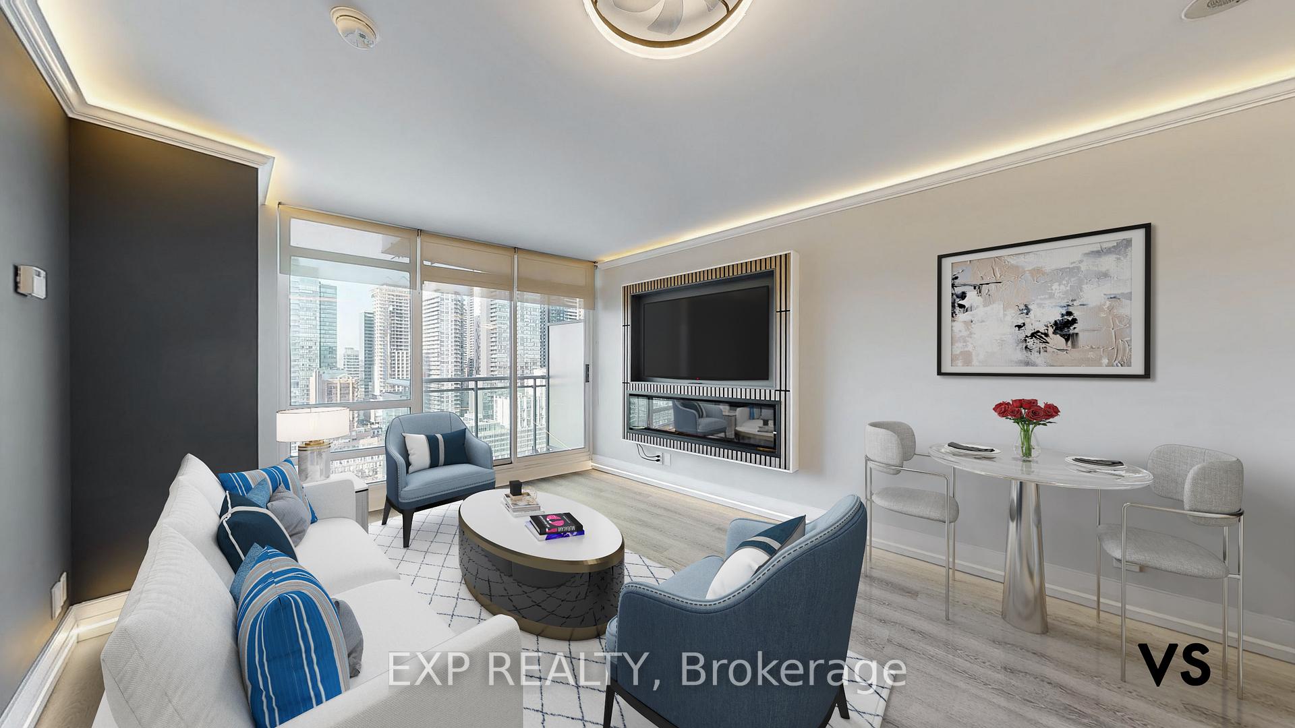
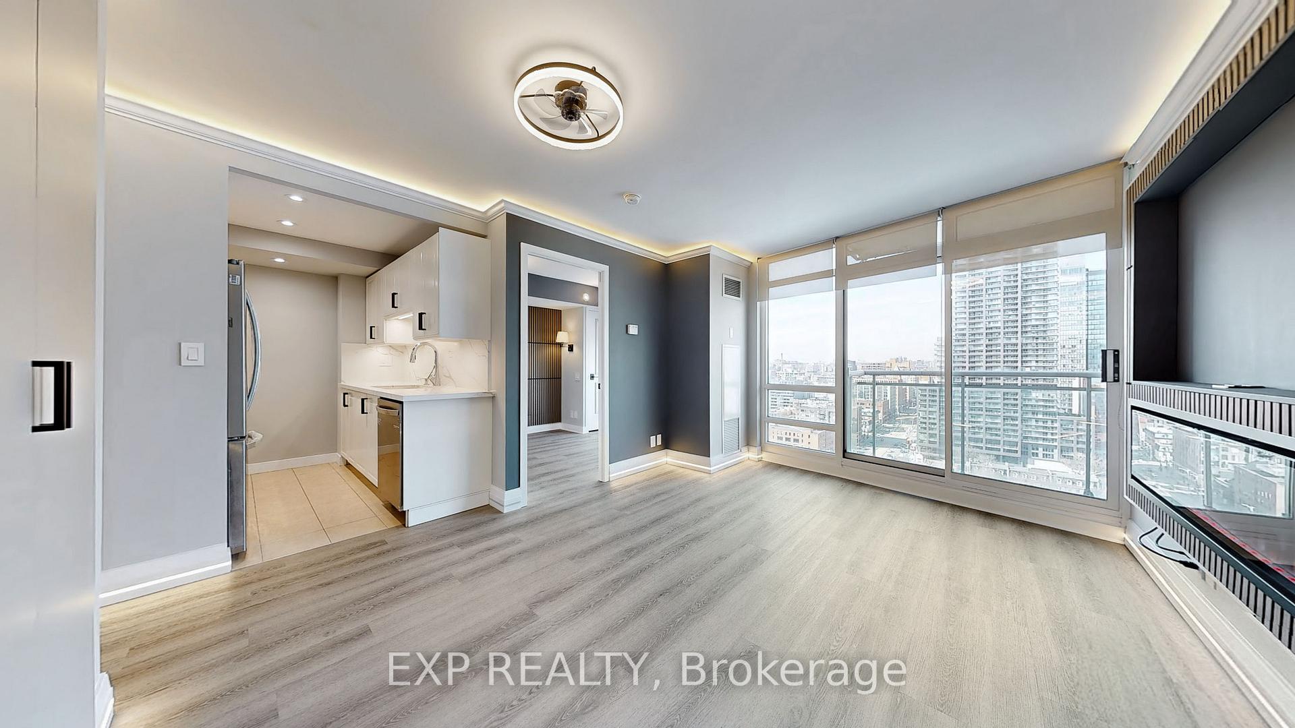
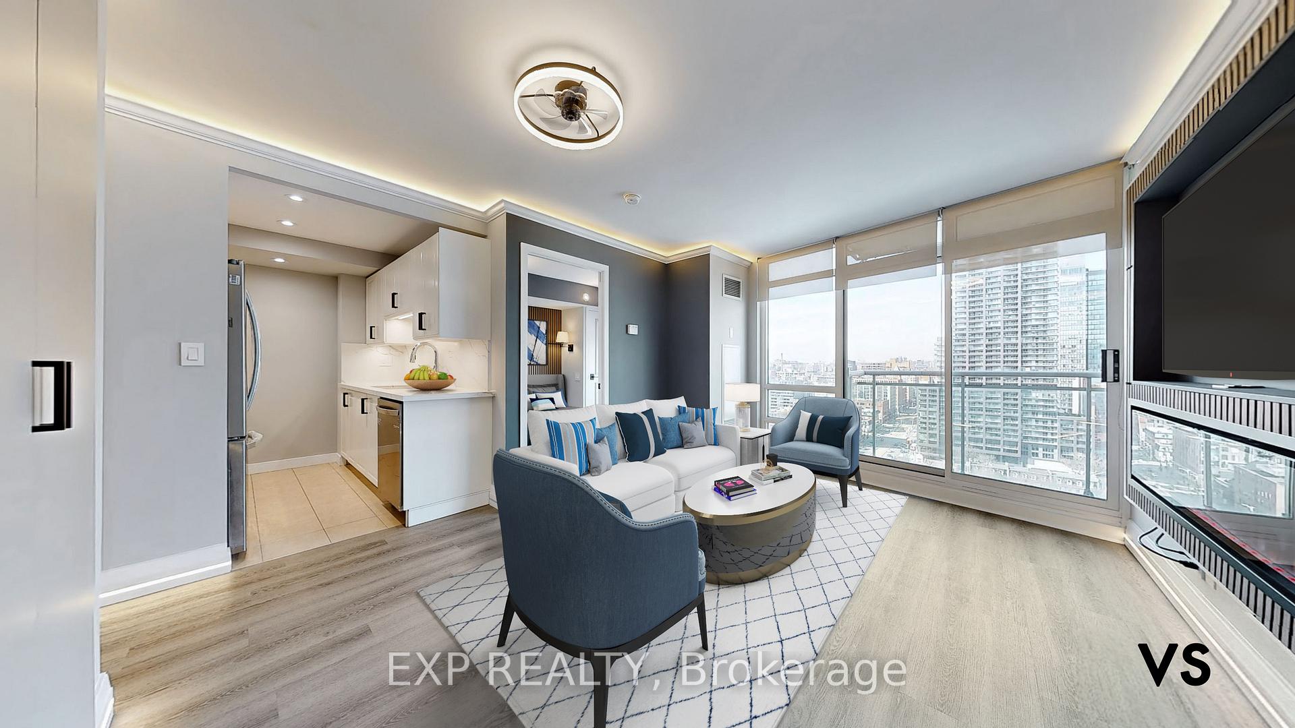
Welcome to your dream urban oasis Suite 2607, where luxury meets convenience in the heart of Toronto. This exquisite one bedroom + den, one washroom condo apartment redefines sophistication with its breathtaking cityscape views and unparalleled extensive renovations that were completed March 18/25. Every foot has been meticulously upgraded to offer a seamless blend of style and comfort. Expansive windows frame the vibrant city, inviting natural light to dance across the freshly painted walls and gleaming easy care plank luxury vinyl flooring. Chef inspired new kitchen, boasts sleek newbuilt-in stainless steel appliances, quartz countertops + backsplash, soft close drawers and surface mount deep sink. Custom valance lighting casts a warm glow, highlighting modern pot lights and smooth finished ceilings. Witness custom shelves and creative trim designs that add character. The built-in wall niche is perfect for your entertainment needs, ensuring a clutter free and stylish space. Primary Bedroom matching accent wall. New washroom is a sanctuary, featuring modern fixtures and finishes that echo this condo's chic aesthetics. Every detail, from valence lighting on the baseboards to the smooth ceilings above, have been thoughtfully curated to create elegance. This condo is a showpiece. With rare quality finishes cohesive colour palette, it stands out as a jewel. The added convenience of an owned storage locker, then an optional parking space for only $145/month makes this an opportunity not to be missed. Imagine yourself in a home that is uniquely spectacular, where every day feels like a personal retreat. Hydro, Water, Heat and Cable TV included in maintenance fees. Exclusive access to Badminton, Basketball Court, Billiards, Fitness, Ping Pong, Lap Pool, Spa, Sporting Events, Volleyball, Terrace with BBQ's, "Club Vista" Meeting, Theatre and Party Rooms. Guest Suites & Visitor Parking. It's a lifestyle waiting for discerning owners to appreciate its beauty and charm.
Ask about this home
A HOMEH agent will answer your questions about this home.
Know more about Apex at Cityplace
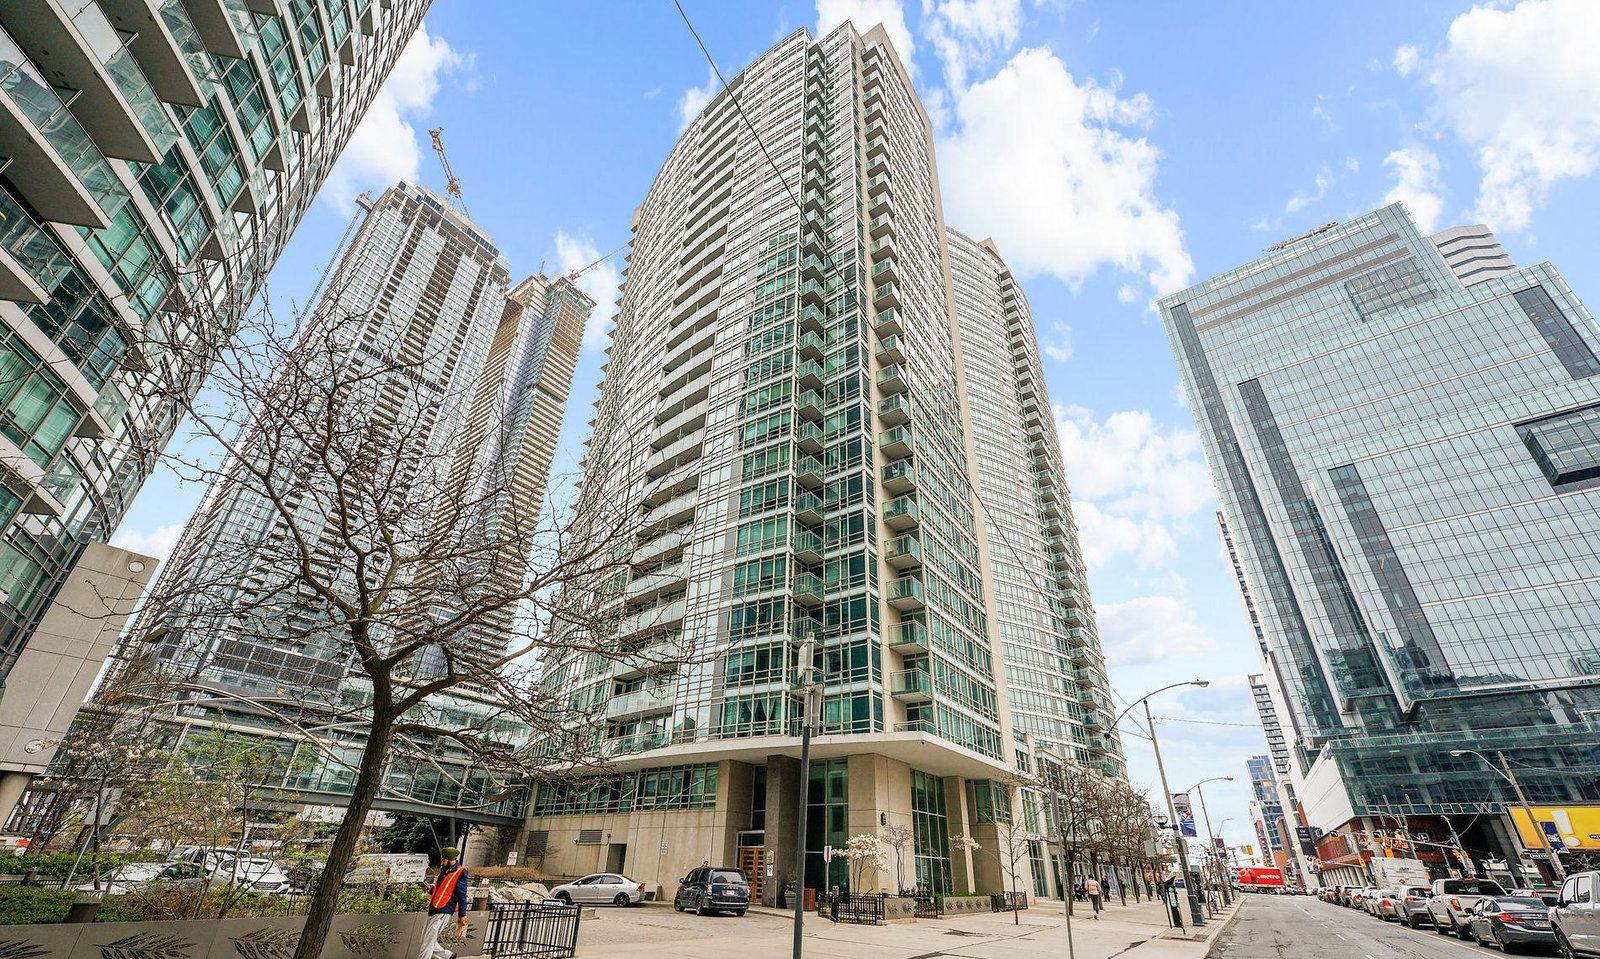
Condo building · 397 Front Street W
Apex at Cityplace is a 36-storey condo with 637 suites, built in 2003 by Concord Adex. Right now 1 for sale and 2 for rent are on the market here.
- 36storeys
- 637suites
- $854/sq ft
- 2003built
No similar units for sale in Apex at Cityplace right now.
Around this home
Daily convenience, out of 100, from the distances below
Schools nearby
School rating, out of 10.
Helpful calculators
Your HOMEH agent

"I would see it this week."