

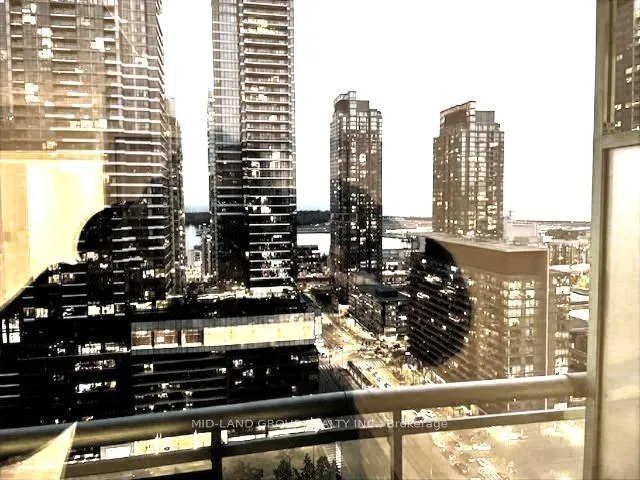
Unit 3111, 397 Front Street W
Condo Apartment Rented
1/20Unit 3111, 397 Front Street W
Condo Apartment Rented
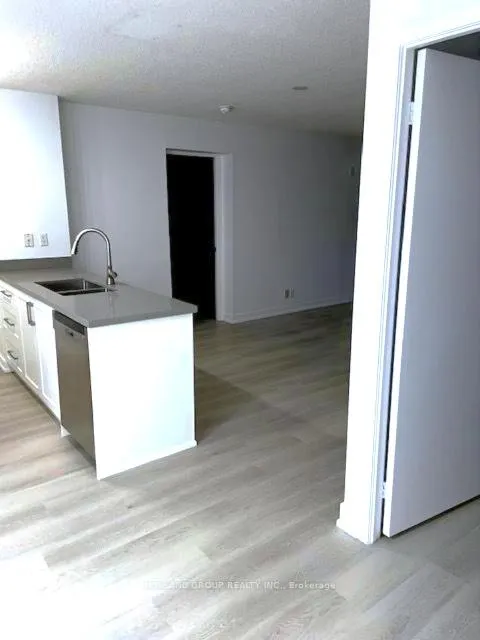 See all 20 photos
2 Bedrooms
2 Bathrooms
1 Parking
900–999 sq.ft
Entire Home
— Unit
Property history
Facts and features
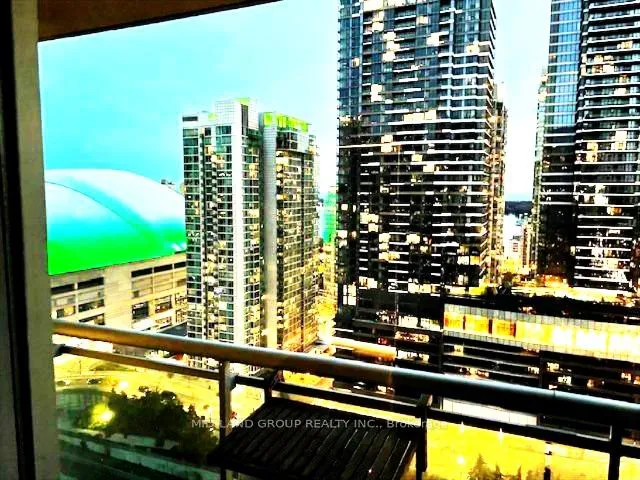
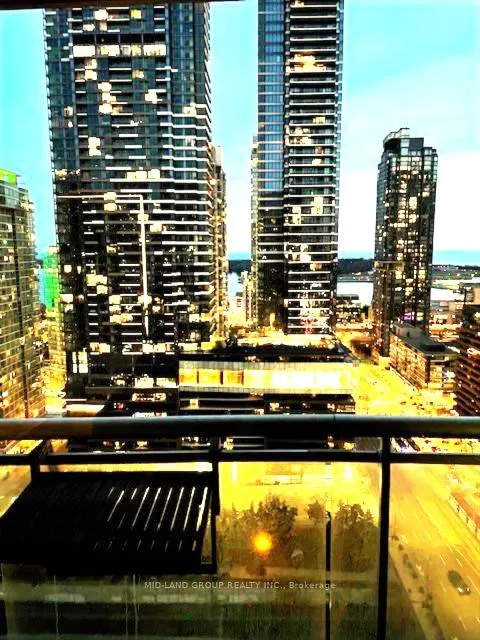
- ExposureSouth east
- LaundryEnsuite
- LockerOwned
- BalconyOpen
What stands out
- Central air
- Indoor pool
- Exercise room
The homeCondo Apartment, Apartment, 900–999 sq ft
- Type: Condo Apartment
- Style: Apartment
- Living space: 900–999 sq ft
- Basement: None
- Exposure: South East
- Waterfront: None
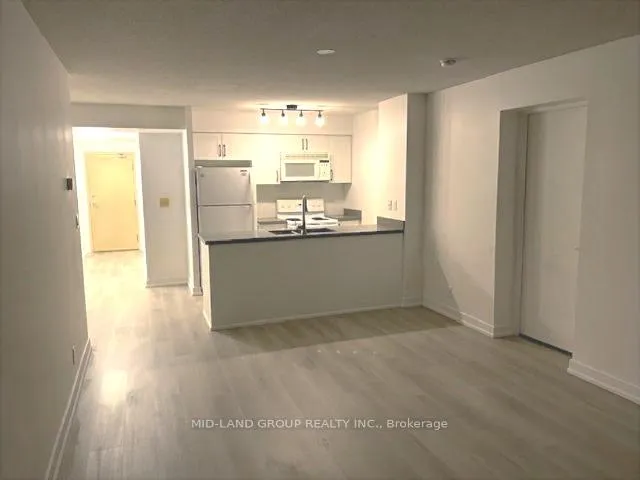
InsideEnsuite, Rooms above ground 6, Bedrooms 2
- Laundry: Ensuite
- Rooms above ground: 6
- Bedrooms: 2
- Bathrooms: 2
- Kitchens: 1
OutsideConcrete, Open
- Exterior: Concrete
- Balcony: Open
Parking and locker1 Parking, Underground, Parking type Owned
- Spaces: 1 Parking
- Garage: Underground
- Parking type: Owned
- Driveway: Underground
- Spot: #18
- Locker: Owned
- Locker unit: #1
- Locker number: 1/p4
- Locker level: E
BuildingApex at Cityplace, Storeys 36, Units 637
- Name: Apex at Cityplace
- Storeys: 36
- Units: 637
- Registered: 2003
- Condo corporation: 1517
- Amenities: Indoor pool, recreation room, exercise room, sauna
- Pets: Allowed
Heating, water and powerForced air, gas, Central air
- Heating: Forced air, gas
- Cooling: Central air
Rent and termsRent $3,400 a month, Entire property, Unfurnished
- Rent: $3,400 a month
- Space for rent: Entire property
- Furnished: Unfurnished
- Lease: 12 months
- Paid: Monthly
- Rent includes: Building insurance, building maintenance, central air conditioning, heat, parking, water
- Deposit: Required
- Credit check: Required
- Employment letter: Required
- Rental application: Required
- References: Required
IncludedFridge, stove, washer/dryer, b/i dishwasher, microwave, window blinds, all elfs. brdlm w/l
- Included: Fridge, stove, washer/dryer, b/i dishwasher, microwave, window blinds, all elfs. brdlm w/l
Listing detailsC12553502, Rented, Nov 17, 2025
- MLS® number: C12553502
- Status: Rented
- Listed on: Nov 17, 2025
- Days on market: 63
- Updated: Jan 19, 2026
- Possession: 2025-11-23 / Flexible
- Occupied by: Vacant
- Listing brokerage: MID-LAND GROUP REALTY INC.
About this home
Unit 3111, 397 Front Street W, Toronto (Waterfront Communities), ON M5V 3S1
Indoor PoolRecreation RoomExercise RoomSauna
Close To All Amenities, 24Hrs Concierge, World Class Facilities, About 935 Sq.Ft. Plus Balcony 35 Sq.Ft. As Per Bldr's Floor Plan. One Of The Best Layout, Execellent View.
Read more
Ask about this home
A HOMEH agent will answer your questions about this home.
Ask a question
Know more about Apex at Cityplace
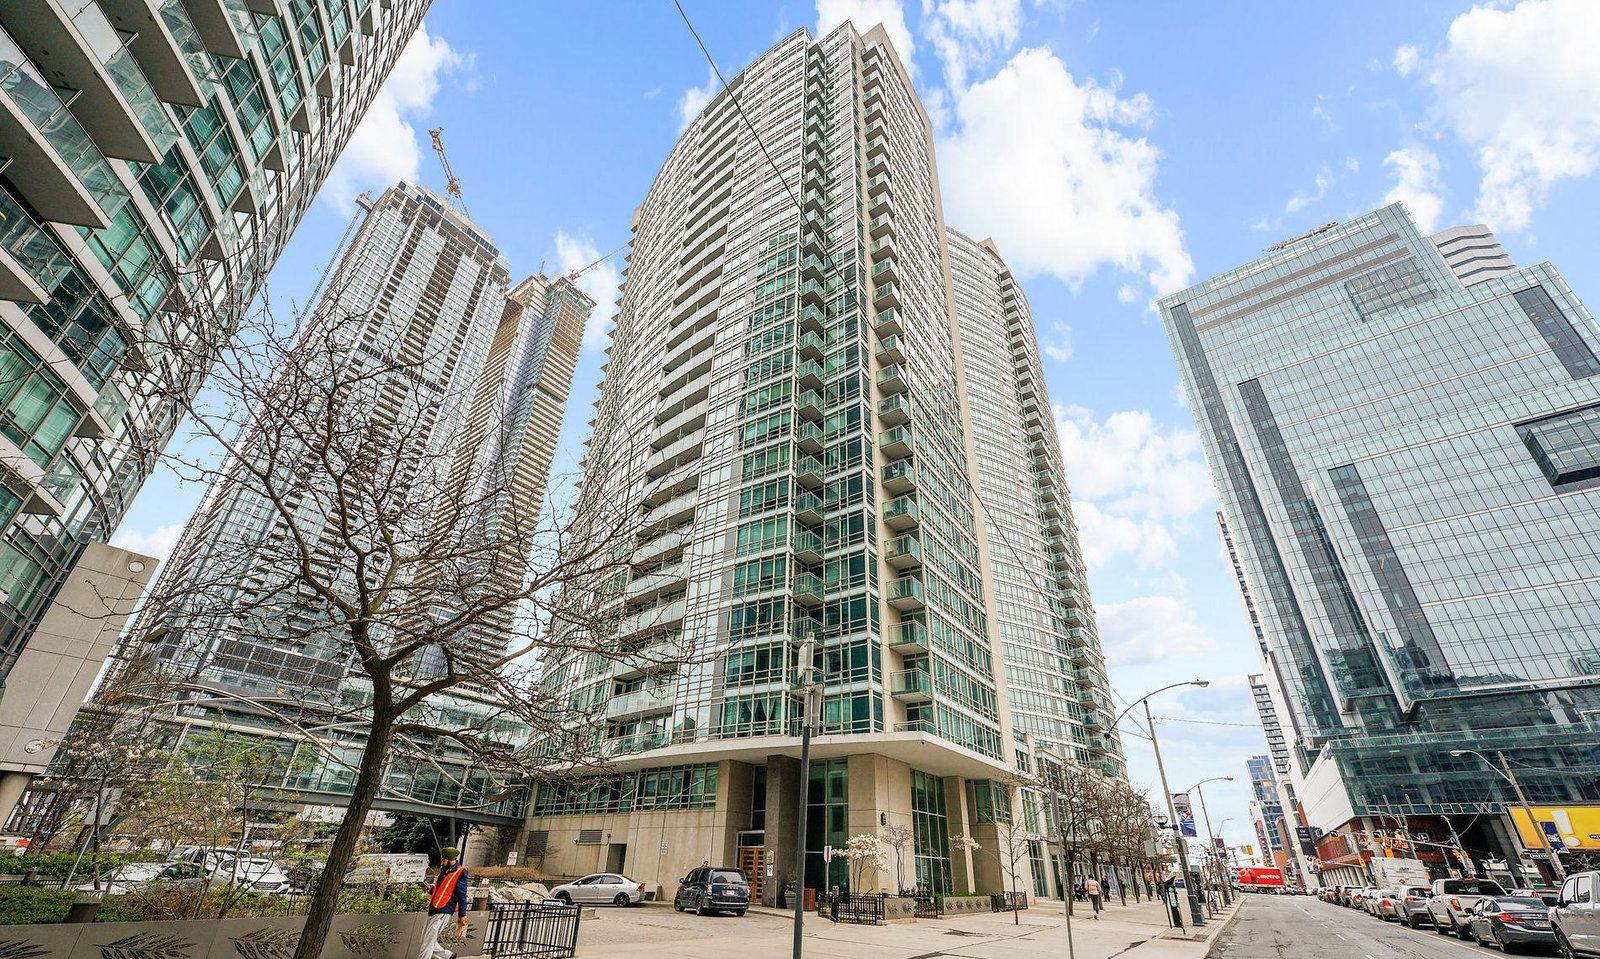
Condo building · 397 Front Street W
Apex at Cityplace is a 36-storey condo with 637 suites, built in 2003 by Concord Adex. Right now 1 for sale and 2 for rent are on the market here.
- 36storeys
- 637suites
- $854/sq ft
- 2003built
ConciergeGymIndoor poolRooftop garden
No similar units for rent in Apex at Cityplace right now.
Around this home
Front / Spadina
Errands
Transit
Parks
Schools
Daily convenience, out of 100, from the distances below
ParkNorthern Linear Park · 15 within 1 km2 min walk133 m
GroceryVanilla Bite Bakery1 min walk41 m
SchoolBishop Macdonell Catholic School7 min walk400 m
Train stationFront Street West2 min walk98 m
PharmacyMetropolitan Pharmacy4 min walk231 m
Cafés & foodThe Coffee · 15 within 1 km1 min walk36 m
Gym & rec centreRogers Centre5 min walk319 m
WalkDriveStraight-line distance, open map data
Grocery0.0 km
Park0.1 km
Coffee0.0 km
Dining0.2 km
Gym0.3 km
Front Street West0.1 km
Schools nearby
School rating, out of 10.
Bishop Macdonell Catholic Schoolelementary · Catholic · 0.4 km
7.2/10Good
Jean Lumb Public Schoolelementary · Public · 0.5 km
5.8/10Fair
Oasis Alternative Secondary Schoolsecondary · Public · 0.5 km
—
Contact agent
Helpful calculators
Rent vs buy
Affordability
Mortgage
Down payment
Stress test
CMHC insurance
Your HOMEH agent

NimaHOMEH agent · Toronto
"I would see it this week."
Ask Nima
Keep exploring
You are here