

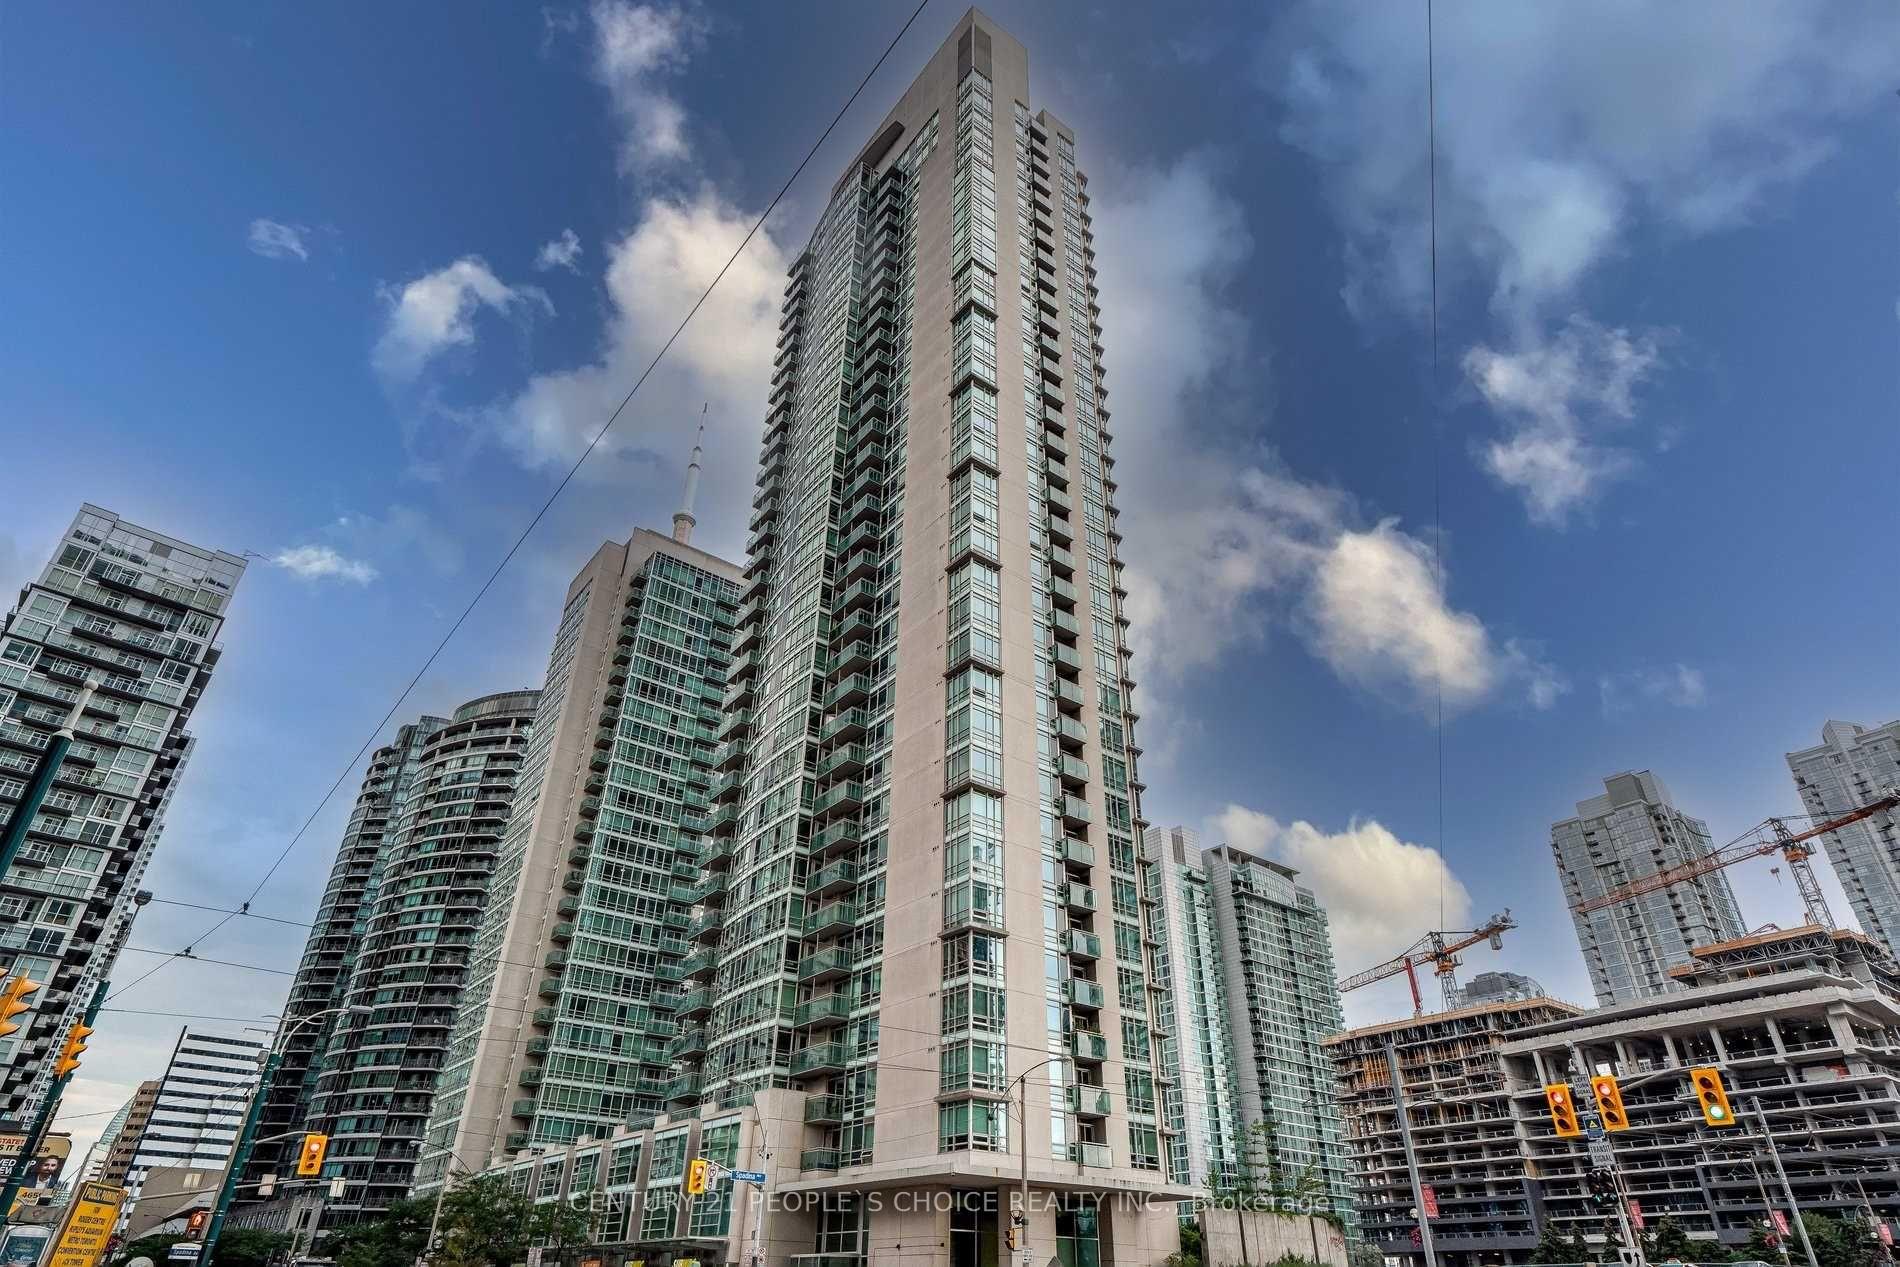
Unit 507, 397 Front Street W
Unit 507, 397 Front Street W
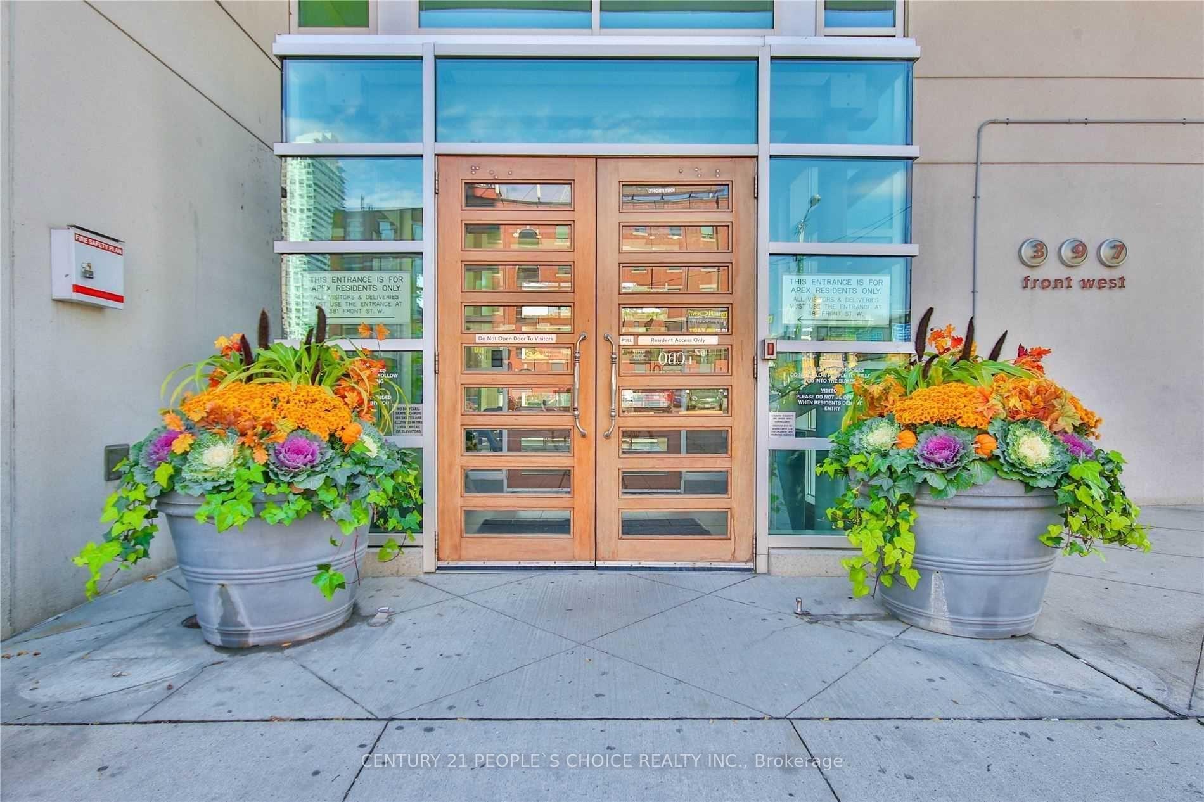
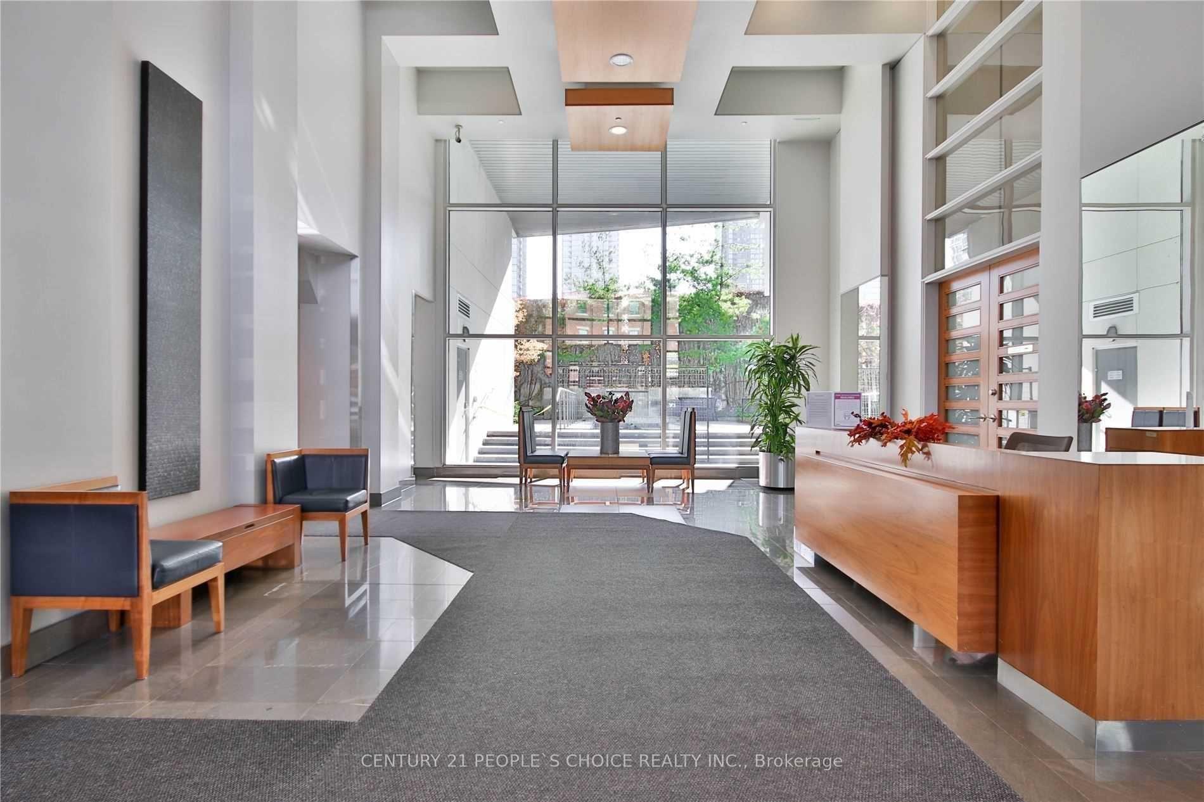
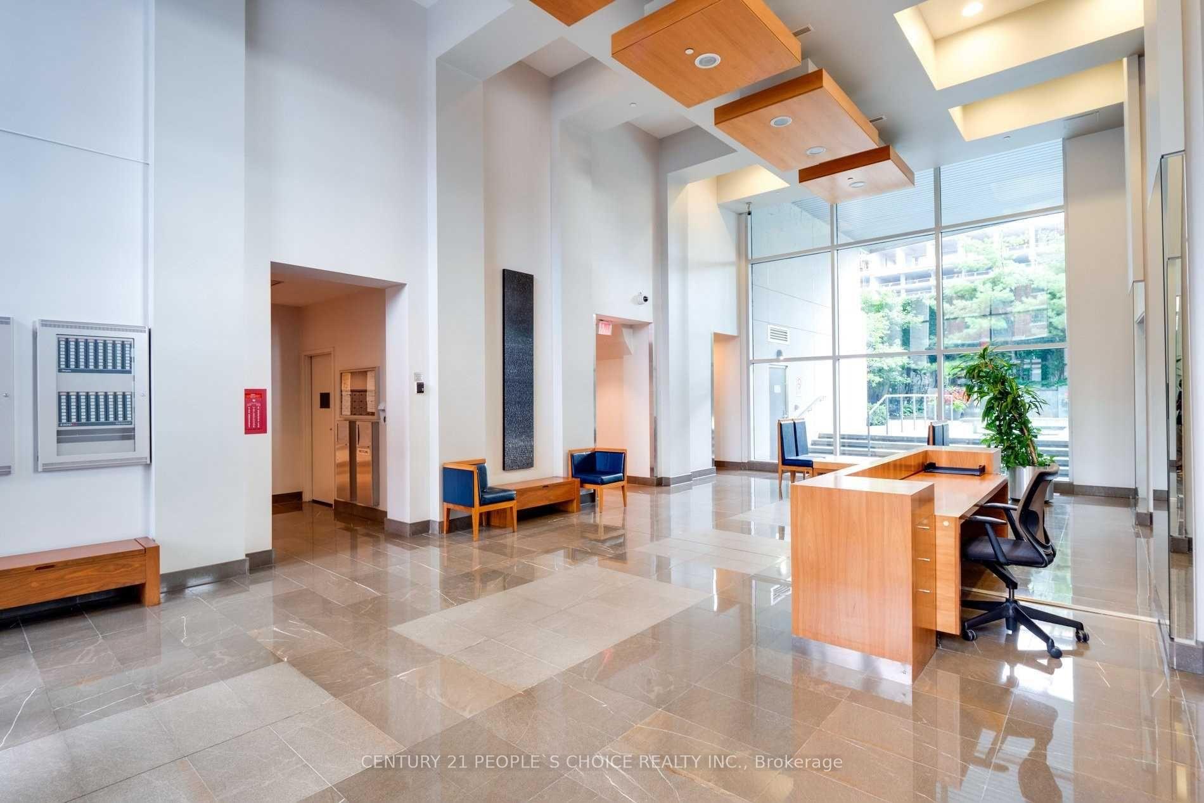
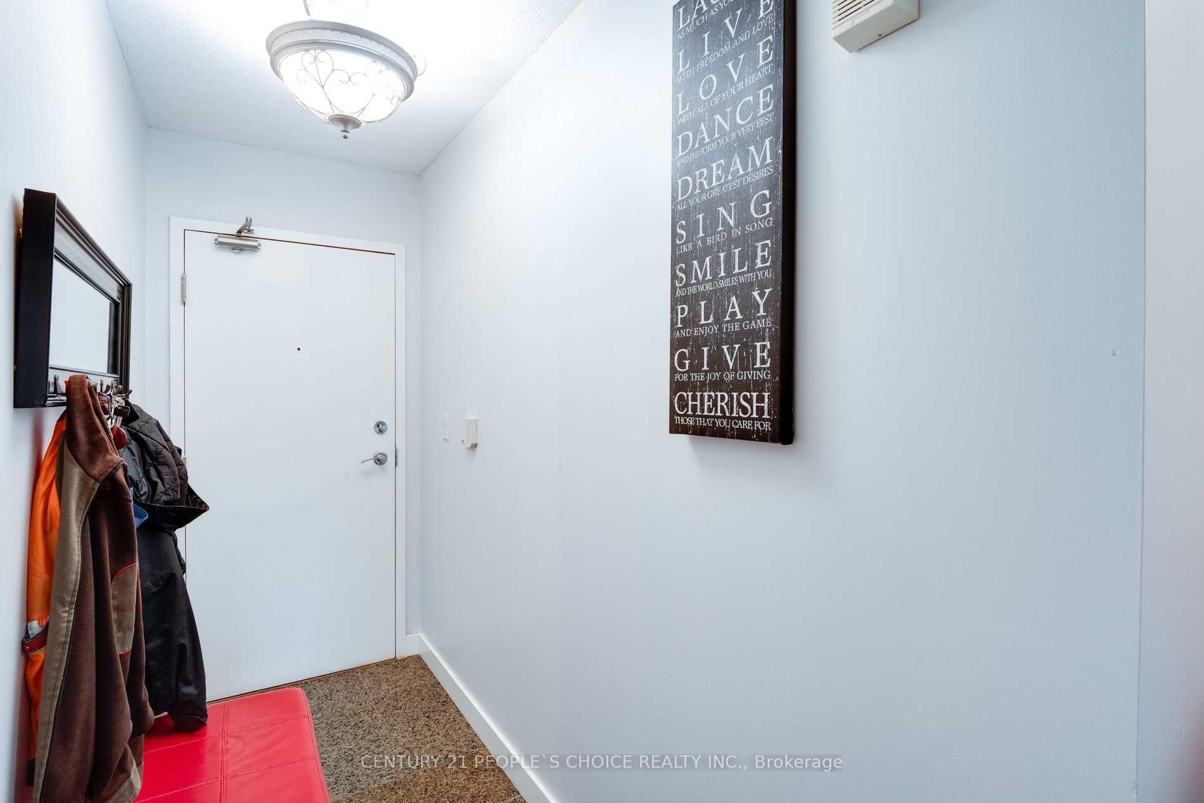 See all 27 photos
Property history
Facts and features
- ExposureNorth
- LaundryCloset, in bathroom
- LockerNone
- BalconyOpen
- Central air
- Waterfront
- Concierge
- Gym
- Indoor pool
The homeCondo Apartment, Apartment, 500–599 sq ft
- Type: Condo Apartment
- Style: Apartment
- Living space: 500–599 sq ft
- Basement: None
- Exposure: North
- View: City, downtown
- Waterfront: Waterfrontcommunity
InsideTile, Laundry closet, in bathroom, Carpet free
- Flooring: Tile
- Laundry: Laundry closet, in bathroom
- Features: Carpet free
- Security: Concierge/security
- Rooms above ground: 5
- Rooms in the basement: 1
- Bedrooms: 1 + 1 in the basement
- Bathrooms: 1
- Kitchens: 1
OutsideConcrete, Open
- Exterior: Concrete
- Balcony: Open
Parking and lockerUnderground, Parking type None, Locker None
- Garage: Underground
- Parking type: None
- Locker: None
BuildingApex at cityplace, Storeys 36, Units 637
- Name: Apex at cityplace
- Storeys: 36
- Units: 637
- Registered: 2003
- Condo corporation: 1517
- Amenities: Bike storage, concierge, gym, indoor pool, visitor parking, squash/racquet court
- Pets: Allowed
Heating, water and powerForced air, gas, Central air
- Heating: Forced air, gas
- Cooling: Central air
Rent and termsRent $2,200 a month, Entire property, Furnished
- Rent: $2,200 a month
- Space for rent: Entire property
- Furnished: Furnished
- Lease: 12 months
- Paid: Monthly
- Rent includes: Building insurance, central air conditioning, high speed internet, heat, hydro, water
- Deposit: Required
- Credit check: Required
- Employment letter: Required
- Rental application: Required
- References: Required
IncludedFridge, stove, hood-fan, dishwasher, washer and dryer, microwave, couch, two side-tables, lamp, coffee table with 4 additional stools, bed frame and mattress, dining table and 4 chairs and entryway bench.
- Included: Fridge, stove, hood-fan, dishwasher, washer and dryer, microwave, couch, two side-tables, lamp, coffee table with 4 additional stools, bed frame and mattress, dining table and 4 chairs and entryway bench.
NearbyPublic transit, waterfront
- Close to: Public transit, waterfront
Listing detailsC12237476, Rented, Jun 19, 2025
- MLS® number: C12237476
- Status: Rented
- Listed on: Jun 19, 2025
- Days on market: 6
- Updated: Jun 25, 2025
- Possession: 2025-06-21 / Immediate
- Occupied by: Partial
- Listing brokerage: CENTURY 21 PEOPLE`S CHOICE REALTY INC.
About this home
Unit 507, 397 Front Street W, Toronto (Waterfront Communities), ON M5V 3S1
Luxury 1 Bedroom + Den Condo for Lease in Prime Downtown Toronto Location Fully Furnished and All-InclusiveExperience luxury living in the heart of downtown Toronto with this bright and spacious 1 bedroom plus den condo available for lease. Thoughtfully designed with an open-concept layout, this fully furnished suite blends comfort, style, and convenience- perfect for professionals or couples seeking the ultimate urban lifestyle.The functional den offers a separate space ideal for a home office or dining area, while the standout feature is the oversized 20-foot-long north-facing balcony, a rare find that spans the length of the unit and provides an exceptional outdoor retreat with stunning city views.Located in one of Torontos most sought-after areas, this condo puts you within walking distance to The Well, Rogers Centre, CN Tower, Scotiabank Arena, world-class dining, shopping, and the vibrant nightlife of King West. With immediate access to the Gardiner Expressway via the Spadina exit, commuting in and out of the city is effortless.This condo offers access to state-of-the-art amenities including a full-sized indoor basketball court, an indoor saltwater pool and spa, sauna and steam rooms, a theatre room, party room, billiards lounge, yoga classes, guest suites, visitor parking, and 24-hour concierge and security services.The lease includes all utilities: hydro, water, heating and cooling, as well as high-speed internet and stylish furniture for tenant use, making it a truly turn-key rental. Approximately 550 square feet of interior living space plus a spacious balcony create a comfortable and modern place to call home. If you're looking for a furnished condo for rent in downtown Toronto that offers location, lifestyle, and luxury, this is a lease opportunity you dont want to miss.
Ask about this home
A HOMEH agent will answer your questions about this home.
Know more about Apex at Cityplace
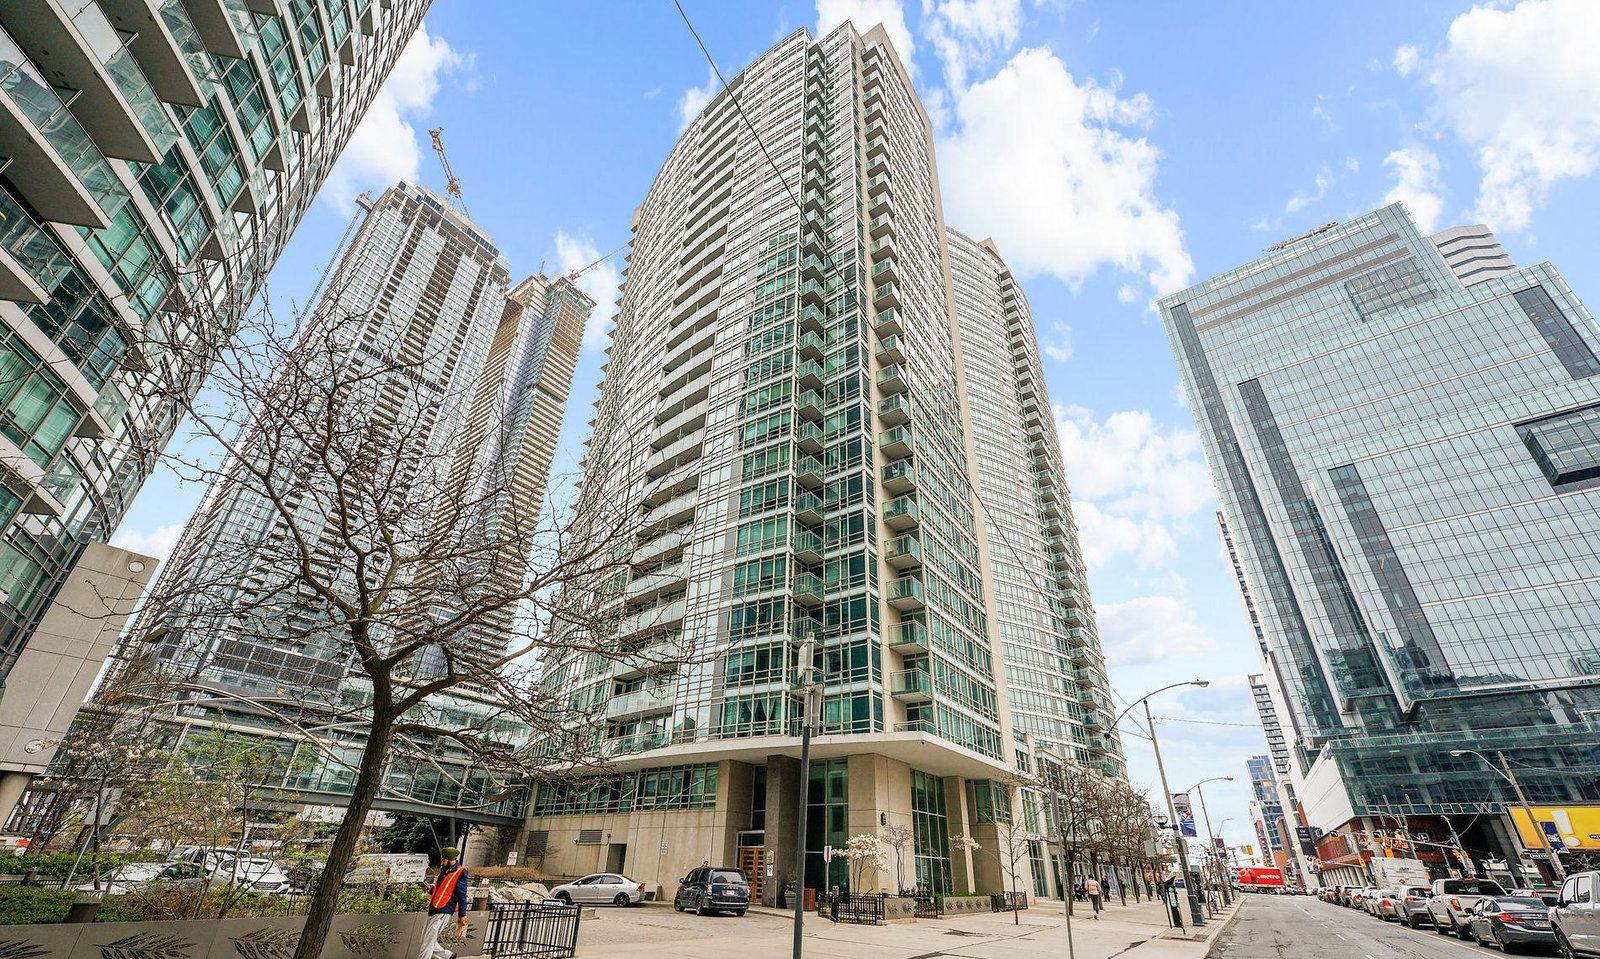
Condo building · 397 Front Street W
Apex at Cityplace is a 36-storey condo with 637 suites, built in 2003 by Concord Adex. Right now 1 for sale and 2 for rent are on the market here.
- 36storeys
- 637suites
- $854/sq ft
- 2003built
No similar units for rent in Apex at Cityplace right now.
Around this home
Daily convenience, out of 100, from the distances below
Schools nearby
School rating, out of 10.
Helpful calculators
Your HOMEH agent

"I would see it this week."