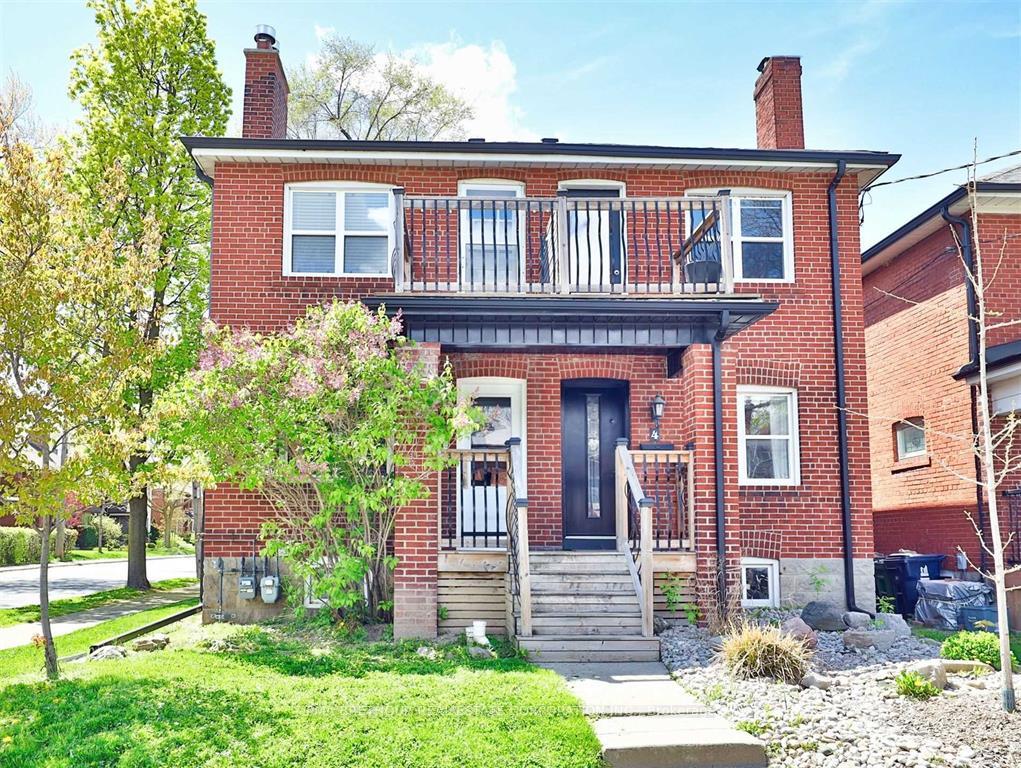
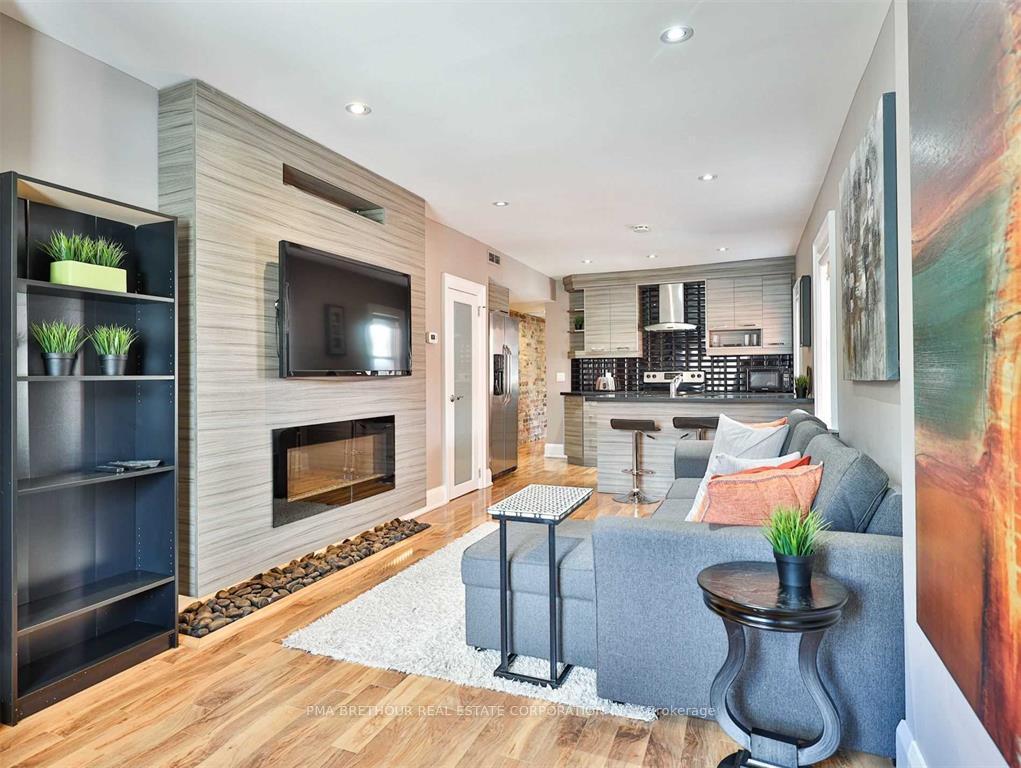
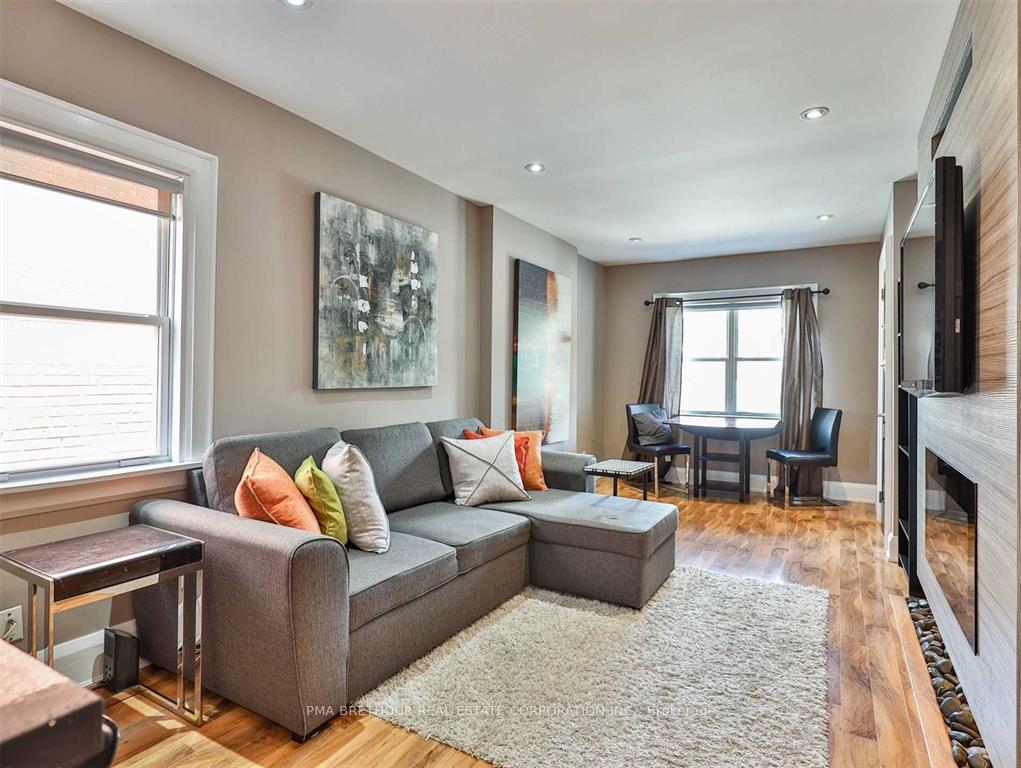
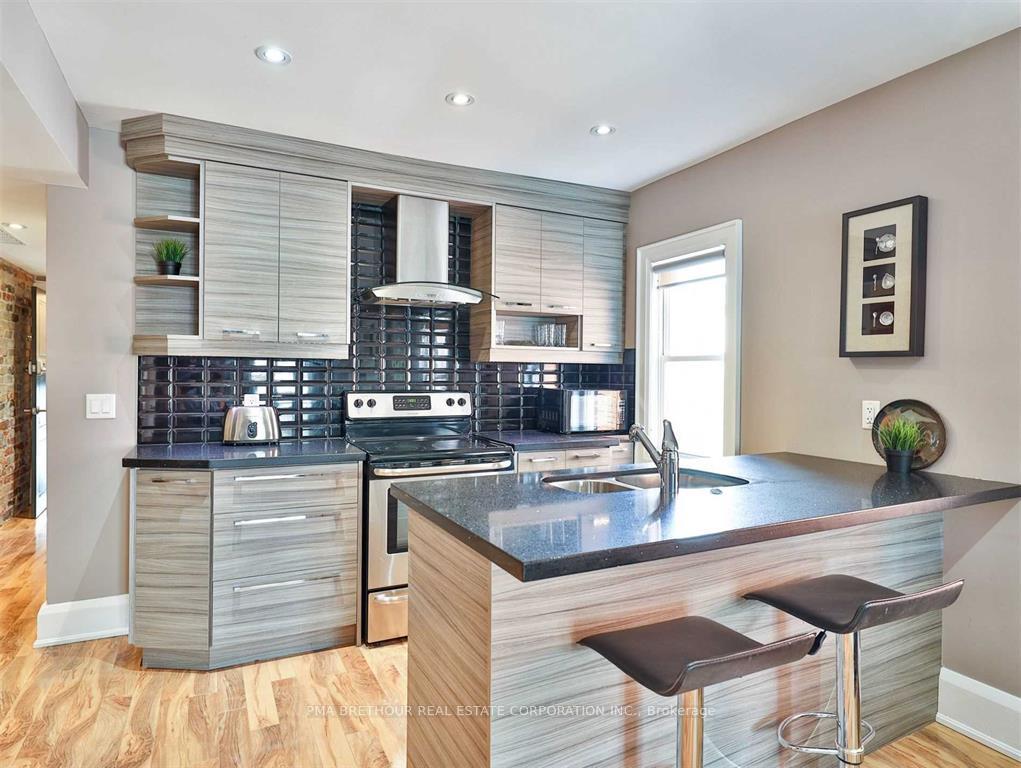
Prime Location in the Heart of Davisville. Turnkey Investment Property with TTC Outside your doorstep. Three Luxury Suites, High End Finishes - 2 Car Parking, 3 Separate Hydro Meters, 3 Hot Water Tanks! Buyers Can Live in the home, Live and Rent out part of the home or rent out all 3 units. **Main Floor - Completely Upgraded Open Concept Living/Dining/Kitchen featuring luxury finishes - Exposed Brick Wall, Electric Fireplace, 1 Bedroom, 3 piece Bathroom, Pot lights and Laminate flooring throughout the entire unit. Shared Laundry with basement unit. **2nd Floor - Open Concept Living/Dining/Kitchen, Exposed Brick Wall, Electric Fireplace, Beautiful Balcony/Deck, Ensuite Laundry, 1 Bedroom, 3 Piece Bathroom, Pot Lights/Laminate flooring throughout. **Basement - Open Concept Living/Kitchen, Electric Fireplace. Completely Upgraded with Luxurious Finishing's Throughout. Pot lights throughout the entire unit 1 Bedroom, 4 piece Bathroom - Shares Laundry With Main floor unit. This home has been completely updates, no expense spared!!
Read more
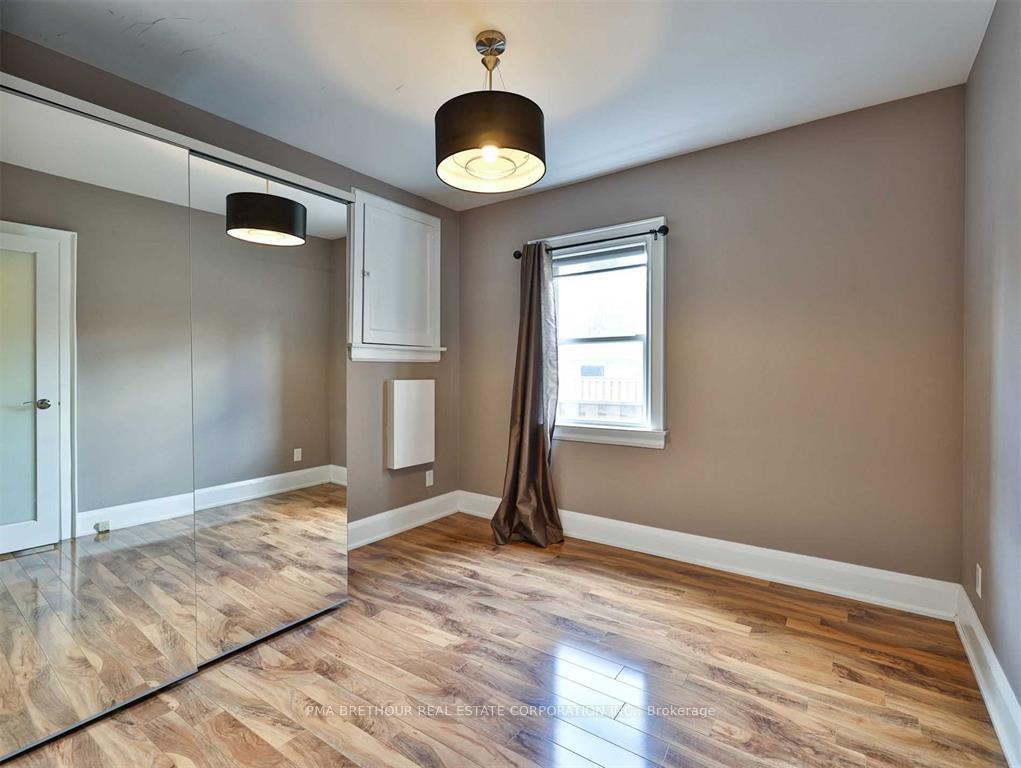
Primary Bedroom - Main Floor
Facts & features
TypeSemi-Detached
Style2-storey
Size1.1K~1.5K Sq.Ft.
Lot16.01 x 95.5 ft
Tax$6,838 (2024)
HeatingForced air, gas
CoolingCentral air
BasementFinished with walk-out, separate entrance
Parking2 drive
WaterMunicipal
FireplaceYes, electric
Book a viewing
Wed28Oct
Thu29Oct
Fri30Oct
Sat31Oct
Sun1Nov
Pick a time
Rooms
11 rooms · 3 bathrooms
Main floor4 rooms
Living room10′ × 9′8″97 sq.ft.
Dining room10′ × 9′8″97 sq.ft.
Kitchen10′ × 8′80 sq.ft.
Bedroom10′ × 9′9″98 sq.ft.
Second floor4 rooms
Living room12′9″ × 10′128 sq.ft.
Dining room10′ × 9′8″97 sq.ft.
Kitchen10′1″ × 8′81 sq.ft.
Bedroom12′10″ × 9′9″125 sq.ft.
Basement3 rooms
Living room11′7″ × 11′1″128 sq.ft.
Kitchen9′ × 8′4″75 sq.ft.
Bedroom11′4″ × 8′5″95 sq.ft.
Bathrooms3
3-pcMain3-pcSecond3-pcBasement
Thinking of selling your home?See what your home is worth today.

 See all 30 photos
