

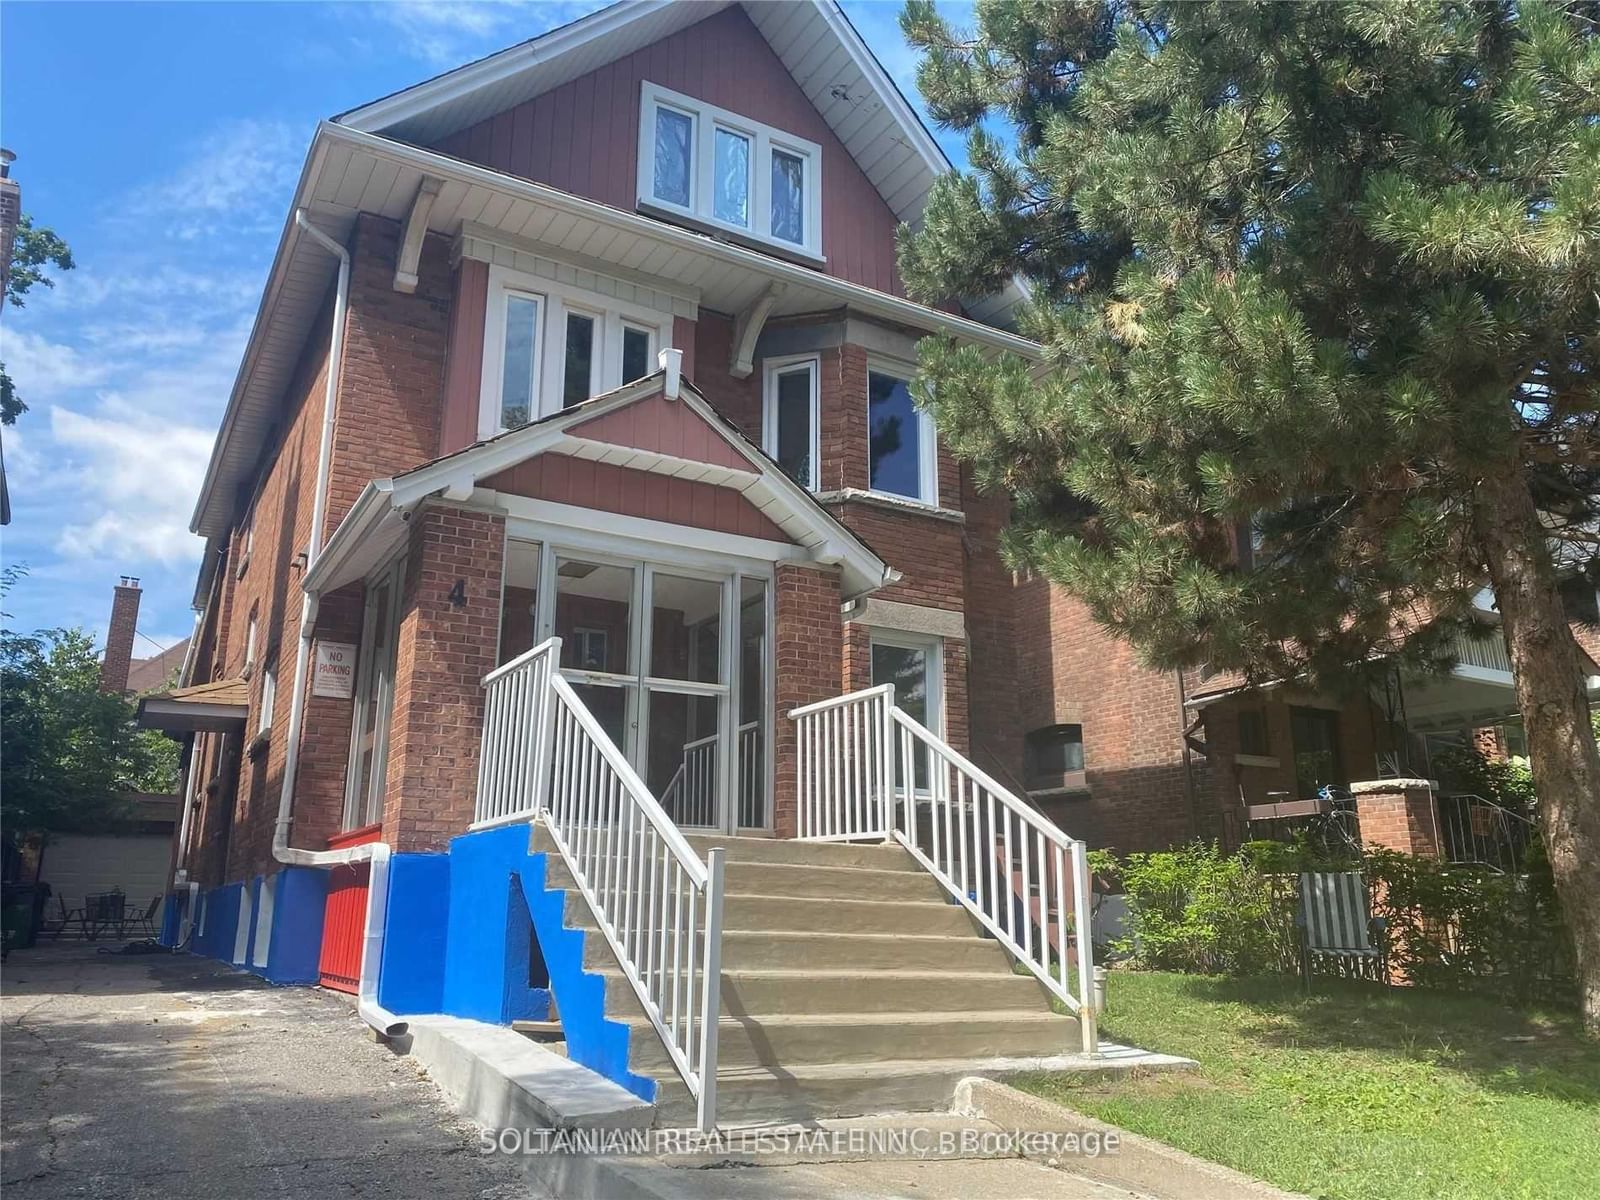
4 Glenholme Ave
Detached 2 1/2 Storey Expired
1/104 Glenholme Ave
Detached 2 1/2 Storey Expired
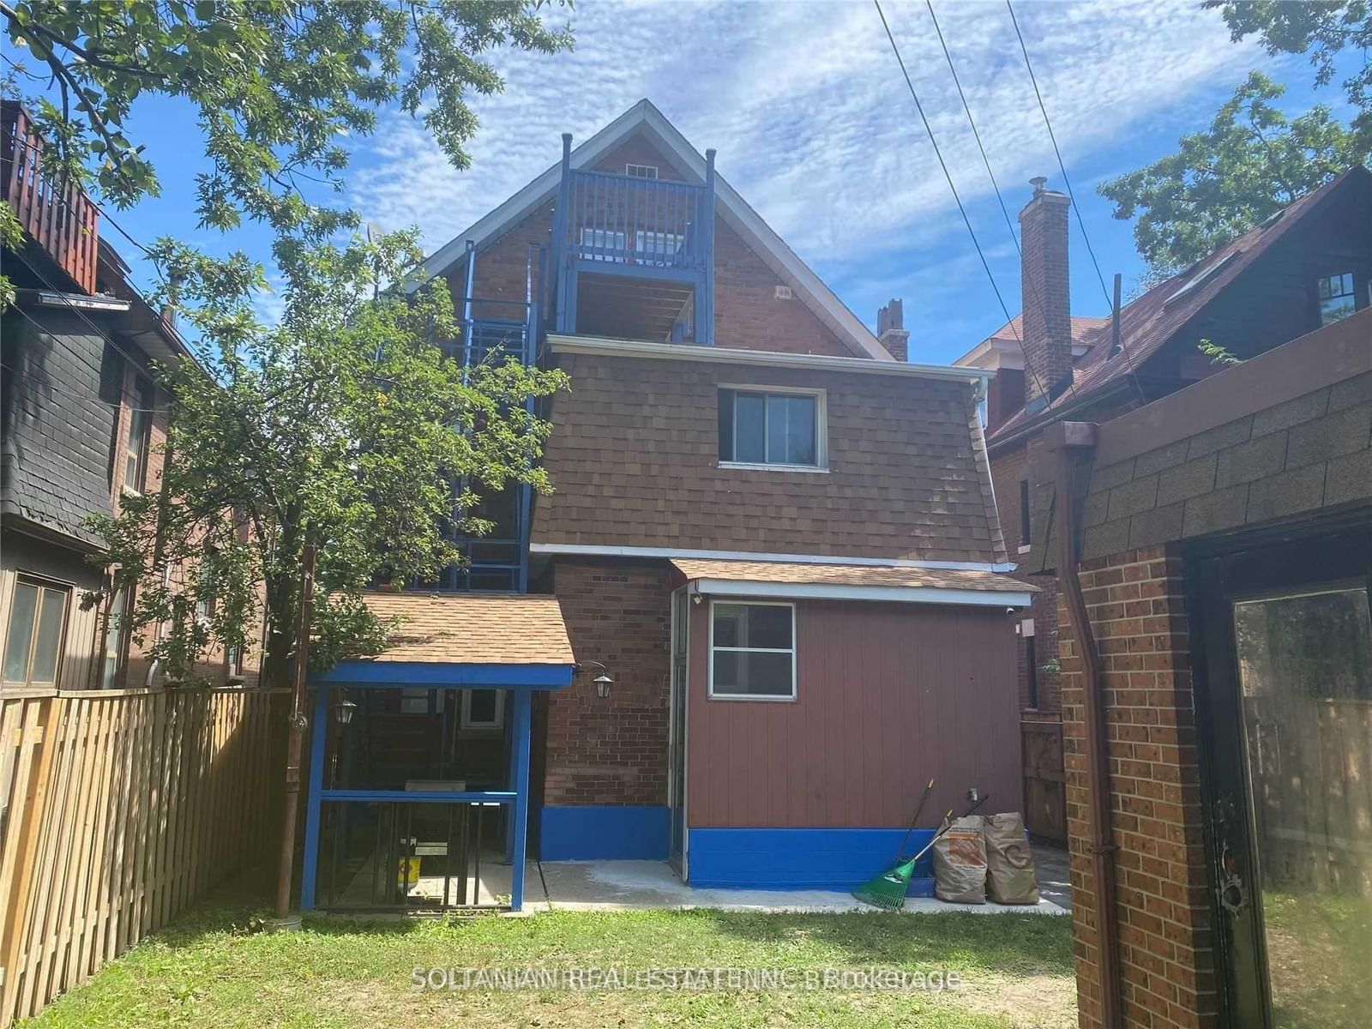
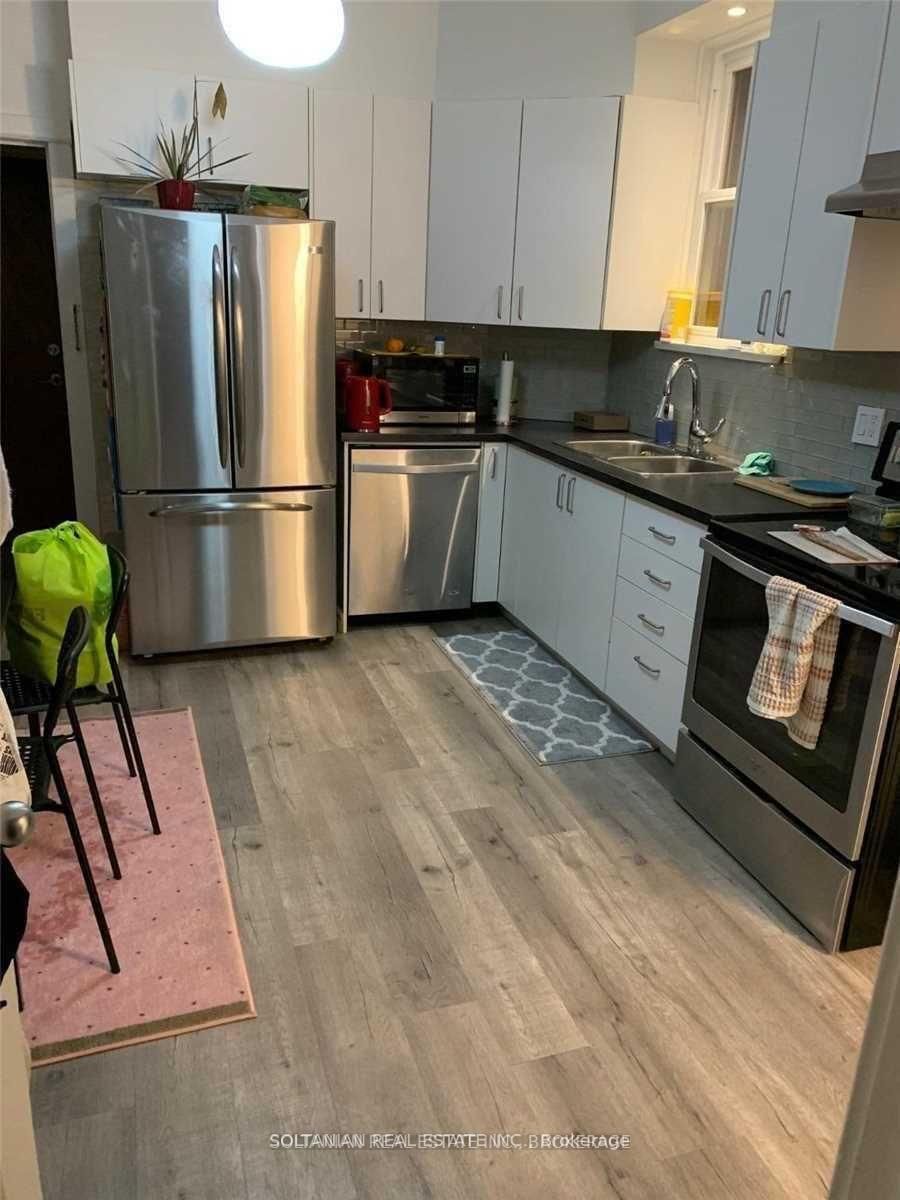
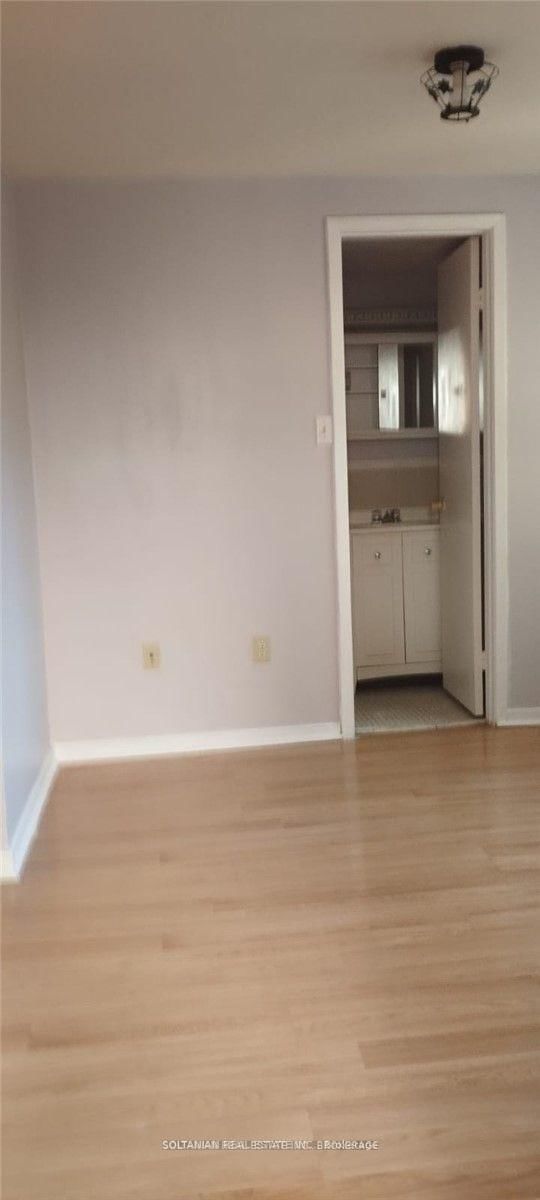
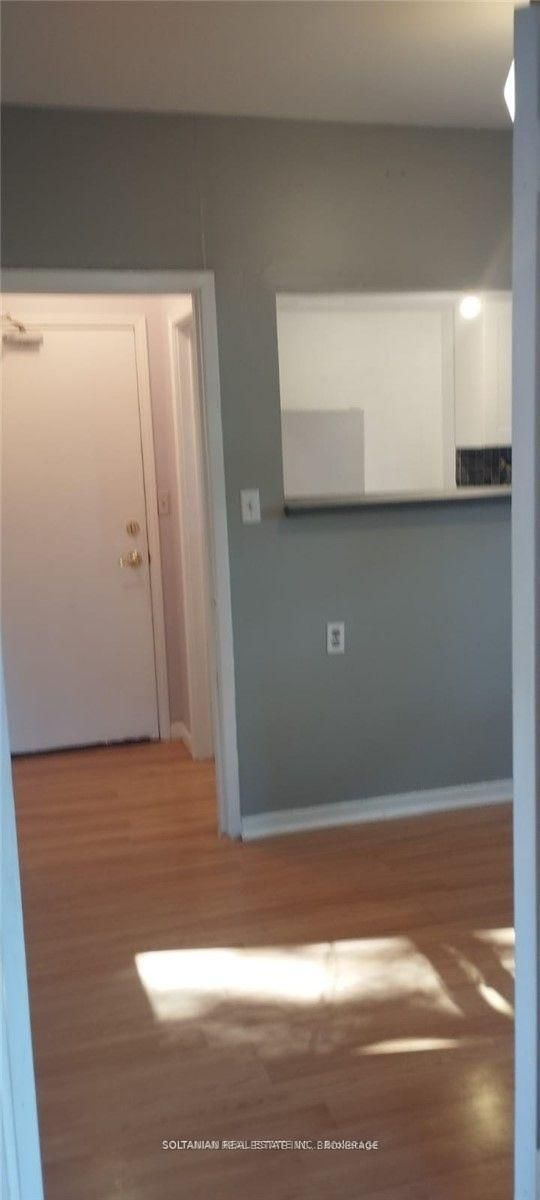 See all 10 photos
5+1 Bedrooms
6 Bathrooms
5 Garage
— sq.ft
35×110 ft
$7,009/yr
Property history
- $1,899,000ExpiredList: 2025-01-27|End: 2025-07-25|179 daysW11942864
- $1,849,888ExpiredList: 2023-12-17|End: 2025-01-01|381 daysW7361040
Facts and features
- BasementApartment
- HeatingRadiant
- Type of homeDetached 2 1/2 Storey
- MLS® numberW7361040
What stands out
- Walk-out basement
The homeDetached 2 1/2 Storey, Walk out, apartment
- Type: Detached 2 1/2 Storey
- Basement: Walk out, apartment
Inside5 + 1 in the basement, Bathrooms 6
- Bedrooms: 5 + 1 in the basement
- Bathrooms: 6
Outside and lotBrick, shingle, 35 × 110 ft
Outside
- Exterior: Brick, shingle
- Size: 35 × 110 ft
Parking5 Garage, Detached
- Spaces: 5 Garage
- Garage: Detached
Heating, water and powerRadiant, gas
- Heating: Radiant, gas
Costs and taxesTaxes $7,009 a year
- Taxes, 2023: $7,009 a year
Listing detailsW7361040, Expired, Dec 17, 2023
- MLS® number: W7361040
- Status: Expired
- Listed on: Dec 17, 2023
- Days on market: 381
- Updated: Jan 1, 2025
- Possession: To Be Determined
- Listing brokerage: SOLTANIAN REAL ESTATE INC.
About this home
4 Glenholme Ave, Toronto (Corso Italia-Davenport), ON M6H 3A9
A Solid Multiplex in Corso Italia. 4 One Bedrooms, One Bachelor two rooms unit in the basement. Fully rented. Rents $1900, $1860, $1450, $900, $950, $800, $600= $8460.00 plus garage and laundry income if rented. Garage could be converted to rental unit. Tank less water heater & boiler are rental. 200 Amp upgraded service. All utilities are included in rents. Long driveway to double garage. separate new coin laundry washer & dryer set for extra income
Read more
Ask about this home
A HOMEH agent will answer your questions about this home.
Ask a question
Thinking of selling your home?See what your home is worth today.
Around this home
St Claire & Dufferin
Errands
Transit
Parks
Schools
Daily convenience, out of 100, from the distances below
ParkMount Royal Parkette · 15 within 1 km7 min walk429 m
GroceryGlenholme Variety7 min walk440 m
SchoolRegal Road Junior Public School4 min walk260 m
Train stationGlenholme8 min walk462 m
PharmacyLi Ni Pharmacy7 min walk446 m
Cafés & foodLittle Free Library · 15 within 1 km3 min walk172 m
Gym & rec centreAnanta Yoga Centre8 min walk473 m
LibraryToronto Public Library - Dufferin/St. Clair8 min walk469 m
WalkDriveStraight-line distance, open map data
Grocery0.4 km
Park0.4 km
Coffee0.5 km
Dining0.4 km
Gym0.5 km
Glenholme0.5 km
Schools nearby
School rating, out of 10.
Regal Road Junior Public Schoolelementary · Public · 0.3 km
6.1/10Fair
St Mary of the Angels Catholic Schoolelementary · Catholic · 0.4 km
7.7/10Good
Oakwood Collegiate Institutesecondary · Public · 0.4 km
4.6/10Low
Contact agent
Helpful calculators
Mortgage
Affordability
Closing costs
Land transfer tax
Property tax
Down payment
CMHC insurance
Stress test
Cashback Rebate
Your HOMEH agent

NimaHOMEH agent · Toronto
"I would see it this week."
Ask Nima