
302 Boon Avenue
Toronto (Caledonia-Fairbank), ON M6E 4A3
- 2+1Bedrooms
- 2Bathrooms
- 0Garage
- 700–1100Sq Ft
- $4,027Tax
- 18×115 ftLot Size
 Estimated Value:$813,500See Free Estimate Report

Property not available for sale or for rent.
HOMEH One: full-service selling for a 1% listing fee. The buyer's agent commission is separate.
Free Home EvaluationHow Much Is My Home Worth?Homes for Sale NearbySale & Price History for 302 Boon Avenue, Toronto, Caledonia-Fairbank
| Start Date | End Date | Price | Event | MLS# |
|---|---|---|---|---|
| 2026-04-13 | 2026-04-16 | Login to See Prices | Sold | w12992500 |
Real estate boards require you to or to see the full details of this property.
*Sold prices and complete sale & price history are regulated data. Under the Trust in Real Estate Services Act, 2002 (TRESA) and the rules of the Real Estate Council of Ontario (RECO), and pursuant to the Multiple Listing Service® rules of the Canadian Real Estate Association (CREA) and the Toronto Regional Real Estate Board (TRREB), this information may be shown only to registered users who have agreed to the applicable terms of use (a Virtual Office Website, or "VOW," arrangement). HOMEH Inc., Brokerage therefore provides it to signed-in members only. Creating an account is free and takes under a minute.
About 302 Boon Avenue, Toronto, Caledonia-Fairbank
Summarized Description
- Turnkey detached home with significant upgrades.
- New kitchen and appliances added in 2025.
- Private garden ideal for entertaining.
- Two bedrooms on main floor, plus lower level space.
- Close to amenities and public transit.
- New roof, furnace, and bathroom renovations.
- Low maintenance backyard with high fences.
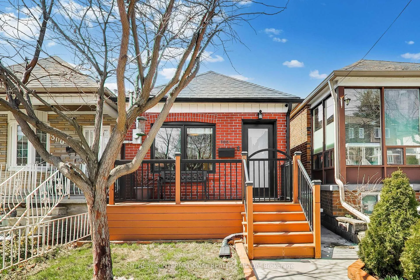
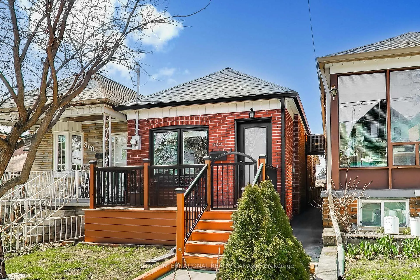
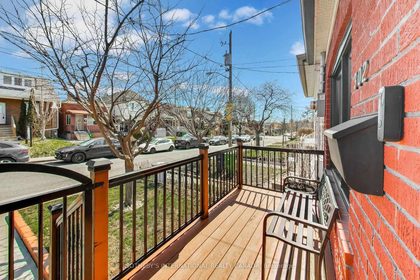
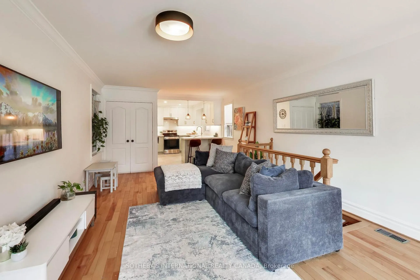
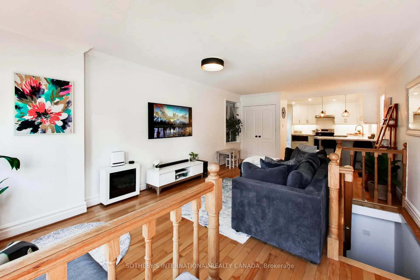
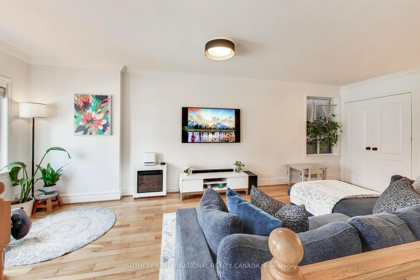
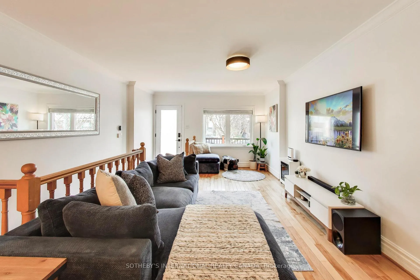
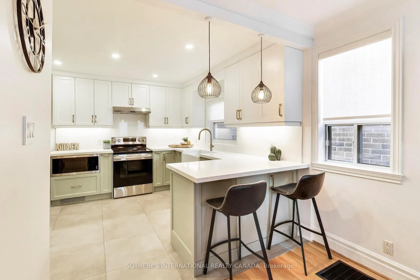
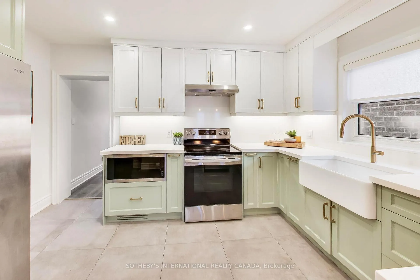
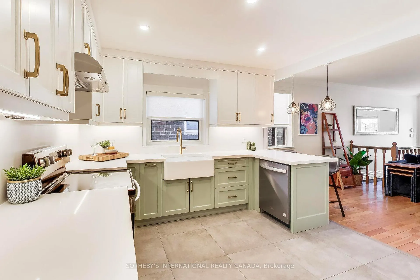
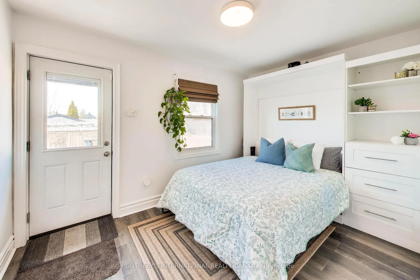
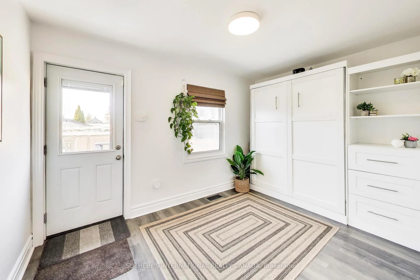
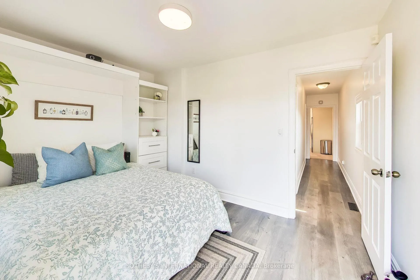
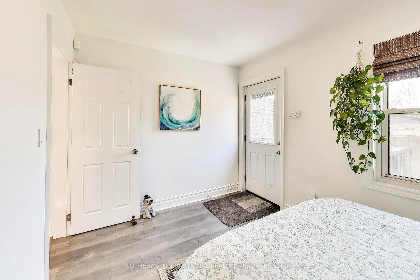
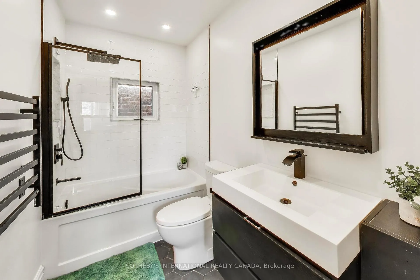
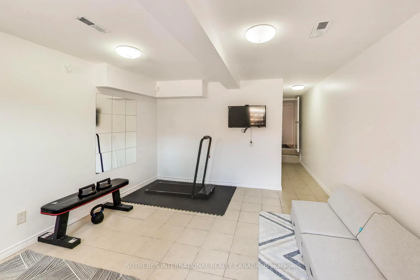
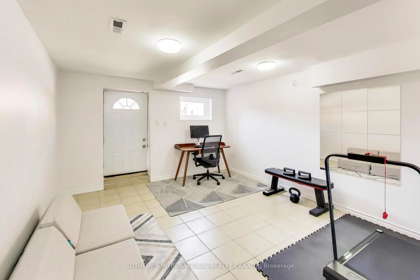
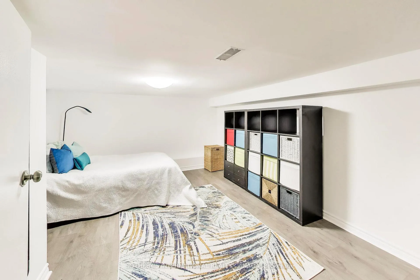
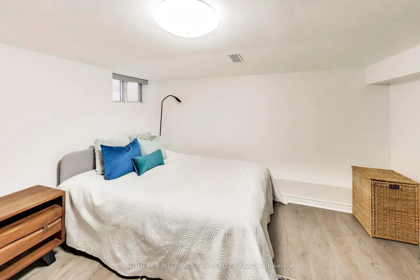
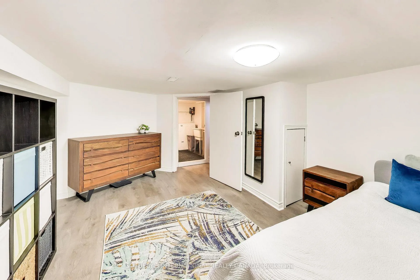
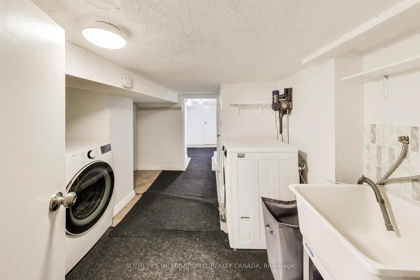
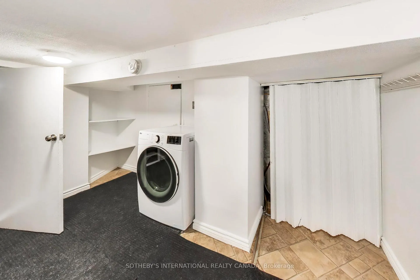
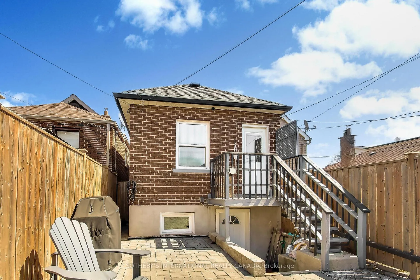
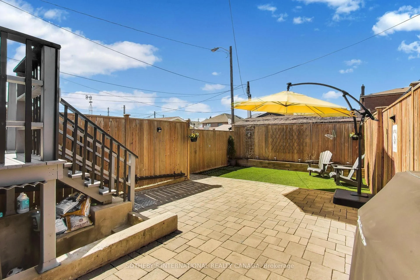
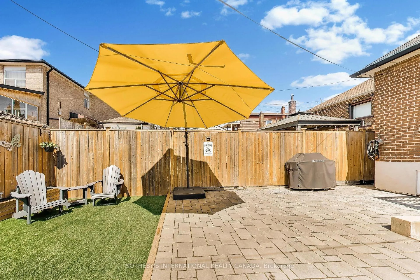
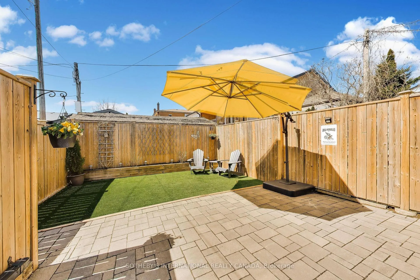
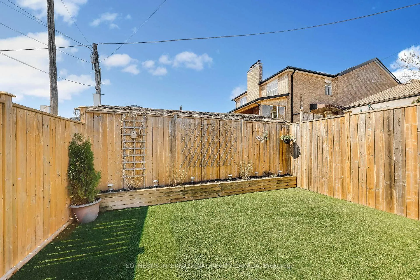
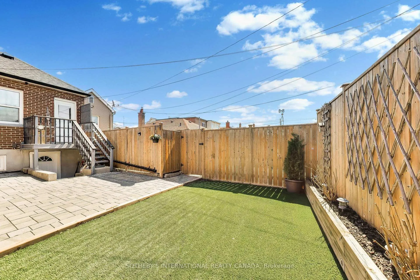
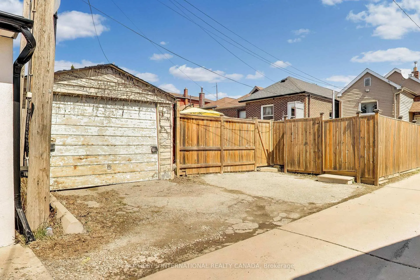
This cute as a button house is a perfect starter home! Cosy and ready to move in and invite your friends over for a BBQ, it is deceptively spacious inside with over $100,000 in upgrades and renovations with this current owner. New bathroom 2020. New main level laminate flooring 2020. New roof 2021. New furnace 2023. New rented water heater 2023. New front door and front window 2023. New back window replacement 2023. New Kitchen incl all new appliances, farmhouse style large sink and lots of storage cabinets in 2025. New washer and dryer 2024. Backyard renovation (new fence, astroturf and paving) 2019. Removal of old 1/2" lead water service and replaced with 3/4" copper water service 2019. Home inspection report available. Two bedrooms on the main floor with a 4 pc modern bathroom including a heated towel rail, and a further bedroom/ family room, and separate office space/ gym are on the lower level. The separate entrance on the lower level leads out to the garden. Off street parking is via the lane at the back of the house. The garden is ideal for entertaining in with low maintenance paving and astroturf, and the high fences create a private space to host or relax in. Plus your little furry friends or children can play securely within the space. This is a terrific neighbourhood to move into. You are steps to St. Clair West where there are plenty of local restaurants, shops, supermarkets, parks, schools. cafes, daycares, and transit. The recently opened Eglinton subway line - Fairbank station - is a 20 minute walk away which gives easy access to downtown. Earlscourt Park is close-by for those doggy walks. This is a perfect condo alternative for buyers looking for a turnkey detached home with outside space. Come and make it your own!
Key Facts & Features
Property Costs
- Annual Property Tax Amount
- $4,027
- Land Transfer Tax Fee
- $24,950
Rental Items
- Rental Equipment
- Water Tank rental is with Reliance $60.31 per month (incl tax)
- Basement Type
- Finished with Walk-Out
Interior Features
- Laundry Level
- Lower Level
- Interior Extras
- Primary Bedroom - Main Floor, Sump Pump
- Fireplace/Stove
- Yes
- Elevator
- No
Exterior Features
- Pool
- None
- Property Features
- Park
Building
- Building Type
- Detached
- Building Style
- Bungalow
- Approx Age
- 100+
Construction
- Exterior Finish
- Brick
- Roof
- Asphalt Shingle
- Foundation Details
- Concrete
- Special Designation
- Unknown
Lot
- Lot Front
- 17.50 ft
- Lot Depth
- 115.00 ft
Inclusions
- Inclusions
- All ELFs, all window coverings, stove, hood/exhaust, microwave, fridge/ freezer in kitchen, murphy bed, washer, dryer, all built-in/ attached to walls shelving.Bar stools, freezer in basement, patio umbrella, BBQ, front deck bench.
Exclusions
- Exclusions
- Muskoka chairs, sofa and ottoman, wood shelving unit in living room, fireplace & media unit, wooden drawers and side table in downstairs bedroom, desk and office chair, treadmill. All other furniture is negotiable.
Parking & Garages
- Garage Type
- None
- Garage Spaces
- 0
- Parking Spaces
- 1
- Total Garage And Parking Spaces
- 1
Heating & Cooling
- Heat Source
- Electric
- Heat Type
- Forced Air
- Air Conditioning
- Central Air
- Water
- Municipal
- Sewers
- Sewer
- Bedrooms
- 2 + 1
- Washrooms
- 2
- Kitchens
- 1
Room sizes
- Living Room—Main level, Open Concept, Electric Fireplace, Laminate
- Primary Bedroom—Main level, Murphy Bed, Laminate, W/O To Garden
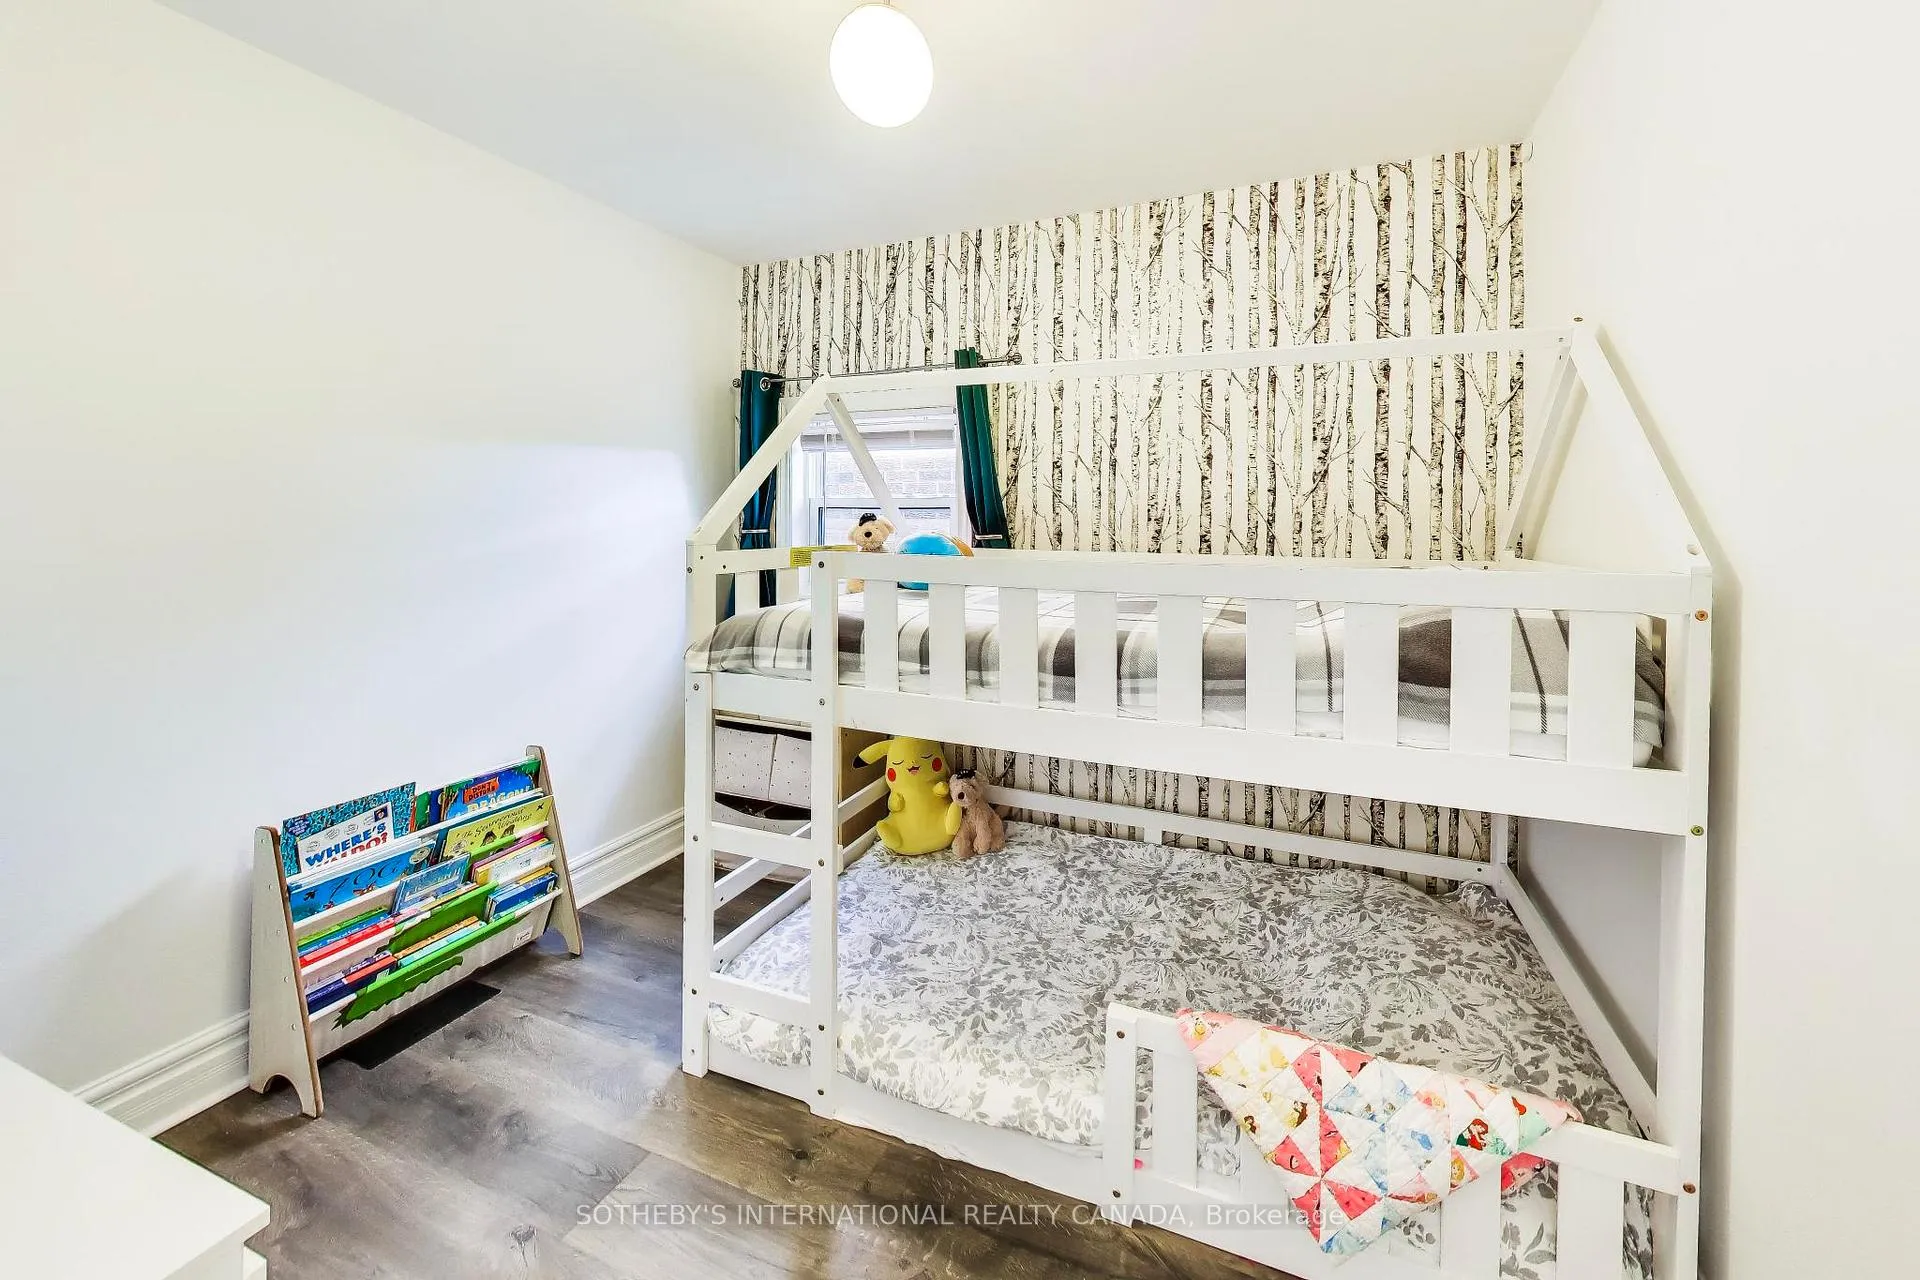
- Bedroom 2—Main level, B/I Shelves, Laminate, Window
- Bathroom—Main level, 4 Pc Bath, Tile Floor, Window
- Bedroom 3—Lower level, Laminate, Window
- Bathroom—Lower level, 2 Pc Bath
- Office—Lower level, W/O To Garden, Tile Floor, Above Grade Window
- Dining Room—Main level, Combined w/Living, Closet, Window
Washrooms
- 4-piece, Main
- 1-piece, Basement
- Municipality
- Toronto
- Neighbourhood
- Caledonia-Fairbank
- Main cross streets
- Dufferin and Rogers
- Directions
- Dufferin and Rogers
- MLS® number
- W12992500
- Data source
- Toronto Regional Real Estate Board
- Status change
- 2026-04-16
- Listed on
- 2026-04-13
- Days on market
- 3 days
- Possession date
- 2026-07-03
- Possession type
- 60-89 days
- Co-op commission
- 2.5% + HST with gratitude
- Seller
- Listed by
- SOTHEBY'S INTERNATIONAL REALTY CANADA
Home Market Value
Current home valuation for 302 Boon Avenue, Toronto, Caledonia-Fairbank, Toronto, ON. Listed for $799,999
HOMEH Estimate
$813,500
Estimated Sales Range
$642,665 - $984,335
HOMEH Estimate for 302 Boon Avenue, Toronto, Caledonia-Fairbank
Calculated with a real agent's CMA method — 45+ years of experience, codified. Not an AI guess.
For the owner
Is this your home? Track its value.
Get this home's HOMEH Estimate by email once a month, with how many homes are for sale around you.
Mortgage Payment Calculator
Compare up to 4 down payment scenarios
5% on first $500K + 10% on $299,999 over $500K
$55,000
| Scenario 1 | Scenario 2 | Scenario 3 | Scenario 4 | |
|---|---|---|---|---|
−Down payment | % $ | % $ | % $ | % $ |
+CMHC insurance | $29,792 | $22,320 | $19,040 | $0 |
=Total mortgage | $774,591 | $742,319 | $699,039 | $639,999 |
Amortization | ||||
Mortgage rate | % | % | % | % |
| Payment frequency | ||||
=Mortgage payment | $3,782monthly | $3,624monthly | $3,413monthly | $3,125monthly |
Land Transfer Tax
$12,475
$12,475
$24,950
Around this home
Data provided by OpenStreetMap & Fraser Institute School Rankings
Ask HOMEH
New!Hi there!
👋Text or call (416) 301-9001
Recommended for you
Based on homes you've looked at.
No recommended properties found.
Nearby similar homes
No nearby properties found.
More real estate resources
Other homes nearby
Explore this area
Nearby neighbourhoods
No nearby listings available.