
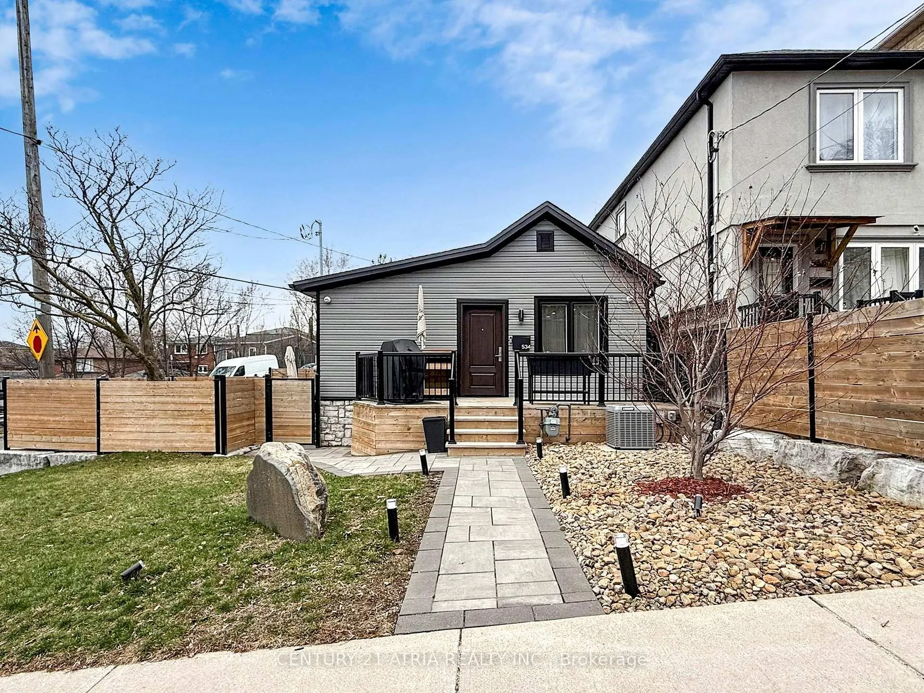
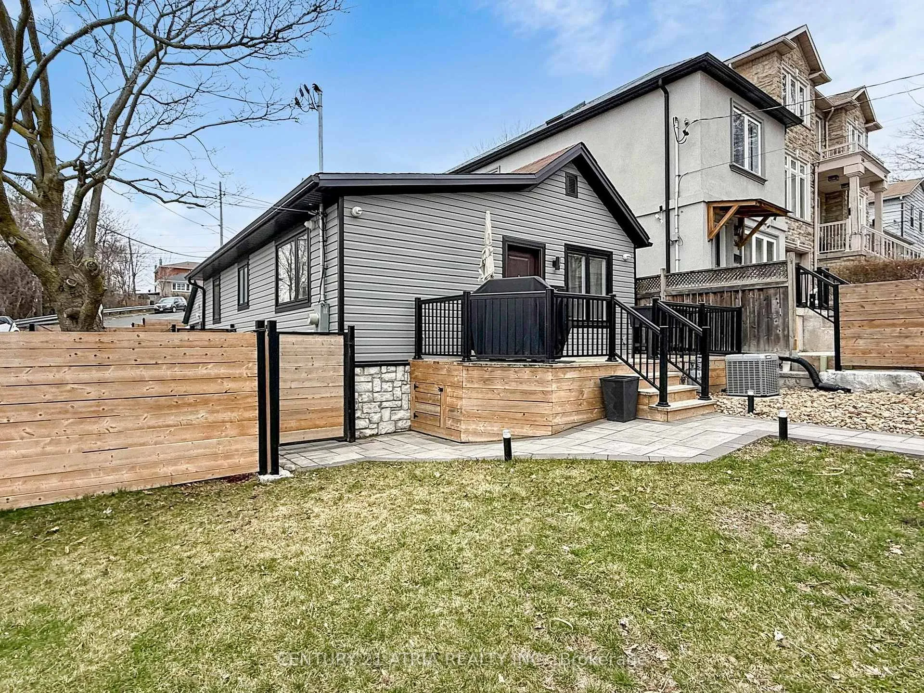
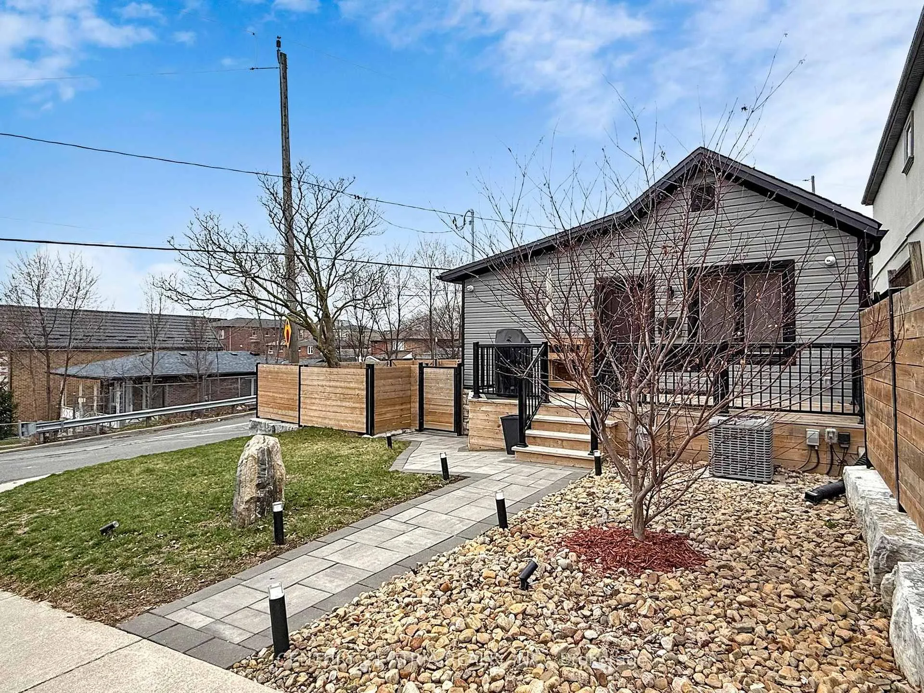
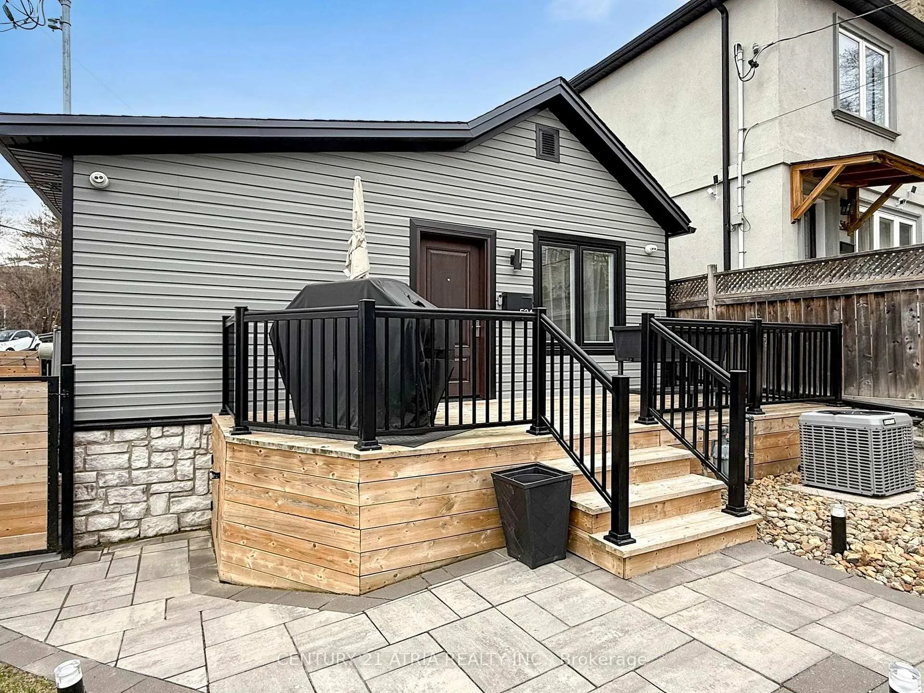
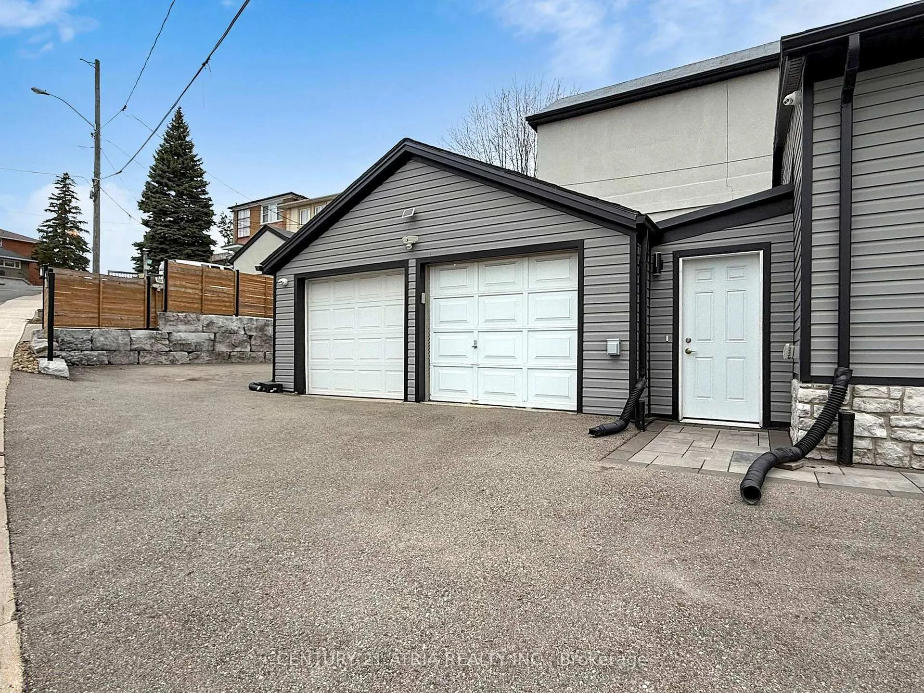
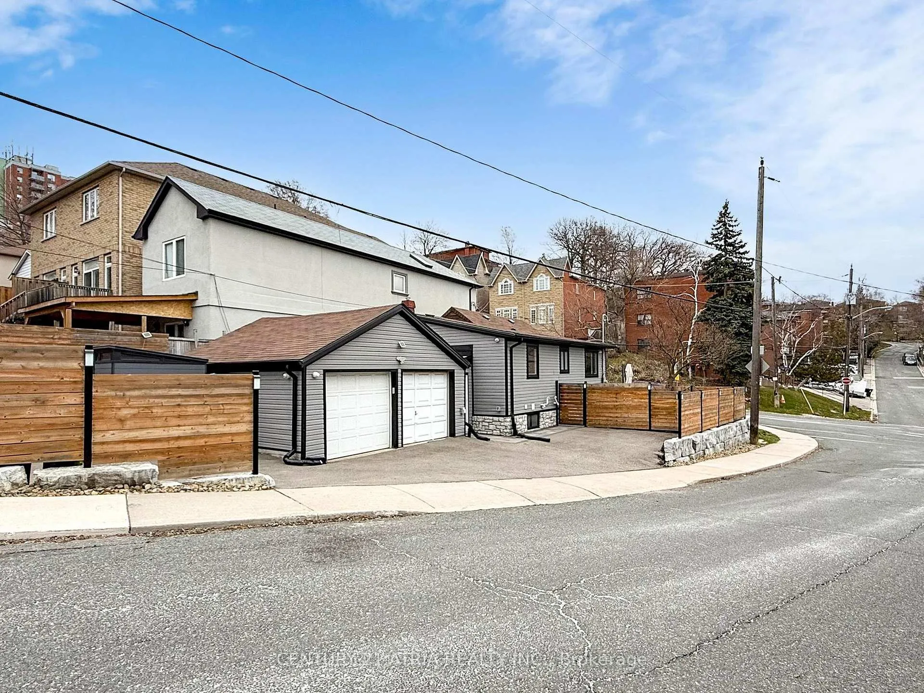
534 Silverthorn Avenue
Toronto (Keelesdale-Eglinton West), ON M6M 3H9
- 2+2Bedrooms
- 3Bathrooms
- 2Garage
- 700–1100Sq Ft
- $4,193Tax
- 22×98 ftLot Size
 Estimated Value:$999,498See Free Estimate Report

Property not available for sale or for rent.
HOMEH One: full-service selling for a 1% listing fee. The buyer's agent commission is separate.
Free Home EvaluationHow Much Is My Home Worth?Homes for Sale NearbySale & Price History for 534 Silverthorn Avenue, Toronto, Keelesdale-Eglinton West
| Start Date | End Date | Price | Event | MLS# |
|---|---|---|---|---|
| 2026-04-15 | 2026-05-26 | Login to See Prices | Terminated | w13000084 |
Real estate boards require you to or to see the full details of this property.
*Sold prices and complete sale & price history are regulated data. Under the Trust in Real Estate Services Act, 2002 (TRESA) and the rules of the Real Estate Council of Ontario (RECO), and pursuant to the Multiple Listing Service® rules of the Canadian Real Estate Association (CREA) and the Toronto Regional Real Estate Board (TRREB), this information may be shown only to registered users who have agreed to the applicable terms of use (a Virtual Office Website, or "VOW," arrangement). HOMEH Inc., Brokerage therefore provides it to signed-in members only. Creating an account is free and takes under a minute.
About 534 Silverthorn Avenue, Toronto, Keelesdale-Eglinton West
Summarized Description
- Fully renovated bungalow with modern design.
- In-law suite ideal for extended family.
- Corner lot with abundant parking options.
- Two-car garage and space for five vehicles.
- Heated floors in one bathroom for comfort.
- Close to new Caledonia LRT station.
- Updated electrical and HVAC systems.
- Turn-key opportunity with smart living features.
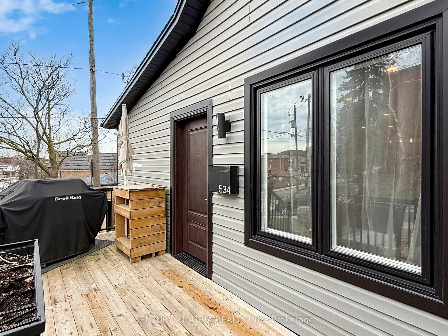
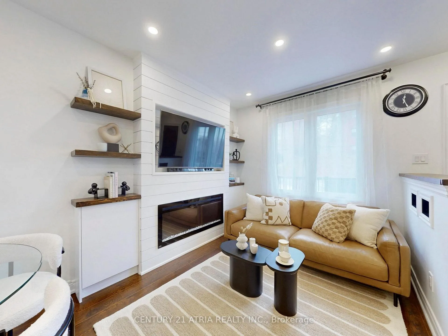
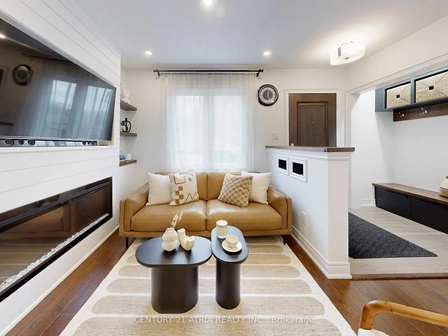
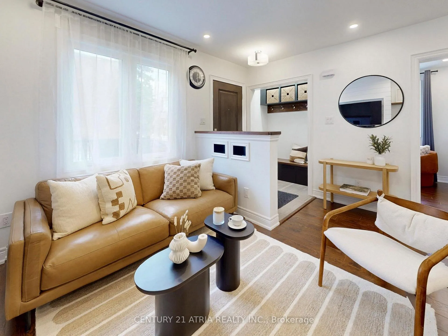
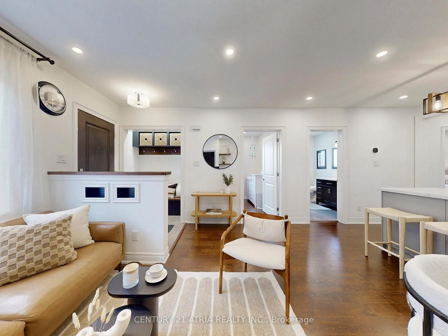
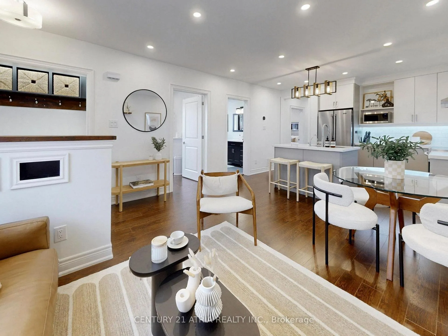
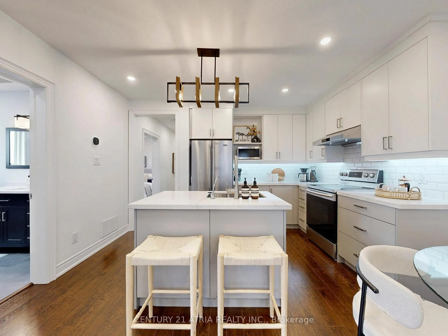
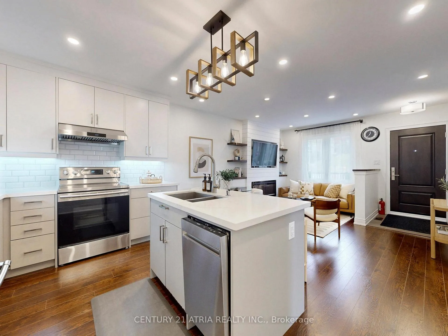
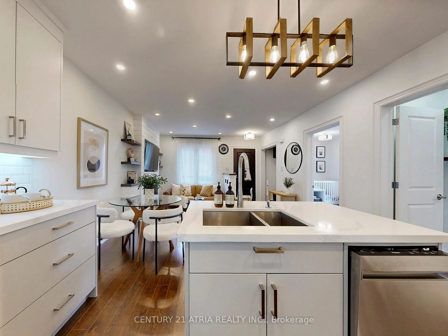
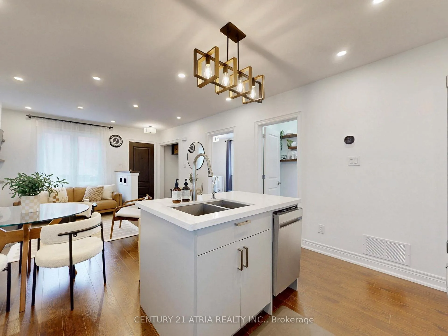
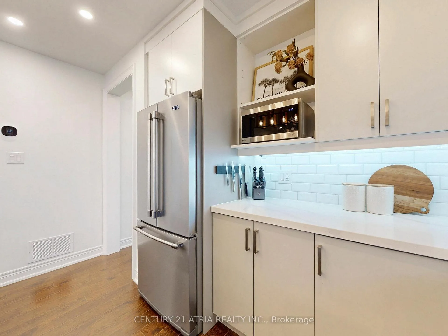
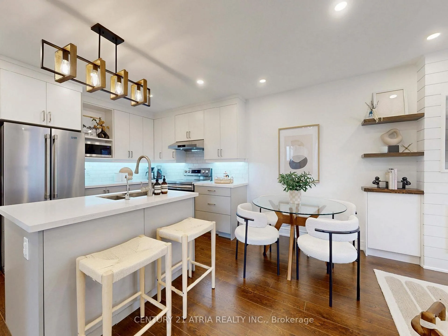
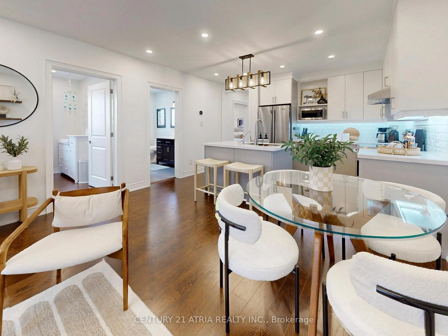
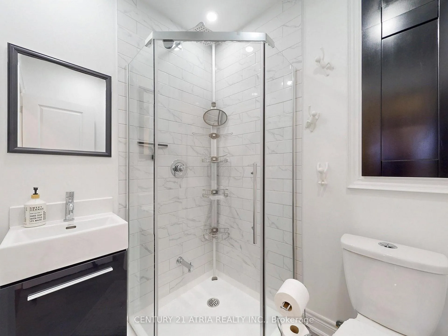
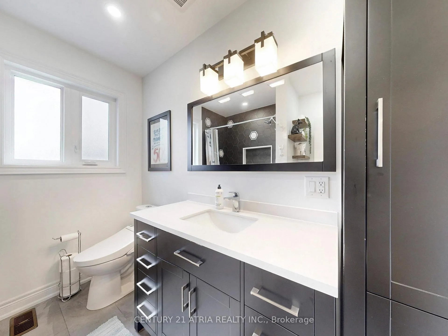
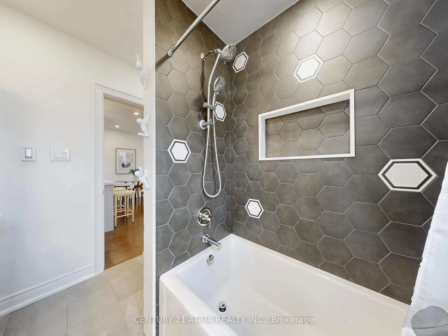
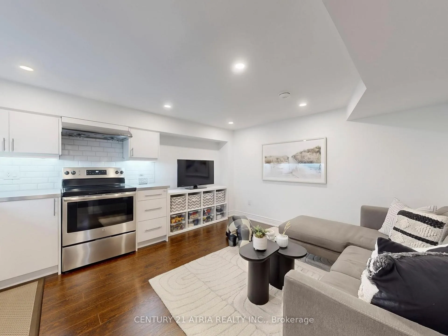
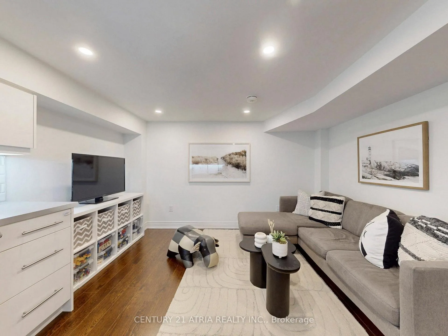
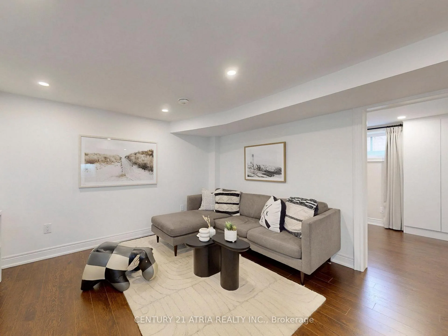
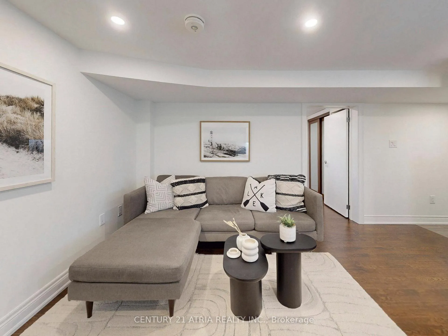
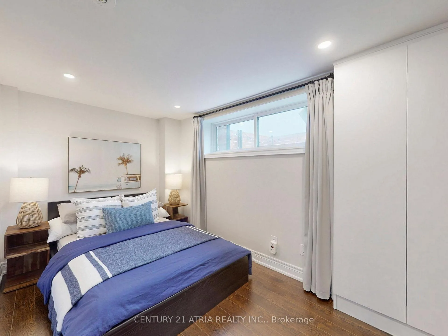
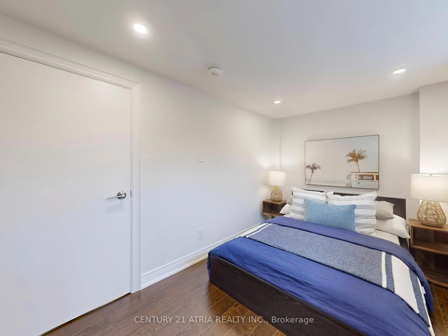
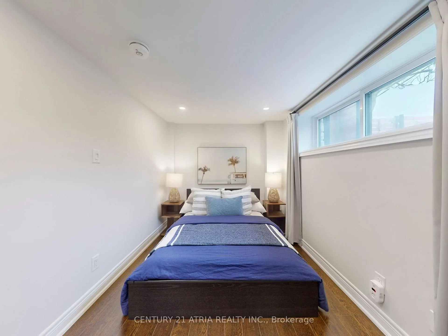
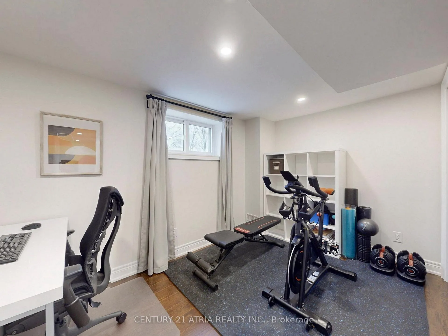
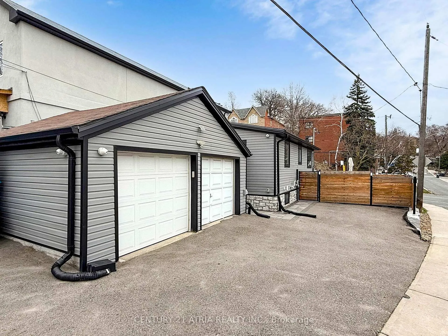
Completely Turn-Key And Thoughtfully Reimagined, This Fully Renovated Bungalow Offers A Rare Blend Of Modern Design, Everyday Functionality, And Exceptional Versatility - Perfect For Young Growing Families, Multi-Generational Living, Or Down-sizers Seeking Effortless Comfort Without Compromise. Set On A Prominent Corner Lot, The Home Provides Abundant Parking - A True Rarity In The Area - With A Two-Car Garage And Space For Up To Five Additional Vehicles. Its Striking Exterior Is Beautifully Matched By A Warm, Contemporary Interior Where Every Detail Has Been Carefully Curated. The Main Level Features A Bright, Open Living Space With A Sleek Electric Fireplace, Alongside Two Bedrooms And Two Full Bathrooms, Including One Bathroom With Heated Floors And Bidet Plug For Added Comfort. Downstairs, A Fully Finished In-Law Suite Expands The Home's Possibilities, Offering Two Additional Rooms, A Full Kitchen And Family Space - Ideal For Extended Family, Guests, Or Flexible Living Arrangements. Extensively Updated With All Appliances, Tankless Water Heater And HVAC, (From 2020, All Owned), The Home Also Features Upgraded Electrical With 200 Amp Service, A 100 Amp Sub-Panel On The Main Level, And A 40 Amp Sub-Panel In The Garage With EV Charging Capability. Peace Of Mind And Modern Conveniences Continue With Full Interior Waterproofing, Reverse Osmosis System, An 8-Channel Security Camera System Around The Perimeter And Ethernet Connectivity In Every Room, Seamlessly Connected To A Dedicated Switch And Patch Panel. Located Just A Short Walk To The New Caledonia LRT Station And Less Than 10 Minutes To Allen Rd, Black Creek Dr, And Hwy 401 At Keele St By Car, This Home Offers The Perfect Balance Of Connected City Living And Residential Comfort. A Truly Turn-Key Opportunity Where Style, Space, And Smart Living Come Together Beautifully.
Key Facts & Features
Property Costs
- Annual Property Tax Amount
- $4,193
- Land Transfer Tax Fee
- $32,146
- Basement Type
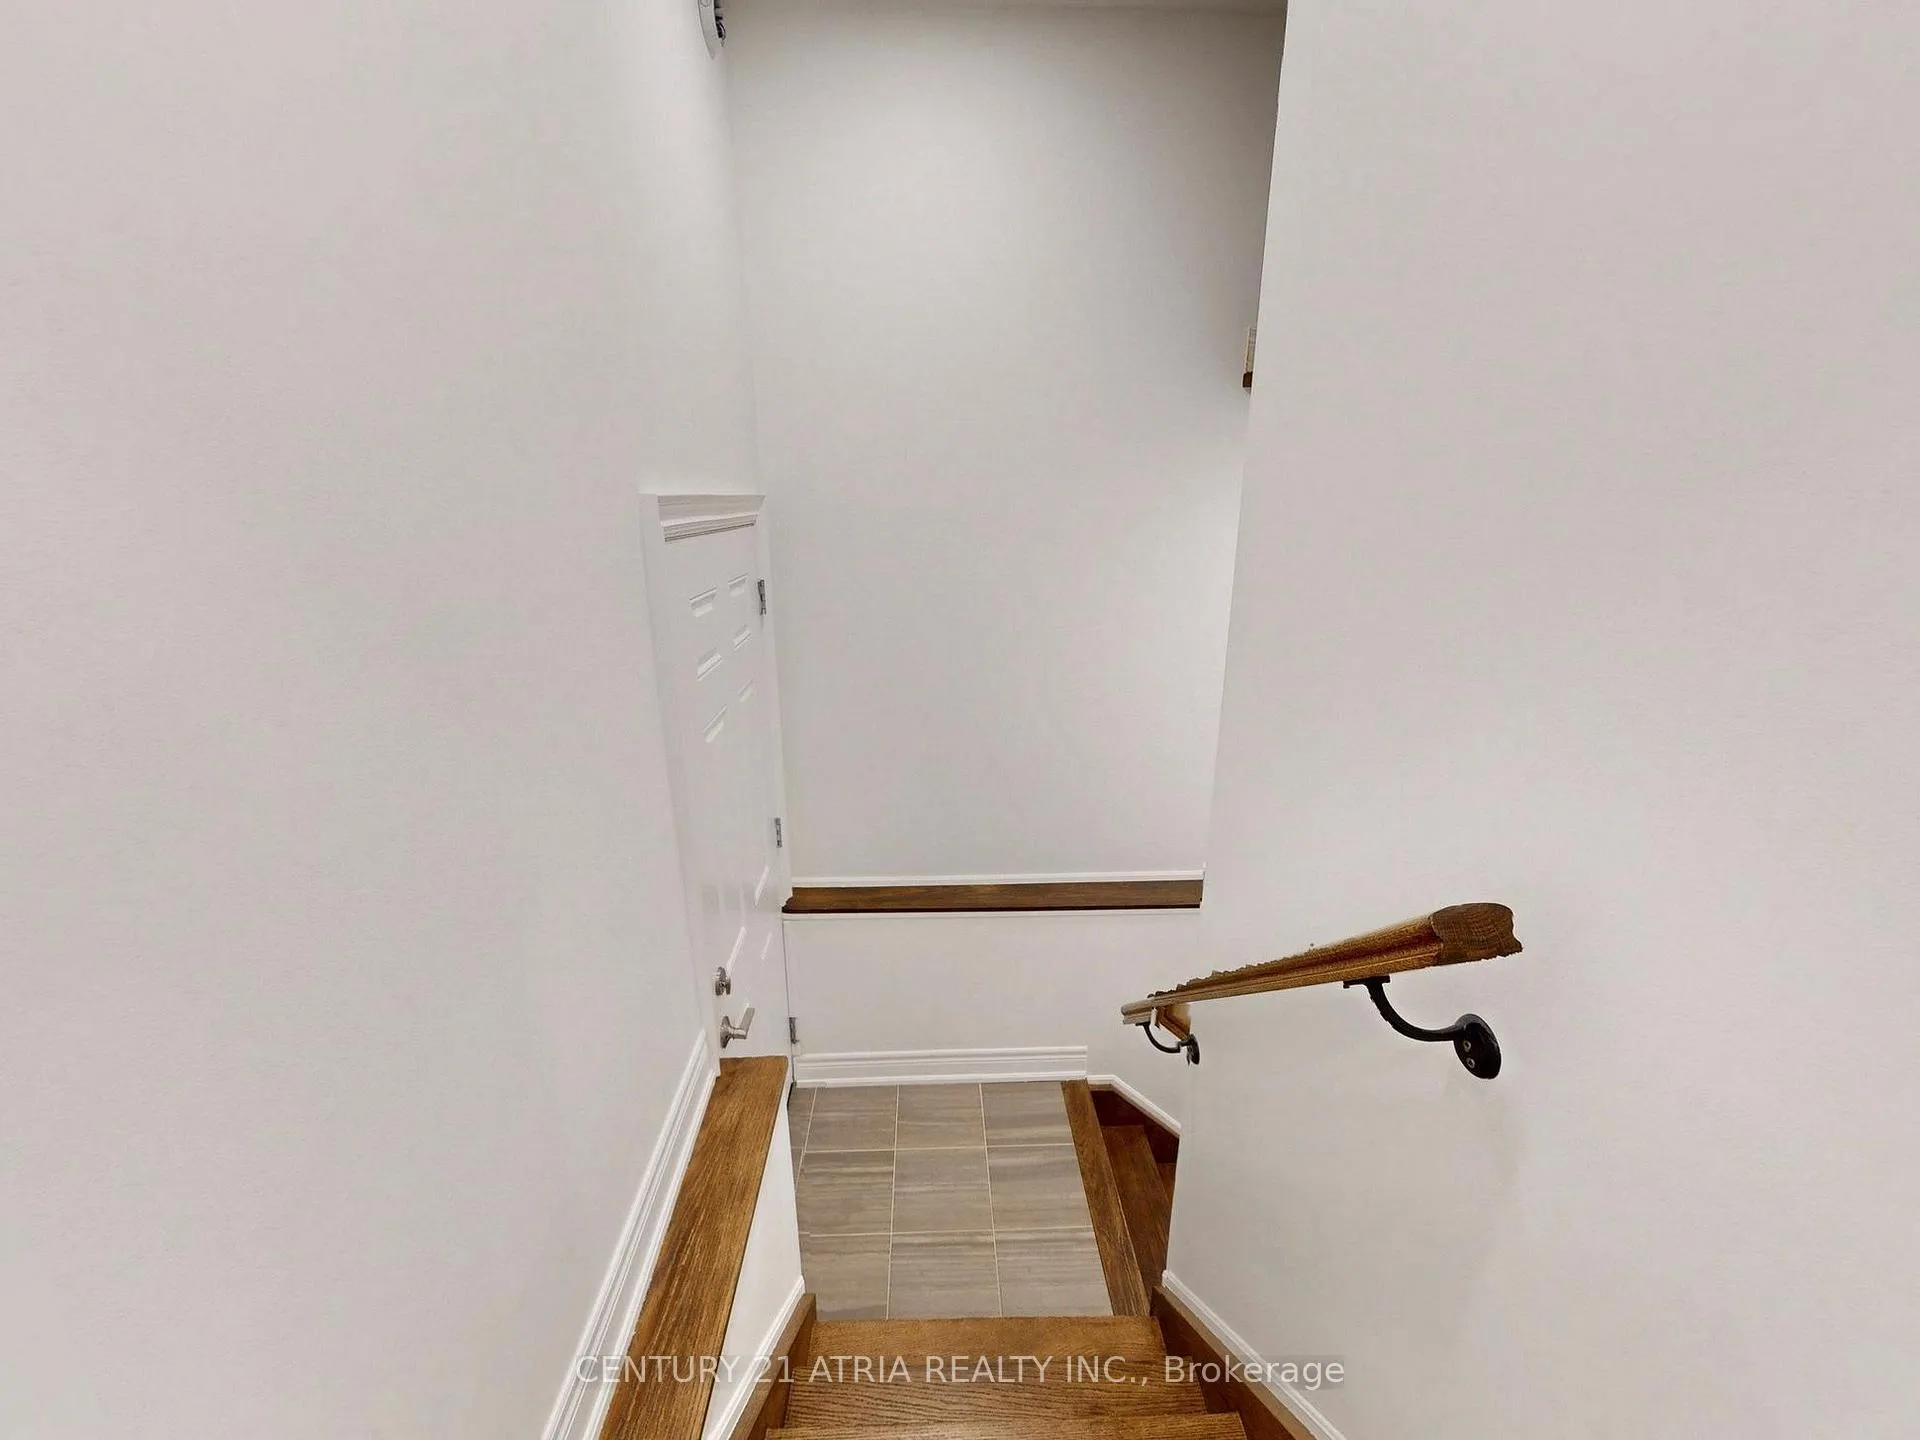
- Finished, Separate Entrance
Interior Features
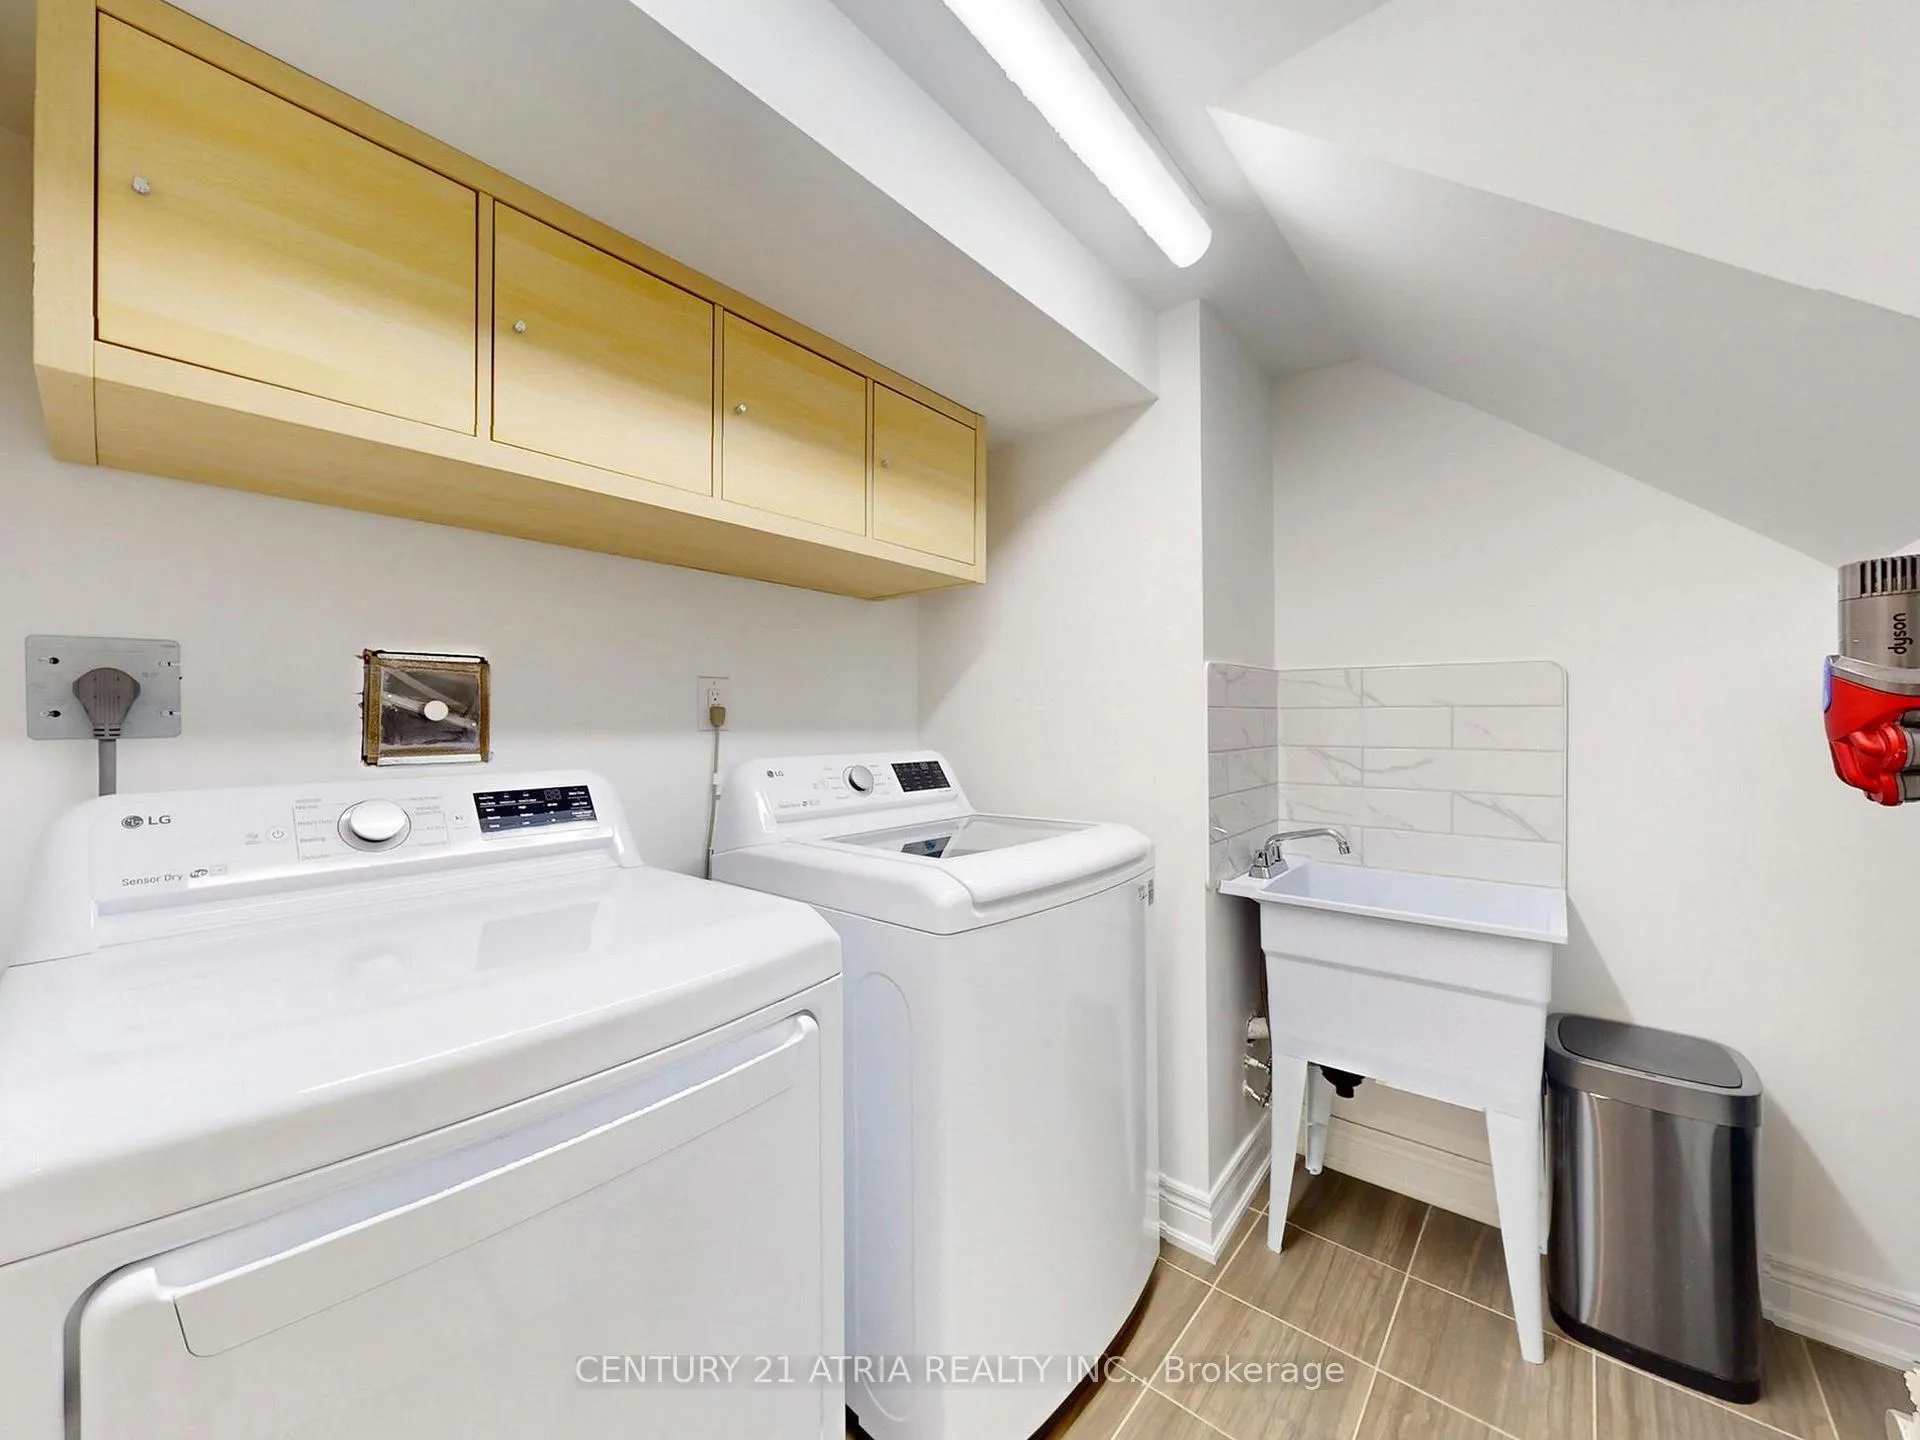
- Laundry Level
- Lower Level
- Interior Extras
- Carpet Free, In-Law Suite, Primary Bedroom - Main Floor, Sump Pump, Water Heater Owned
- Security Features
- Carbon Monoxide Detectors, Other, Smoke Detector
- Fireplace/Stove
- Yes
- Fireplace Features
- Electric
- Elevator
- No
Exterior Features
- Exterior Extras
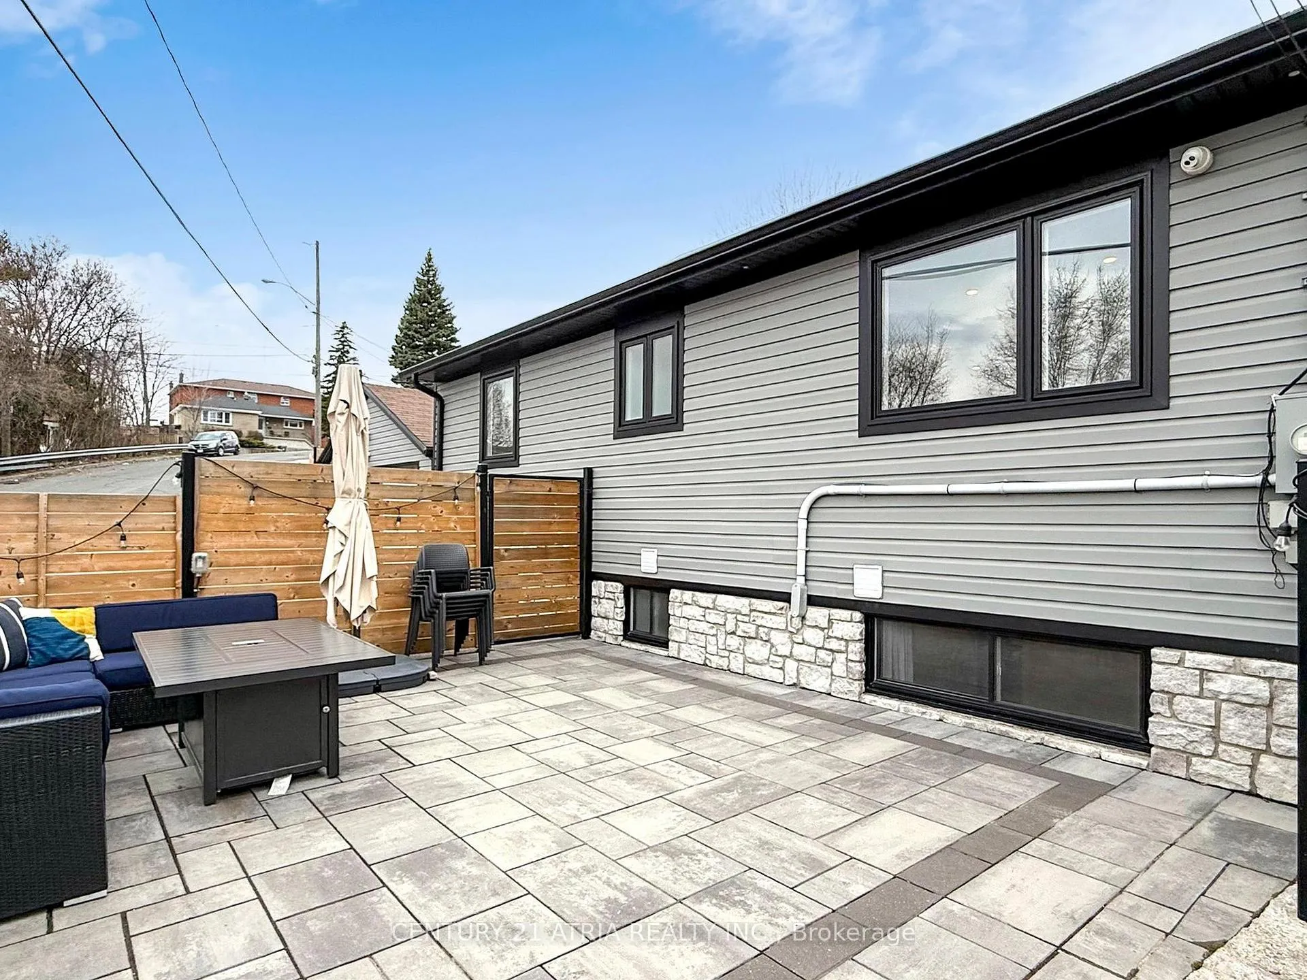
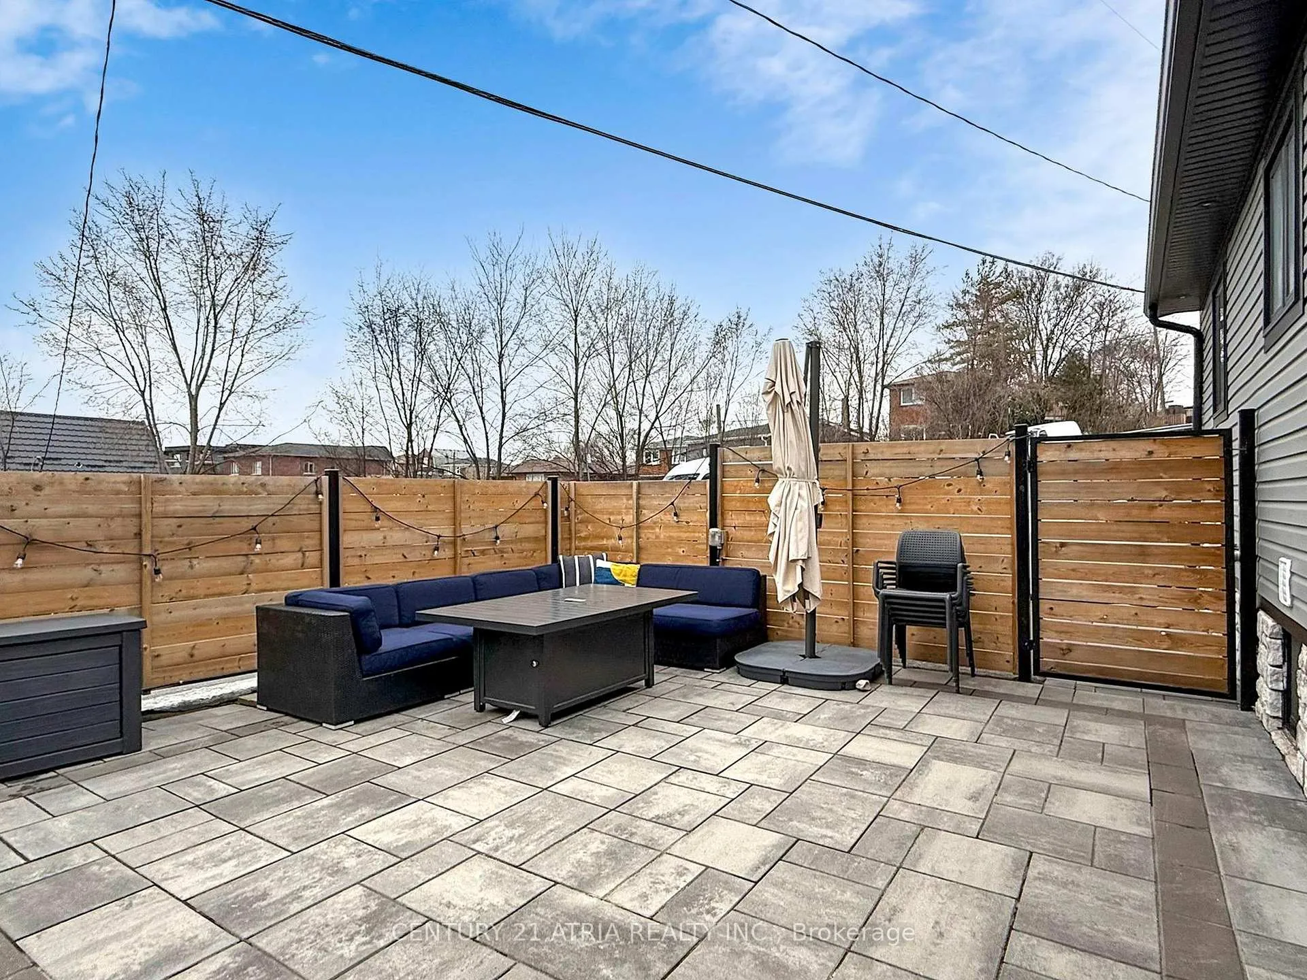
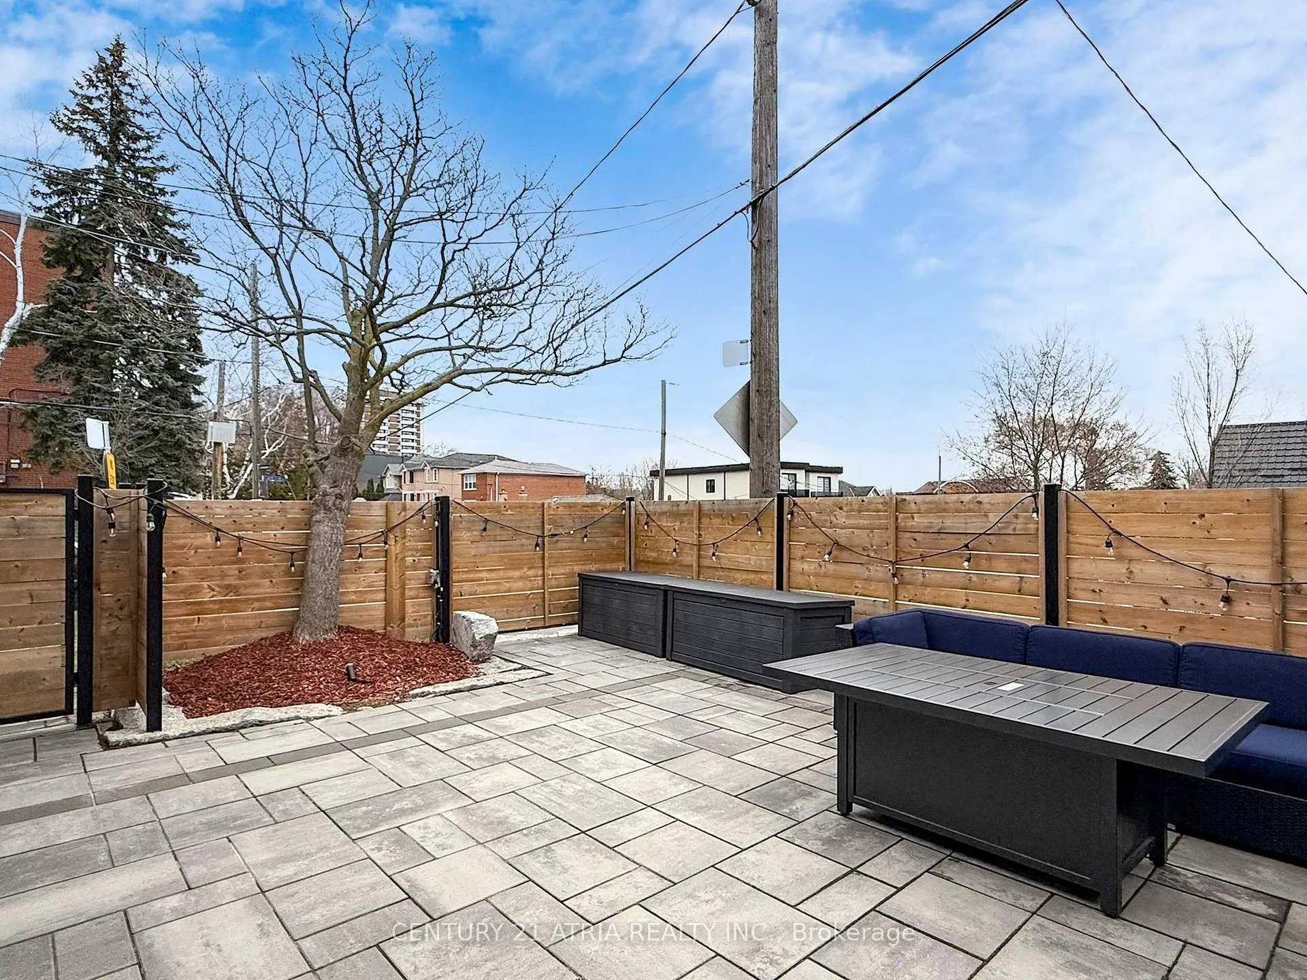
- Lighting, Patio, Paved Yard, Porch
- Pool
- None
- Property Features
- Electric Car Charger, Park, Public Transit, School, School Bus Route
Building
- Building Type
- Detached
- Building Style
- Bungalow
Construction
- Exterior Finish
- Vinyl Siding
- Roof
- Asphalt Shingle
- Foundation Details
- Concrete
- Special Designation
- Unknown
Lot
- Lot Front
- 21.67 ft
- Lot Depth
- 98.00 ft
- Lot Shape
- Irregular
Inclusions
- Inclusions
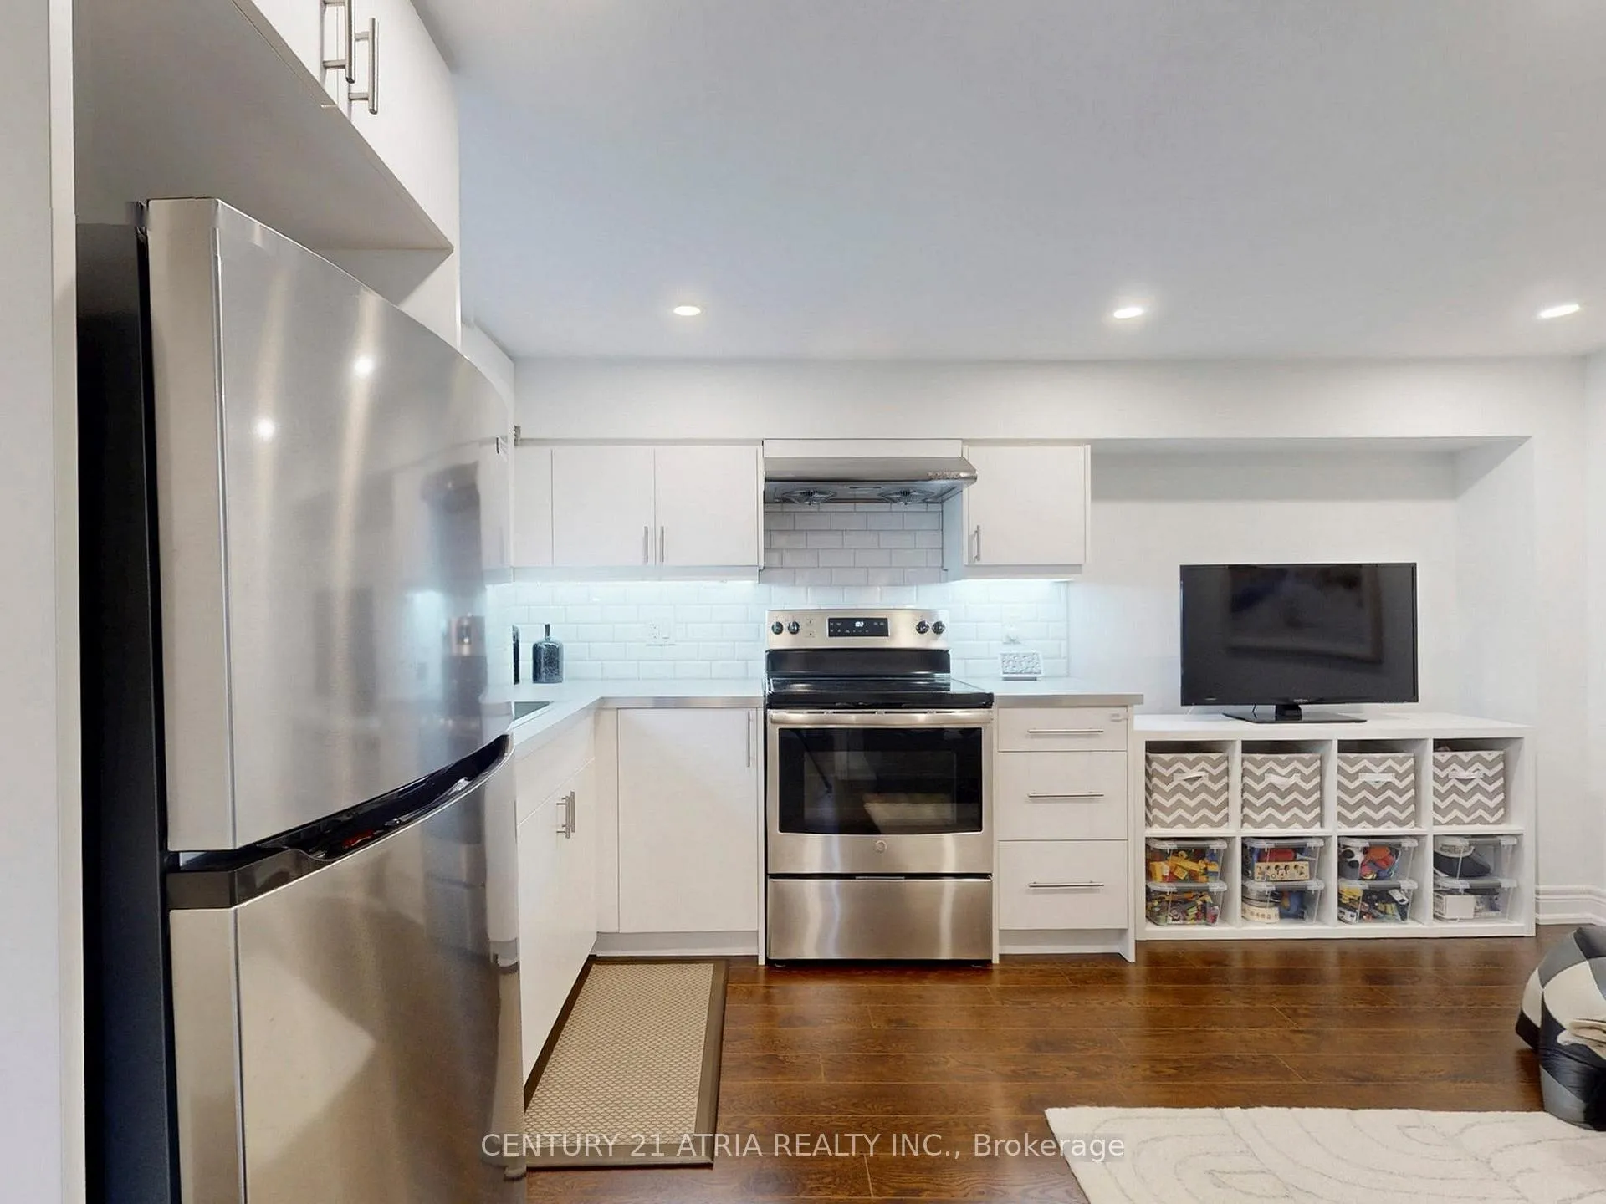
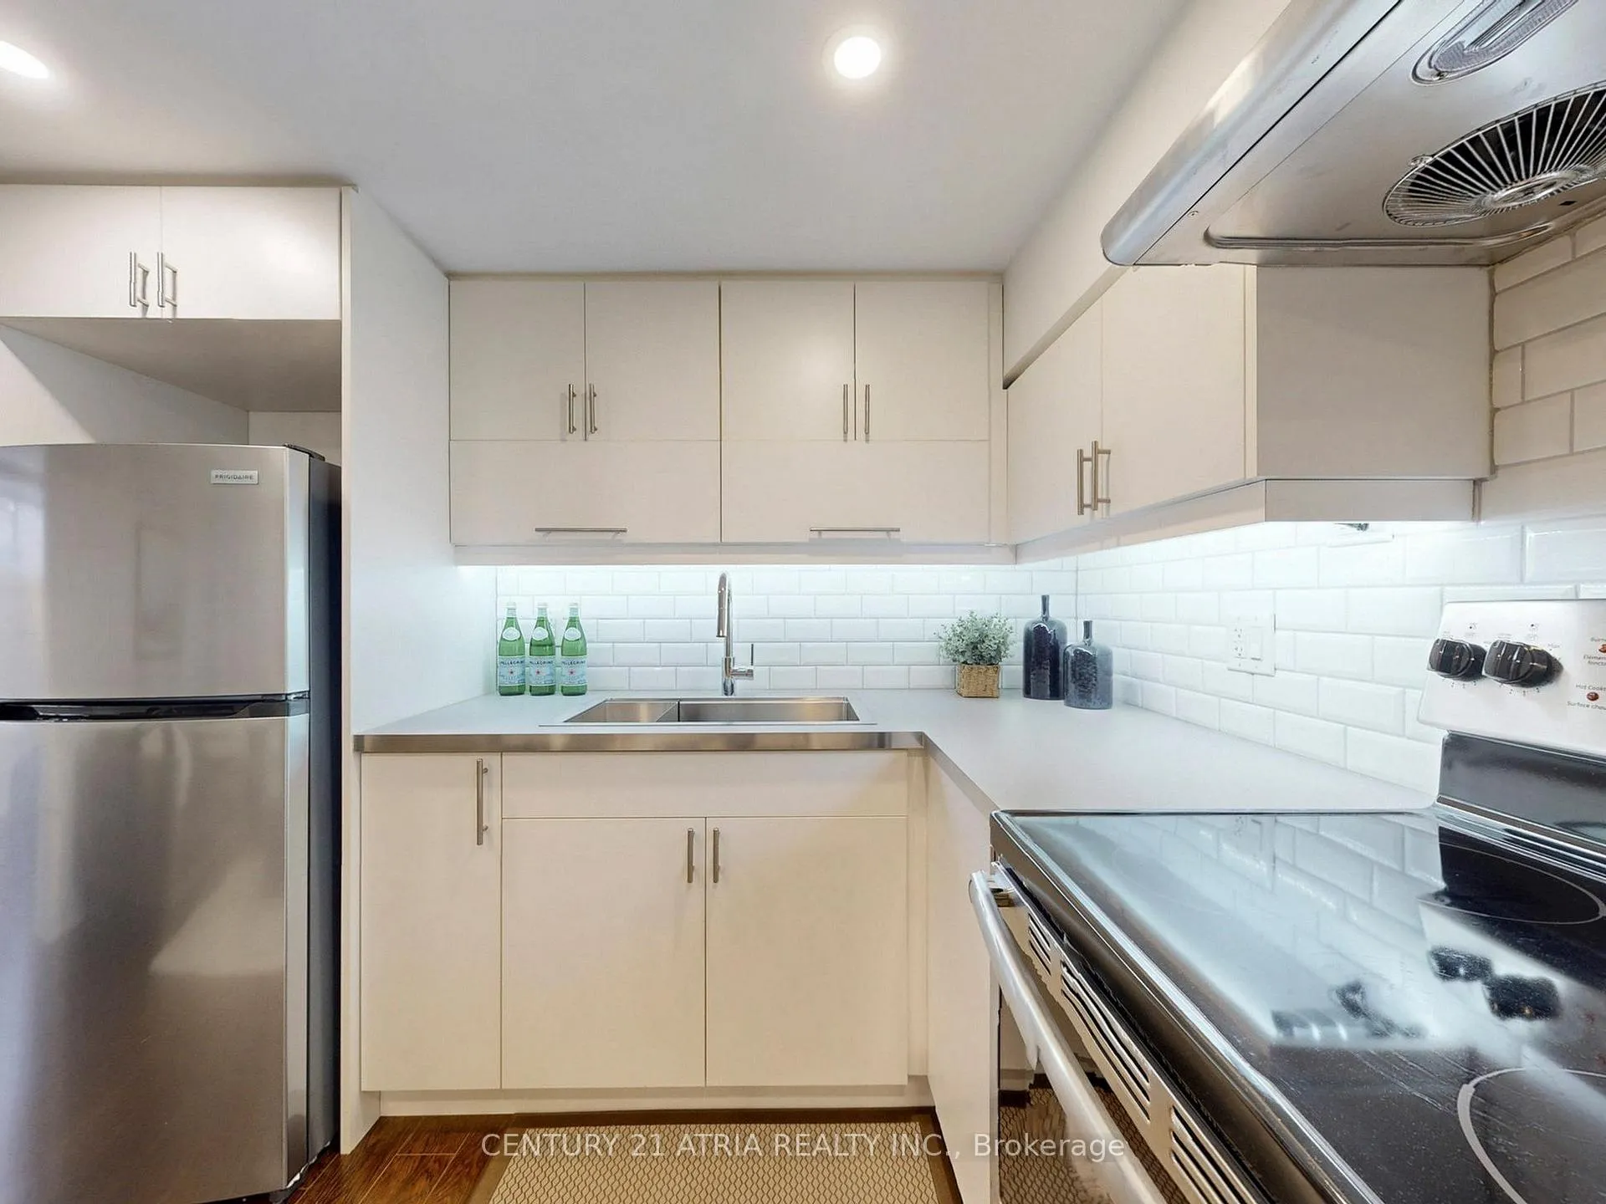
- S/S Appliances: Stove, Dishwasher, Range Hood, & Refrigerator. All Existing Light Fixtures, All Existing Curtain Rods. Basement: S/S Appliances: Stove, Range Hood, Refrigerator & Washer/Dryer
Exclusions
- Exclusions
- Outdoor Shed Beside Garage, BBQ, All patio/Side Yard Furniture, Bidet, Curtains, Front Entrance Circle Mirror, All Mounted TVs And Mounts, Microwave And Google Nest Doorbell
Parking & Garages
- Garage Type
- Attached
- Garage Spaces
- 2
- Parking Spaces
- 5
- Total Garage And Parking Spaces
- 7
Heating & Cooling
- Heat Source
- Gas
- Heat Type
- Forced Air
- Air Conditioning
- Central Air
- Water
- Municipal
- Sewers
- Sewer
- Bedrooms
- 2 + 2
- Washrooms
- 3
- Kitchens
- 2
Room sizes
- Living Room—Ground level, Laminate, Combined w/Dining, Open Concept
- Dining Room—Ground level, Laminate, Combined w/Living, Open Concept
- Kitchen—Ground level, Stainless Steel Appl, Quartz Counter, Centre Island
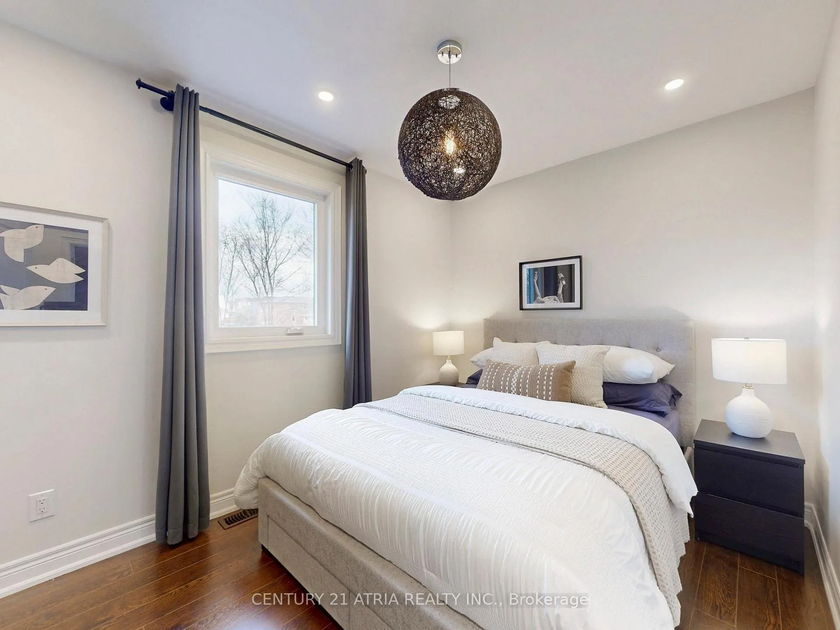
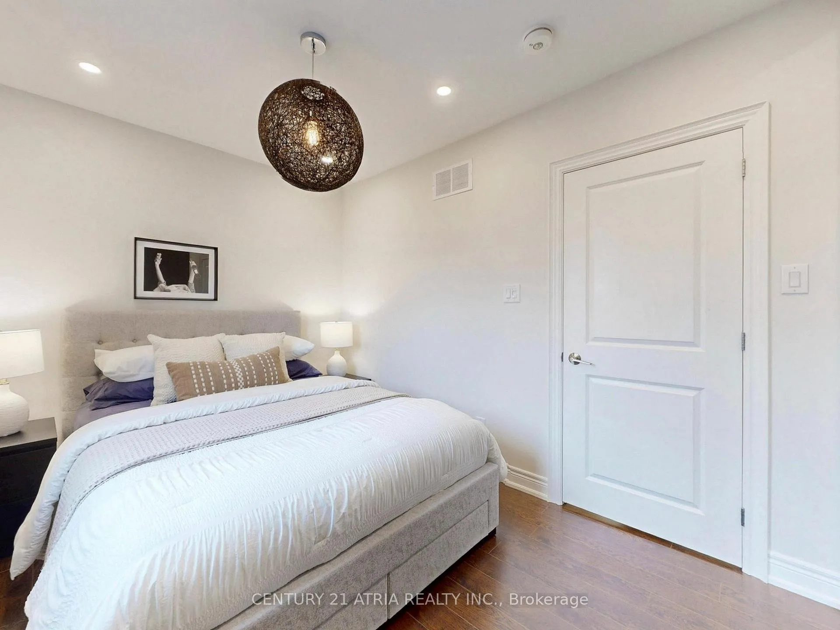
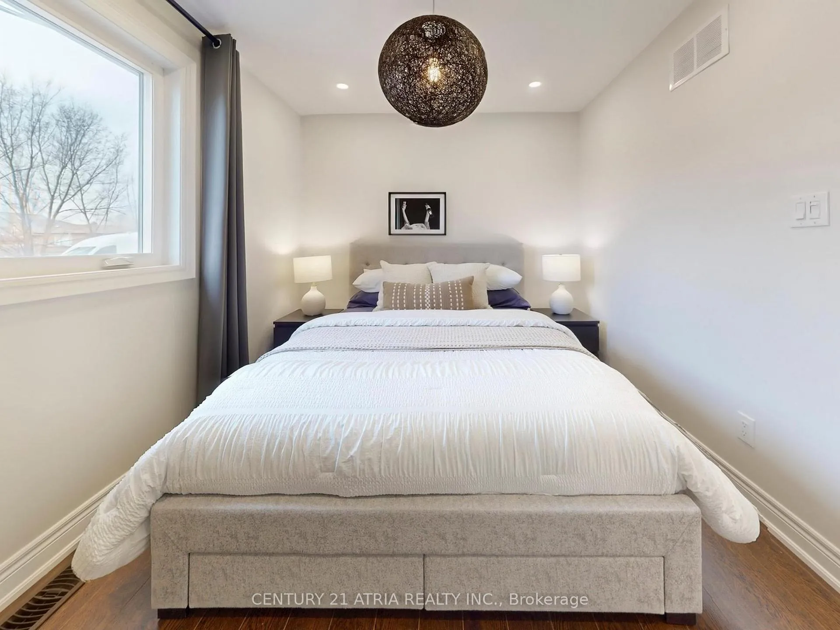
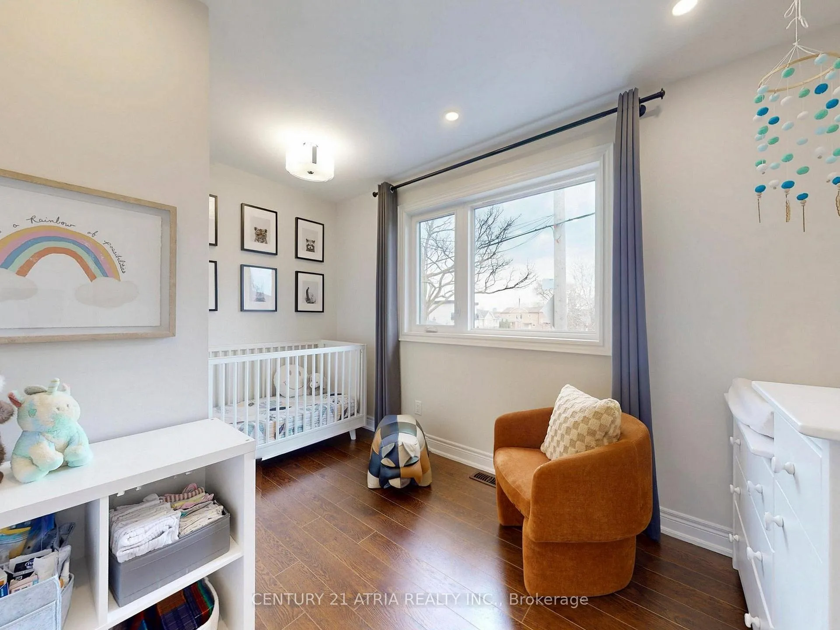
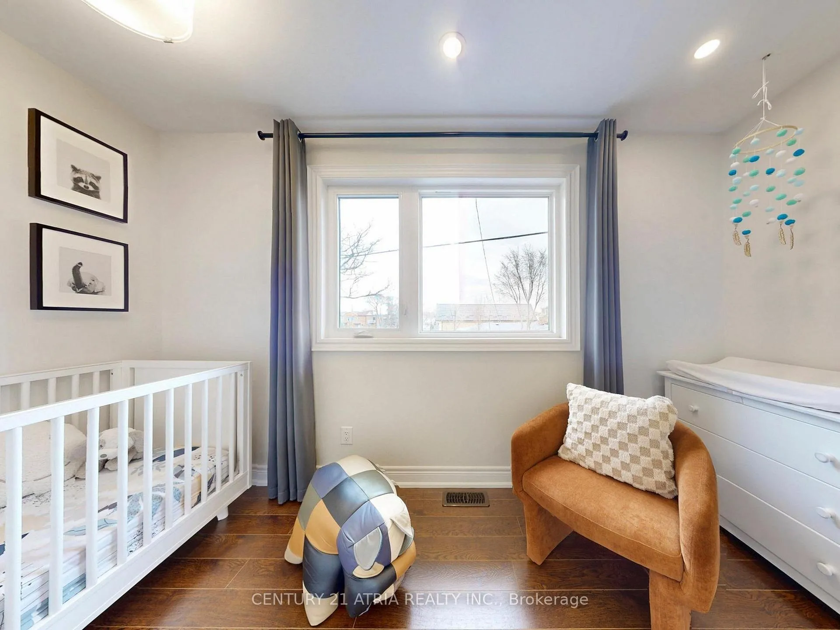
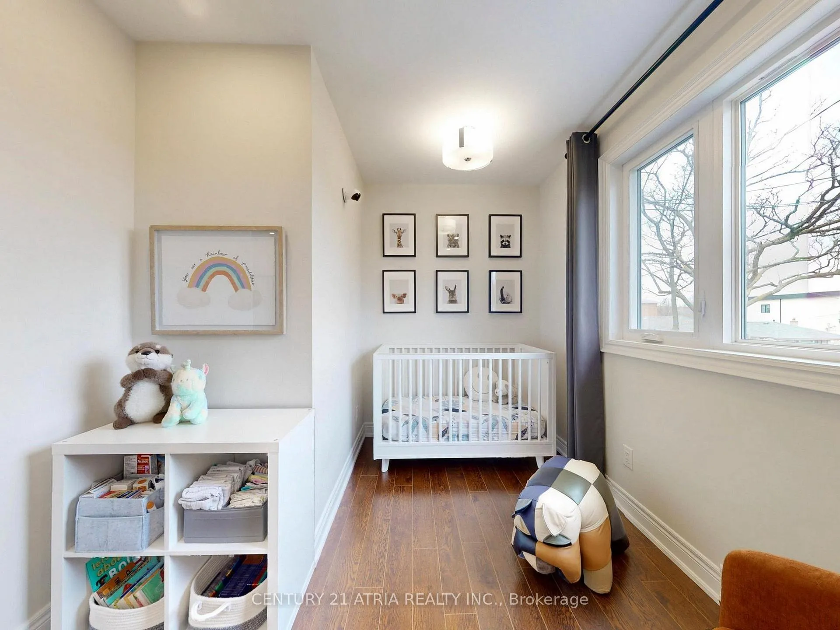
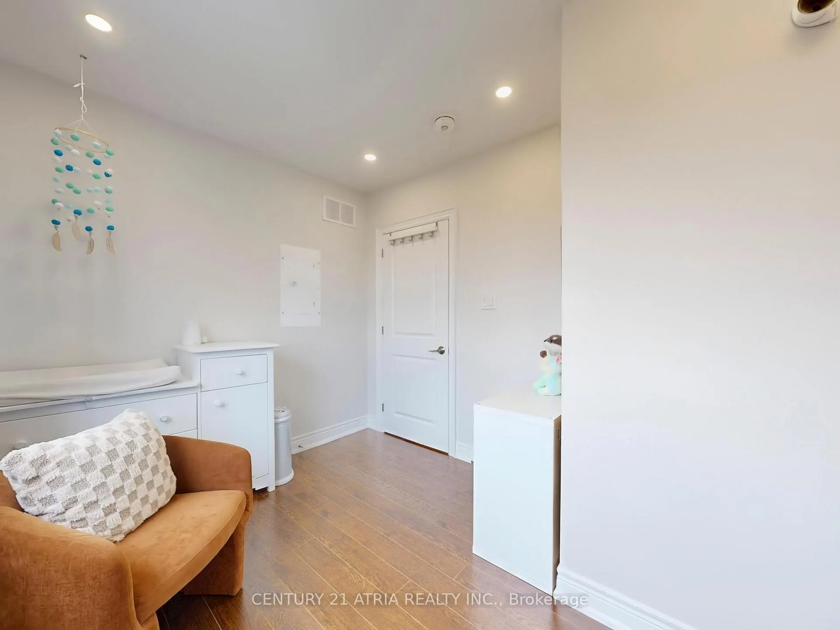
- Primary Bedroom—Ground level, Laminate, Large Closet, Recessed Lighting
- Bedroom 2—Ground level, Laminate, Recessed Lighting, Overlook Patio
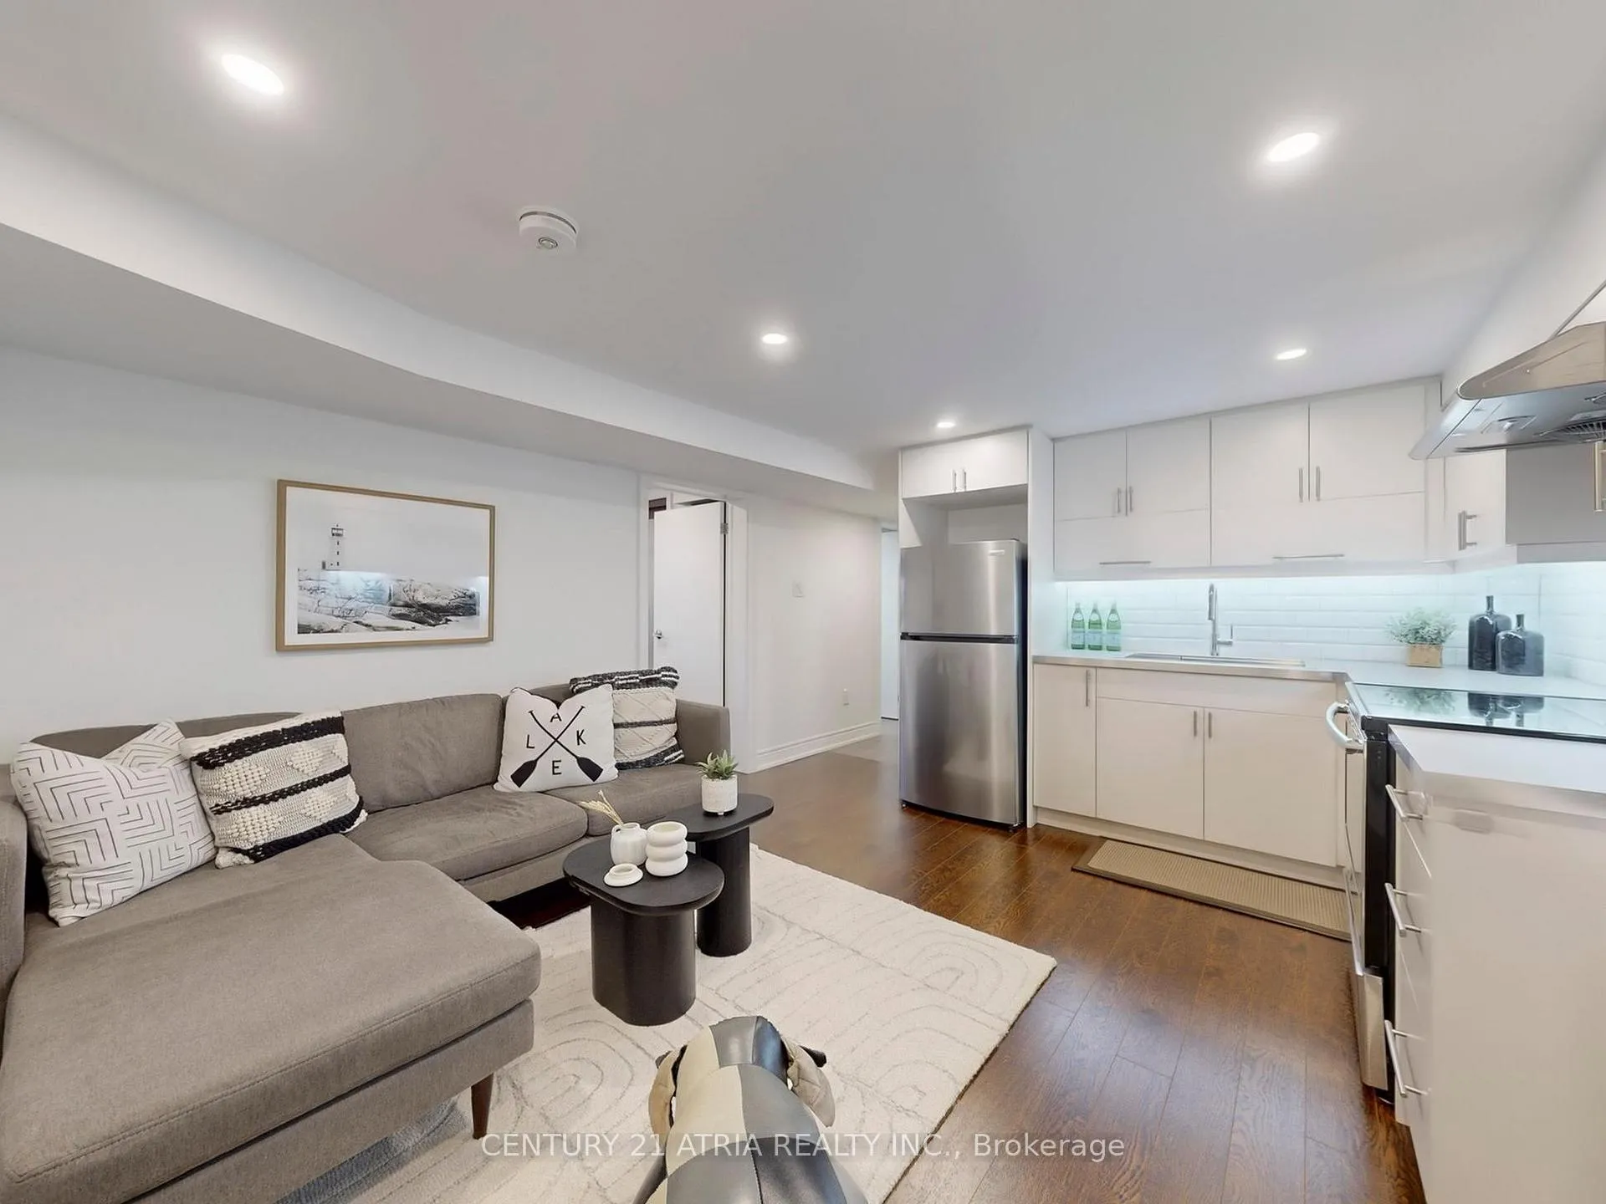
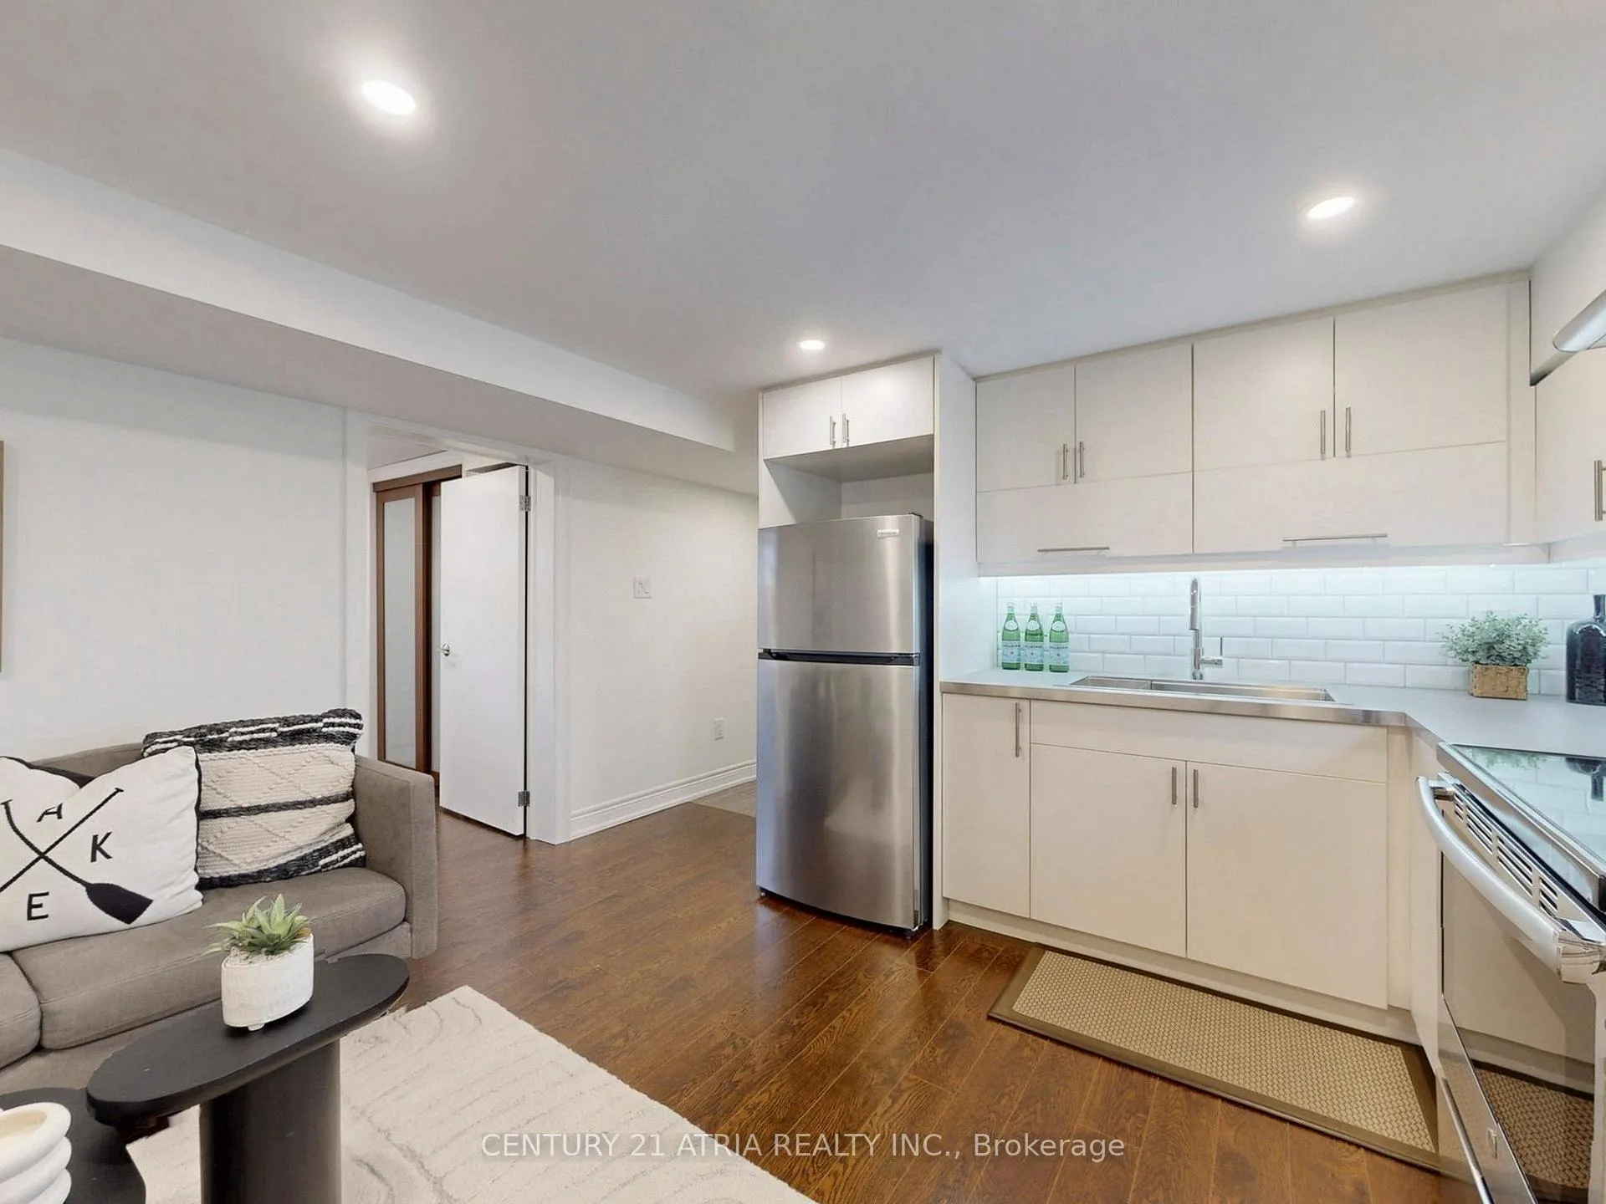
- Family Room—Basement level, Laminate, Combined w/Kitchen, Recessed Lighting
- Kitchen—Basement level, Laminate, Combined w/Family, Recessed Lighting
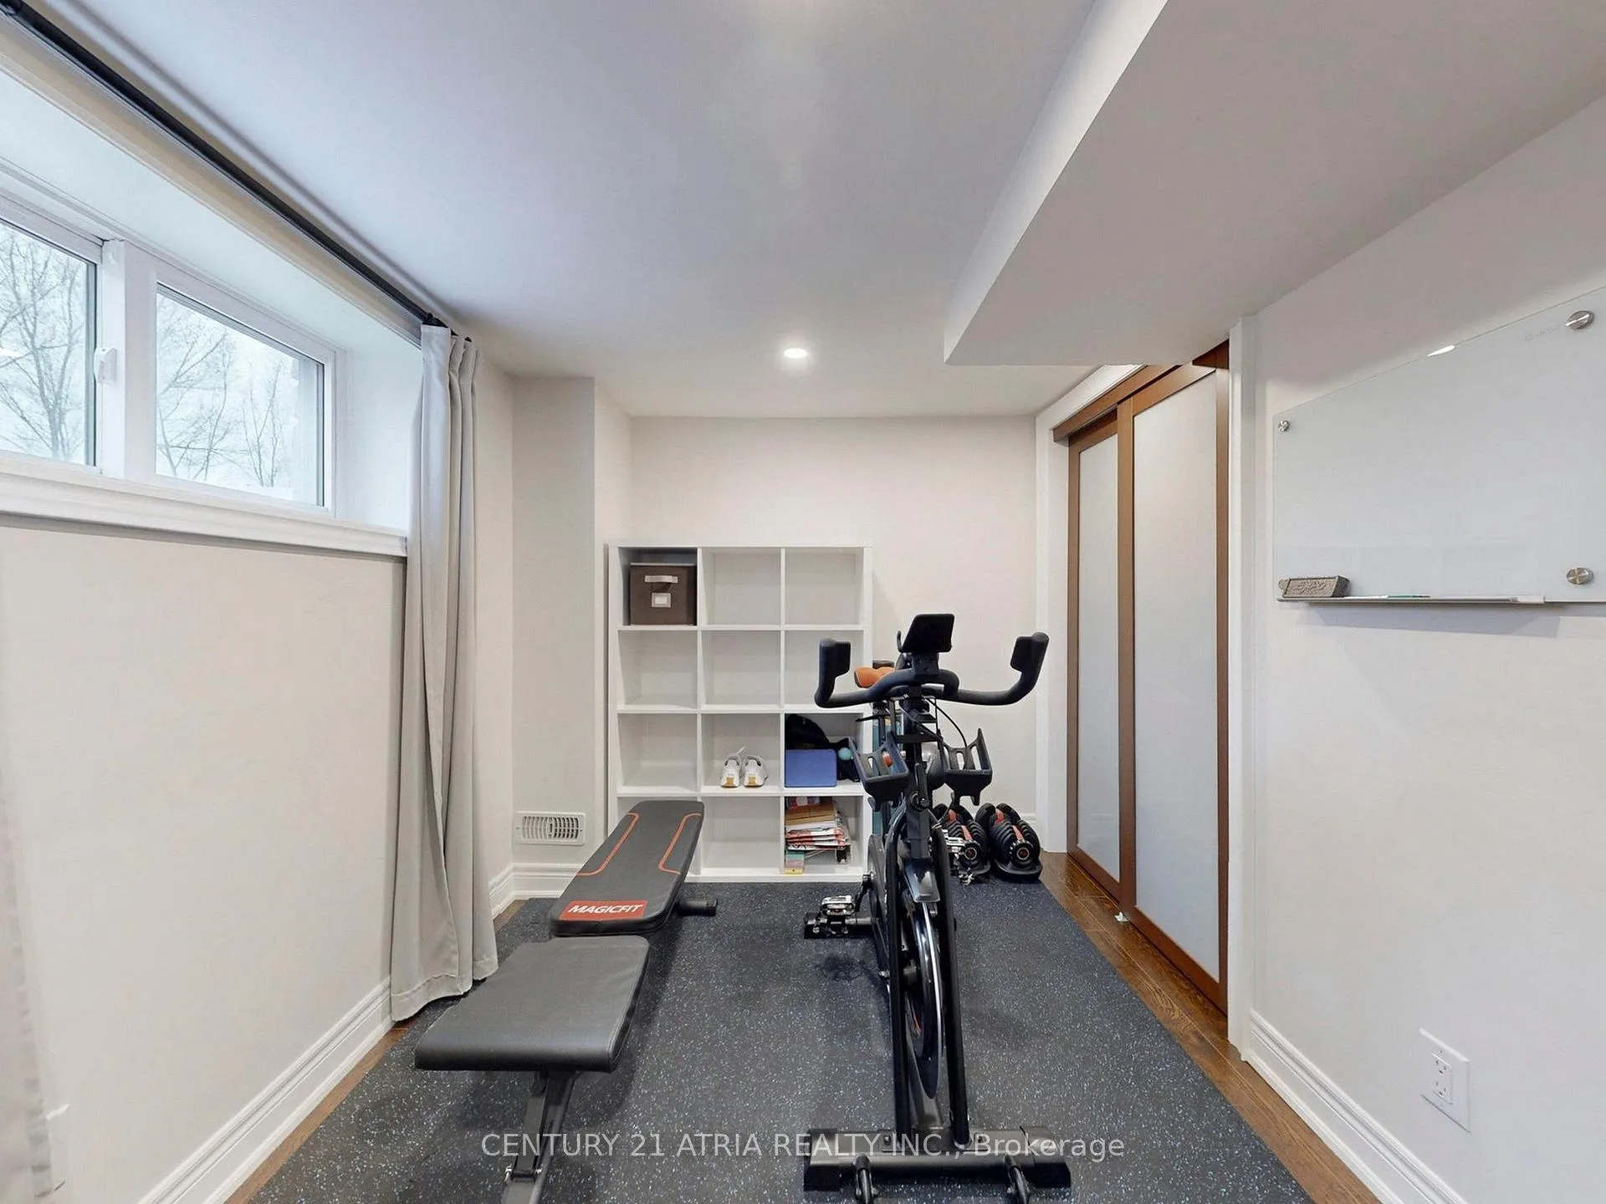
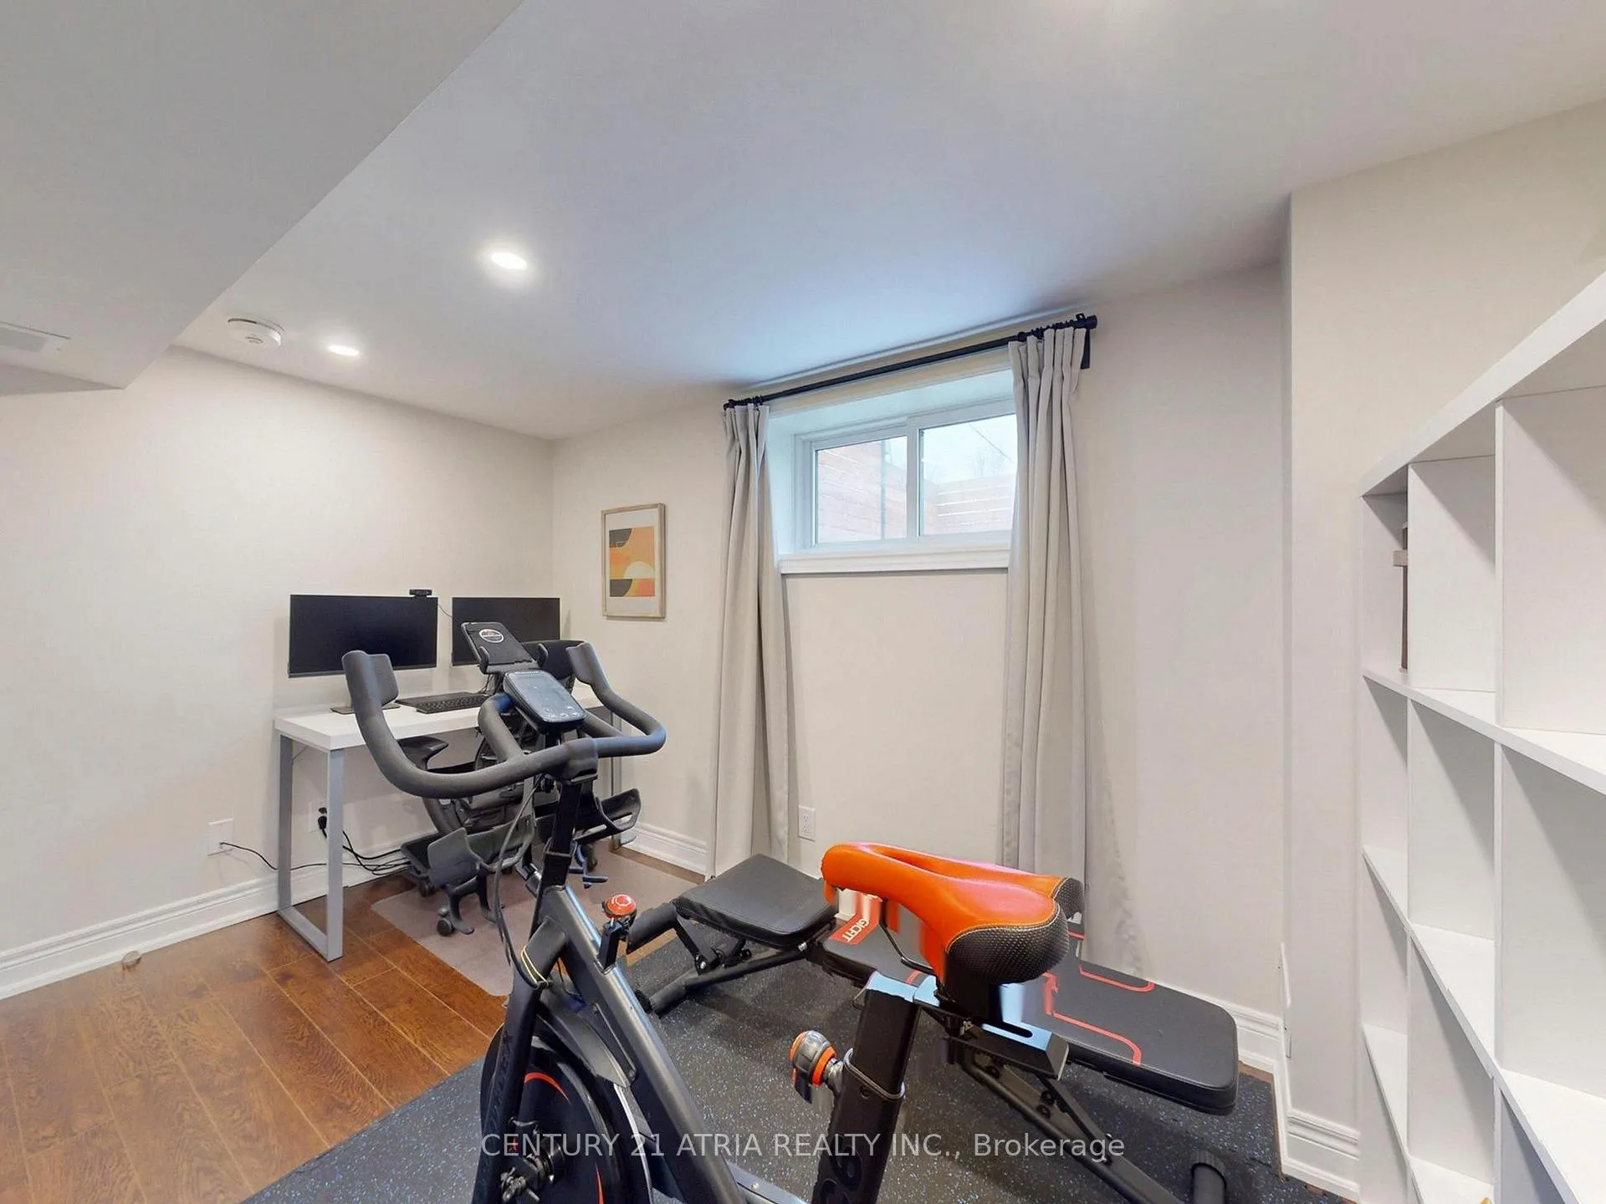
- Office—Basement level, Laminate, Closet, Window
- Other—Basement level, Laminate, Recessed Lighting, Window
Washrooms
- 4-piece, Ground
- 3-piece, Ground
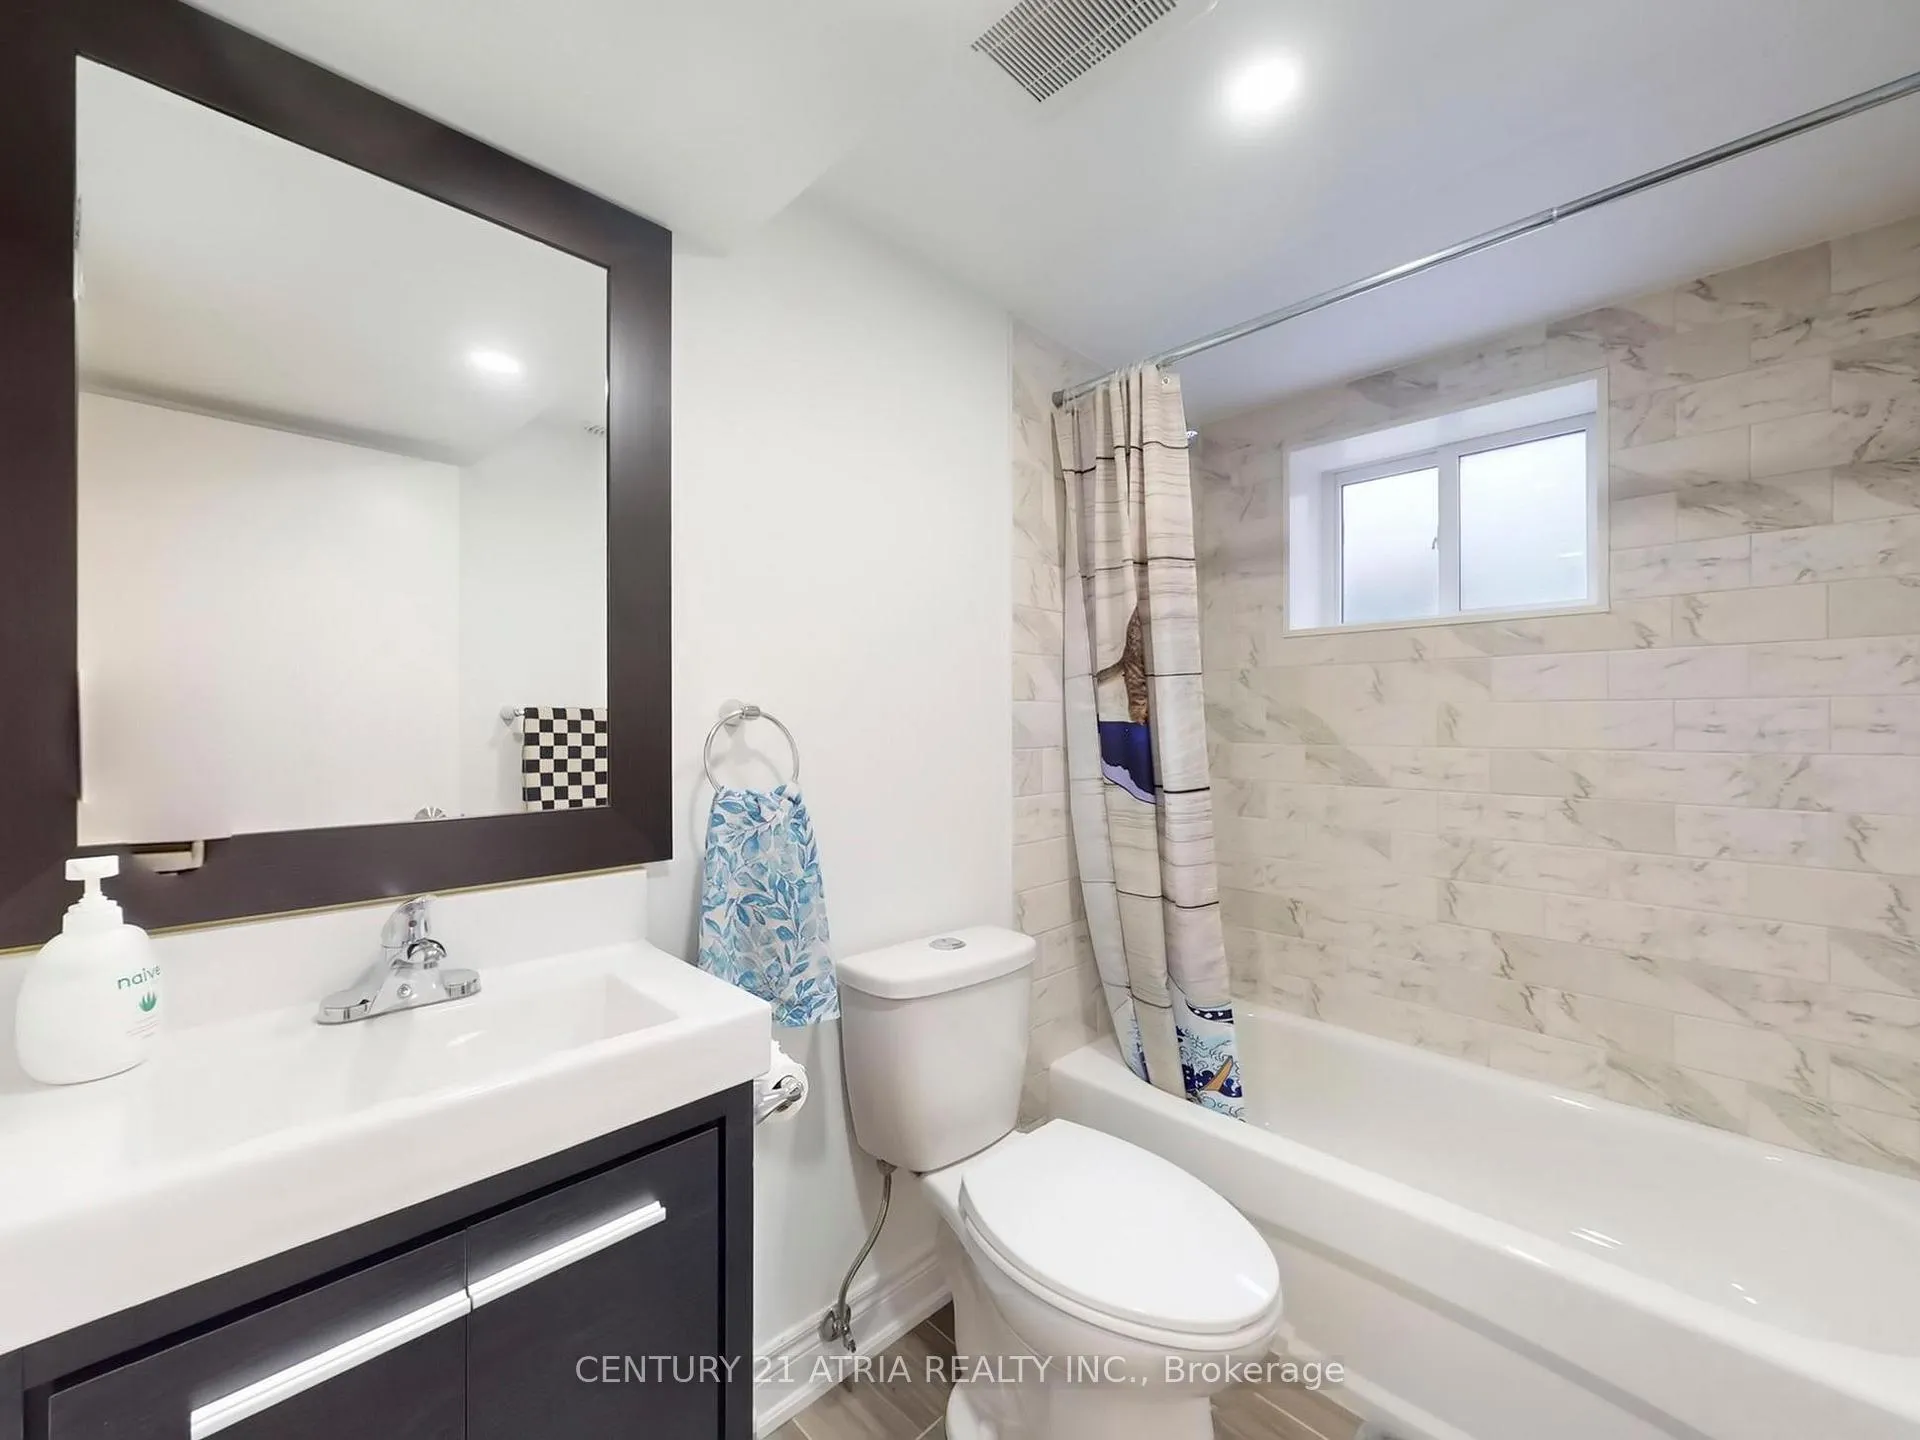
- 4-piece, Basement
- Municipality
- Toronto
- Neighbourhood
- Keelesdale-Eglinton West
- Main cross streets
- Keele & Eglinton
- Directions
- Follow GPS: Corner of Silverthorn Ave and Cameron Ave. Park on Cameron Ave or Driveway of the home.
- MLS® number
- W13000084
- Data source
- Toronto Regional Real Estate Board
- Status change
- 2026-05-26
- Listed on
- 2026-04-15
- Days on market
- 41 days
- Possession type
- 90+ days
- Co-op commission
- 2.5% + HST
- Seller
- Listed by
- CENTURY 21 ATRIA REALTY INC.
Home Market Value
Current home valuation for 534 Silverthorn Avenue, Toronto, Keelesdale-Eglinton West, Toronto, ON. Listed for $979,900
HOMEH Estimate
$999,498
Estimated Sales Range
$789,603 - $1,209,393
HOMEH Estimate for 534 Silverthorn Avenue, Toronto, Keelesdale-Eglinton West
Calculated with a real agent's CMA method — 45+ years of experience, codified. Not an AI guess.
For the owner
Is this your home? Track its value.
Get this home's HOMEH Estimate by email once a month, with how many homes are for sale around you.
Mortgage Payment Calculator
Compare up to 4 down payment scenarios
5% on first $500K + 10% on $479,900 over $500K
$72,990
| Scenario 1 | Scenario 2 | Scenario 3 | Scenario 4 | |
|---|---|---|---|---|
−Down payment | % $ | % $ | % $ | % $ |
+CMHC insurance | $36,256 | $27,339 | $23,322 | $0 |
=Total mortgage | $942,663 | $909,249 | $856,237 | $783,920 |
Amortization | ||||
Mortgage rate | % | % | % | % |
| Payment frequency | ||||
=Mortgage payment | $4,603monthly | $4,439monthly | $4,181monthly | $3,827monthly |
Land Transfer Tax
$16,073
$16,073
$32,146
Around this home
Data provided by OpenStreetMap & Fraser Institute School Rankings
Ask HOMEH
New!Hi there!
👋Text or call (416) 301-9001
Recommended for you
Based on homes you've looked at.
No recommended properties found.
Nearby similar homes
No nearby properties found.
More real estate resources
Other homes nearby
Explore this area
Nearby neighbourhoods
No nearby listings available.