
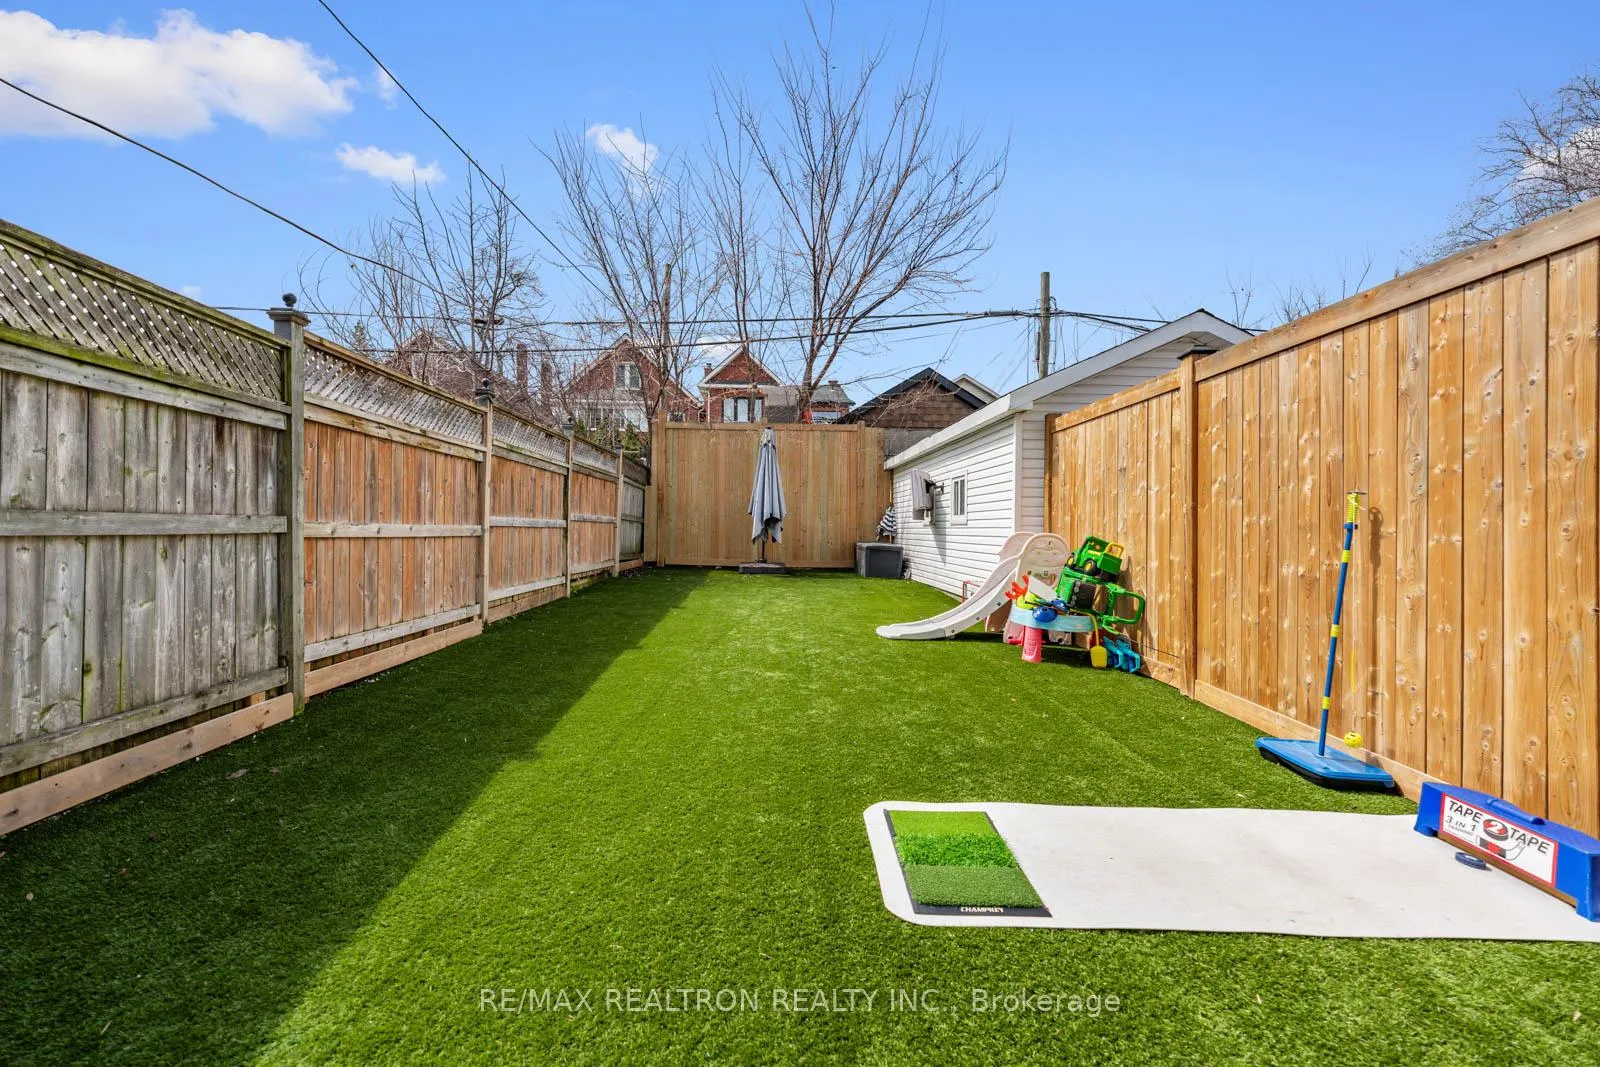
74 Westmount Avenue
Toronto (Corso Italia-Davenport), ON M6H 3K1
- 4+1Bedrooms
- 5Bathrooms
- 1Garage
- 2500–3000Sq Ft
- $10,452Tax
- 30×115 ftLot Size
 Estimated Value:$2,381,000See Free Estimate Report

Property not available for sale or for rent.
HOMEH One: full-service selling for a 1% listing fee. The buyer's agent commission is separate.
Free Home EvaluationHow Much Is My Home Worth?Homes for Sale NearbySale & Price History for 74 Westmount Avenue, Toronto, Corso Italia-Davenport
| Start Date | End Date | Price | Event | MLS# |
|---|---|---|---|---|
| 2026-04-15 | 2026-04-16 | Login to See Prices | Sold | w13004028 |
Real estate boards require you to or to see the full details of this property.
*Sold prices and complete sale & price history are regulated data. Under the Trust in Real Estate Services Act, 2002 (TRESA) and the rules of the Real Estate Council of Ontario (RECO), and pursuant to the Multiple Listing Service® rules of the Canadian Real Estate Association (CREA) and the Toronto Regional Real Estate Board (TRREB), this information may be shown only to registered users who have agreed to the applicable terms of use (a Virtual Office Website, or "VOW," arrangement). HOMEH Inc., Brokerage therefore provides it to signed-in members only. Creating an account is free and takes under a minute.
About 74 Westmount Avenue, Toronto, Corso Italia-Davenport
Summarized Description
- Meticulously renovated with high-end craftsmanship.
- Stunning chef's kitchen with luxury appliances.
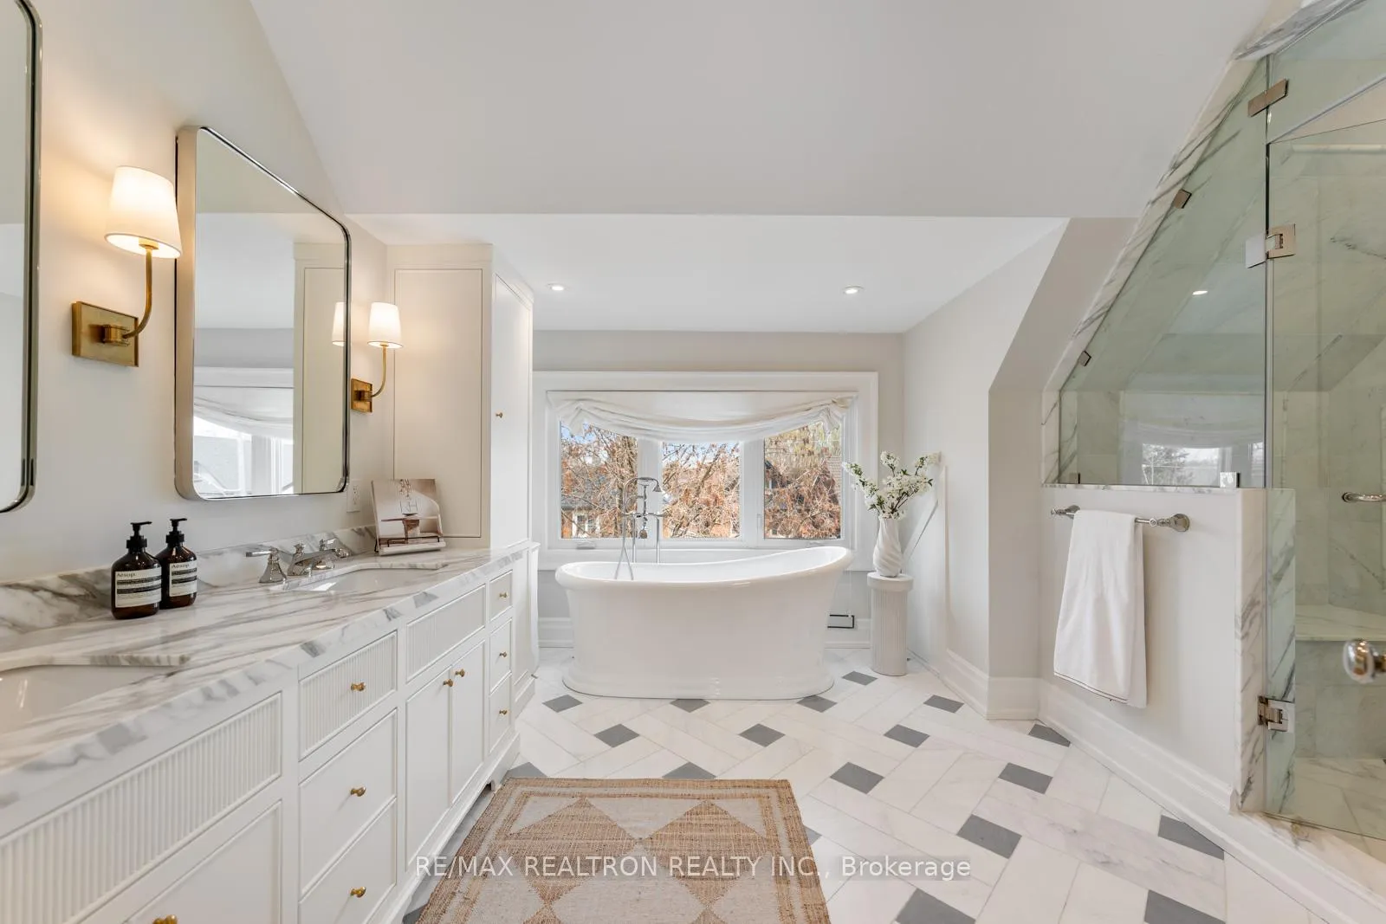
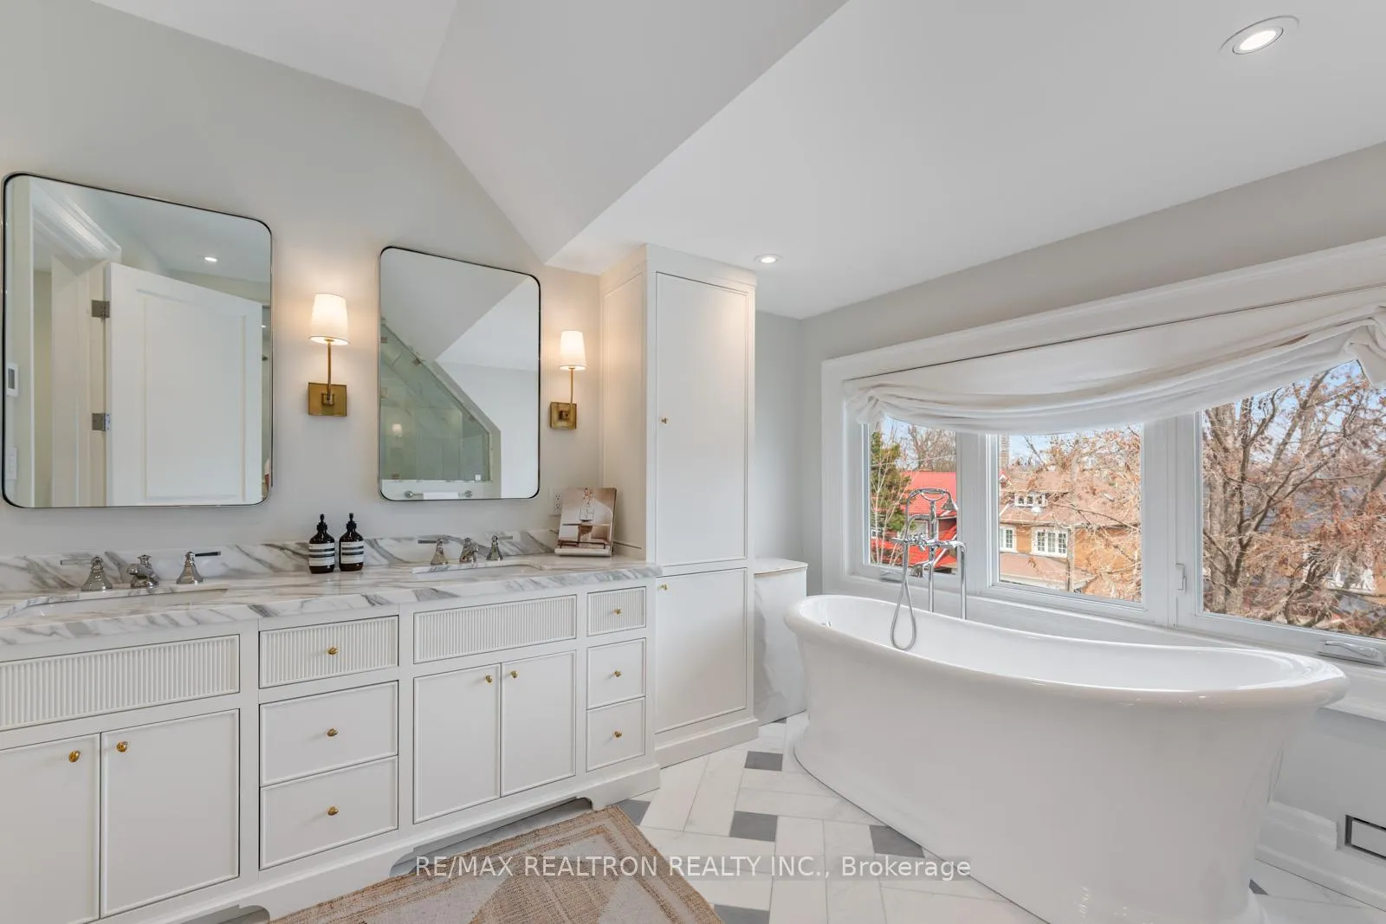
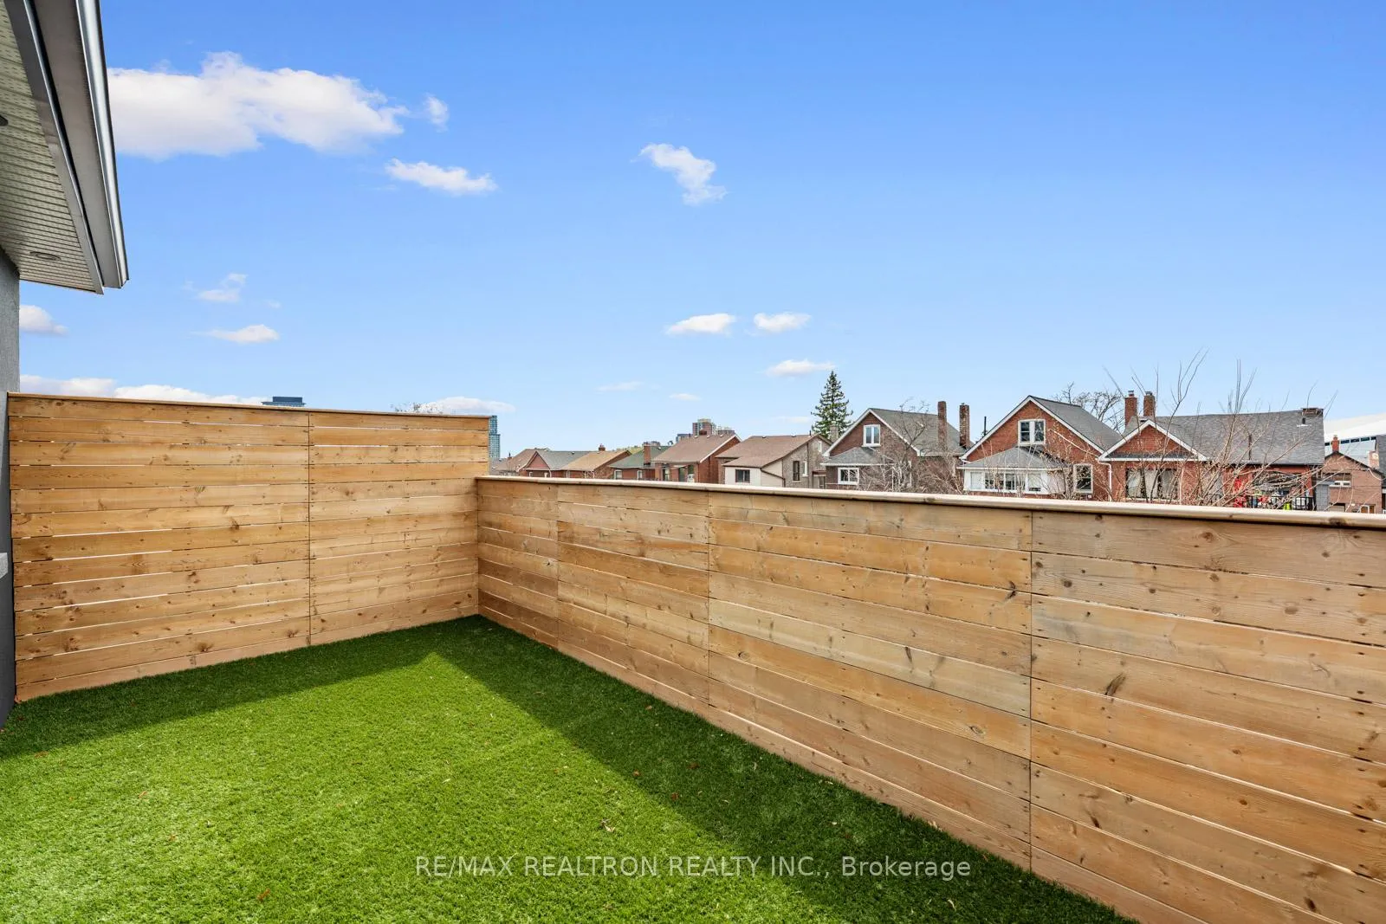
- Private terrace and spa-calibre ensuite in primary suite.
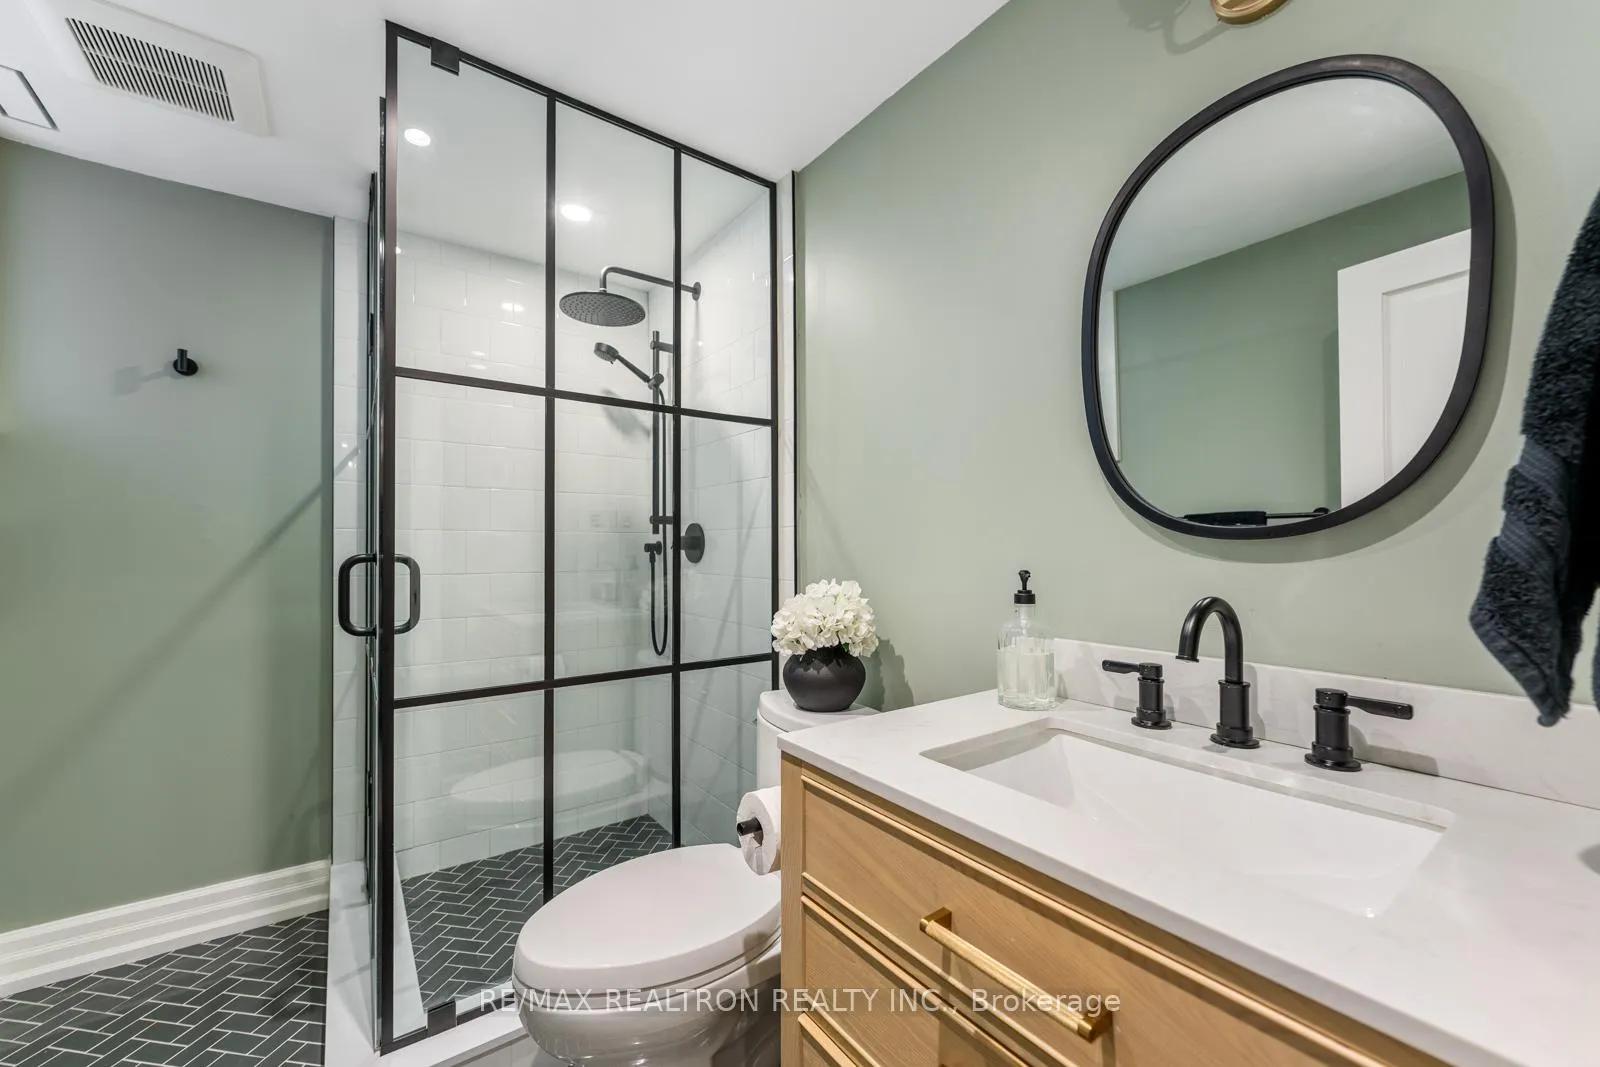
- Fully finished lower level with flexible space.
- Convenient second-floor laundry for busy families.
- Close to transit, schools, parks, and restaurants.
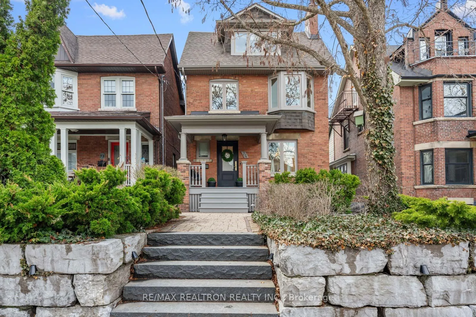
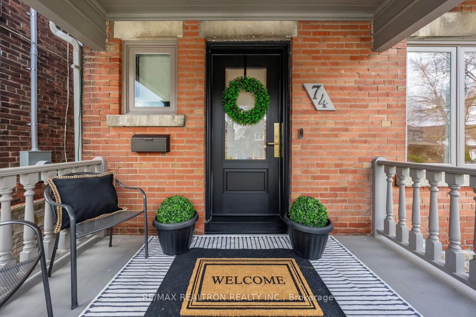
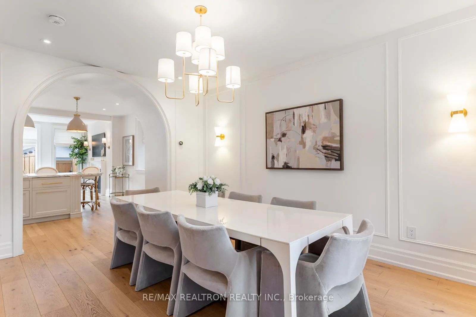
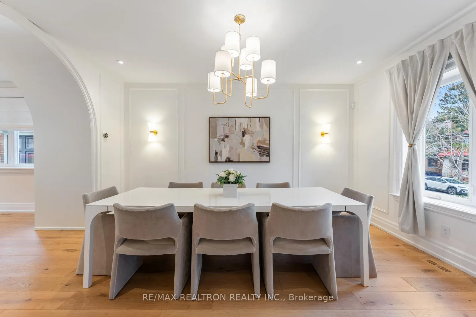
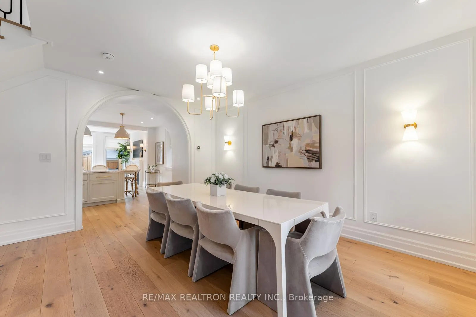
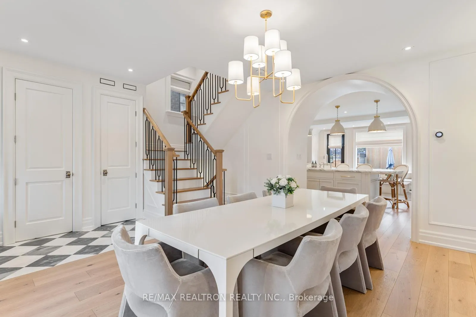
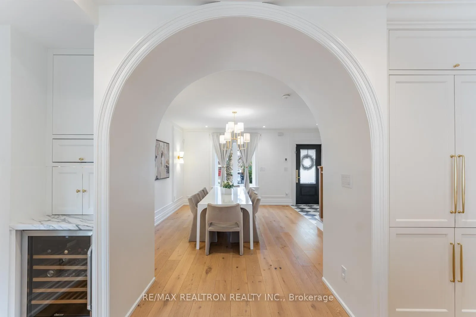
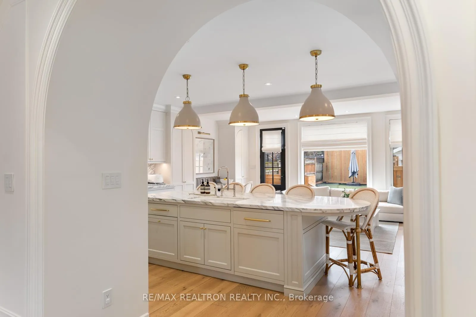
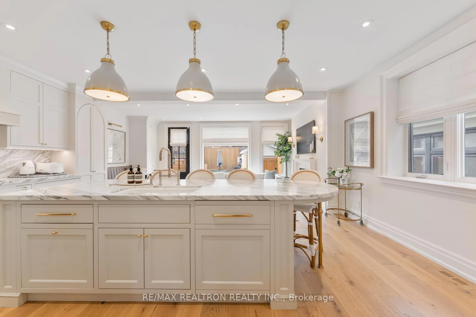
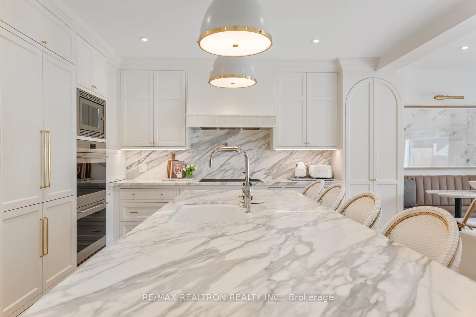
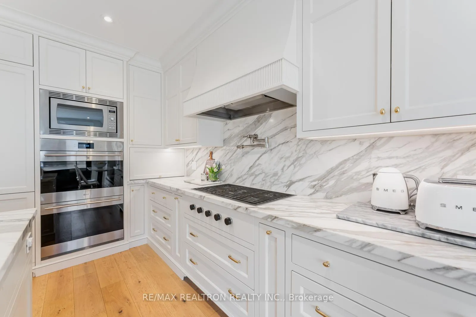
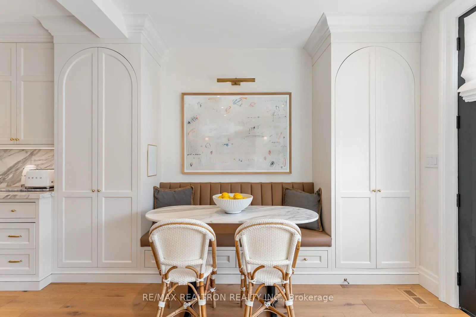
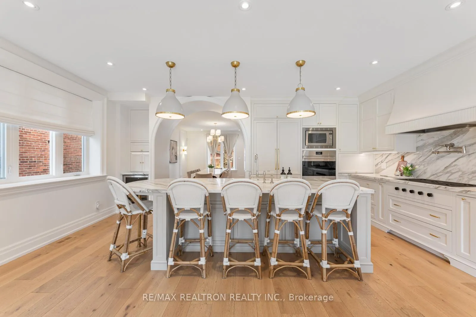
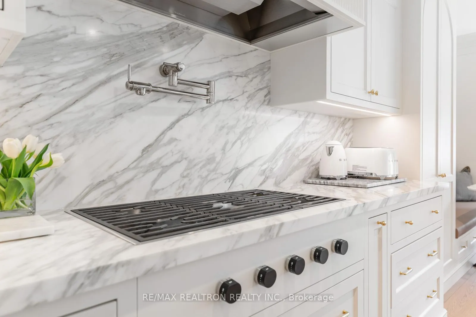
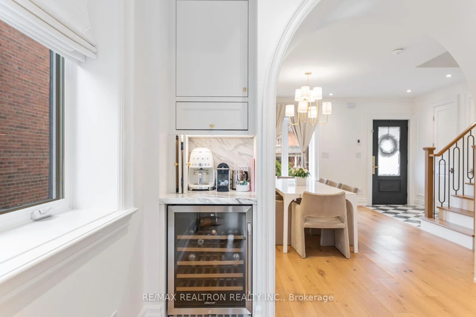
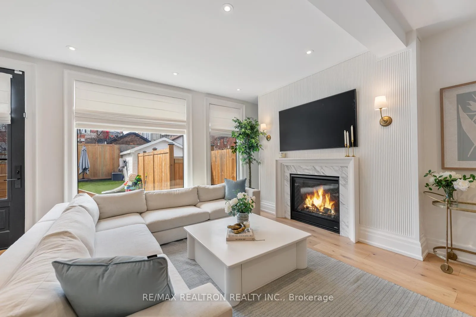
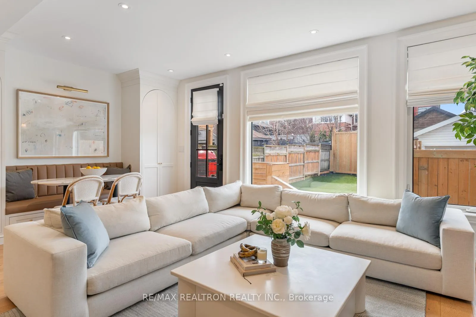
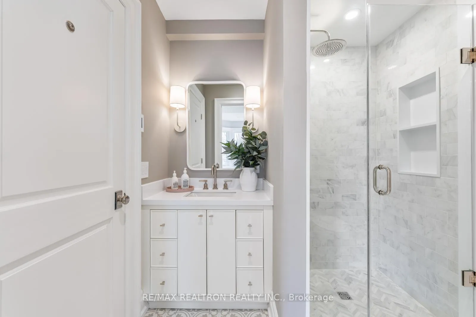
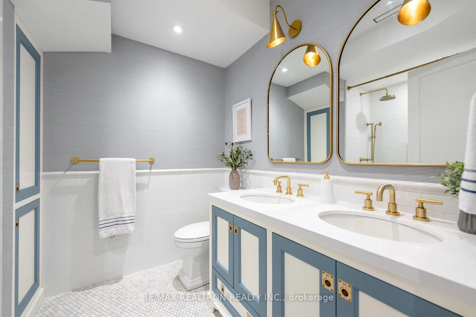
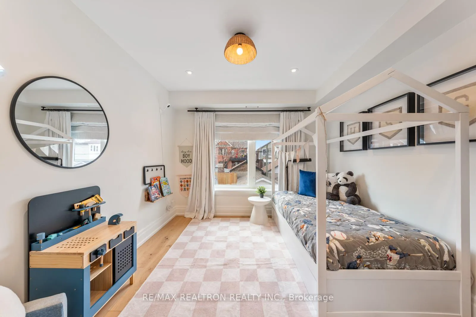
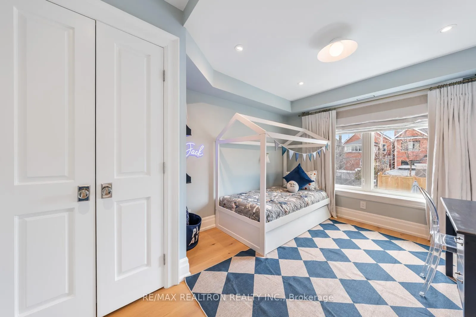
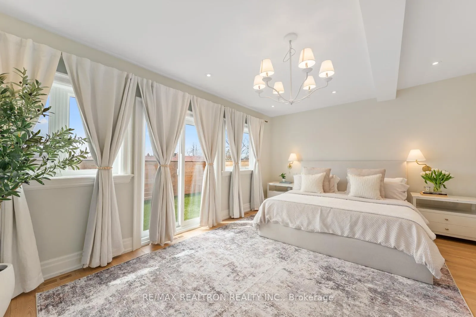
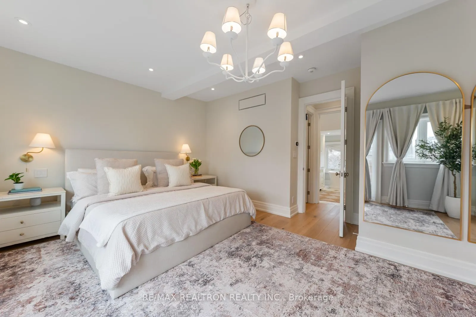
Welcome to 74 Westmount, the crown jewel of Regal Heights. Meticulously renovated brick to brick, every inch of this home was reimagined from the ground up with an uncompromising commitment to craftsmanship, materials & design that is rare at any price point.Bright, airy, and beautifully proportioned throughout, this exceptional family home offers 4 generous bedrooms above grade plus an additional bedroom on the lower level, a layout built for growing families who refuse to compromise on space or style.The main floor is where this home earns its reputation. A show-stopping chef's kitchen worth of a feature in House & Home anchors the space with Calacatta marble countertops & backsplash, a Wolf gas cooktop, Wolf double wall ovens, Dacor custom-panelled refrigerator, a dedicated wine fridge, and custom millwork cabinetry that is as functional as it is stunning.It flows effortlessly into a bespoke banquette breakfast nook, the kind of space families actually live in. A gas fireplace anchors the living area, drawing everyone together with warmth and intention.Heated floors run throughout the entire home. Marble tile. Bremlo trim. Statement lighting curated at every turn. These are not builder-grade finishes, they are deliberate choices made by people who know the difference.The second floor offers three spacious bedrooms and two full bathrooms, thoughtfully laid out for busy mornings and real family life, with the rare convenience of second-floor laundry.Retreat to the third-floor primary suite, a genuinely private sanctuary featuring a large walk-in closet with custom millwork, a spa-calibre ensuite with heated floors, and a private terrace that invites you to exhale at the end of every day.The fully finished, waterproofed lower level delivers exceptional flexibility: a recroom, full bathroom, and a fifth bedroom ideal for a nanny suite, in-law accommodation, or private guest.Close to Transit, steps to schools, parks & amazing St. Clair W restaurants.
Key Facts & Features
Property Costs
- Annual Property Tax Amount
- $10,452
- Land Transfer Tax Fee
- $110,400
Rental Items
- Rental Equipment
- none
- Basement Type
- Full, Finished
Interior Features
- Interior Extras
- Bar Fridge, Built-In Oven, Water Heater Owned
- Fireplace/Stove
- Yes
- Fireplace Features
- Natural Gas
- Elevator
- No
Exterior Features
- Pool
- None
- Property Features
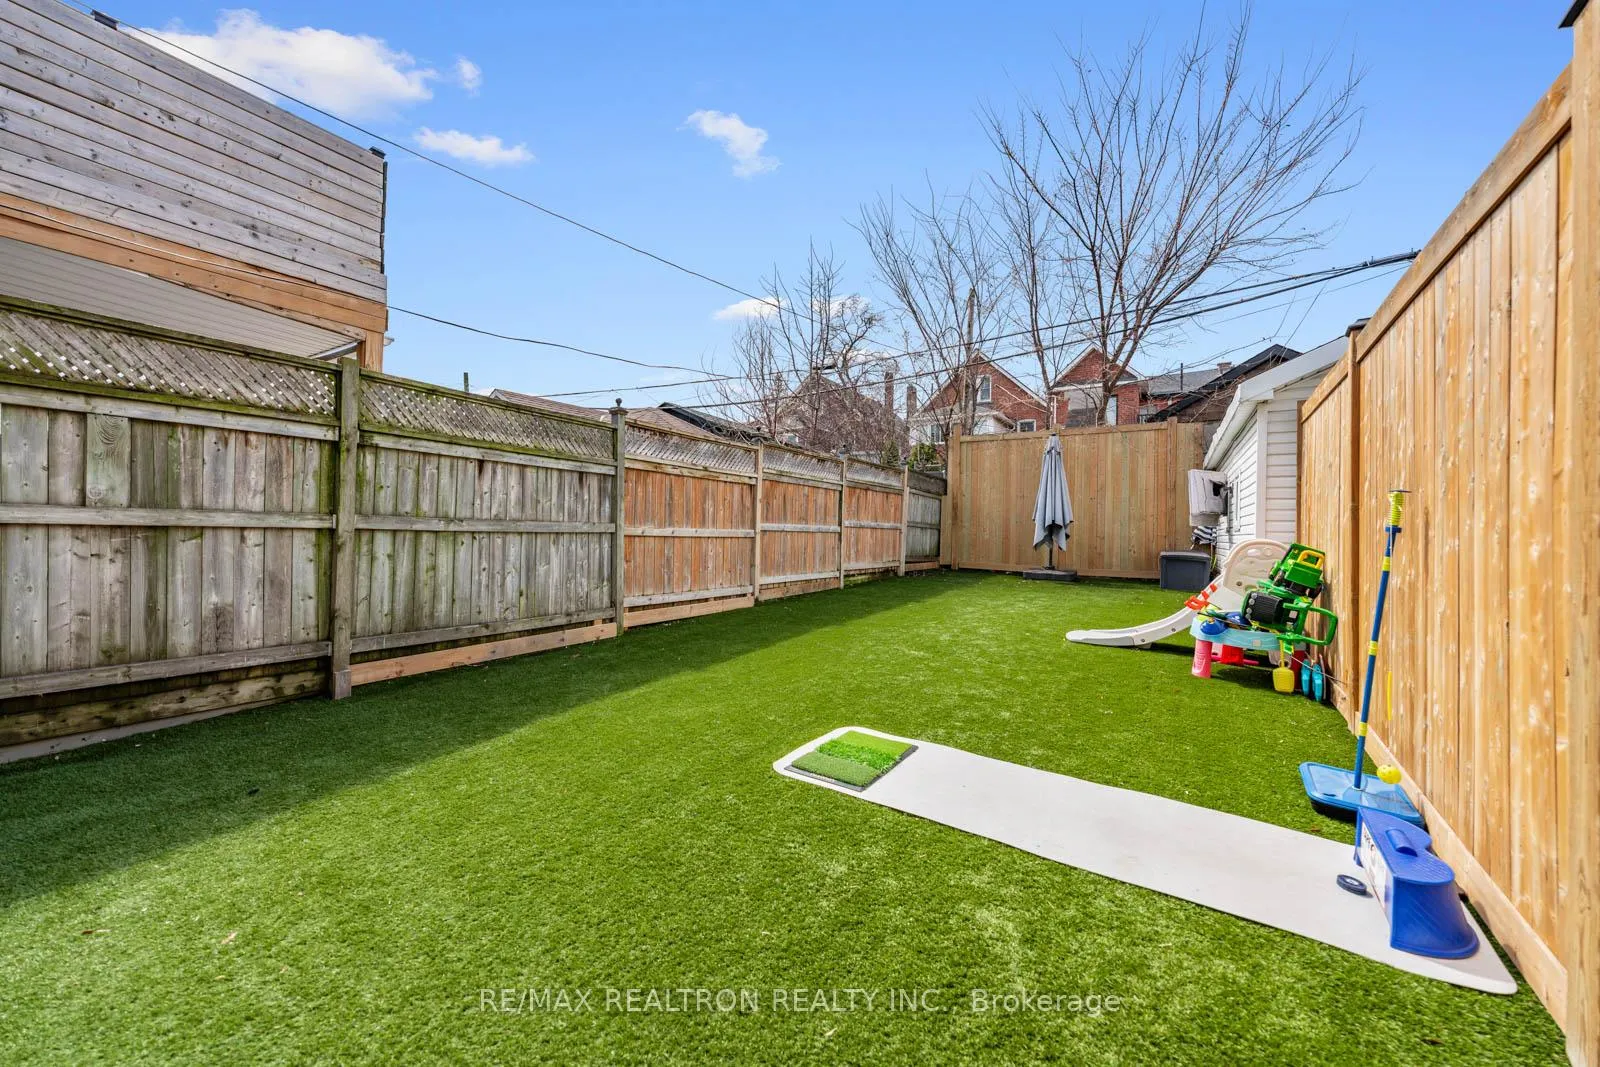
- Fenced Yard, Park, Public Transit, School
Building
- Building Type
- Detached
- Building Style
- 2 1/2 Storey
Construction
- Exterior Finish
- Brick
- Roof
- Asphalt Shingle
- Foundation Details
- Concrete
- Special Designation
- Unknown
Lot
- Lot Front
- 30.00 ft
- Lot Depth
- 115.00 ft
Inclusions
- Inclusions
- Wolf Gas Stove, Wolf Double wall oven, Dacor Panelled Fridge/Freezer, Dacor Bar Fridge, Miele Dishwasher, Panasonic Microwave, LG Washer, LG Dryer- Motorized blinds, light fixtures, Google Nest Door Station, Yale Lock, Lutron Smart Lights.
Exclusions
- Exclusions
- None
Parking & Garages
- Garage Type
- Detached
- Garage Spaces
- 1
- Parking Spaces
- 1
- Total Garage And Parking Spaces
- 2
Heating & Cooling
- Heat Source
- Gas
- Heat Type
- Forced Air
- Air Conditioning
- Central Air
- Water
- Municipal
- Sewers
- Sewer
- Bedrooms
- 4 + 1
- Washrooms
- 5
- Kitchens
- 1
Room sizes
- Living Room—Main level
- Dining Room—Main level
- Kitchen—Main level
- Primary Bedroom—Second level, 3 Pc Ensuite
- Bedroom 2—Second level
- Bedroom 3—Second level
- Laundry—Second level
- Bedroom 4—Third level
- Recreation—Basement level
- Bedroom—Basement level
- Utility Room—Basement level
Washrooms
- 2-piece, Main
- 5-piece, Second
- 4-piece, Second
- 5-piece, Third
- 4-piece, Basement
- Municipality
- Toronto
- Neighbourhood
- Corso Italia-Davenport
- Main cross streets
- St.Clair and Westmount
- Directions
- St.Clair and Westmount
- MLS® number
- W13004028
- Data source
- Toronto Regional Real Estate Board
- Status change
- 2026-04-16
- Listed on
- 2026-04-15
- Days on market
- 1 day
- Possession date
- 2026-07-08
- Possession type
- 60-89 days
- Co-op commission
- 2.5% HST
- Seller
- Listed by
- RE/MAX REALTRON REALTY INC.
Home Market Value
Current home valuation for 74 Westmount Avenue, Toronto, Corso Italia-Davenport, Toronto, ON. Listed for $2,749,000
HOMEH Estimate
$2,381,000
Estimated Sales Range
$2,251,127 - $2,510,873
HOMEH Estimate for 74 Westmount Avenue, Toronto, Corso Italia-Davenport
Calculated with a real agent's CMA method — 45+ years of experience, codified. Not an AI guess.
For the owner
Is this your home? Track its value.
Get this home's HOMEH Estimate by email once a month, with how many homes are for sale around you.
Mortgage Payment Calculator
Compare up to 4 down payment scenarios
20% required for homes $1.5M or more
$549,800
| Scenario 1 | Scenario 2 | Scenario 3 | Scenario 4 | |
|---|---|---|---|---|
−Down payment | % $ | % $ | % $ | % $ |
+CMHC insurance | $0 | $0 | $0 | $0 |
=Total mortgage | $2,199,200 | $2,061,750 | $1,924,300 | $1,786,850 |
Amortization | ||||
Mortgage rate | % | % | % | % |
| Payment frequency | ||||
=Mortgage payment | $10,738monthly | $10,067monthly | $9,395monthly | $8,724monthly |
Land Transfer Tax
$55,200
$55,200
$110,400
Around this home
Data provided by OpenStreetMap & Fraser Institute School Rankings
Ask HOMEH
New!Hi there!
👋Text or call (416) 301-9001
Recommended for you
Based on homes you've looked at.
No recommended properties found.
Nearby similar homes
No nearby properties found.
More real estate resources
Other homes nearby
Explore this area
Nearby neighbourhoods
No nearby listings available.