
45 Greenlaw Avenue
Toronto (Corso Italia-Davenport), ON M6H 3V7
- 3+1Bedrooms
- 3Bathrooms
- 0Garage
- 1100–1500Sq Ft
- $4,939Tax
- 17×83 ftLot Size
 Estimated Value:$1,192,000See Free Estimate Report

This home has sold. It is no longer available.
Property not available for sale or for rent.
Sale & Price History for 45 Greenlaw Avenue, Toronto, Corso Italia-Davenport
| Start Date | End Date | Price | Event | MLS# |
|---|---|---|---|---|
| 2026-04-15 | 2026-04-22 | Login to See Prices | Sold | w12999670 |
Real estate boards require you to or to see the full details of this property.
*Sold prices and complete sale & price history are regulated data. Under the Trust in Real Estate Services Act, 2002 (TRESA) and the rules of the Real Estate Council of Ontario (RECO), and pursuant to the Multiple Listing Service® rules of the Canadian Real Estate Association (CREA) and the Toronto Regional Real Estate Board (TRREB), this information may be shown only to registered users who have agreed to the applicable terms of use (a Virtual Office Website, or "VOW," arrangement). HOMEH Inc., Brokerage therefore provides it to signed-in members only. Creating an account is free and takes under a minute.
About 45 Greenlaw Avenue, Toronto, Corso Italia-Davenport
Summarized Description
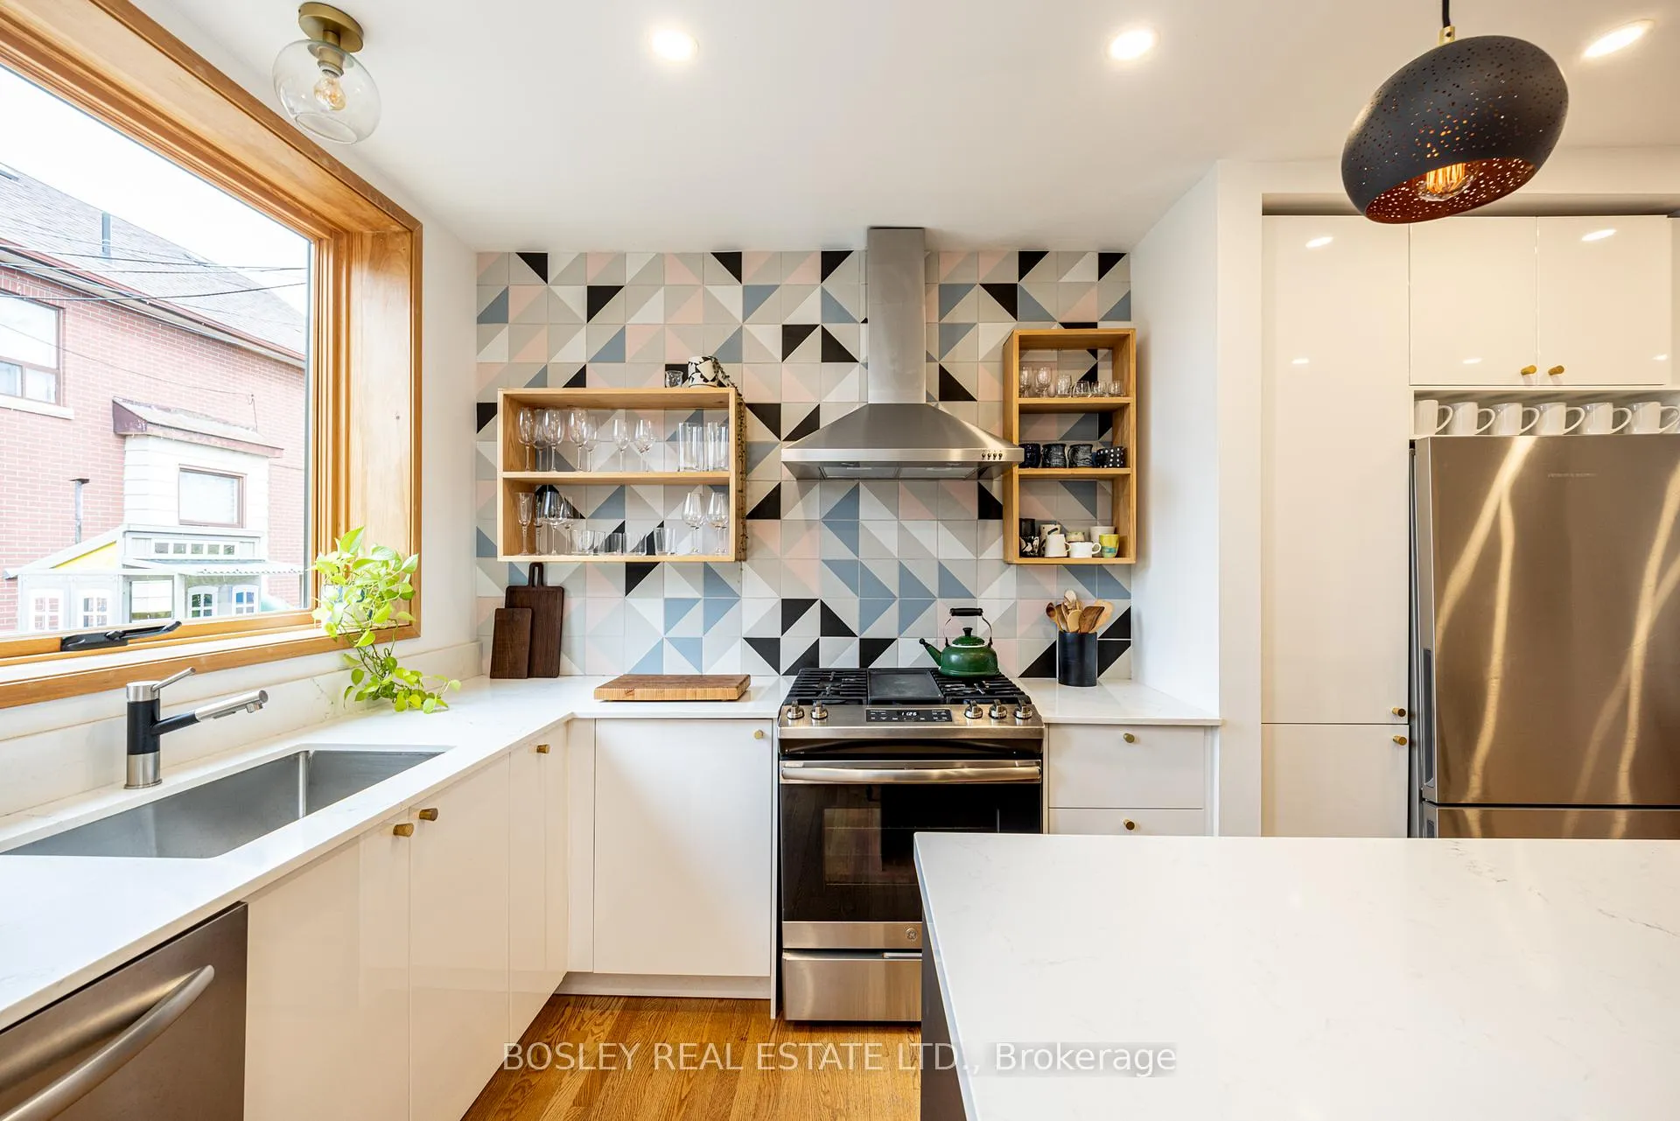
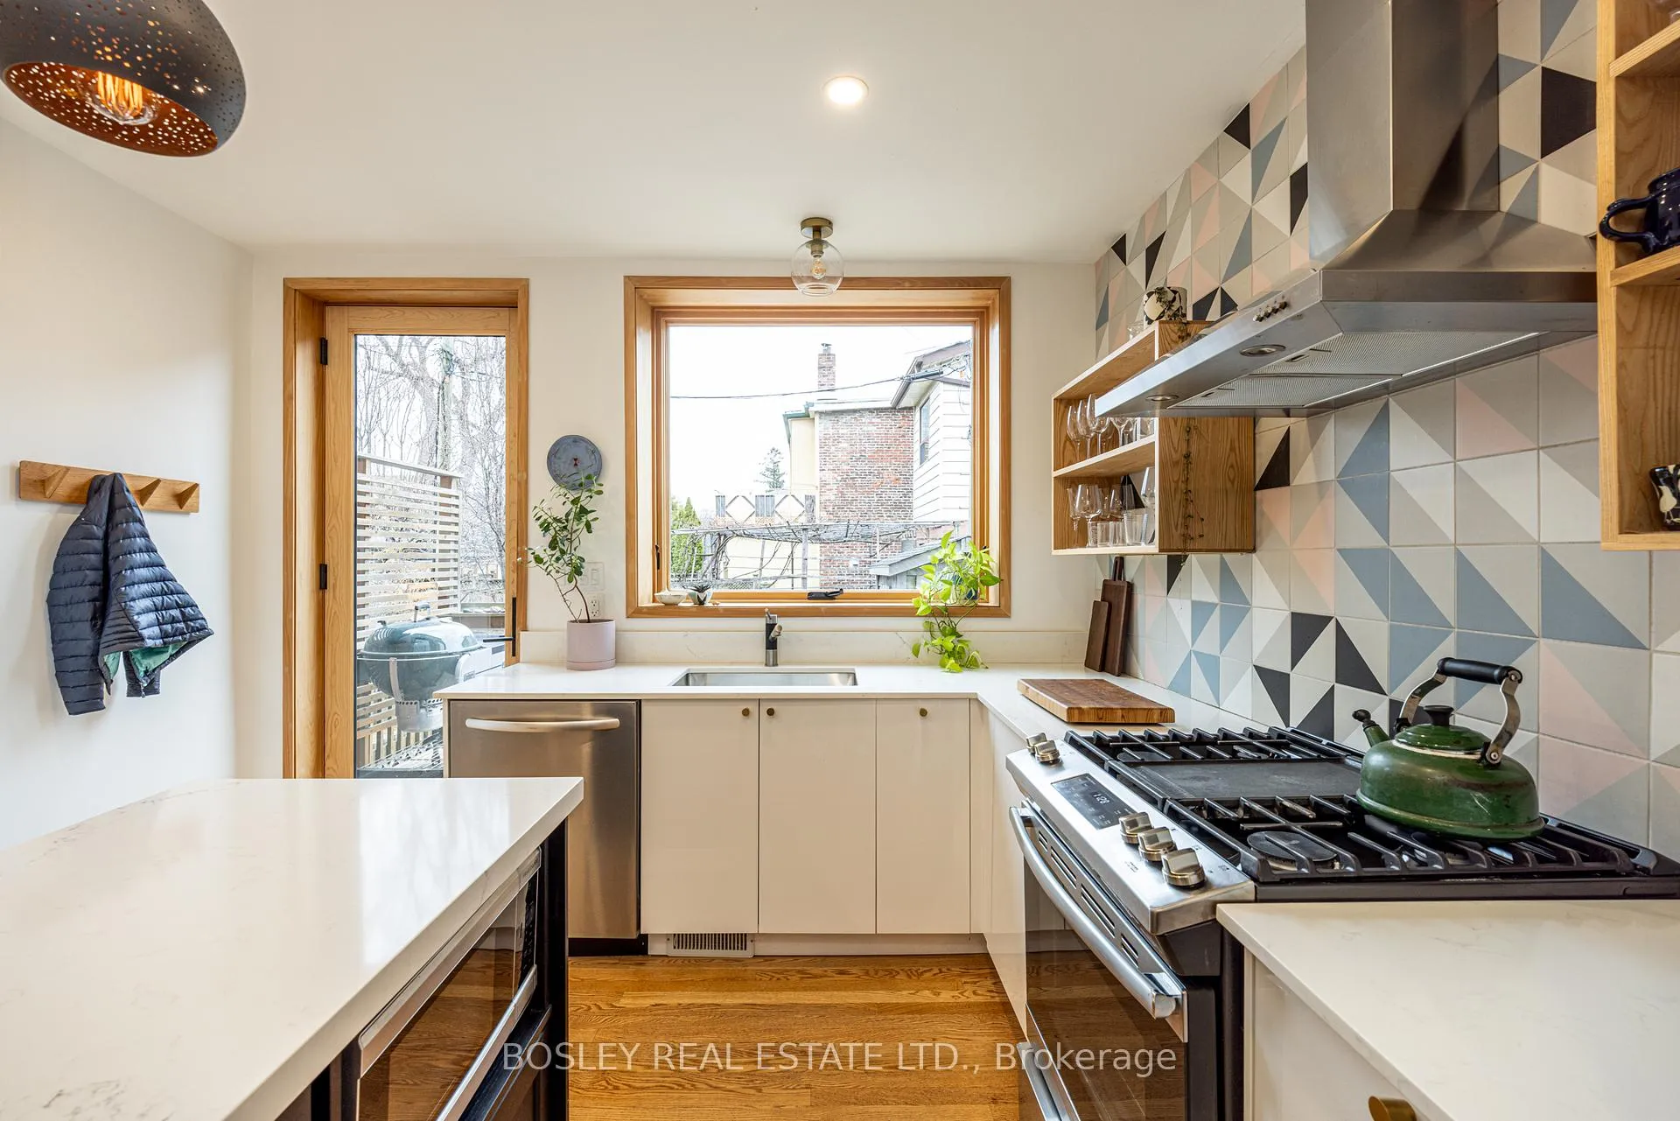
- Stunning Scandinavian-inspired renovated kitchen.
- Separate 1-bedroom apartment for rental income.
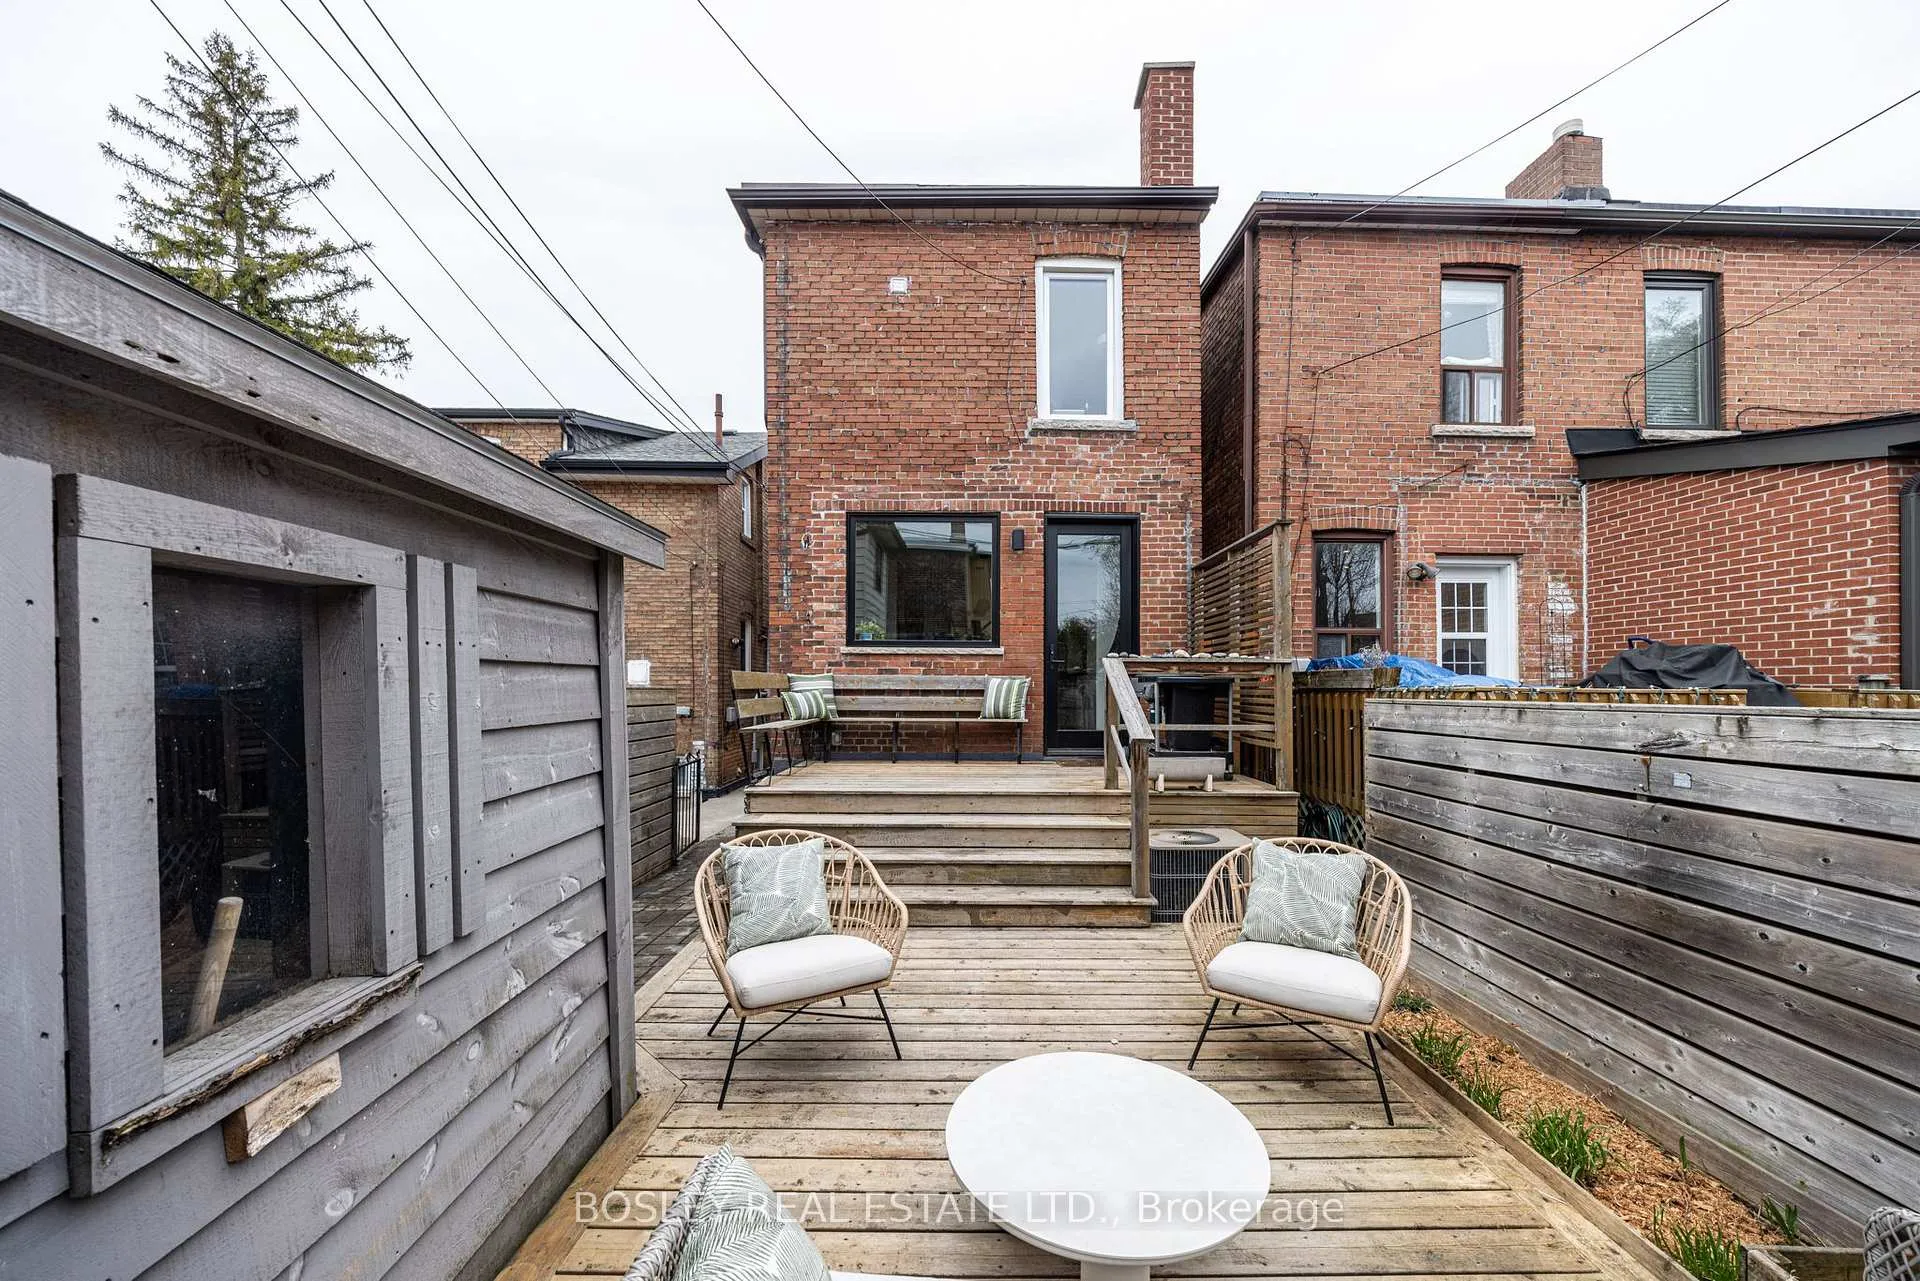
- Sun-drenched, fully fenced backyard oasis.
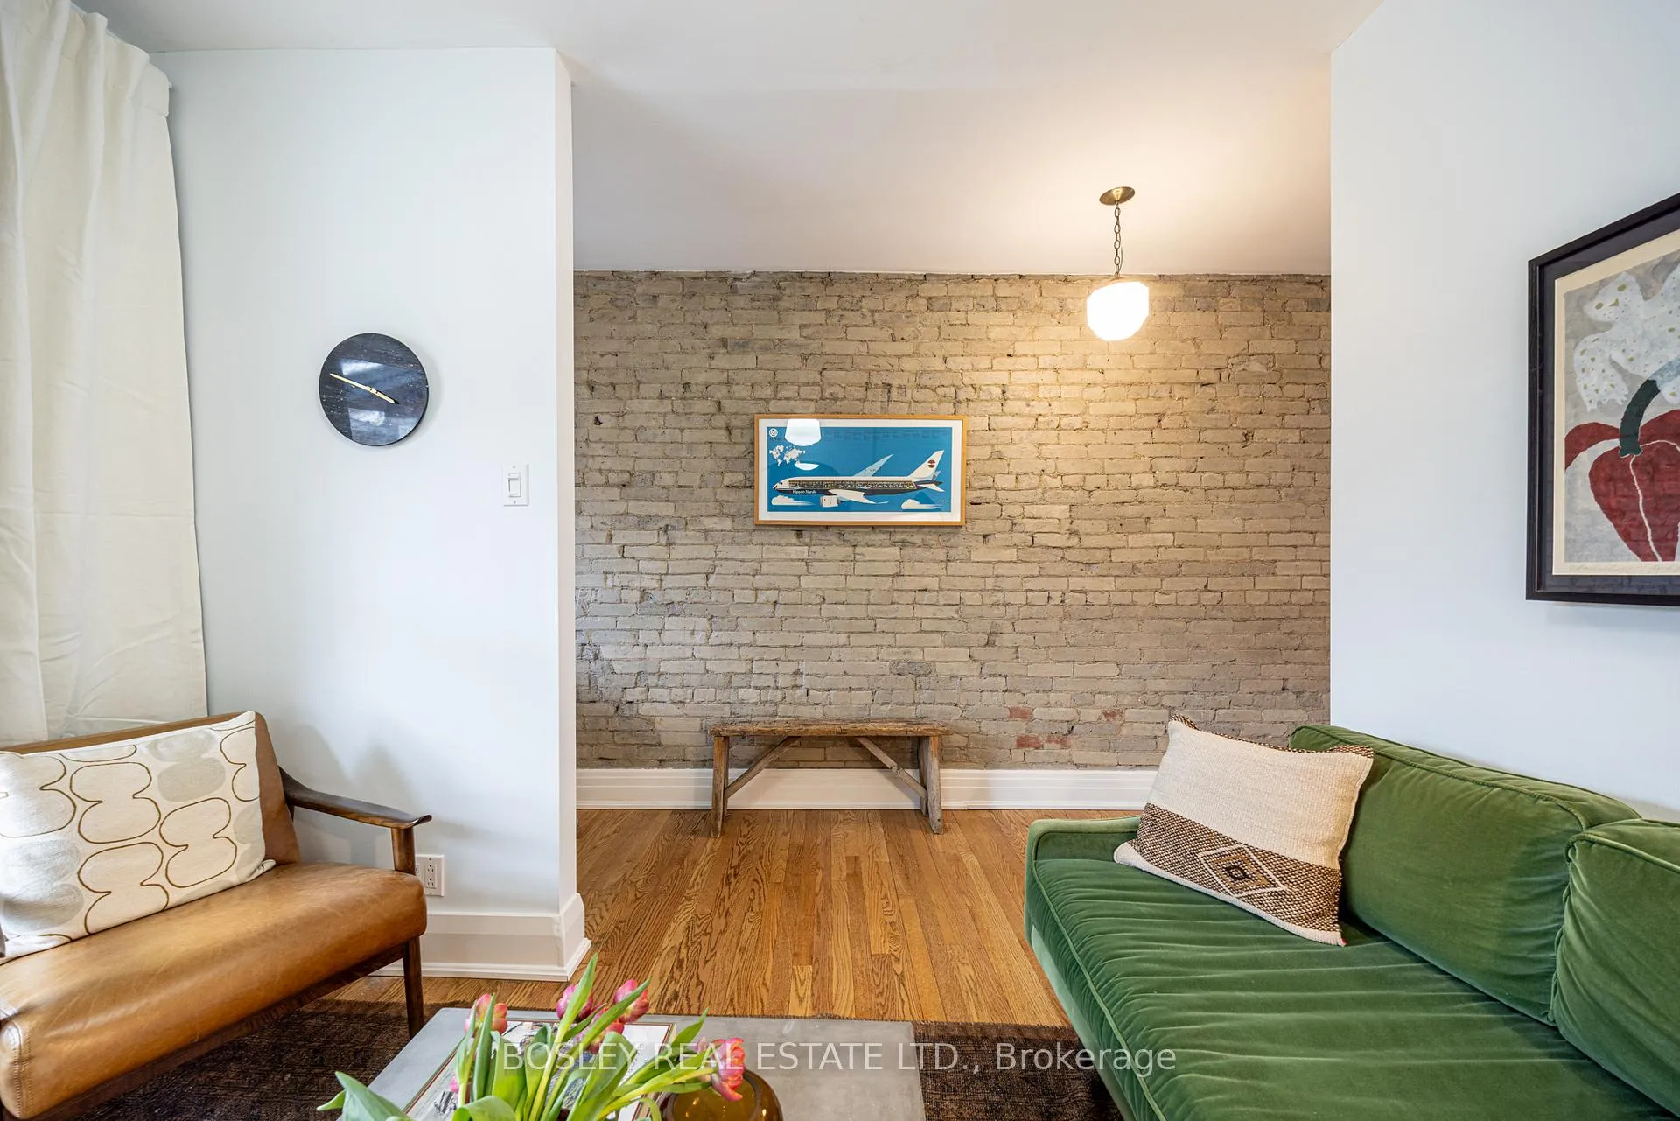
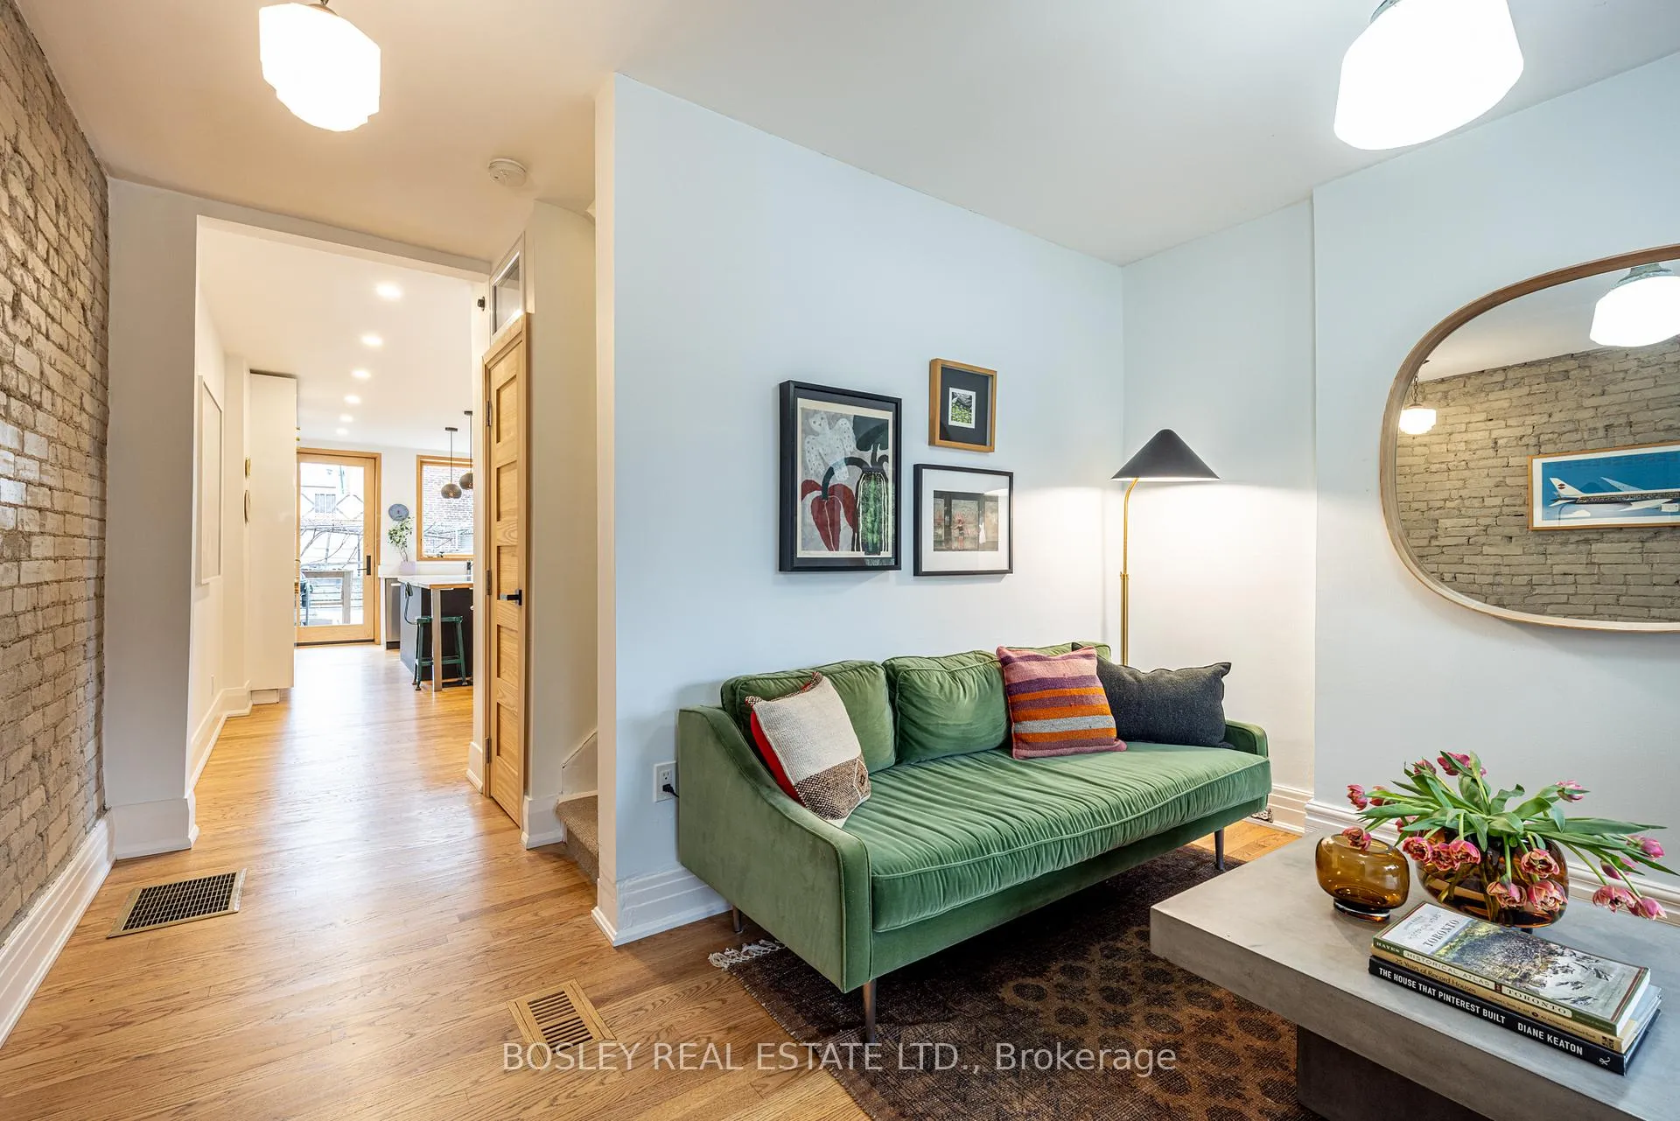
- Exposed brick adds character and charm.
- Convenient upstairs laundry and spacious full bath.
- Located near TTC and local amenities.
- Thoughtfully landscaped with perennial gardens.
- Bright lower level with custom craftsmanship.
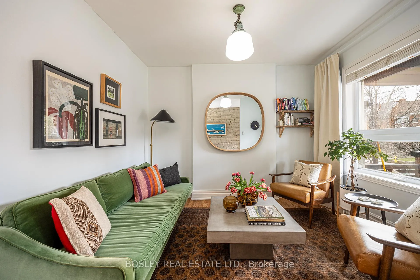
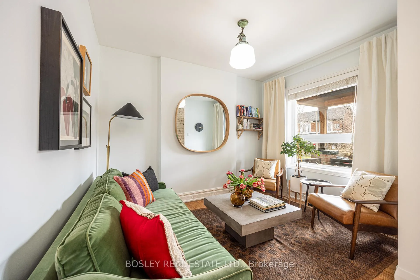
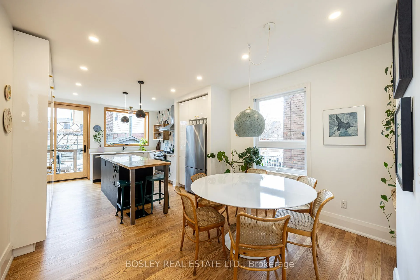
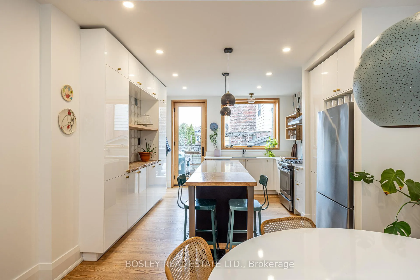
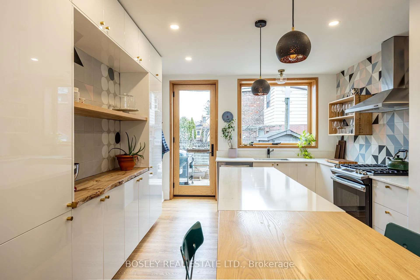
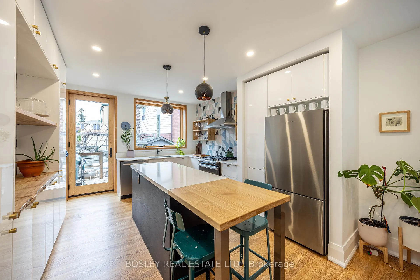
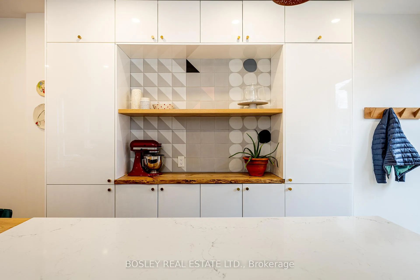
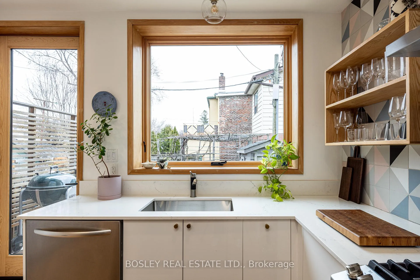
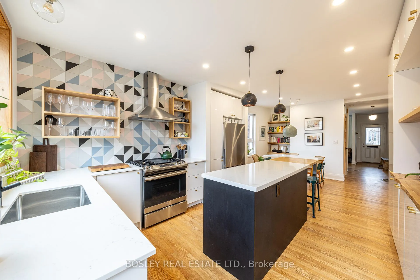
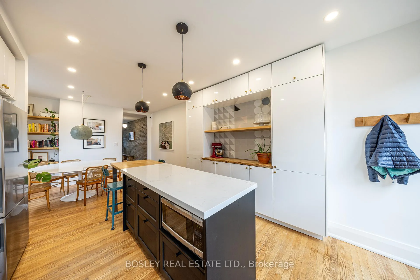
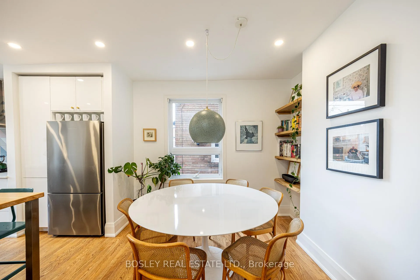
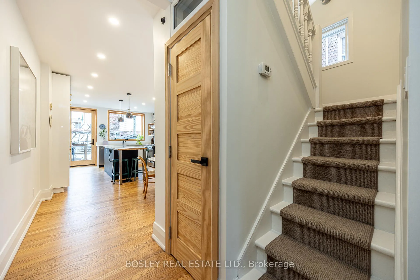
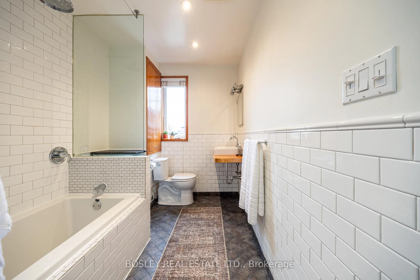
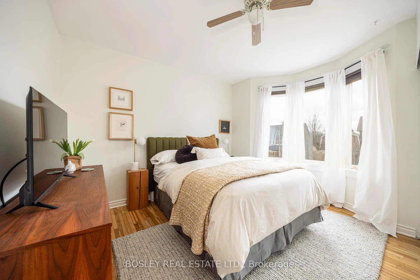
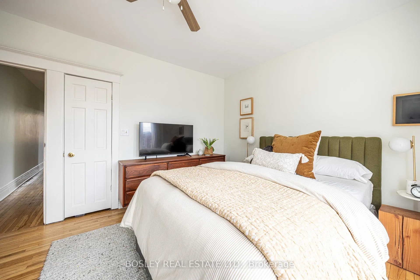
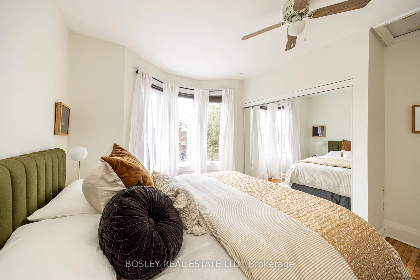
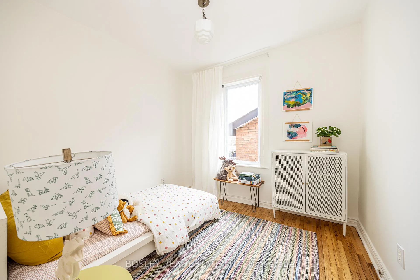
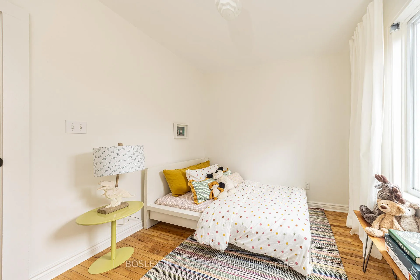
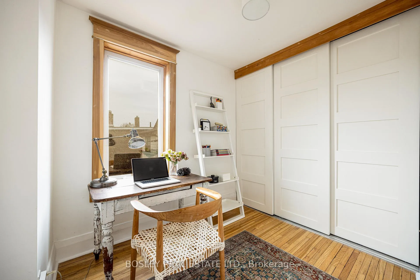
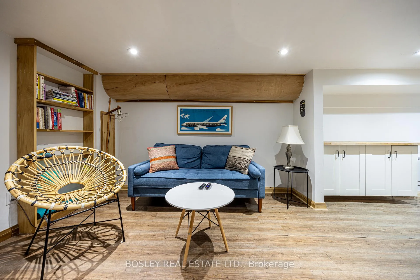
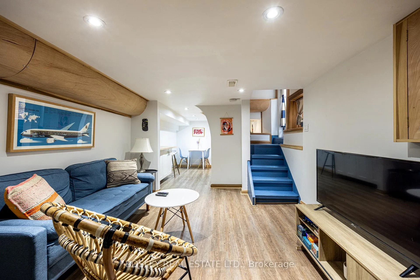
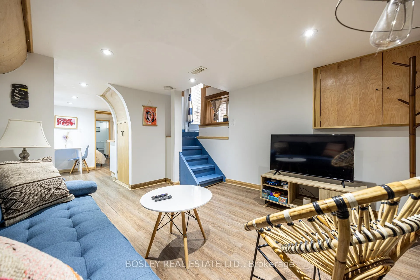
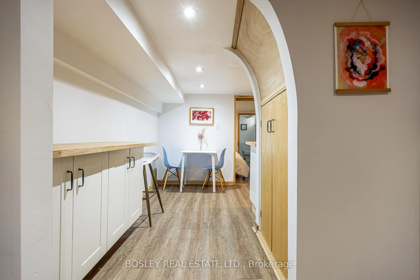
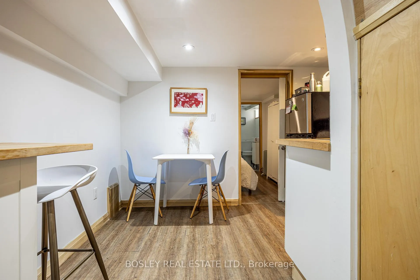
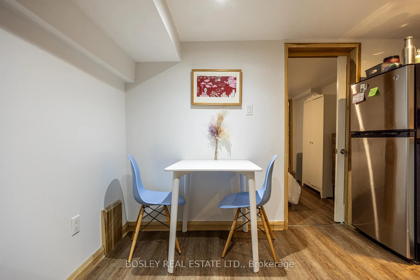
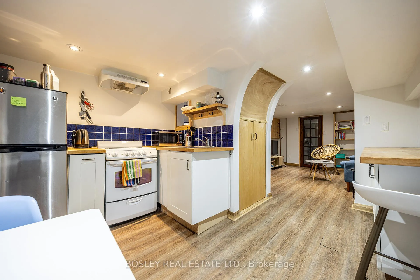
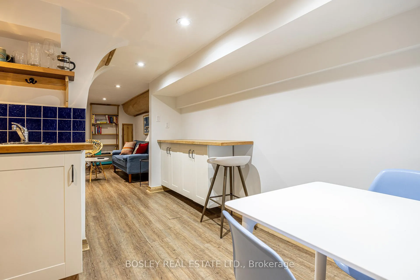
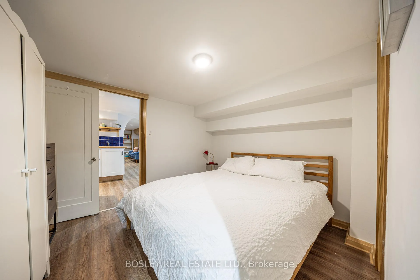
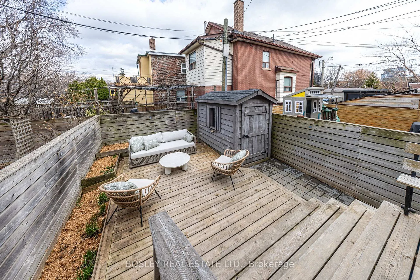
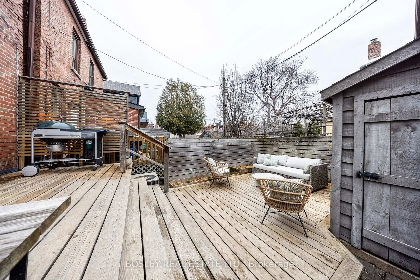
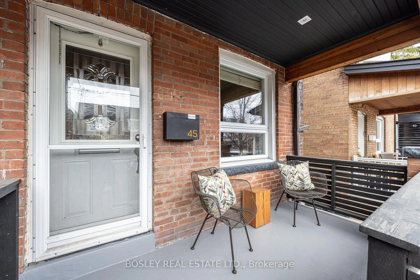
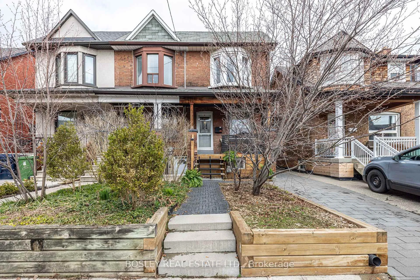
Welcome to 45 Greenlaw, a fabulous 3-bedroom end-of-row home offering the feel of a semi-detached with an abundance of natural light. At the heart of the home is a stunning Scandinavian-inspired kitchen renovation, featuring a dramatic oversized glass door and expansive rear window overlooking the backyard. Eastern morning light pours into the space, while southern exposure brightens the dining area, creating a warm, inviting hub for everyday living and entertaining. Quartz counters, a gas range, generous pantry storage, and a relaxed, conversational dining space complete this organically modern kitchen. A main floor powder room and exposed brick add character and convenience. Upstairs, three well-appointed bedrooms offer great light throughout the day, along with convenient laundry and a spacious full bath with impressive storage. The primary features a large closet and a charming bay window where afternoon sun streams in. Step outside to a sun-drenched, fully fenced backyard oasis. Thoughtfully landscaped for both impact and ease, it features layered perennial gardens, raised vegetable beds, a stone patio, and a deck that seamlessly extends your living space. A convenient garden shed provides ample storage for bikes and seasonal gear. The bright, beautifully finished lower level is currently configured as a separate 1-bedroom apartment, generating approximately $2,000/month in rental income. With a private side entrance, ensuite laundry, bistro-style kitchen, and a thoughtfully designed living space with custom craftsmanship, it offers excellent flexibility for income, in-laws, or easy conversion back to single-family use. Located on a quiet street yet exceptionally well connected, just steps to TTC: St Clair dedicated Streetcar line + Dufferin and Lansdowne buses. Walk to convenient St Clair West amenities, local shops, grocers, and restaurants...... while Geary Avenue's vibrant dining and café scene is only steps away.
Key Facts & Features
Property Costs
- Annual Property Tax Amount
- $4,939
- Land Transfer Tax Fee
- $36,110
Rental Items
- Rental Equipment
- HWT
- Basement Type
- Separate Entrance, Finished with Walk-Out, Apartment
Interior Features
- Laundry Level
- Upper Level
- Interior Extras
- None
- Security Features
- Smoke Detector, Carbon Monoxide Detectors
- Fireplace/Stove
- No
- Elevator
- No
Exterior Features
- Pool
- None
- Property Features
- Park, Library, Public Transit, Rec./Commun.Centre, Fenced Yard
- Other Structures
- Garden Shed
Building
- Building Type
- Freehold Townhouse
- Building Style
- 2-Storey
- Approx Age
- 100+
Construction
- Exterior Finish
- Brick
- Roof
- Asphalt Rolled, Asphalt Shingle
- Foundation Details
- Brick
- Special Designation
- Unknown
Lot
- Lot Front
- 17.08 ft
- Lot Depth
- 83.00 ft
Inclusions
- Inclusions
- Main floor stainless steel kitchen appliances: refrigerator, gas range, range exhaust, dishwasher. Basement refrigerator, electric stove, range exhaust & microwave. Gas burner & equipment complete (gas - forced air furnace), central air conditioner (as-is), all existing light fixtures & ceiling fans now attached, all built-in shelving, Second floor stacked clothes washer & dryer, basement clothes washer & dryer, all window blinds.
Exclusions
- Exclusions
- Wooden coat hooks @ front & rear door main floor. All drapes, ladder bookshelf in 3rd bedroom/office.
Parking & Garages
- Garage Type
- None
- Garage Spaces
- 0
- Parking Spaces
- 1
- Total Garage And Parking Spaces
- 1
Heating & Cooling
- Heat Source
- Gas
- Heat Type
- Forced Air
- Air Conditioning
- Central Air
- Water
- Municipal
- Sewers
- Sewer
- Natural Gas
- Yes
- Hydro
- Yes
- Cable
- Available
- Telephone
- Available
- Bedrooms
- 3 + 1
- Washrooms
- 3
- Kitchens
- 2
Room sizes
- Living Room—Main level, Hardwood Floor, Large Window
- Dining Room—Main level, Hardwood Floor, Window, Pot Lights
- Kitchen—Main level, Stainless Steel Appl, Centre Island, W/O To Yard
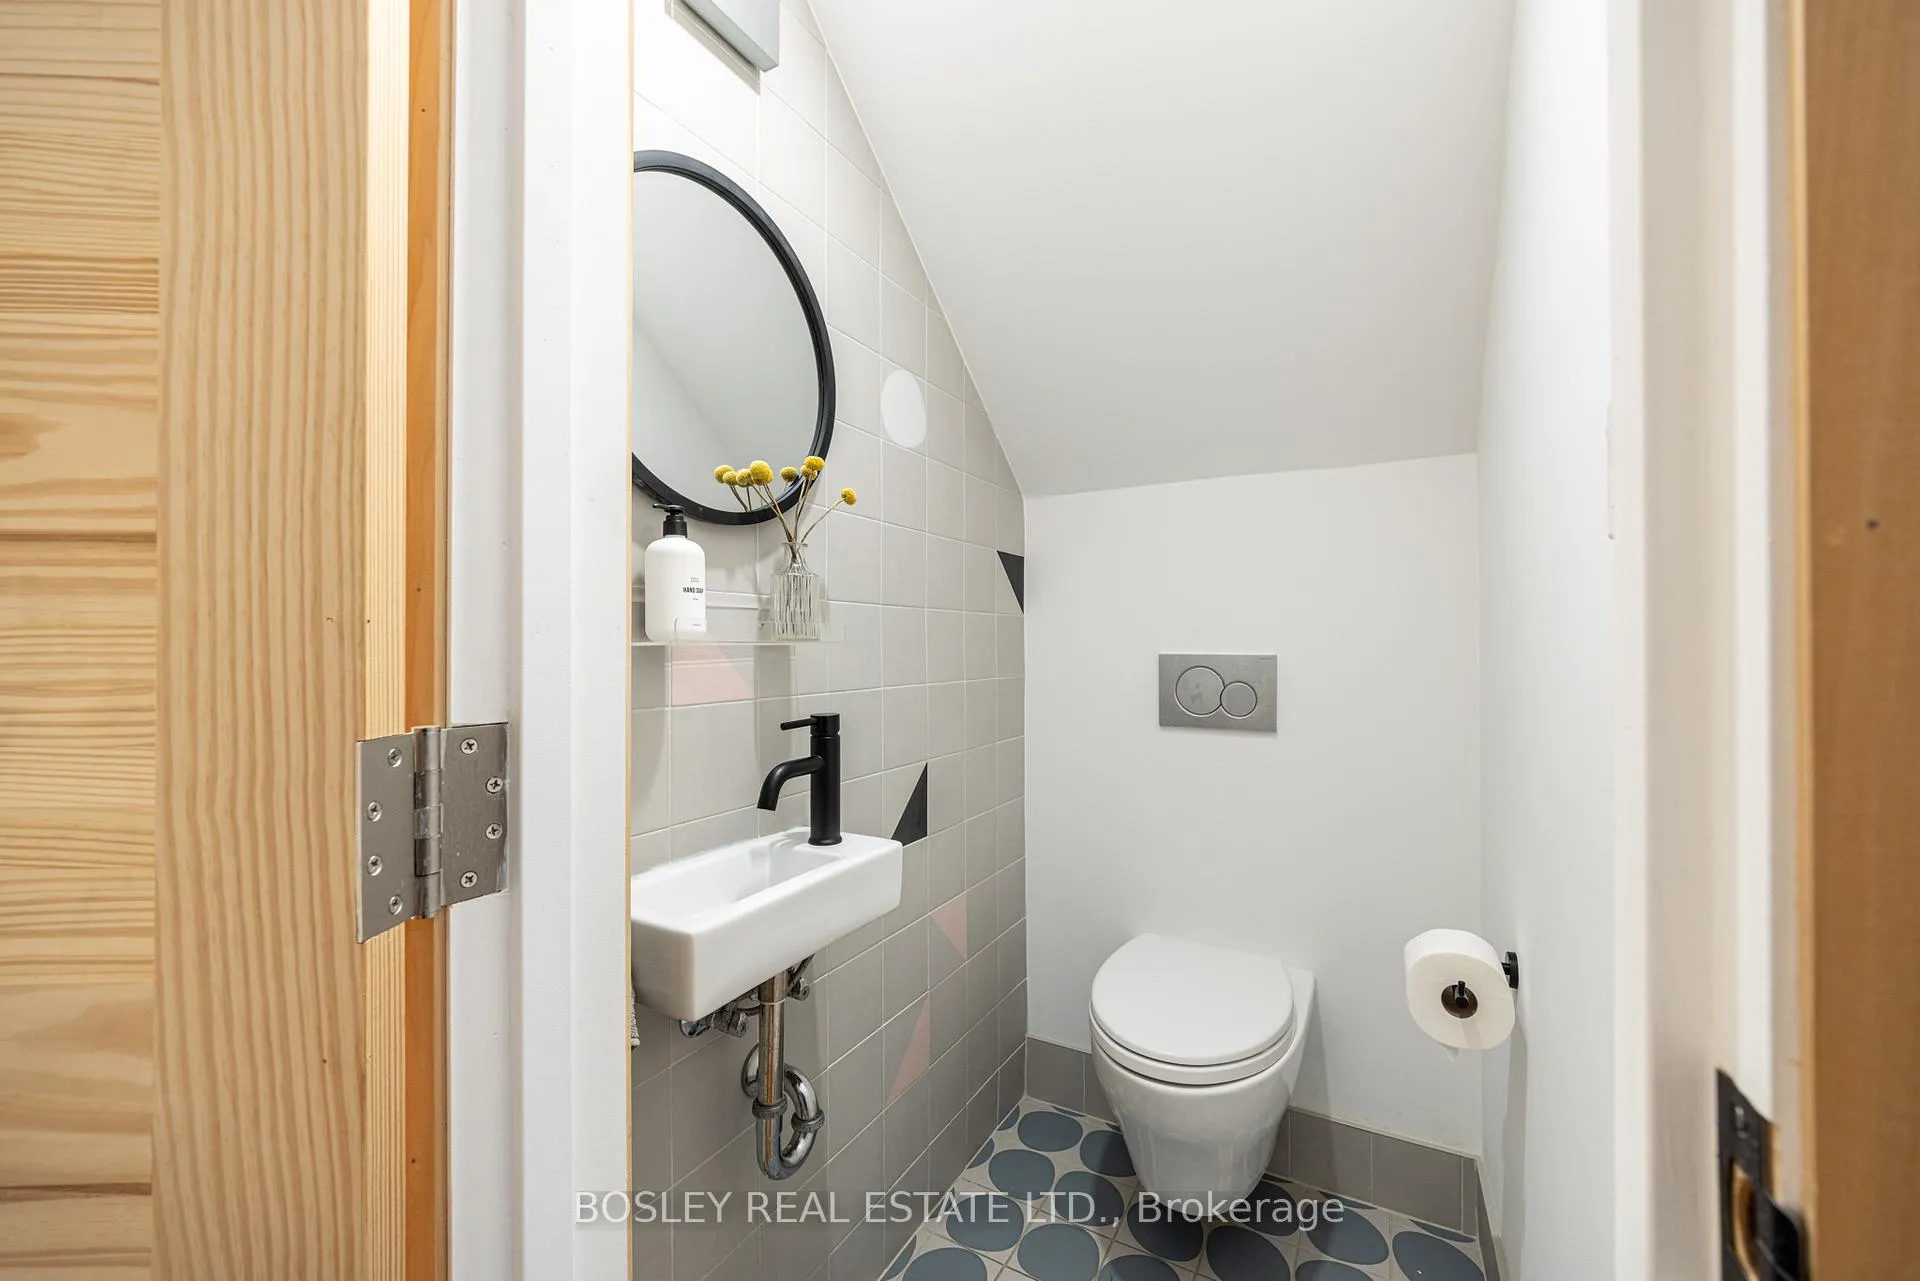
- Powder Room—Main level
- Primary Bedroom—Second level, 2 Pc Bath
- Bedroom 2—Second level
- Bedroom 3—Second level
- Bathroom—Second level
- Recreation—Lower level, Pot Lights, Window
- Kitchen—Lower level, Backsplash, Pot Lights
- Bedroom—Lower level
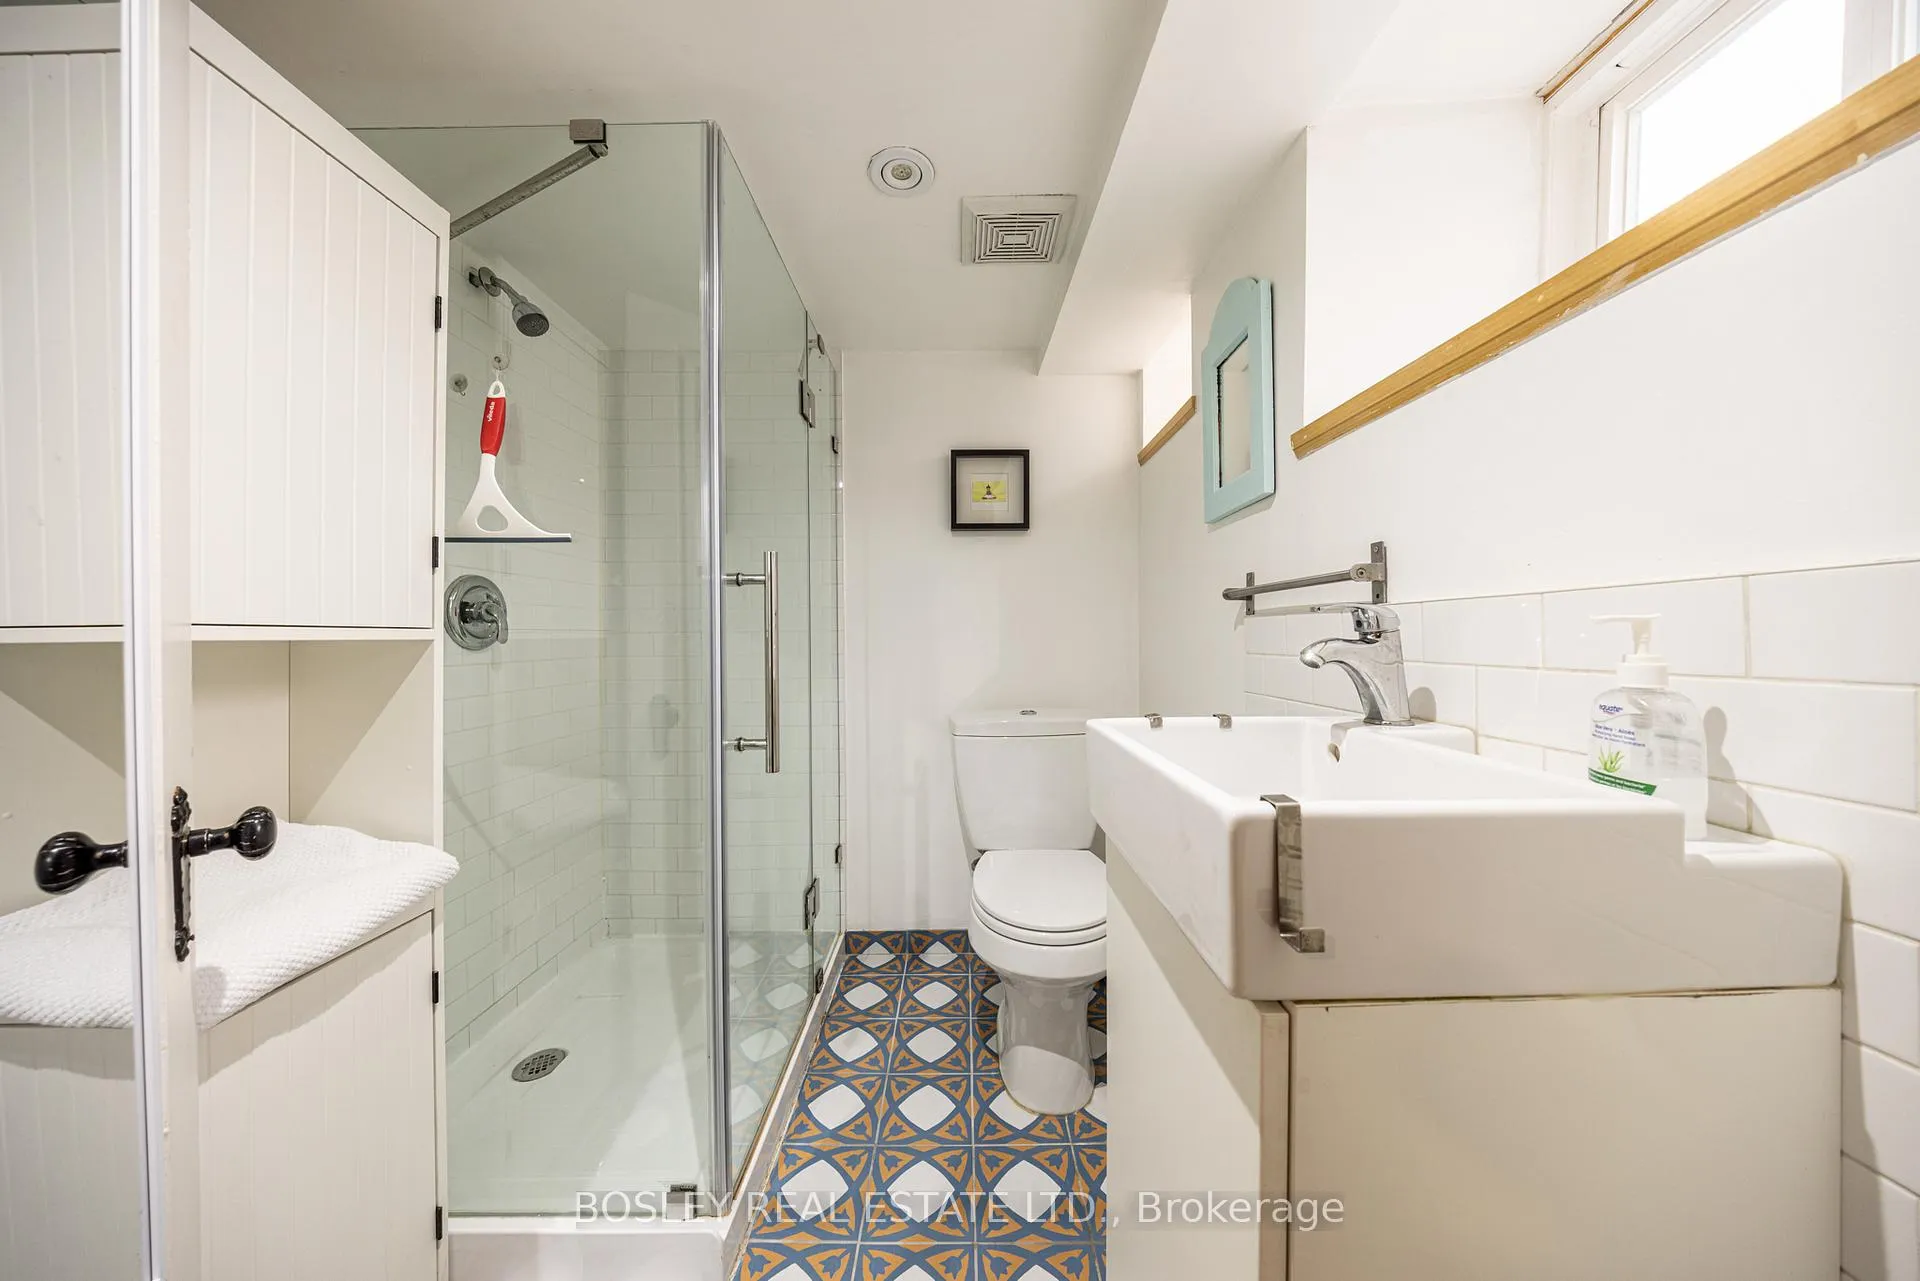
- Bathroom—Lower level, 3 Pc Bath, Window
Washrooms
- 2-piece, Main
- 4-piece, Second
- 3-piece, Lower
- Municipality
- Toronto
- Neighbourhood
- Corso Italia-Davenport
- Main cross streets
- Dufferin & St Clair
- Directions
- W. of Dufferin S. of St Clair
- MLS® number
- W12999670
- Data source
- Toronto Regional Real Estate Board
- Status change
- 2026-04-22
- Listed on
- 2026-04-15
- Days on market
- 7 days
- Possession type
- Flexible
- Co-op commission
- 2.5% + HST
- Seller
- Listed by
- BOSLEY REAL ESTATE LTD.
Home Market Value
Current home valuation for 45 Greenlaw Avenue, Toronto, Corso Italia-Davenport, Toronto, ON. Listed for $1,079,000
HOMEH Estimate
$1,192,000
Estimated Sales Range
$941,680 - $1,442,320
HOMEH Estimate for 45 Greenlaw Avenue, Toronto, Corso Italia-Davenport
Calculated with a real agent's CMA method — 45+ years of experience, codified. Not an AI guess.
For the owner
Is this your home? Track its value.
Get this home's HOMEH Estimate by email once a month, with how many homes are for sale around you.
Mortgage Payment Calculator
Compare up to 4 down payment scenarios
5% on first $500K + 10% on $579,000 over $500K
$82,900
| Scenario 1 | Scenario 2 | Scenario 3 | Scenario 4 | |
|---|---|---|---|---|
−Down payment | % $ | % $ | % $ | % $ |
+CMHC insurance | $39,837 | $30,104 | $25,680 | $0 |
=Total mortgage | $1,035,754 | $1,001,204 | $942,830 | $863,200 |
Amortization | ||||
Mortgage rate | % | % | % | % |
| Payment frequency | ||||
=Mortgage payment | $5,057monthly | $4,888monthly | $4,603monthly | $4,215monthly |
Land Transfer Tax
$18,055
$18,055
$36,110
Around this home
Data provided by OpenStreetMap & Fraser Institute School Rankings
Ask HOMEH
New!Hi there!
👋Text or call (416) 301-9001
Recommended for you
Based on homes you've looked at.
No recommended properties found.
Nearby similar homes
No nearby properties found.
More real estate resources
Other homes nearby
Explore this area
Nearby neighbourhoods
No nearby listings available.