

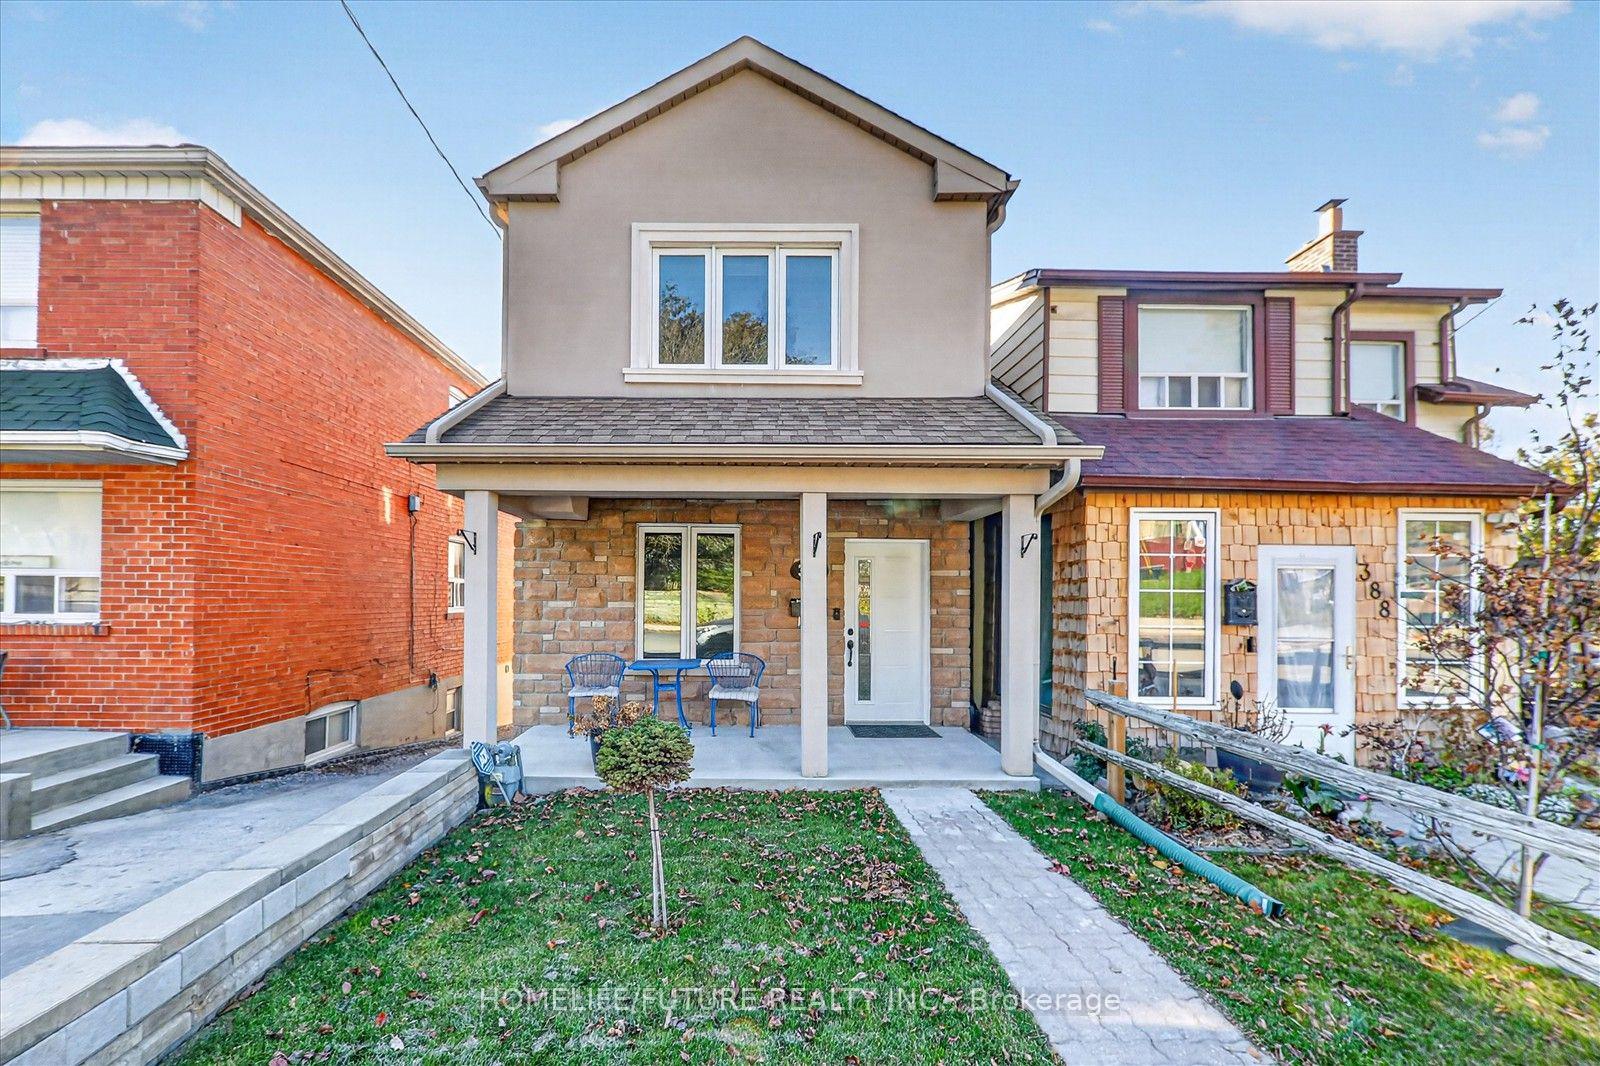
386 Silverthorn Avenue
386 Silverthorn Avenue
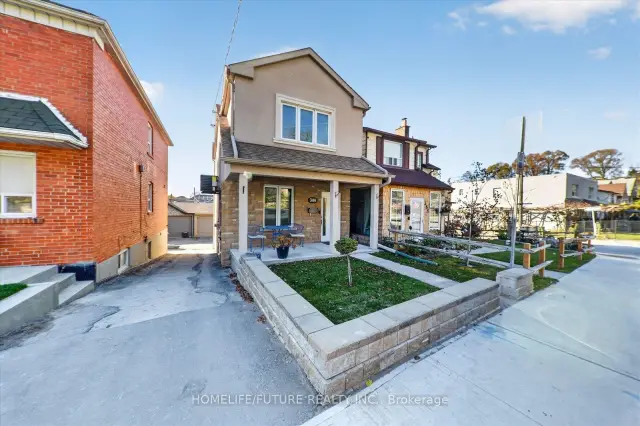
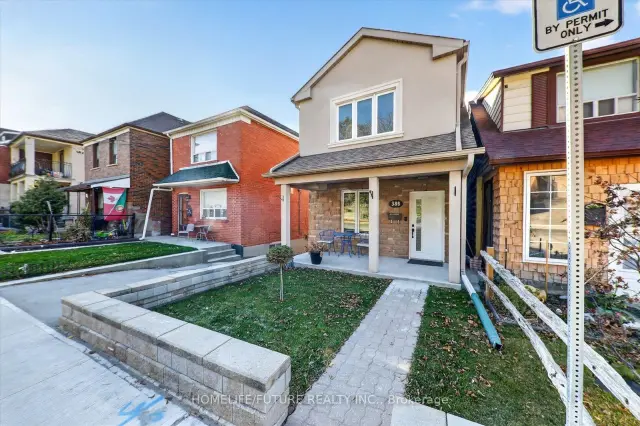
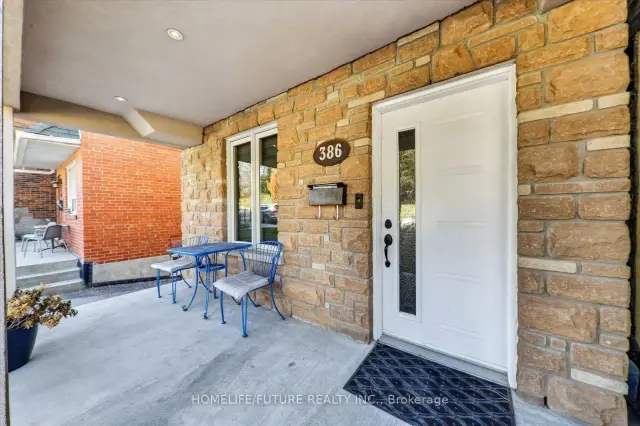
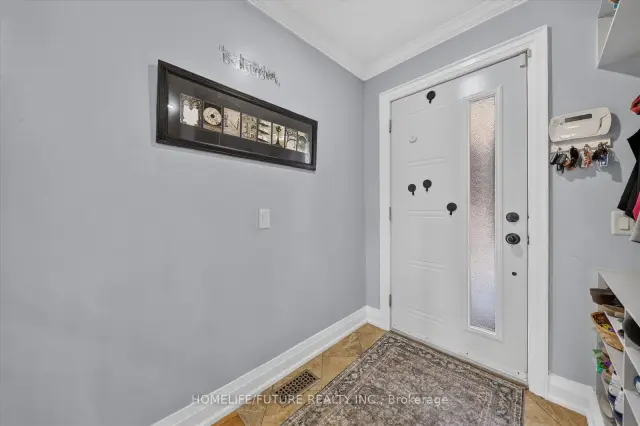 See all 44 photos
Facts and features
- BasementWalk-out
- Price per sq ft~$768
- Water, sewerMunicipal
- HeatingForced air
- Second kitchen
- Fireplace
- Central air
The homeDetached, 2-storey, 1,100–1,500 sq ft
- TypeDetached
- Style2-storey
- Living space1,100–1,500 sq ft
- BasementFinished with walk-out
InsideFireplace Yes, Carpet free, in-law capability, Rooms above ground 10
- FireplaceYes
- FeaturesCarpet free, in-law capability
- Rooms above ground10
- Rooms in the basement6
- Bedrooms3 + 1 in the basement
- Bathrooms3
- Kitchens2
- Family roomYes
Outside and lotBrick, Asphalt shingle, Concrete
- ExteriorBrick
- RoofAsphalt shingle
- FoundationConcrete
- Size22.67 × 105.62 ft
Parking2 Garage, Detached, Street only
- Spaces2 Garage
- GarageDetached
- DrivewayStreet only
Heating, water and powerForced air, gas, Central air, Municipal water
- HeatingForced air, gas
- CoolingCentral air
- WaterMunicipal water
- SewerMunicipal sewer
Costs and taxesTaxes $4,305 a year, HST included in the price, Hot water tank [$53.64 hst included]
- Taxes, 2026$4,305 a year
- HSTHST included in the price
- Rental itemsHot water tank [$53.64 hst included]
Included in the saleGas stove, electric stove, 2 fridges, microwave, dishwasher, washer & dryer, a/c, furnace
- IncludedGas stove, electric stove, 2 fridges, microwave, dishwasher, washer & dryer, a/c, furnace
NearbyHospital, park, place of worship, public transit, rec./commun.centre, school
- Close toHospital, park, place of worship, public transit, rec./commun.centre, school
Listing detailsW14195520, For Sale, Nov 19, 2026
- MLS® numberW14195520
- StatusFor Sale
- Listed onNov 19, 2026
- Days on market1
- UpdatedNov 19, 2026
- Possession2027-02-04 / 60-89 days
- Occupied byOwner
- Listing brokerageHOMELIFE/FUTURE REALTY INC.
About this home
386 Silverthorn Avenue, Toronto (Keelesdale-Eglinton West), ON M6M 3G9
Welcome To 386 Silverthorn Ave, Toronto! An Excellent Opportunity To Own A Beautifully Maintained Family Home Offering A Functional Layout, Comfortable Living Spaces, And Plenty Of Storage Throughout. This Inviting Property Features 3 Spacious Bedrooms On The Upper Level, A 4-piece Bathroom, A Convenient Main-floor Powder Room, And An Additional 3-piece Bathroom In The Basement. The Main Floor Offers A Welcoming Living Area, A Functional Kitchen With A Walkout To The Deck, Perfect For Outdoor Enjoyment And Entertaining. Enjoy The Added Convenience Of A Family Room, A Long Hallway, And Ample Storage Throughout The Home. The Walk-out Basement Provides Additional Living Space, A 3-piece Bathroom, And Convenient Laundry Facilities. Additional Highlights Include A Double-car Garage, Offering Excellent Parking And Storage Convenience. The Home Was Renovated In 2012, With The Furnace And Roof Also Updated In 2012. The Air Conditioning Unit Was Replaced In 2026. Enjoy A Convenient Toronto Location With Easy Access To Downtown Toronto, Public Transit, Major Roadways, Shopping, Restaurants, Schools, And Nearby Parks. Perfectly Situated For Those Seeking Comfortable Residential Living With Convenient Access To The City's Amenities. A Fantastic Opportunity For Families, First-time Buyers, And Those Looking For Space, Convenience, And Value In Toronto. Don't Miss This Opportunity To Make This Wonderful Property Your New Home!
Book a viewing
Around this home
Daily convenience, out of 100, from the distances below
Schools nearby
School rating, out of 10.
Helpful calculators

Your HOMEH agent
"Priced 1% under the Hestimate. I would see it this week."