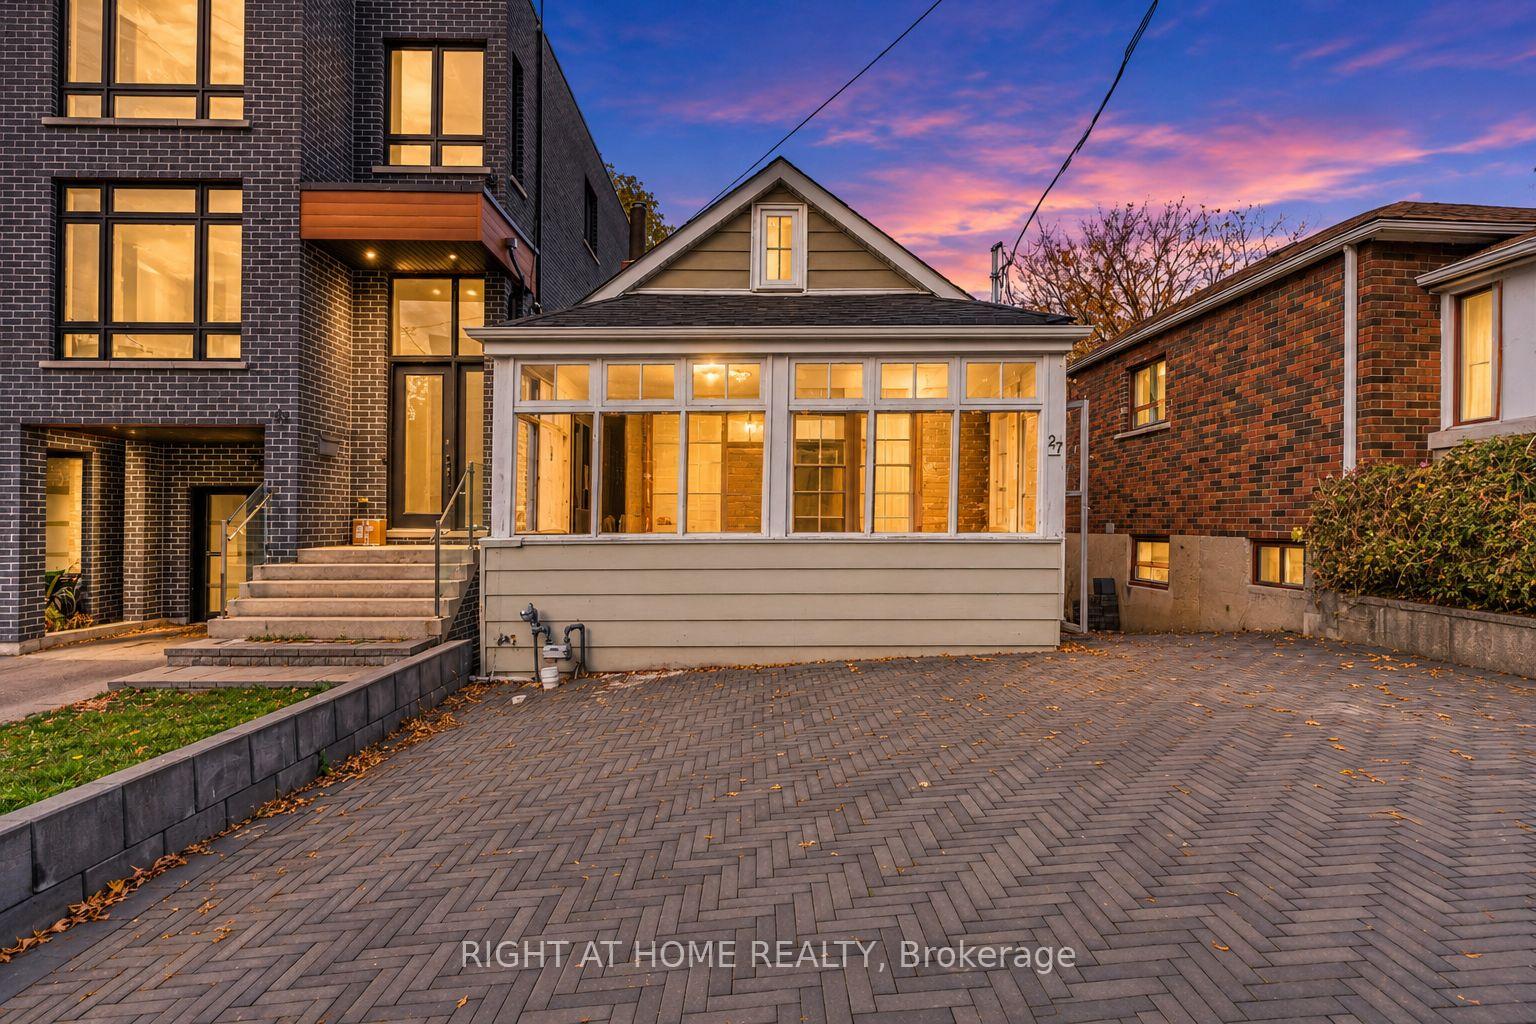
Front of 27 Woodcroft Crescent

27 Woodcroft Crescent
Toronto (Caledonia-Fairbank)As-Is, Where-Is
Detached For Sale
1/12
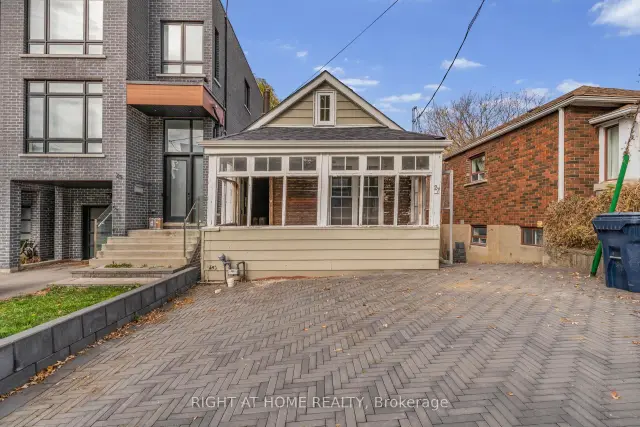
Front of 27 Woodcroft Crescent

27 Woodcroft Crescent
Toronto (Caledonia-Fairbank)As-Is, Where-Is
Detached For Sale
Photo 2 of 12 – 27 Woodcroft Crescent, TorontoPhoto 3 of 12 – 27 Woodcroft Crescent, TorontoPhoto 4 of 12 – 27 Woodcroft Crescent, TorontoPhoto 5 of 12 – 27 Woodcroft Crescent, TorontoSee all 12 photos
Listed for:Listed 2 days ago
— Bedrooms
— Bathrooms
0 Garage
<700 sq.ft
25×84.81 ft
$3,545/yr

Facts and features

  • BasementSeparate entrance
  • Water, sewerMunicipal
  • HeatingRadiant
  • Days on market2 days
What stands out
  • Separate entrance
The homeDetached, 1 1/2 storey, Under 700 sq ft
  • TypeDetached
  • Style1 1/2 storey
  • Living spaceUnder 700 sq ft
  • BasementSeparate entrance, full
InsideRooms above ground 0
  • Rooms above ground0
Outside and lotVinyl siding, Asphalt shingle, Concrete block
  • ExteriorVinyl siding
  • RoofAsphalt shingle
  • FoundationConcrete block
  • Size25 × 84.81 ft
Heating, water and powerRadiant, gas, Municipal water, Municipal sewer
  • HeatingRadiant, gas
  • WaterMunicipal water
  • SewerMunicipal sewer
Costs and taxesTaxes $3,545 a year, HST No HST, Rental items None
  • Taxes, 2026$3,545 a year
  • HSTNo HST
  • Rental itemsNone
Included in the saleBoiler (as-is), hot water heater (as-is), washer (as-is), dryer (as-is), all existing radiators (as-is), Not included None
  • IncludedBoiler (as-is), hot water heater (as-is), washer (as-is), dryer (as-is), all existing radiators (as-is)
  • Not includedNone
Listing detailsW14193904, For Sale, Nov 18, 2026
  • MLS® numberW14193904
  • StatusFor Sale
  • Listed onNov 18, 2026
  • Days on market2
  • UpdatedNov 20, 2026
  • PossessionImmediate
  • Occupied byVacant
  • Listing brokerageRIGHT AT HOME REALTY

About this home

27 Woodcroft Crescent, Toronto (Caledonia-Fairbank), ON M6E 1W7

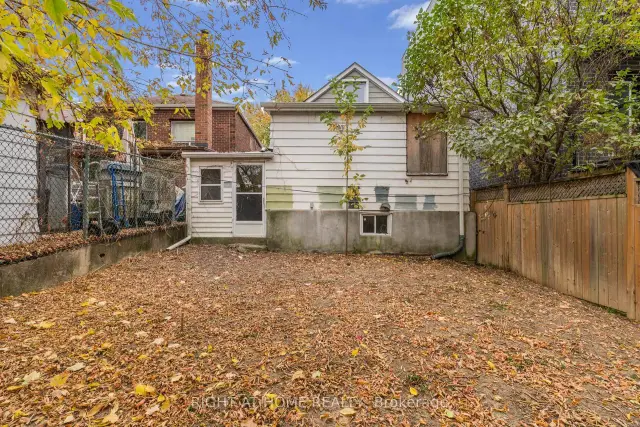
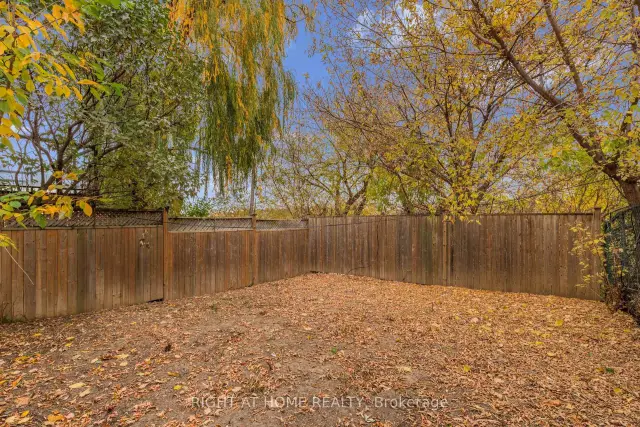
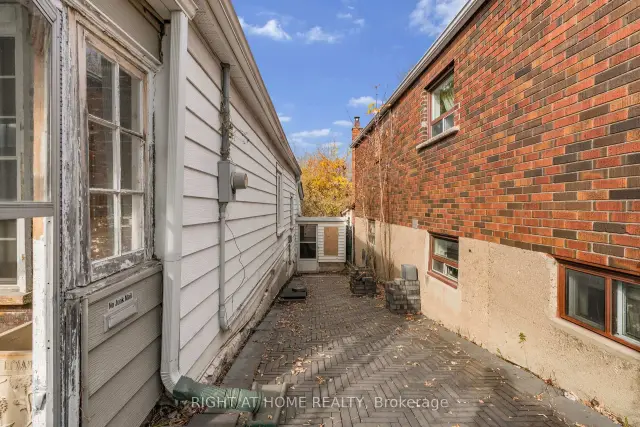
An oasis in the city - comes with a uniquely beautiful lot, an exciting potential and the proximity to new transit connections! Tucked away on a quiet cul-de-sac with no through traffic, 27 Woodcroft is anything but ordinary! Surrounded by mature trees in a tranquil, ravine-like setting, this property offers a surprising sense of seclusion. The backyard invites you to imagine a peaceful garden retreat, a sunny deck or a welcoming space to relax and entertain.This detached 1-1/4 storey home has been substantially gutted, exposing much of its framing and existing building elements, and creating a clean canvas for your new vision! Among the many possibilities are renovating within the current footprint, transforming the home with a substantial vertical addition, or exploring redevelopment and multi-unit options - all subject to applicable approvals. Newer developments nearby showcase this neighbourhood's evolving architectural character. Newer improvements to the property include: New roof (2022) and gutters, partial exterior and interior waterproofing with a sump pump (2019), and interlocking in front and side yard (2022). Now - let's talk about the neighborhood: Historic Fairbank takes its name from a farm established in the early 1800s near Eglinton and Dufferin. Today, this area blends history with modern convenience. Shops, cafés, restaurants and everyday essentials line nearby Eglinton Avenue West. Fairbank Station on TTC Line 5 is within a 15-minute walk, and Caledonia Station, with a proposed GO connection, is the next stop west. Dufferin and Rogers buses offer additional connections. Nearby Fairbank Memorial Park with its community centre, Charles Caccia Park, the Prospect Cemetery's tree-lined paths, and the Beltline Trail (a short bike ride or drive away), offer many opportunities to enjoy outdoors all year round. A fantastic opportunity for homeowners, builders and investors to create something truly special in a neighbourhood full of character and change!

Book a viewing

Fri20Nov
Sat21Nov
Sun22Nov
Mon23Nov
Tue24Nov
Wed25Nov
Thu26Nov
Pick A Time
Buy with HOMEH and get back$9,585Cashback Rebate, paid at closing
Claim my rebate

Around this home

Dufferin Street and Eglinton Avenue West
99Errands
100Parks
100Schools

Daily convenience, out of 100, from the distances below

ParkMarble Hill Parkette · 6 within 1 km4 min walk217 m
GroceryDoce Minho4 min walk221 m
SchoolSt John Bosco Catholic School1 min walk90 m
PharmacyGuardian8 min walk462 m
Cafés & foodSete Ventos Restaurant · 15 within 1 km6 min walk372 m
Gym & rec centreAssociacao Migrante De Barcelos6 min walk366 m
LibraryToronto Public Library - Maria A. Shchuka13 min walk779 m
WalkDriveStraight-line distance, open map data
Grocery0.2 km
Park0.2 km
Dining0.4 km
Gym1.3 km

Schools nearby

School rating, out of 10.

St John Bosco Catholic Schoolelementary · Catholic · 0.1 km
6.6/10Good
Lycée Français de Torontoelementary · Private · 0.5 km
—
Fairbank Memorial Community Schoolelementary · Public · 0.5 km
—
Contact agent

Helpful calculators

Mortgage
Affordability
Closing costs
Land transfer tax
Property tax
Down payment
CMHC insurance
Stress test
Cashback Rebate
Down Payment AssistanceGet Best Mortgage Rates

Your HOMEH agent

NimaHOMEH agent · Toronto

"Priced 1% over the Hestimate. I would see it this week."

Ask Nima

© 2026 HOMEH Inc., Brokerage · RECO Registration #6000380 · 505 Highway 7 East, Unit 308, Thornhill, ON L3T 7T1 · Listing data courtesy of the MLS® System of the listing brokerage, deemed reliable but not guaranteed.

Disclaimers and terms

HOMEH is operated by HOMEH Inc., a licensed Ontario real estate brokerage regulated by the Real Estate Council of Ontario (RECO) under the Trust in Real Estate Services Act, 2002 (TRESA). Under TRESA, consumers are entitled to the RECO Information Guide before entering into a representation agreement. Broker of Record Licence #5034208. Toronto Regional Real Estate Board Member #20004000.

Cashback Rebate. Paid by HOMEH Inc., Brokerage from the commission it receives, on closing, to eligible buyers who came to HOMEH as HOMEH leads. Subject to the buyer representation agreement, lender approval and legal limits; amounts vary with price, commission received and transaction type. Not a government incentive, tax credit or refund. Full terms and conditions apply.

Mortgage. Payment figures are estimates for illustration only, not an offer to lend; all financing is on approved credit (OAC). HOMEH Inc., Brokerage is not a mortgage broker, agent or lender; mortgage products and advice come from independent professionals licensed by the Financial Services Regulatory Authority of Ontario (FSRA).

Hestimate. Worked out with automated tools from recent nearby sales of similar homes. For information only, not an appraisal.

Accuracy. Listings, market data, photos, school, transit and neighbourhood information come from sources believed reliable, including the MLS® System and the Toronto Regional Real Estate Board (TRREB), but are not warranted accurate, current or complete. MLS® listing data is copyright TRREB. It must only be used by consumers with a bona fide interest in the purchase, sale or lease of real estate, and not for any commercial purpose.

Programs. Programs, incentives and benefits on this website are privately administered, may change or end without notice, and imply no government authority, endorsement or affiliation.

Not intended to solicit clients currently under contract with another brokerage.

The trademarks REALTOR®, REALTORS® and the REALTOR® logo are controlled by The Canadian Real Estate Association (CREA) and identify real estate professionals who are members of CREA. The trademarks MLS®, Multiple Listing Service® and the associated logos are owned by CREA and identify the quality of services provided by real estate professionals who are members of CREA. Used under licence.