

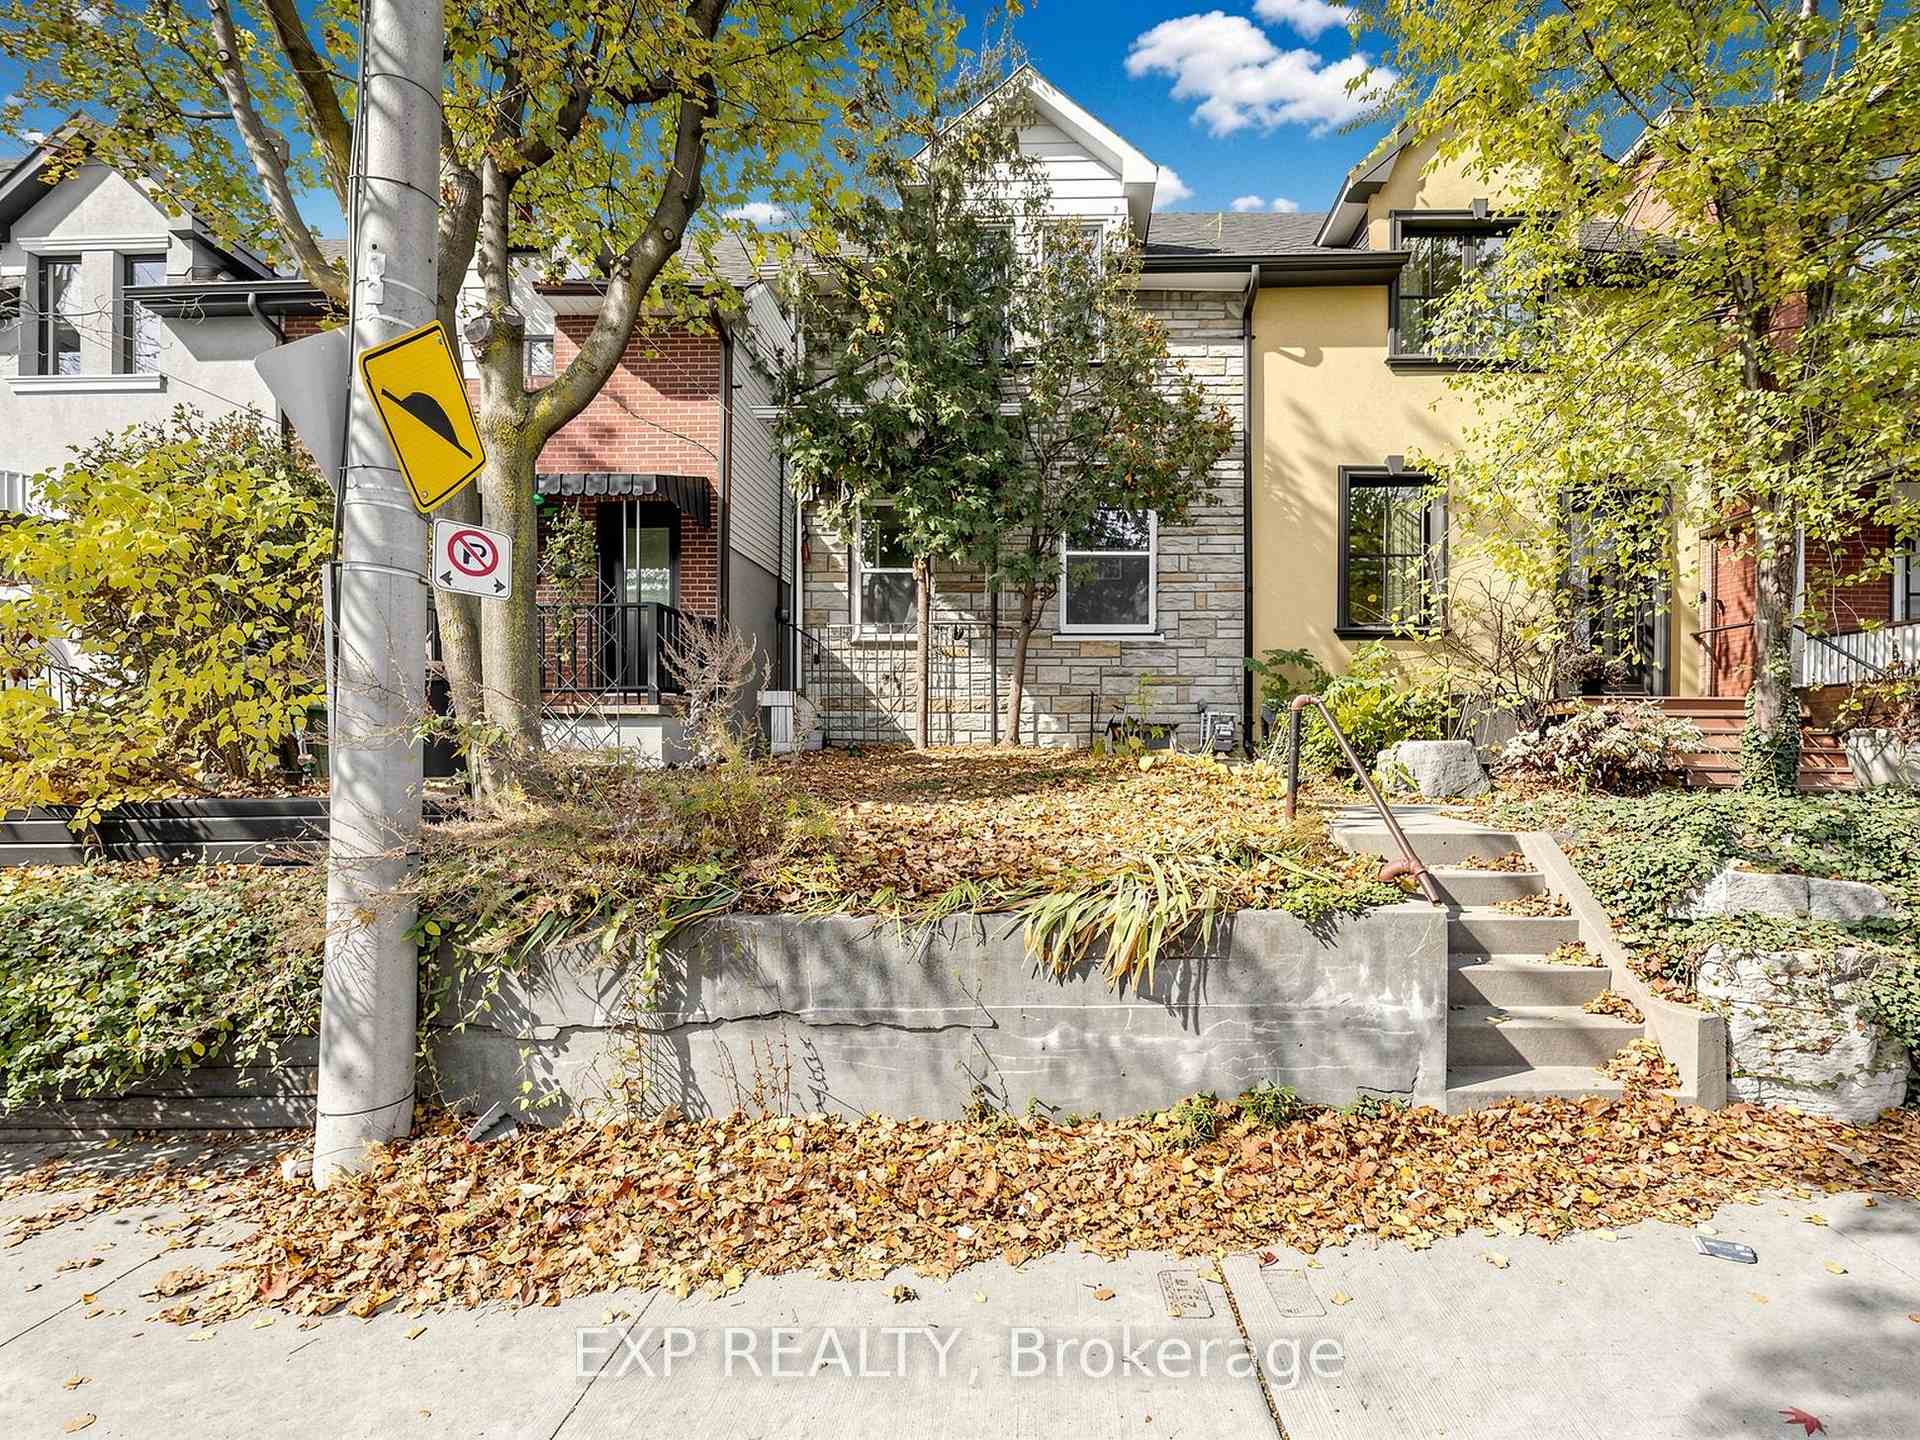
10 Via Italia
Semi-Detached For Sale
1/1510 Via Italia
Semi-Detached For Sale
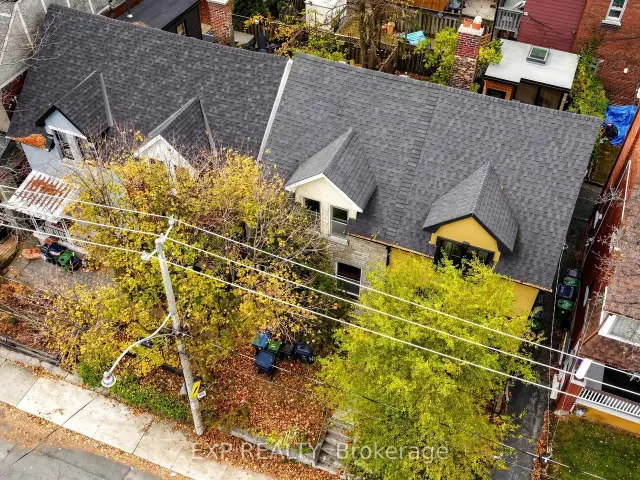
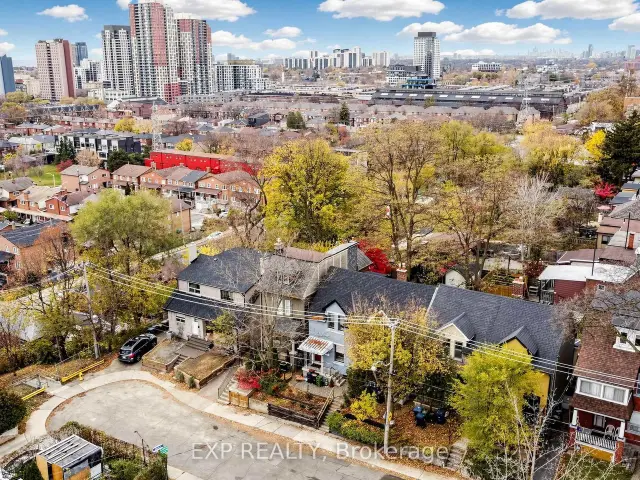
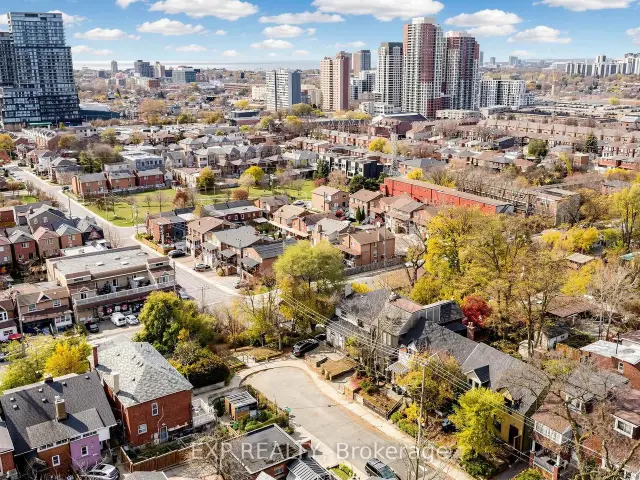 See all 15 photos
Listed for:Listed 1 day ago
$599,000
Hestimate*: $590,000▼ 2%3 Bedrooms
2 Bathrooms
0 Garage
700–1.1K sq.ft
17.33×59 ft
$3,952/yr
Facts and features
- BasementUnfinished
- Price per sq ft~$666
- Water, sewerMunicipal
- Lot shapeRectangular
The homeSemi-Detached, 2-storey, 700–1,100 sq ft
- Type: Semi-Detached
- Style: 2-storey
- Living space: 700–1,100 sq ft
- Basement: Unfinished
InsideWater heater, Carbon monoxide detectors, Rooms above ground 6
- Features: Water heater
- Security: Carbon monoxide detectors
- Rooms above ground: 6
- Bedrooms: 3
- Bathrooms: 2
- Kitchens: 1
Outside and lotVinyl siding, stone, Asphalt shingle, Unknown
Outside
- Exterior: Vinyl siding, stone
- Roof: Asphalt shingle
- Foundation: Unknown
- Features: Privacy
- Size: 17.33 × 59 ft
- Shape: Rectangular
ParkingAvailable
- Driveway: Available
Heating, water and powerForced air, gas, Window unit(s), Municipal water
- Heating: Forced air, gas
- Cooling: Window unit(s)
- Water: Municipal water
- Sewer: Municipal sewer
- Natural gas: Yes
- Hydro: Yes
- Cable: Available
- Telephone: Available
Costs and taxesTaxes $3,952 a year, HST included in the price, Hot water heater approx $23/month
- Taxes, 2026: $3,952 a year
- HST: HST included in the price
- Rental items: Hot water heater approx $23/month
- Under contract: Hot water heater
NearbyCul de sac/dead end, fenced yard, public transit, park
- Close to: Cul de sac/dead end, fenced yard, public transit, park
Listing detailsW14194512, For Sale, Nov 19, 2026
- MLS® number: W14194512
- Status: For Sale
- Listed on: Nov 19, 2026
- Days on market: 1
- Updated: Nov 19, 2026
- Possession: Immediate
- Occupied by: Owner
- Listing brokerage: eXp Realty
About this home
10 Via Italia, Toronto (Corso Italia-Davenport), ON M6H 3R2
Water HeaterCul de Sac/Dead EndFenced YardPublic TransitParkPrivacy
Attention Renovators, Investors and Builders - a true renovation opportunity. This 2-storey semi-detached home in a desirable, family-friendly neighbourhood is ready to be taken right back to the studs and rebuilt your way. Renovated homes in the area are selling for close to $1M, so the upside here is real. Short walk to St. Clair Ave W for transit, shopping and restaurants. Bring your vision - this one is a blank canvas. Masks are mandatory for all viewings. Listing agent has additional photographs.
Read more
Book a viewing
Fri20Nov
Sat21Nov
Sun22Nov
Mon23Nov
Tue24Nov
Wed25Nov
Thu26Nov
Pick A Time
Buy with HOMEH and get back$8,985Cashback Rebate, paid at closing
Claim my rebate
Around this home
St Clair and Dufferin
Errands
Parks
Schools
Daily convenience, out of 100, from the distances below
ParkBeaver Lightbourn Parkette · 15 within 1 km4 min walk235 m
GroceryAntonia Grocery2 min walk145 m
SchoolRegal Road Junior Public School5 min walk280 m
PharmacyLi Ni Pharmacy6 min walk390 m
Cafés & food241 Pizza · 15 within 1 km3 min walk201 m
Gym & rec centreNaka Ima Movement Arts7 min walk444 m
LibraryToronto Public Library - Dufferin/St. Clair7 min walk429 m
WalkDriveStraight-line distance, open map data
Grocery0.1 km
Park0.2 km
Coffee0.5 km
Dining0.4 km
Gym0.4 km
Schools nearby
School rating, out of 10.
Regal Road Junior Public Schoolelementary · Public · 0.3 km
6.1/10Fair
St Mary of the Angels Catholic Schoolelementary · Catholic · 0.3 km
7.7/10Good
St Clare Catholic Schoolelementary · Catholic · 0.7 km
5.7/10Fair
Contact agent
Helpful calculators
Mortgage
Affordability
Closing costs
Land transfer tax
Property tax
Down payment
CMHC insurance
Stress test
Cashback Rebate
Your HOMEH agent

NimaHOMEH agent · Toronto
"Priced 2% over the Hestimate. I would see it this week."
Ask Nima