

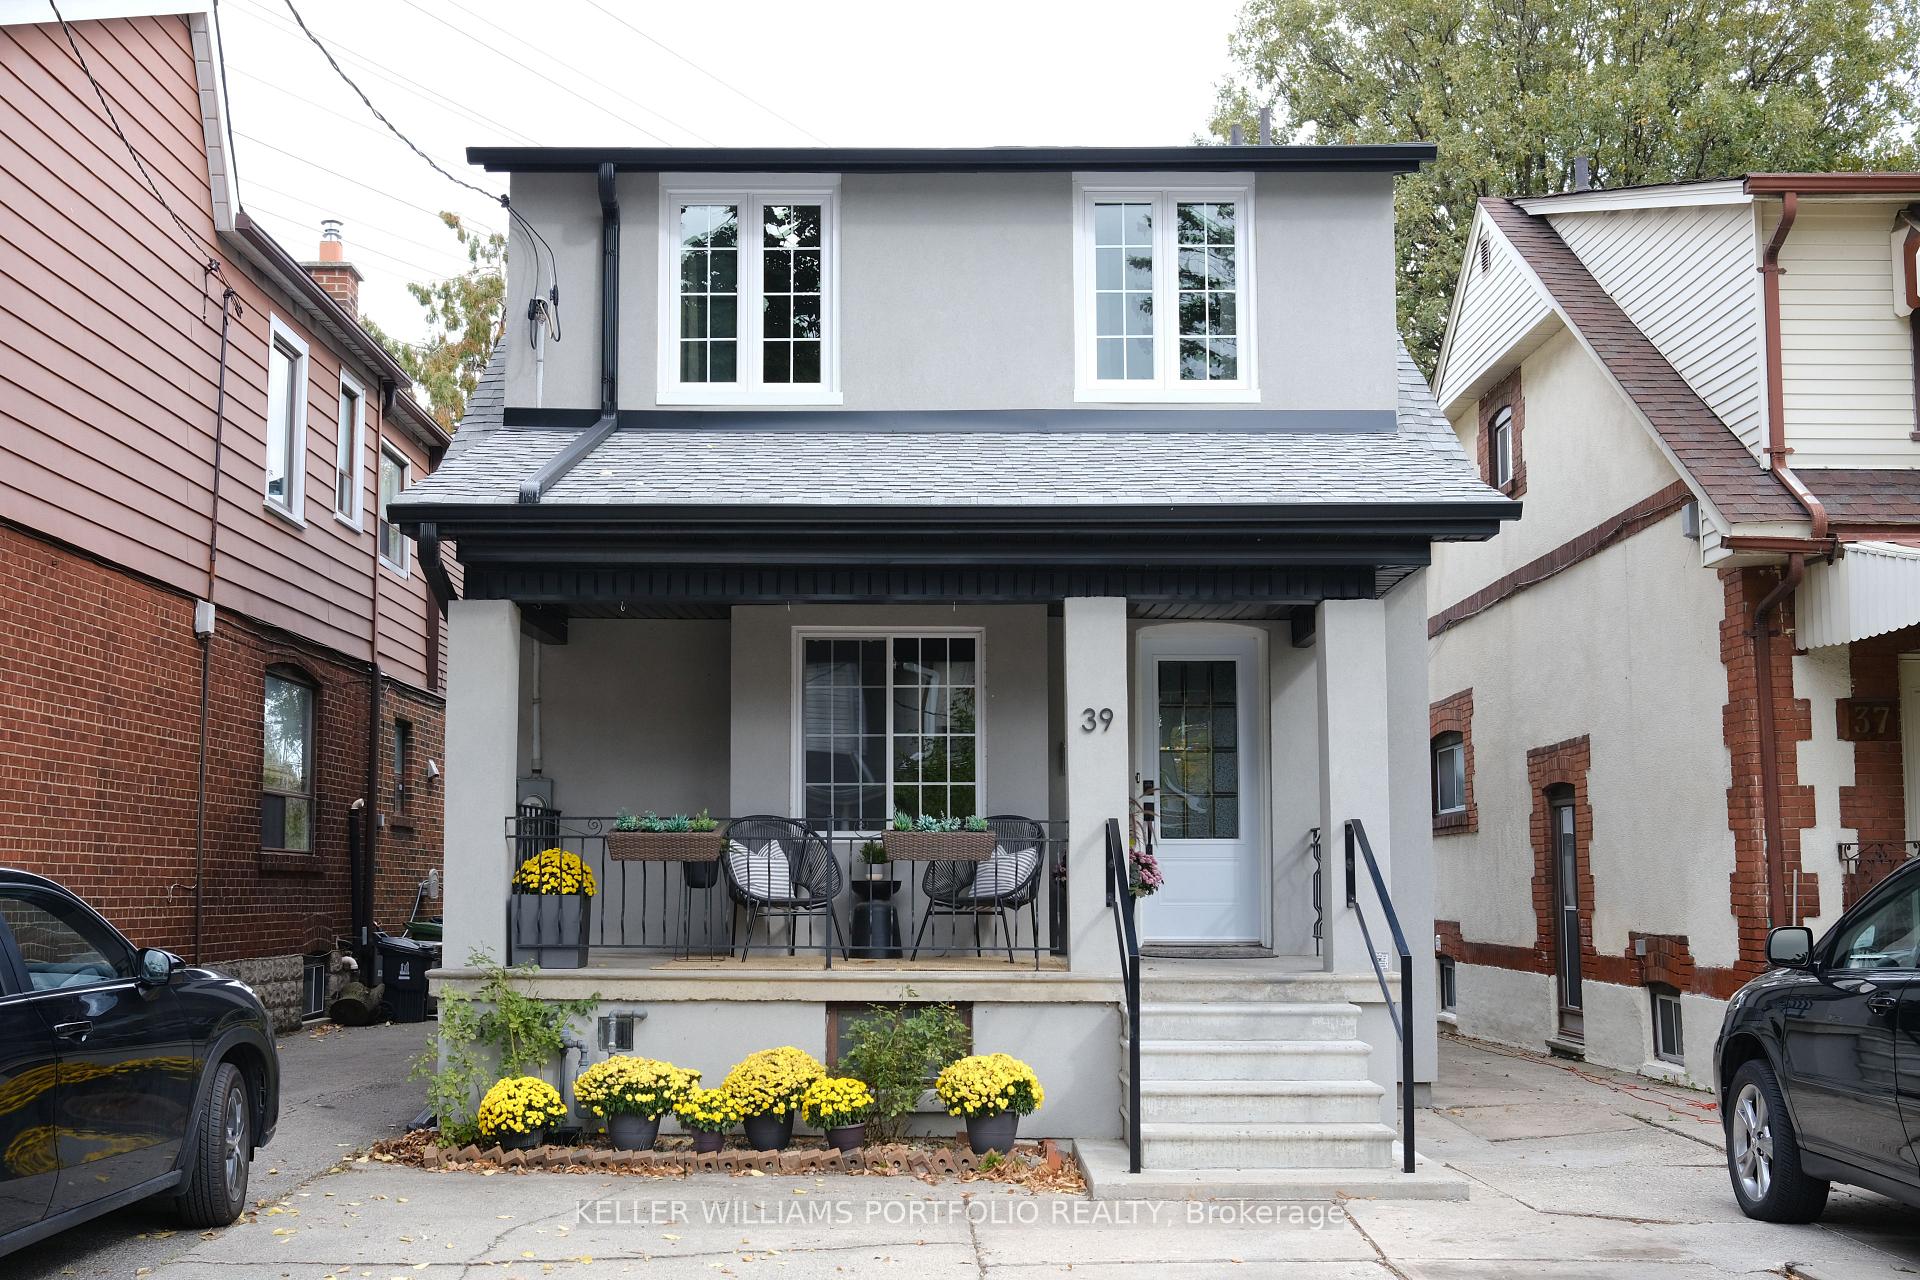
39 Silverthorn Avenue
39 Silverthorn Avenue
 See all 34 photos
Property history
Facts and features
- BasementPart finished
- Water, sewerMunicipal
- HeatingForced air
- CoolingCentral air
- Separate entrance
- Central air
The homeDetached, 2-storey, 1,500–2,000 sq ft
- Type: Detached
- Style: 2-storey
- Living space: 1,500–2,000 sq ft
- Basement: Partially finished, separate entrance
InsideTile, Parquet, Lower level, Storage, water heater
- Flooring: Tile, Parquet
- Laundry: Lower level
- Features: Storage, water heater
- Security: Carbon monoxide detectors, smoke detector
- Rooms above ground: 6
- Rooms in the basement: 2
- Bedrooms: 3 + 1 in the basement
- Bathrooms: 3
- Kitchens: 1
Outside and lotStucco (plaster), Shingles, Unknown
- Exterior: Stucco (plaster)
- Roof: Shingles
- Foundation: Unknown
- Features: Patio, porch
- Other structures: Fence - full, garden shed, gazebo
- Size: 25 × 150 ft
- Zoning: R(d0.6)
Parking1 Parking, Front yard parking
- Spaces: 1 Parking
- Driveway: Front yard parking
Heating, water and powerForced air, gas, Central air, Municipal water
- Heating: Forced air, gas
- Cooling: Central air
- Water: Municipal water
- Sewer: Municipal sewer
- Natural gas: Yes
- Hydro: Yes
Costs and taxesTaxes $4,620 a year, HST included in the price, Hwt (approx $25 + tax). the water osmosis system will be bought out by seller before closing and will remain at property.
- Taxes, 2025: $4,620 a year
- HST: HST included in the price
- Rental items: Hwt (approx $25 + tax). the water osmosis system will be bought out by seller before closing and will remain at property.
- Under contract: Hot water tank-gas, water purifier
Included in the saleAll patio furniture and outdoor pots, gazebo, barbq, outdoor flat grill, shed with contents. 2 refrigerators, gas stove, built-in dishwasher, microwave, range hood, light fixtures, pax closets, washer, dryer, all window coverings, all shelving, swingset, Front patio furniture, staging items
- Included: All patio furniture and outdoor pots, gazebo, barbq, outdoor flat grill, shed with contents. 2 refrigerators, gas stove, built-in dishwasher, microwave, range hood, light fixtures, pax closets, washer, dryer, all window coverings, all shelving, swingset
- Not included: Front patio furniture, staging items
Listing detailsW12463144, Sold, Oct 15, 2025
- MLS® number: W12463144
- Status: Sold
- Listed on: Oct 15, 2025
- Days on market: 8
- Updated: Oct 23, 2025
- Possession: 2025-11-17 / 1-29 days
- Occupied by: Vacant
- Listing brokerage: KELLER WILLIAMS PORTFOLIO REALTY
About this home
39 Silverthorn Avenue, Toronto (Weston-Pellam Park), ON M6N 3J6
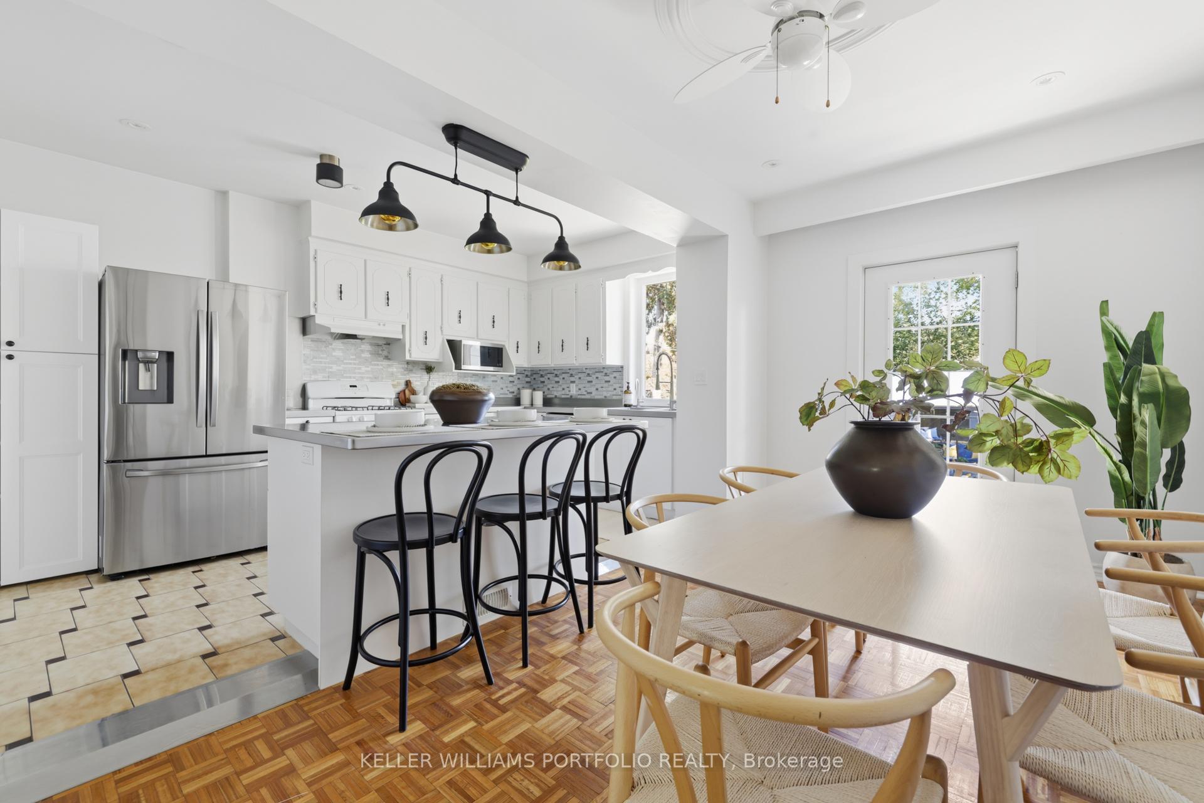
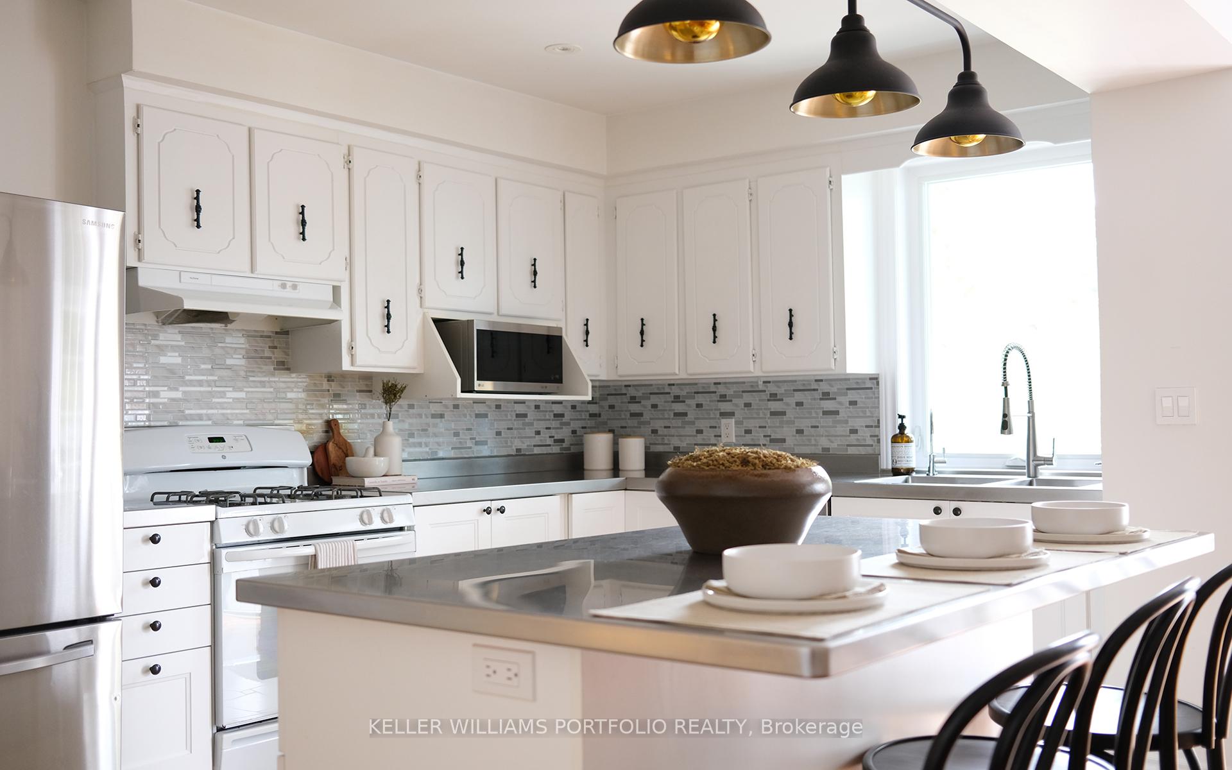
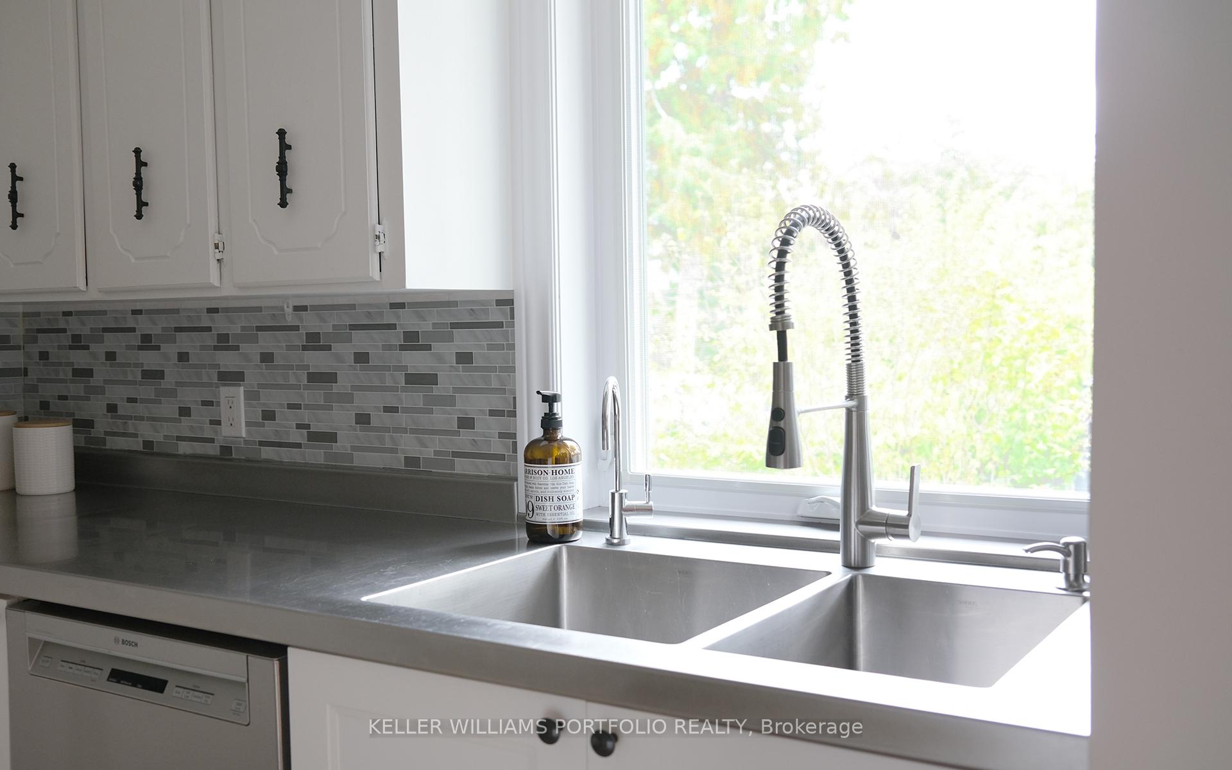
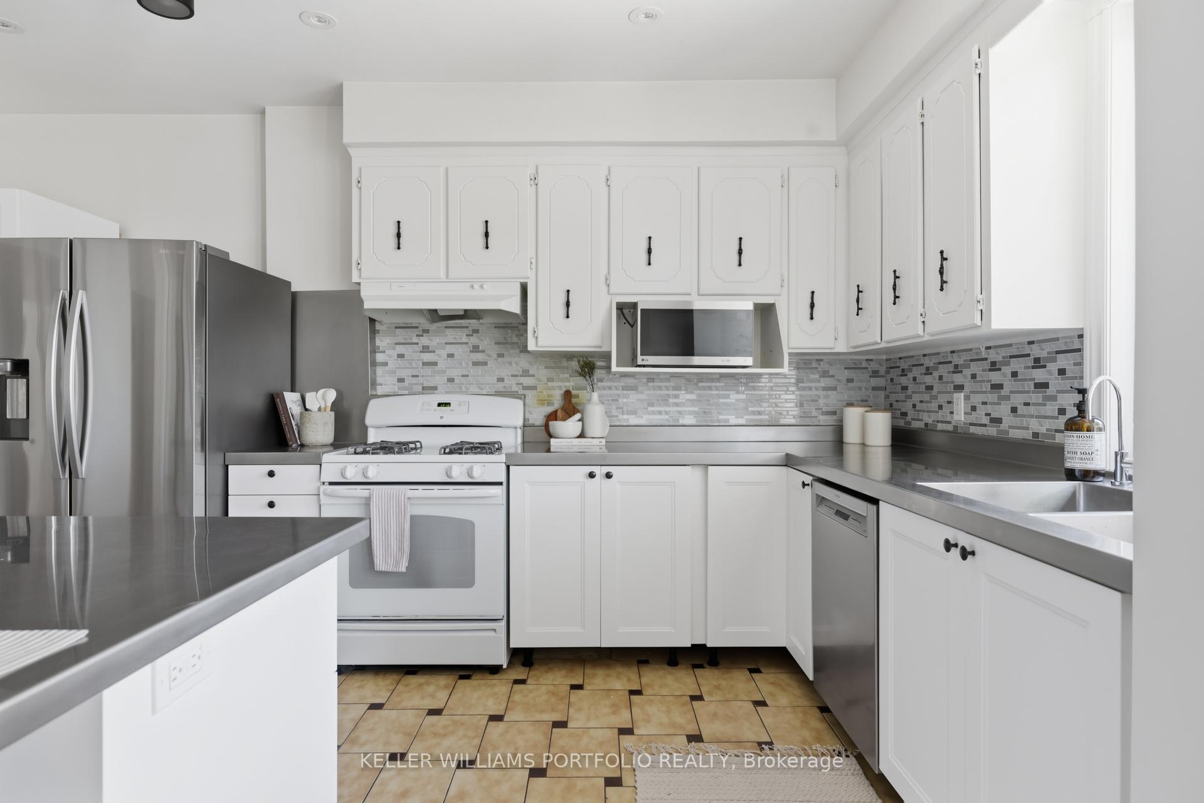
A unique chance to own a large, beautiful home on a 25 x 150 ft lot in one of Torontos most exciting family-friendly neighbourhoods! The area hums with energy - filled with hip cafés, global grocery stores, and a vibrant blend of new families and long-time locals. Over 2300 square feet of living space over 3 floors! From your charming front porch, step inside to a proper Foyer with a large closet to greet you and store your winter coats. The main floor offers a spacious Kitchen and Dining room with custom commercial grade stainless steel countertops featuring rounded corners and integrated, seamless kitchen sinks. Walkout to a huge fenced backyard ready for long and lively summer nights and playing catch with the dog. Don't worry about set up! The huge Gazebo, BarBQ, patio furniture and garden tools are included with the home! Upstairs, rest easy in an approximately 18 x 12 foot Primary Bedroom or two generous and sunny 2nd and 3rd Bedrooms and 5 pc Bath. Lots of space for every family member! Head downstairs to play on the cool and custom kids climbing wall. Store your canning from the garden in the cold room/cantina. Look no further to expand! The maximum sized garden suite is available on this lot! A super idea for multigenerational families. With just steps to the St. Clair streetcar leading to direct access to the subway line, and coming in 2029, a new convenient SmartTrack GO Station connecting the neighbourhood directly to Union Station, this links this vibrant area to Torontos growing urban rapid transit network. This home has it all! What an exciting place to be, invest in and grow!
Ask about this home
A HOMEH agent will answer your questions about this home.
Around this home
Daily convenience, out of 100, from the distances below
Schools nearby
School rating, out of 10.
Helpful calculators
Your HOMEH agent

"I would see it this week."