

91 Springmount Avenue
91 Springmount Avenue
 See all 50 photos
Property history
Facts and features
- BasementPart finished
- Water, sewerMunicipal
- HeatingForced air
- CoolingCentral air
- Separate entrance
- Fireplace
- Central air
The homeSemi-Detached, 2-storey, 1,500–2,000 sq ft
- Type: Semi-Detached
- Style: 2-storey
- Living space: 1,500–2,000 sq ft
- Basement: Partially finished, separate entrance
InsideFireplace Yes, wood, Lower level, Other
- Fireplace: Yes, wood
- Laundry: Lower level
- Features: Other
- Rooms above ground: 6
- Rooms in the basement: 1
- Bedrooms: 3
- Bathrooms: 3
- Kitchens: 1
Outside and lotBrick, Asphalt shingle, Concrete block
- Exterior: Brick
- Roof: Asphalt shingle
- Foundation: Concrete block
- Size: 23.17 × 99.58 ft
Parking1 Garage, Detached, Lane
- Spaces: 1 Garage
- Garage: Detached
- Driveway: Lane
Heating, water and powerForced air, gas, Central air, Municipal water
- Heating: Forced air, gas
- Cooling: Central air
- Water: Municipal water
- Sewer: Municipal sewer
Costs and taxesTaxes $6,229 a year, HST included in the price, Hot water tank
- Taxes, 2025: $6,229 a year
- HST: HST included in the price
- Rental items: Hot water tank
Included in the saleAll existing elfs, window coverings, appliances in the kitchen ( fridge, gas stove, b/i dishwasher & microwave, range hood & bar fridge), washer & dryer. shelving units in upstairs spare bedroom.
- Included: All existing elfs, window coverings, appliances in the kitchen ( fridge, gas stove, b/i dishwasher & microwave, range hood & bar fridge), washer & dryer. shelving units in upstairs spare bedroom.
NearbyFenced yard, public transit, school, park, place of worship, part cleared
- Close to: Fenced yard, public transit, school, park, place of worship, part cleared
Listing detailsW12429034, Sold, Sep 26, 2025
- MLS® number: W12429034
- Status: Sold
- Listed on: Sep 26, 2025
- Days on market: 10
- Updated: Oct 6, 2025
- Possession: Flexible
- Occupied by: Owner
- Listing brokerage: ROYAL LEPAGE REAL ESTATE SERVICES LTD.
About this home
91 Springmount Avenue, Toronto (Corso Italia-Davenport), ON M6H 2Y5
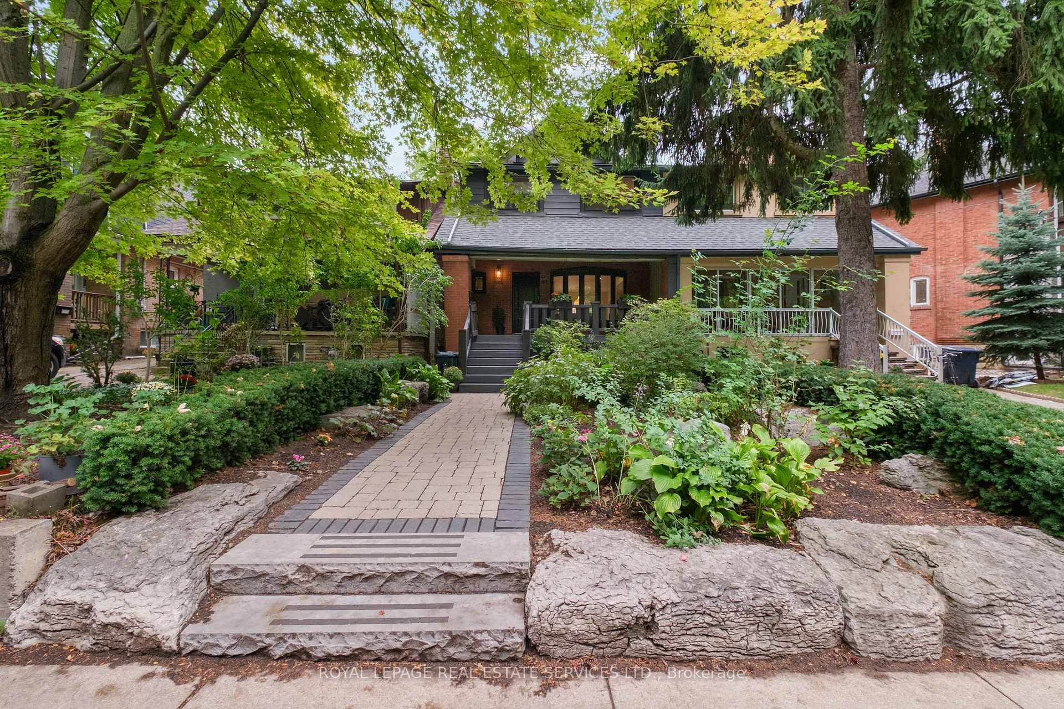
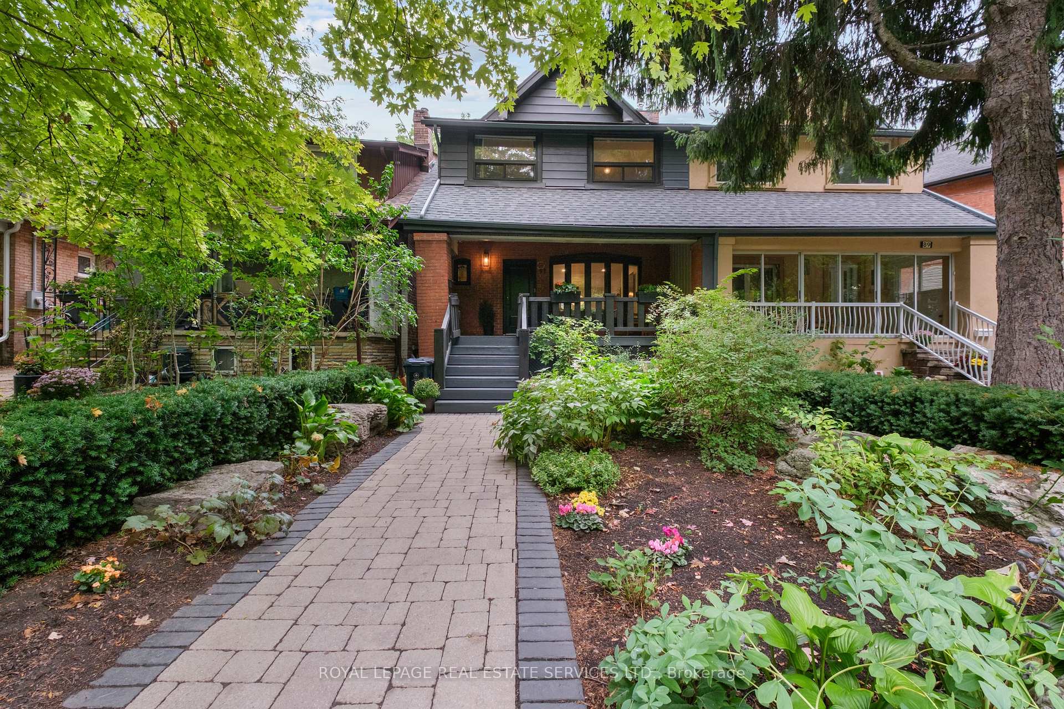
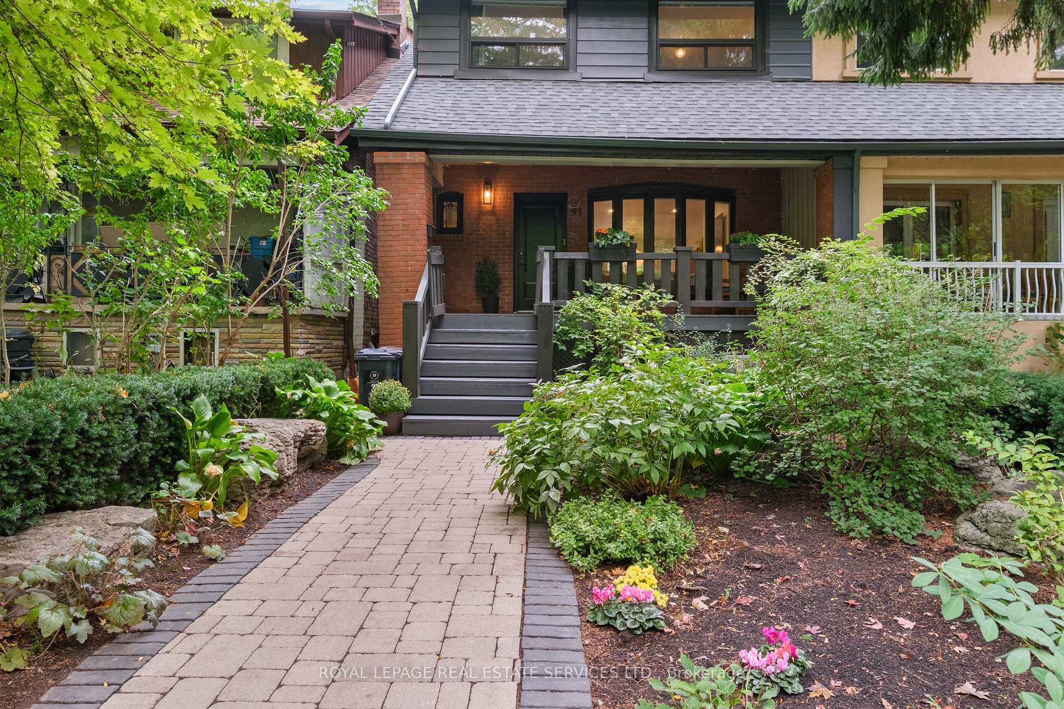
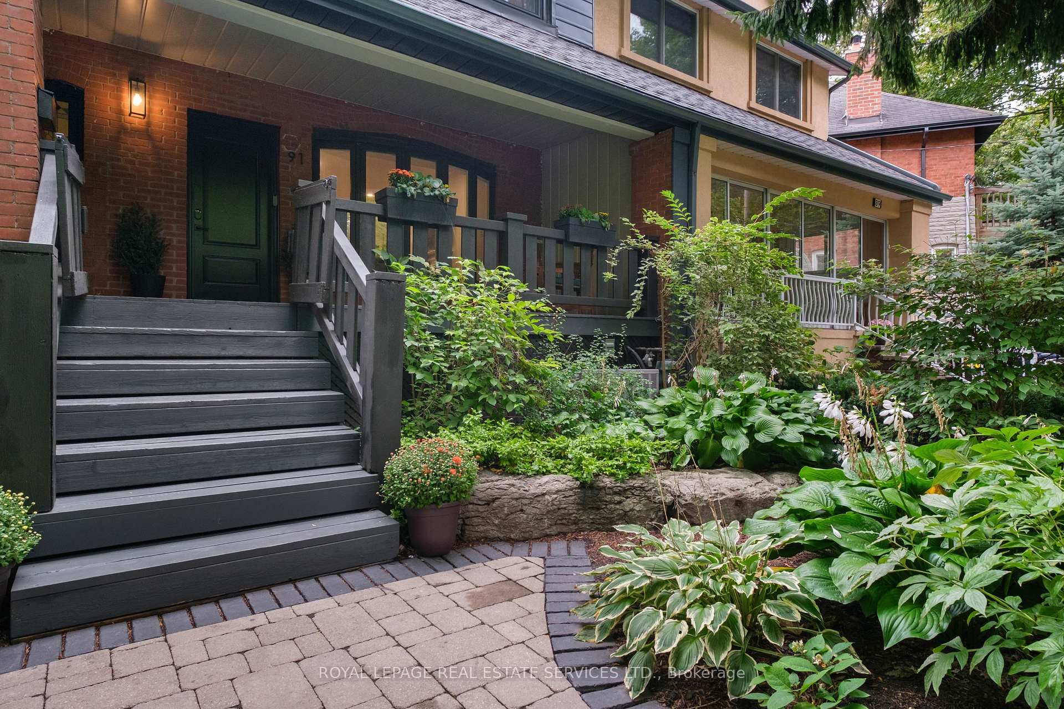
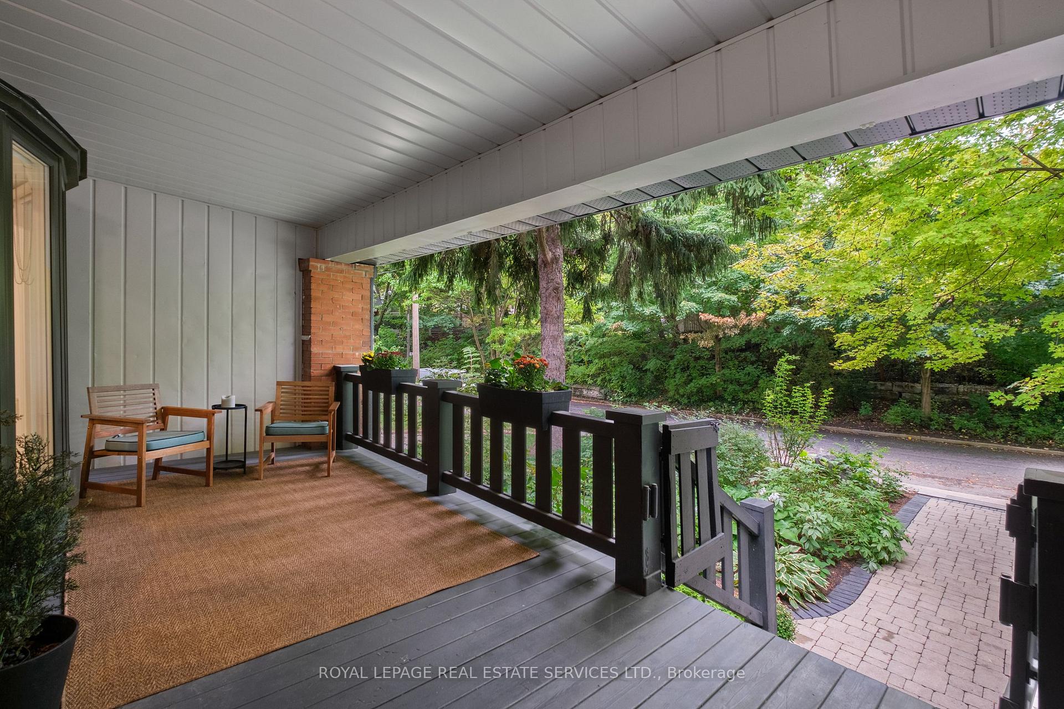
Discover refined elegance in this charming family home, tucked away on a quiet, single-lined street on the edge of desirable Corso-Italia & Wychwood neighbourhoods. With a comprehensive main floor renovation, including all new electrical and HVAC, this home showcases over $300,000 in meticulous updates & improvements including a main floor powder room & the property's exterior with a new roof, paint, patio & fence. An inviting porch overlooking manicured low maintenance gardens set the tone for this stunning 3-bedroom, 2.5-bathroom semi. The exquisitely renovated open-concept design provides seamless flow, care of hardwood floors & pot lights throughout the main level. A sophisticated living room with wood-burning fireplace opens to the dining room, featuring a chic chandelier and French doors that lead out to the backyard. The heart of the home is a stunning modern custom kitchen, curated for the gourmet chef and offers a large peninsula with; waterfall quartz countertops, backsplash, and breakfast bar, high-end stainless steel Bosch and JennAir appliances, including 6 burner gas range with pot filler, custom cabinetry & a skylight. Enjoy seamless indoor-outdoor living in the private, fully landscaped & lush backyard accentuated by climbing vines along the garage wall (former barn). The spacious deck & expansive stone patio create the perfect setting for all your entertaining needs. Upstairs, a tranquil retreat awaits with hardwood floors throughout; a primary bedroom showcasing custom millwork, and complemented by two additional well-sized bright bedrooms sharing a spa-like main bathroom with a soaker tub and standalone shower. Situated on a private street within walking distance of St. Clair's vibrant restaurants, transit, and festivals, Wychwood Barns and its weekly farmers market, or explore Hillcrest Park, this home has too much to offer, and one you don't want to miss!
Ask about this home
A HOMEH agent will answer your questions about this home.
Around this home
Daily convenience, out of 100, from the distances below
Schools nearby
School rating, out of 10.
Helpful calculators
Your HOMEH agent

"I would see it this week."