

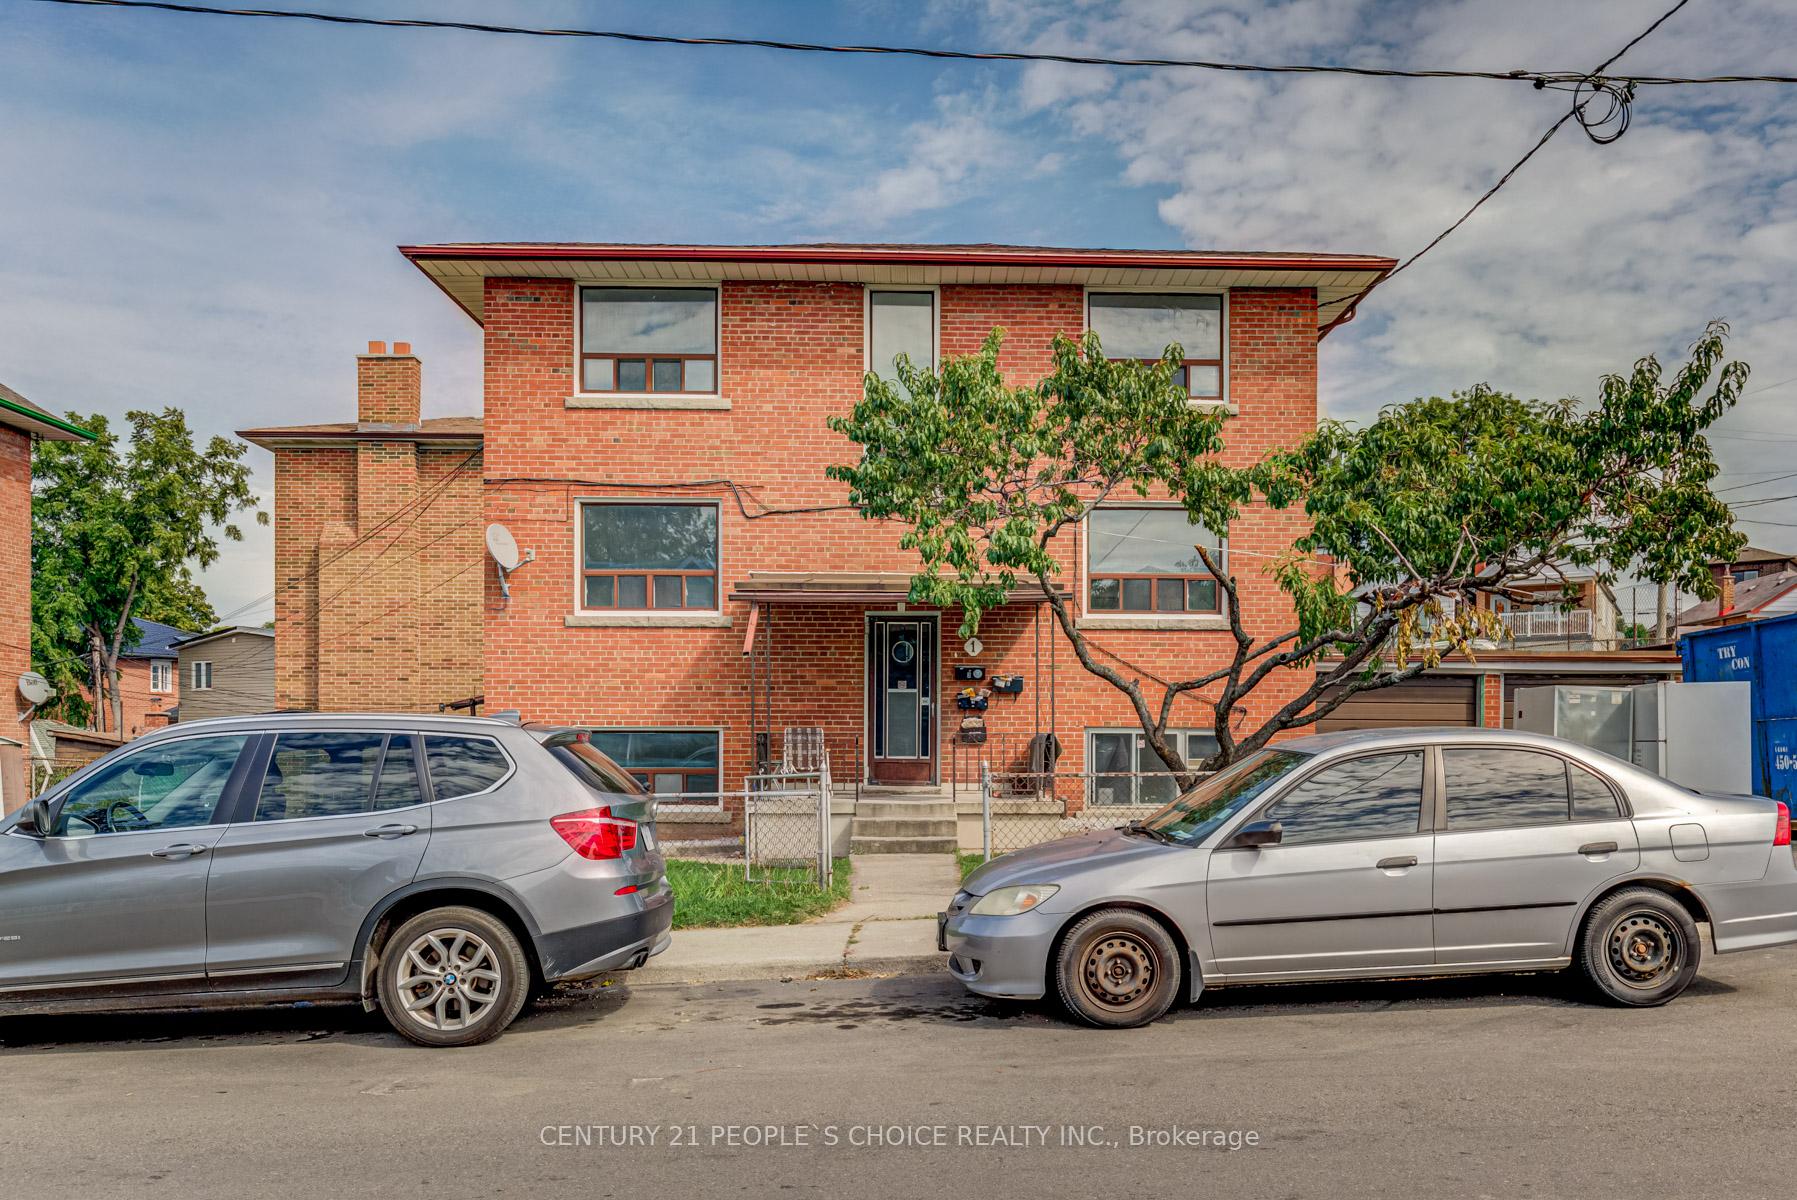
1 Lacey Avenue
Multiplex Sold
1/261 Lacey Avenue
Multiplex Sold
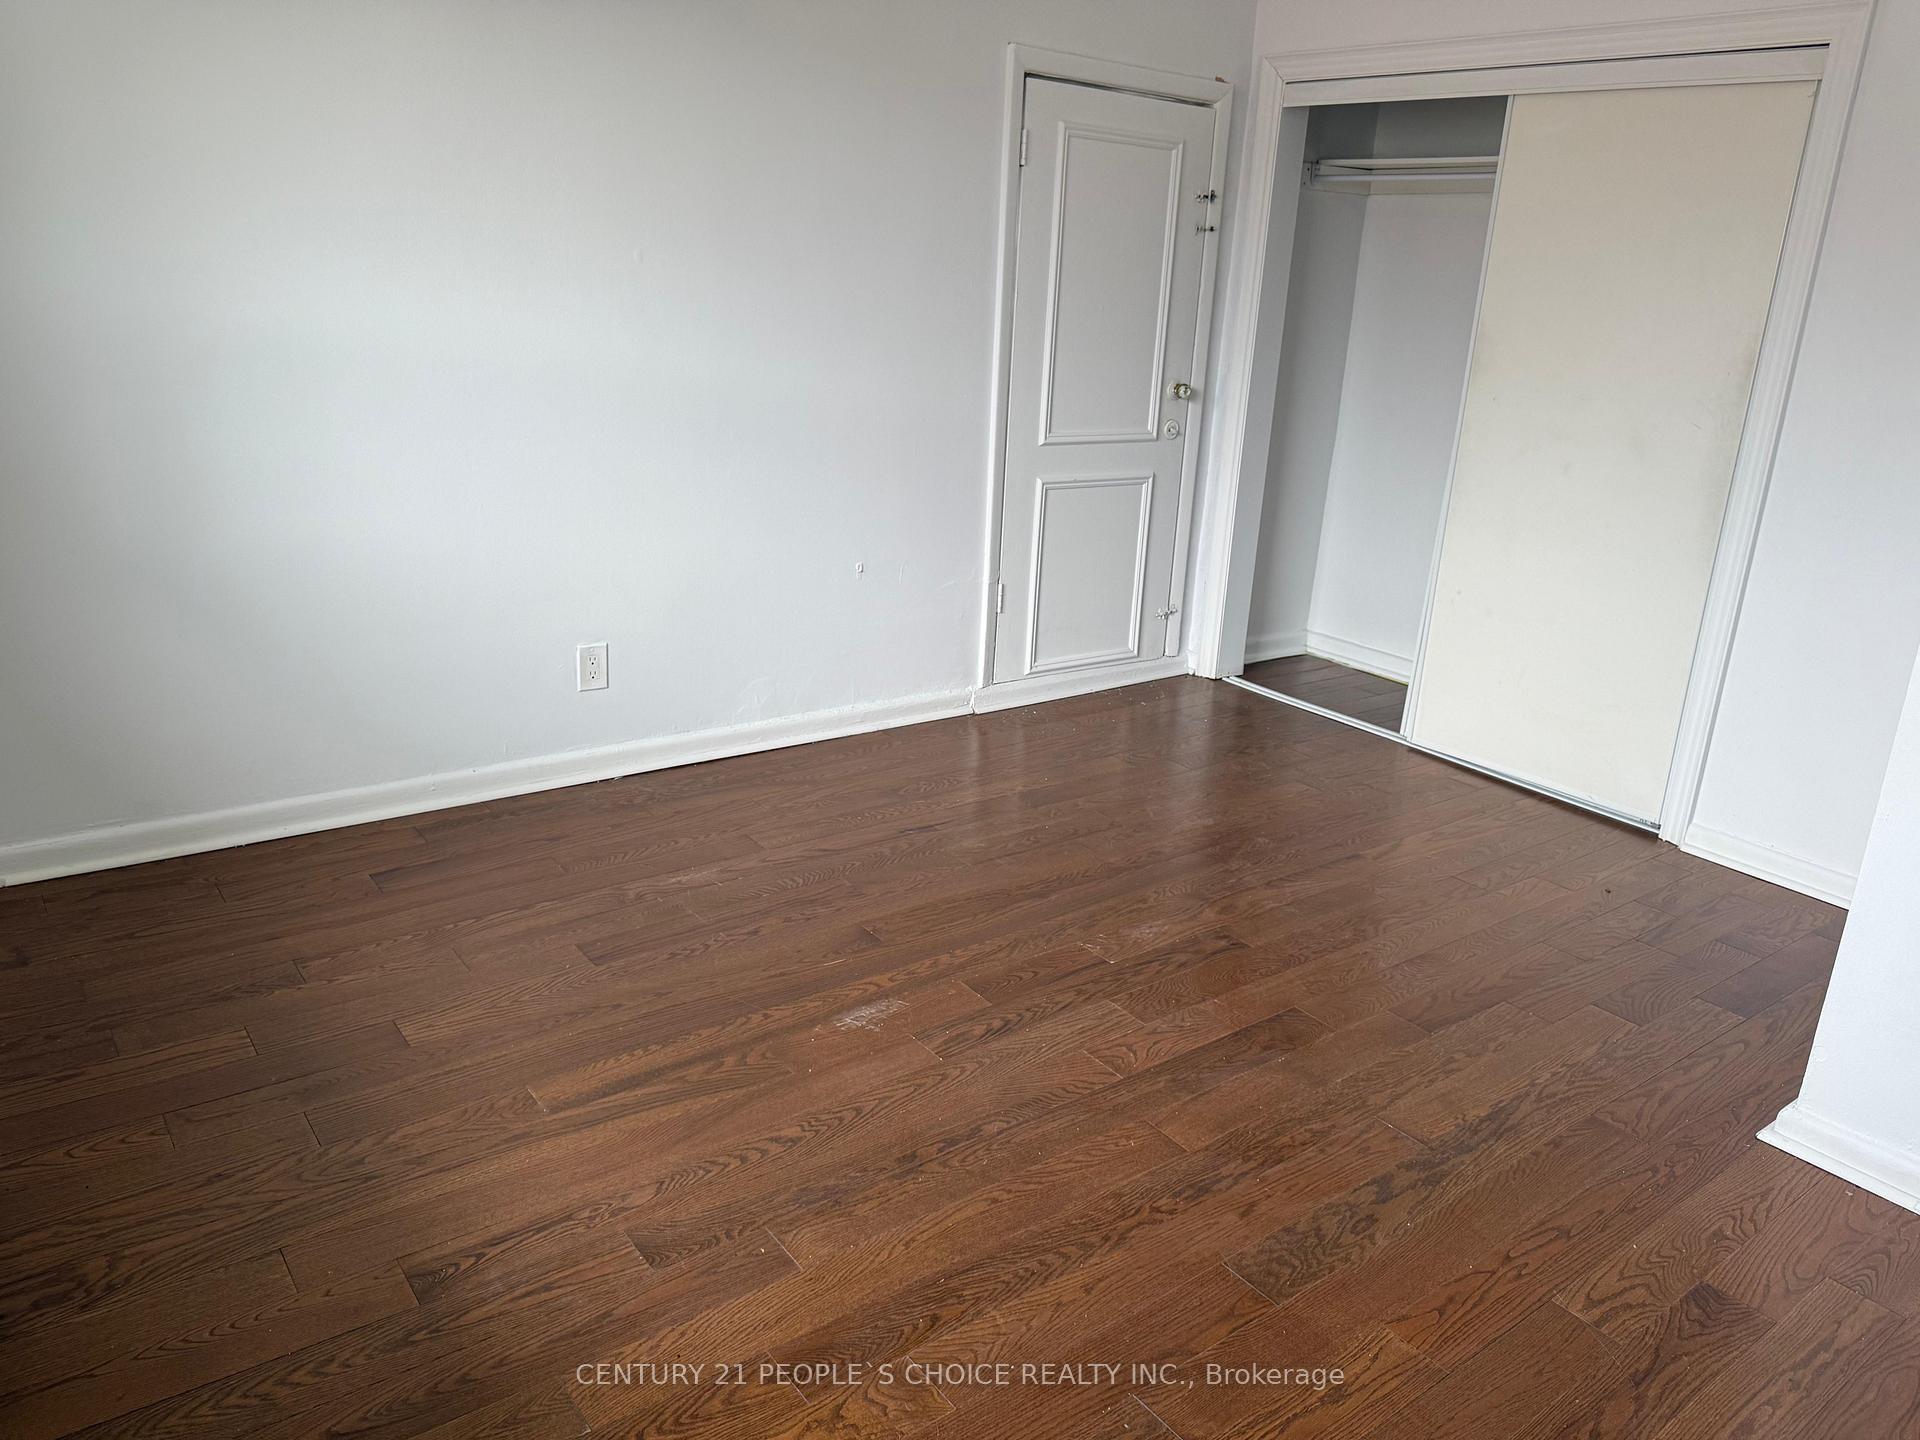 See all 26 photos
4+1 Bedrooms
3 Bathrooms
5 Parking
1.5K–2K sq.ft
115×40 ft
$5,015/yr
Facts and features
- BasementApartment
- Water, sewerMunicipal
- HeatingForced air
- Type of homeMultiplex
What stands out
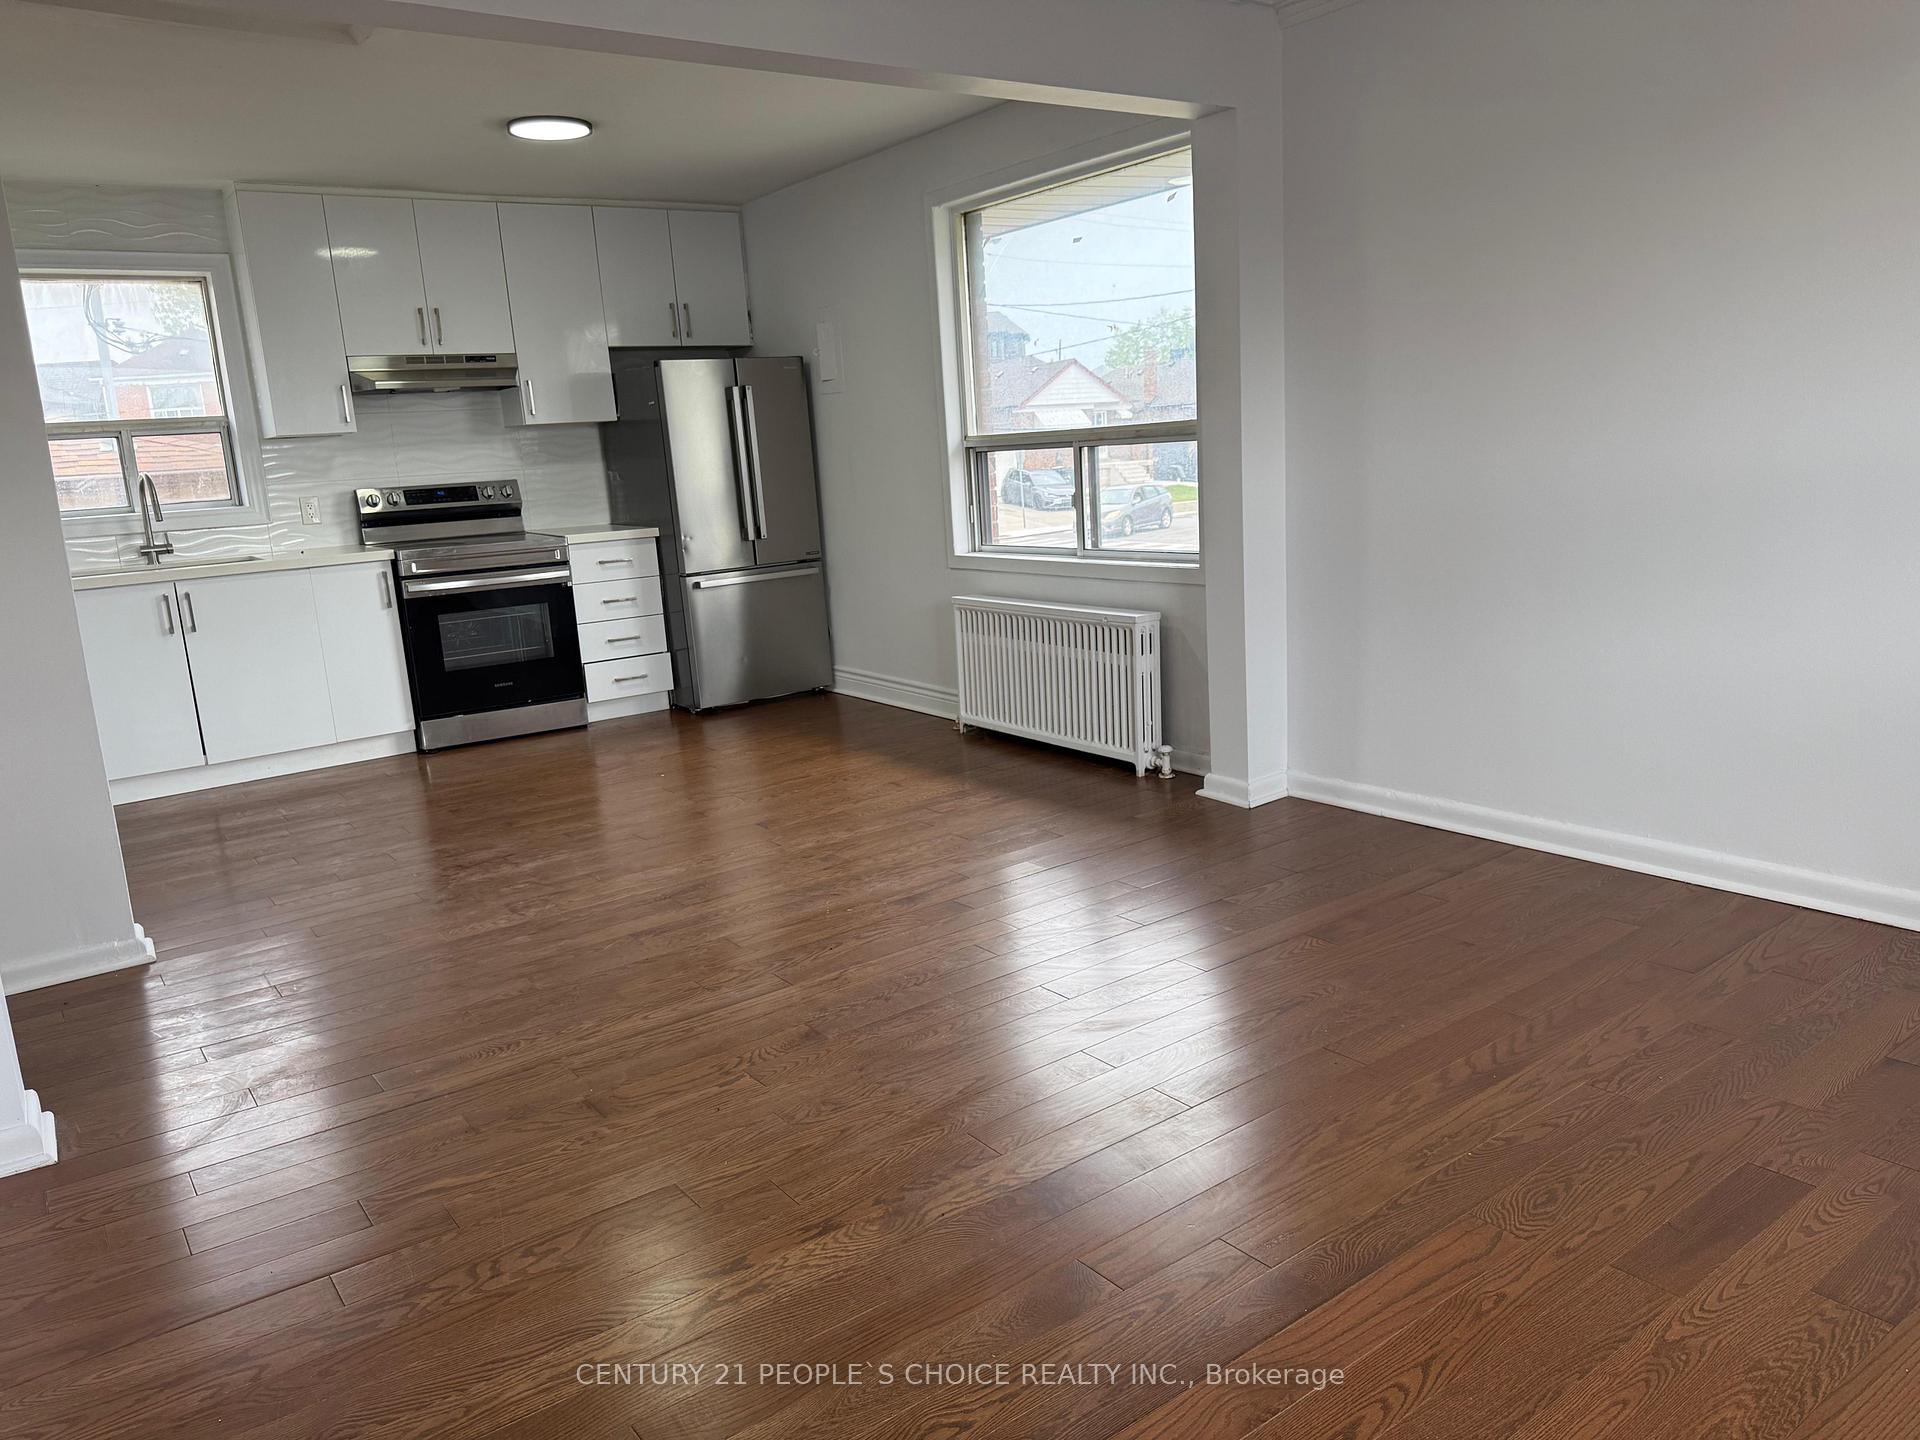
- 3 kitchens
- Separate entrance
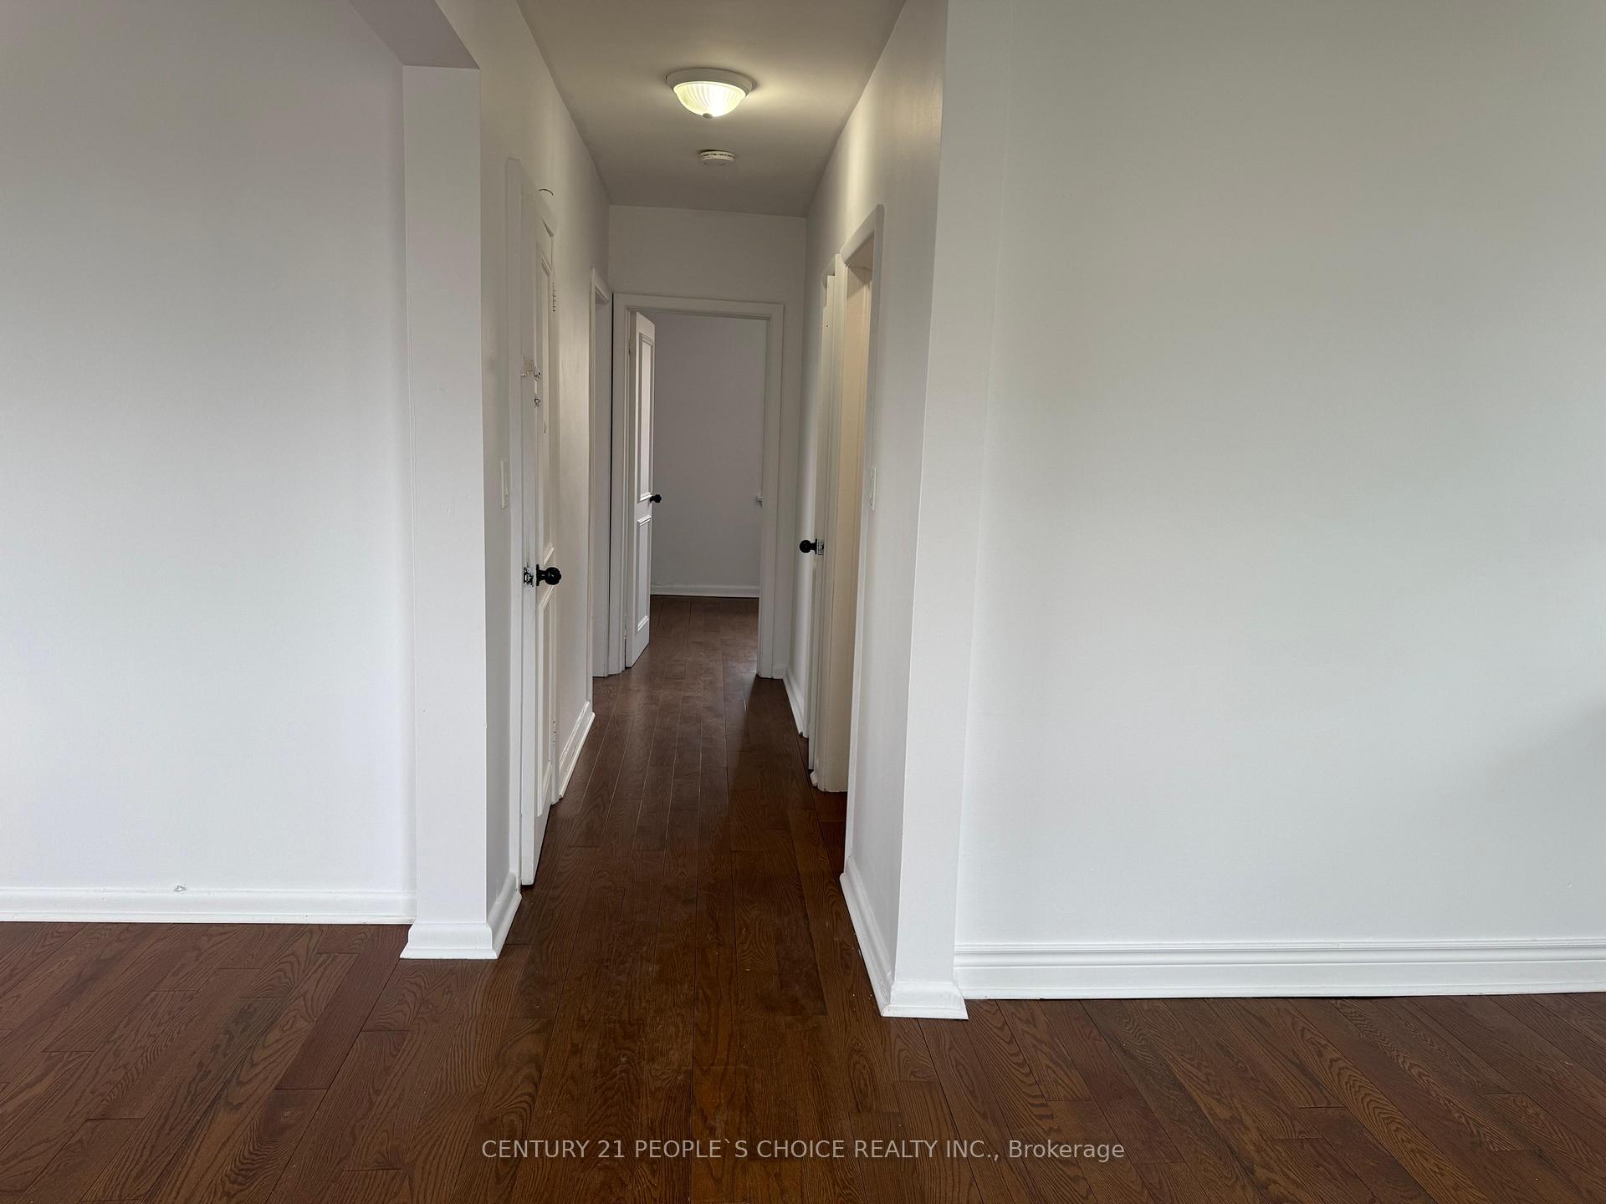
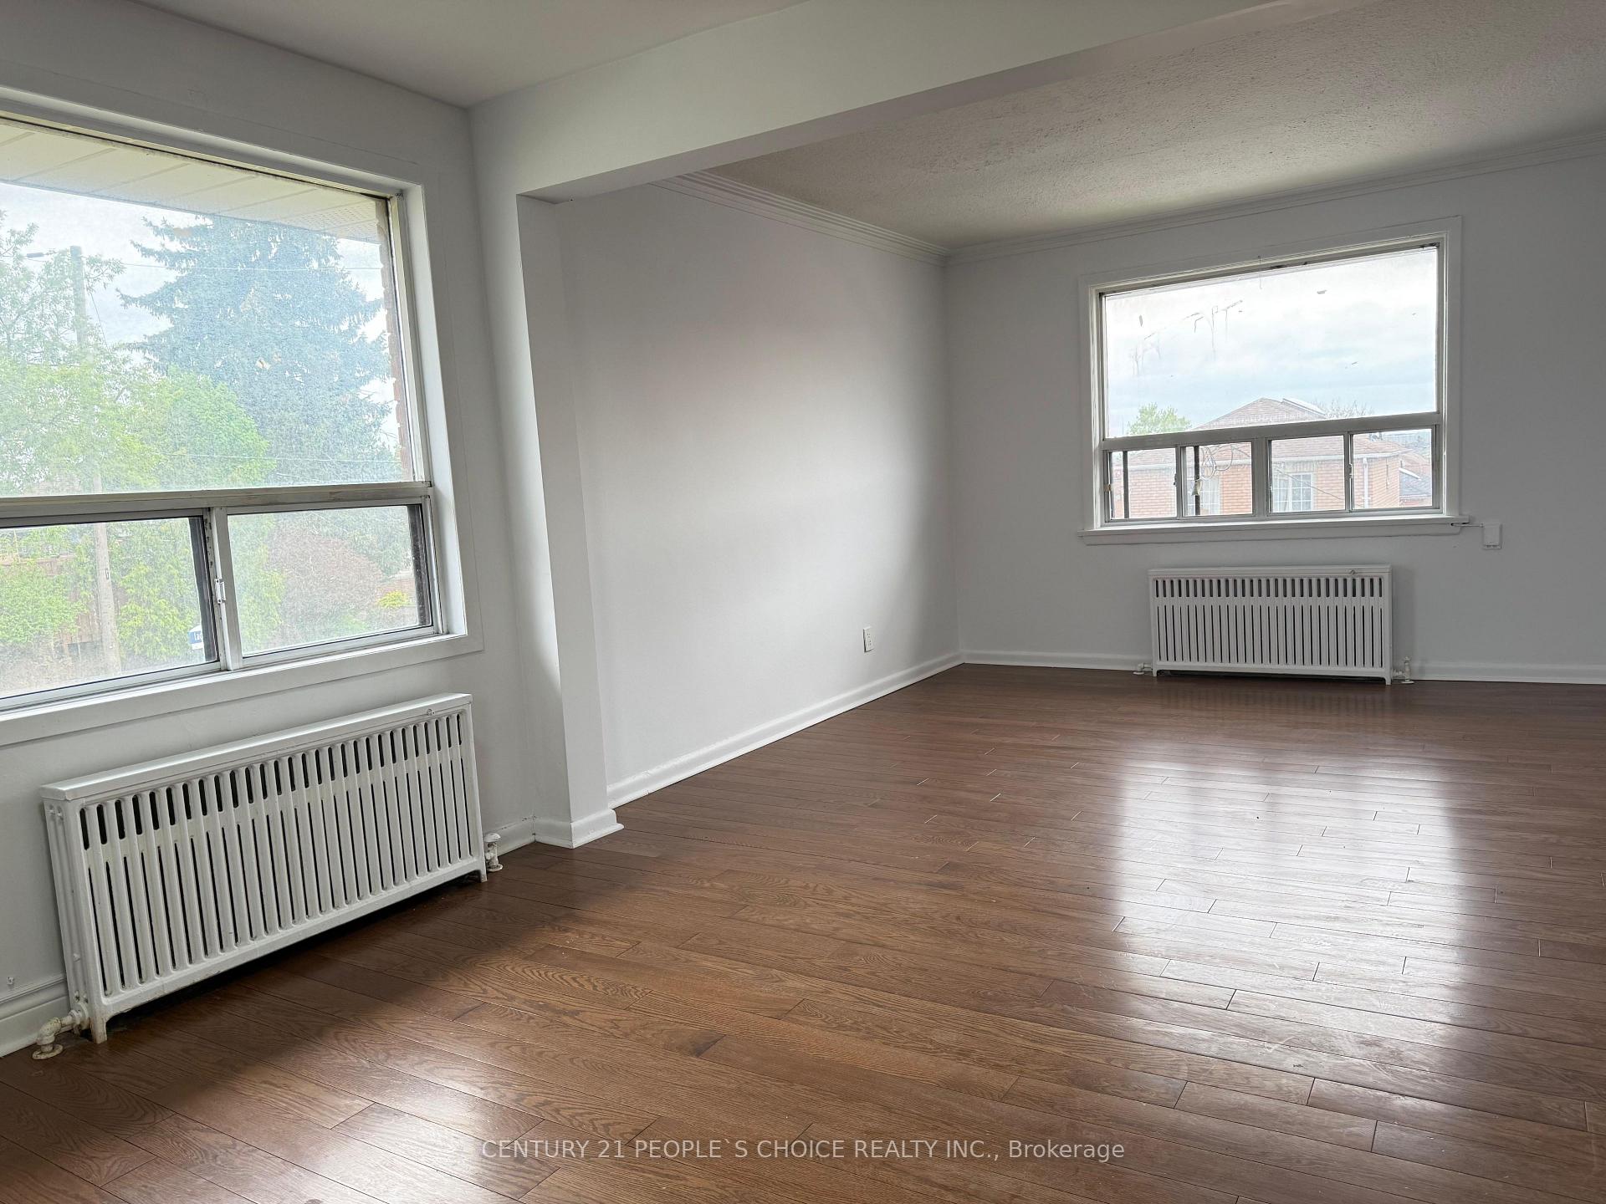
- Hardwood floors
The homeMultiplex, 2-storey, 1,500–2,000 sq ft
- Type: Multiplex
- Style: 2-storey
- Living space: 1,500–2,000 sq ft
- Basement: Apartment, separate entrance
InsideTile, Hardwood, Other, Rooms above ground 8
- Flooring: Tile, Hardwood
- Features: Other
- Rooms above ground: 8
- Rooms in the basement: 3
- Bedrooms: 4 + 1 in the basement
- Bathrooms: 3
- Kitchens: 3
Outside and lotBrick, Shingles, Concrete
Outside
- Exterior: Brick
- Roof: Shingles
- Foundation: Concrete
- Size: 115 × 40 ft
- Zoning: Residential
Parking5 Parking (2 garage + 3 drive), Attached, Private
- Spaces: 5 Parking (2 garage + 3 drive)
- Garage: Attached
- Driveway: Private
Heating, water and powerForced air, gas, Municipal water, Municipal sewer
- Heating: Forced air, gas
- Water: Municipal water
- Sewer: Municipal sewer
Costs and taxesTaxes $5,015 a year, HST included in the price, Hot water tank
- Taxes, 2025: $5,015 a year
- HST: HST included in the price
- Rental items: Hot water tank
Included in the saleAll existing appliances, coin operated washer & dryer, all elf's, gas boiler., Not included None
- Included: All existing appliances, coin operated washer & dryer, all elf's, gas boiler.
- Not included: None
Listing detailsW12146992, Sold, May 13, 2025
- MLS® number: W12146992
- Status: Sold
- Listed on: May 13, 2025
- Days on market: 167
- Updated: Oct 27, 2025
- Possession: Flexible
- Occupied by: Vacant
- Listing brokerage: CENTURY 21 PEOPLE`S CHOICE REALTY INC.
About this home
1 Lacey Avenue, Toronto (Keelesdale-Eglinton West), ON M6M 3L6
Other
Triplex In Keeledale, Walking Distance To Coming Soon LRT, possible to severence lot on north side, 2 possible drawing attached. Currently Vacant, Set You Own Rent. Freshly Painted, Renovated In Last 4 Years, Two Car Garage, Tons Of Potential, Coin Operated Washer Dryer. 4 Hydro Metre, Walk To School, Shop, Transit And Park.
Read more
Ask about this home
A HOMEH agent will answer your questions about this home.
Ask a question
Thinking of selling your home?See what your home is worth today.
Around this home
Eglinton & Keele
Errands
Transit
Parks
Schools
Daily convenience, out of 100, from the distances below
ParkSilverthorn Parkette · 5 within 1 km5 min walk277 m
GroceryFamily Food Mart6 min walk396 m
SchoolSilverthorn Community School3 min walk170 m
Train stationCaledonia8 min walk486 m
PharmacyWalk In Clinic Westside Pharmacy7 min walk421 m
Cafés & foodTin Nel's Patties · 15 within 1 km6 min walk386 m
Gym & rec centreSyme Woolner Neighbourhood & Family Centre6 min walk396 m
LibraryToronto Public Library - Evelyn Gregory7 min walk429 m
WalkDriveStraight-line distance, open map data
Grocery0.4 km
Park0.3 km
Coffee0.4 km
Dining0.4 km
Gym1.0 km
Caledonia0.5 km
Schools nearby
School rating, out of 10.
Silverthorn Community Schoolelementary · Public · 0.2 km
—
York Memorial Collegiate Institutesecondary · Public · 0.6 km
2.9/10Low
Lumenus Visionssecondary · Public · 0.6 km
—
Contact agent
Helpful calculators
Mortgage
Affordability
Closing costs
Land transfer tax
Property tax
Down payment
CMHC insurance
Stress test
Cashback Rebate
Your HOMEH agent

KimHOMEH agent · Toronto
"I would see it this week."
Ask Kim