

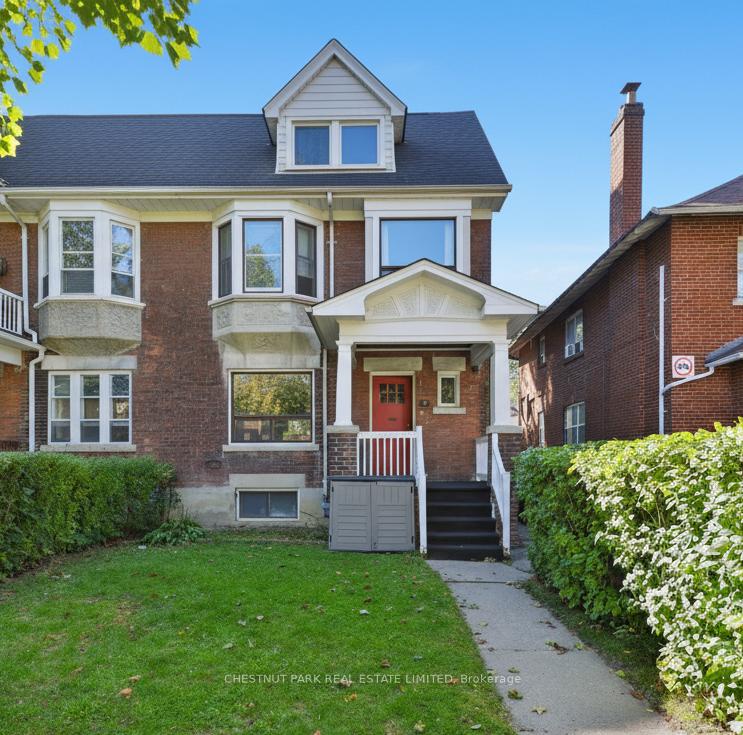
6 Highview Crescent
6 Highview Crescent
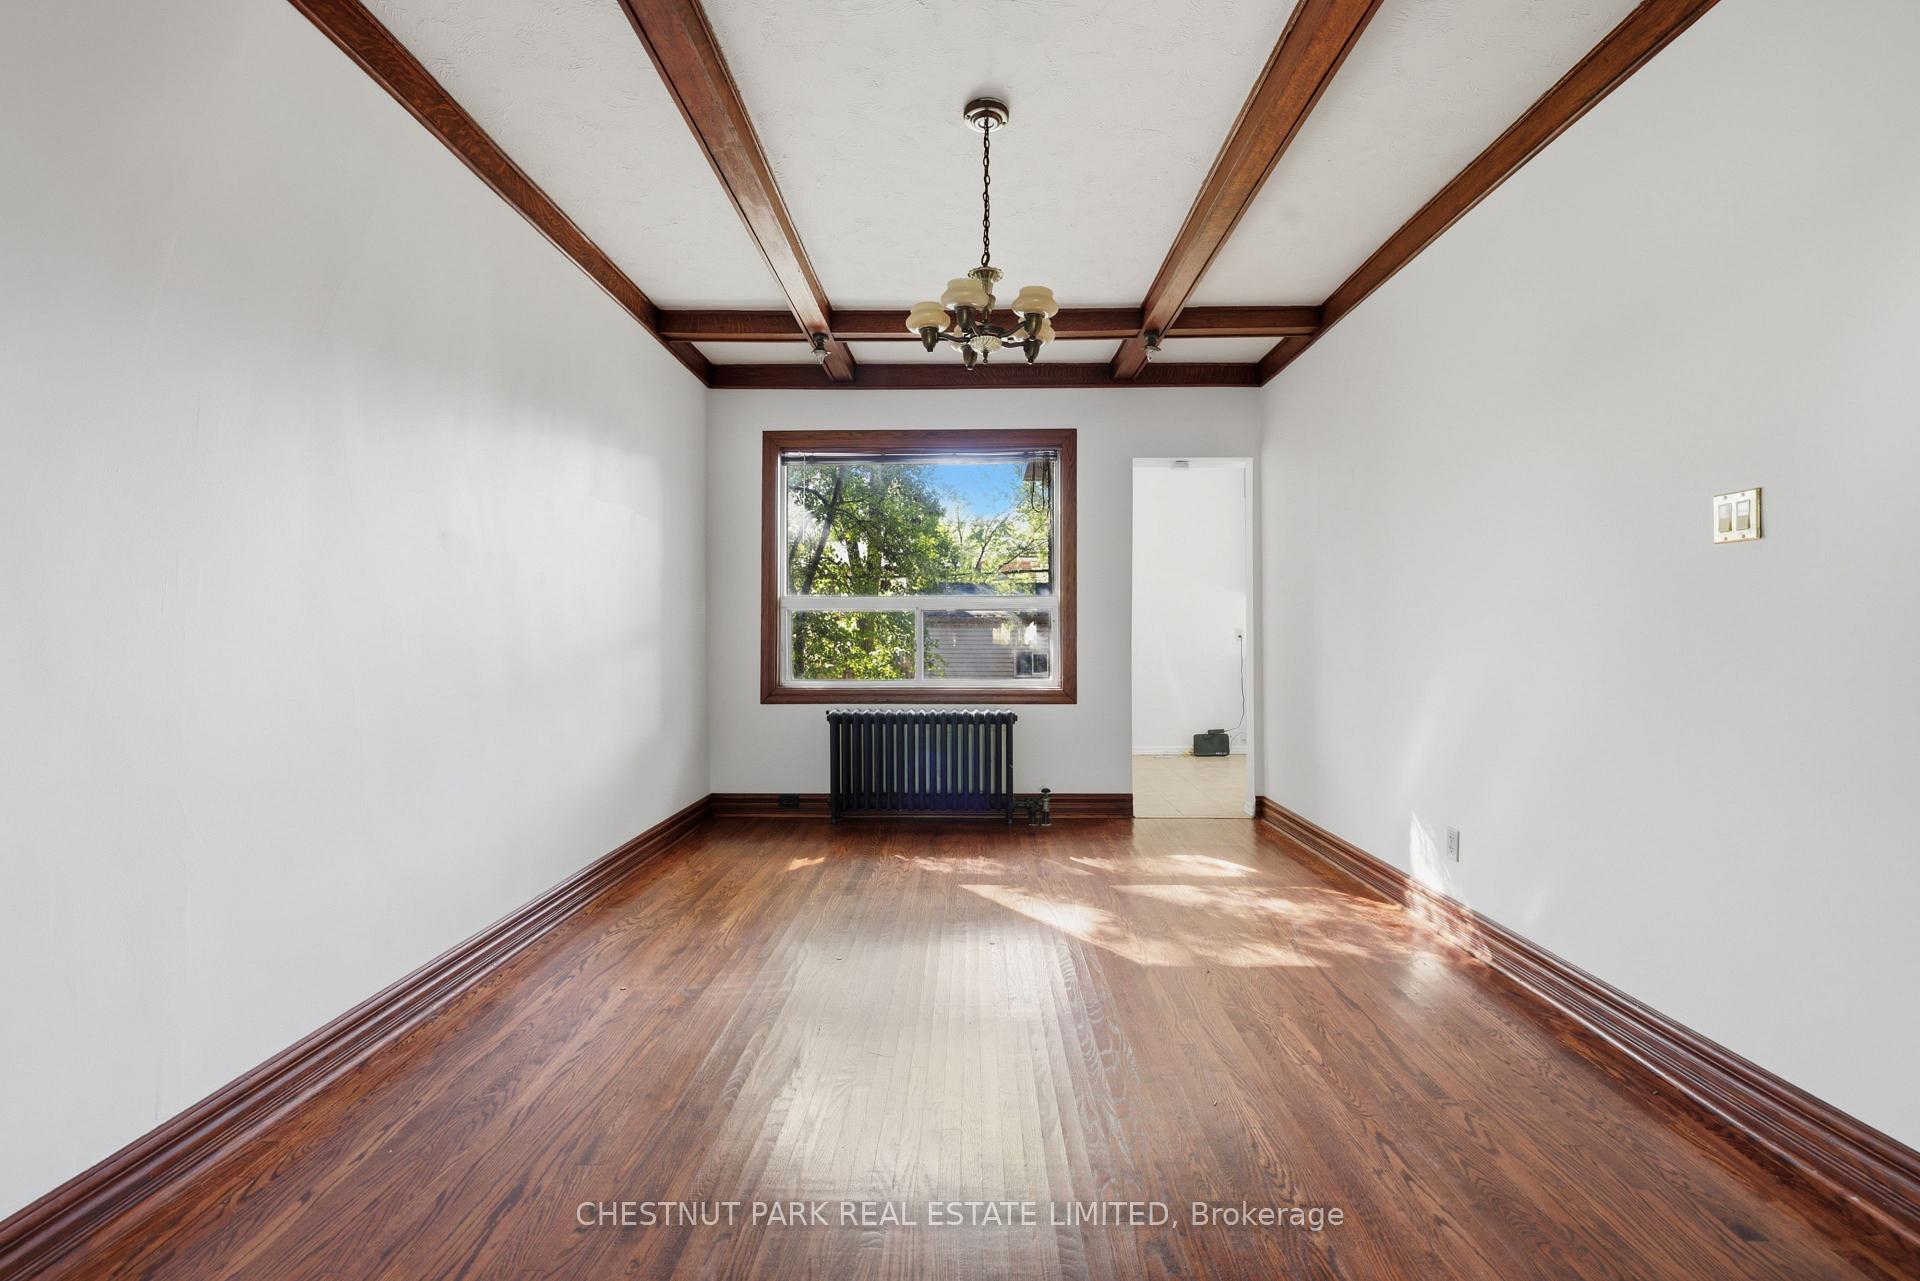 See all 28 photos
Property history
Facts and features
- BasementUnfinished
- Water, sewerMunicipal
- HeatingRadiant
- Type of homeSemi
- 3 kitchens
- Separate entrance
The homeSemi-Detached, 3-storey, 1,500–2,000 sq ft
- Type: Semi-Detached
- Style: 3-storey
- Living space: 1,500–2,000 sq ft
- Basement: Unfinished, separate entrance
InsideAccessory apartment, carpet free, storage, Rooms above ground 16, Bedrooms 5
- Features: Accessory apartment, carpet free, storage
- Rooms above ground: 16
- Bedrooms: 5
- Bathrooms: 3
- Kitchens: 3
- Family room: Yes
Outside and lotBrick, Shingles, Brick
- Exterior: Brick
- Roof: Shingles
- Foundation: Brick
- Size: 24.11 × 120 ft
Parking1 Garage, Detached, Right of way
- Spaces: 1 Garage
- Garage: Detached
- Driveway: Right of way
Heating, water and powerRadiant, gas, Municipal water, Municipal sewer
- Heating: Radiant, gas
- Water: Municipal water
- Sewer: Municipal sewer
Costs and taxesTaxes $7,036 a year, HST included in the price, Hwt and gas boiler rental approx $145/month - enercare
- Taxes, 2025: $7,036 a year
- HST: HST included in the price
- Rental items: Hwt and gas boiler rental approx $145/month - enercare
Included in the sale3 x stove, 3 x fridge, washer, dryer, electric light fixtures all in "as is" condition., Exclusions: grey storage shed out front, cameras on front of house
- Included: 3 x stove, 3 x fridge, washer, dryer, electric light fixtures all in "as is" condition.
- Not included: Exclusions: grey storage shed out front, cameras on front of house
Listing detailsW12471507, Sold, Oct 20, 2025
- MLS® number: W12471507
- Status: Sold
- Listed on: Oct 20, 2025
- Days on market: 8
- Updated: Oct 28, 2025
- Possession: 2025-11-10 / Flexible
- Occupied by: Vacant
- Listing brokerage: CHESTNUT PARK REAL ESTATE LIMITED
About this home
6 Highview Crescent, Toronto (Corso Italia-Davenport), ON M6H 2Y2
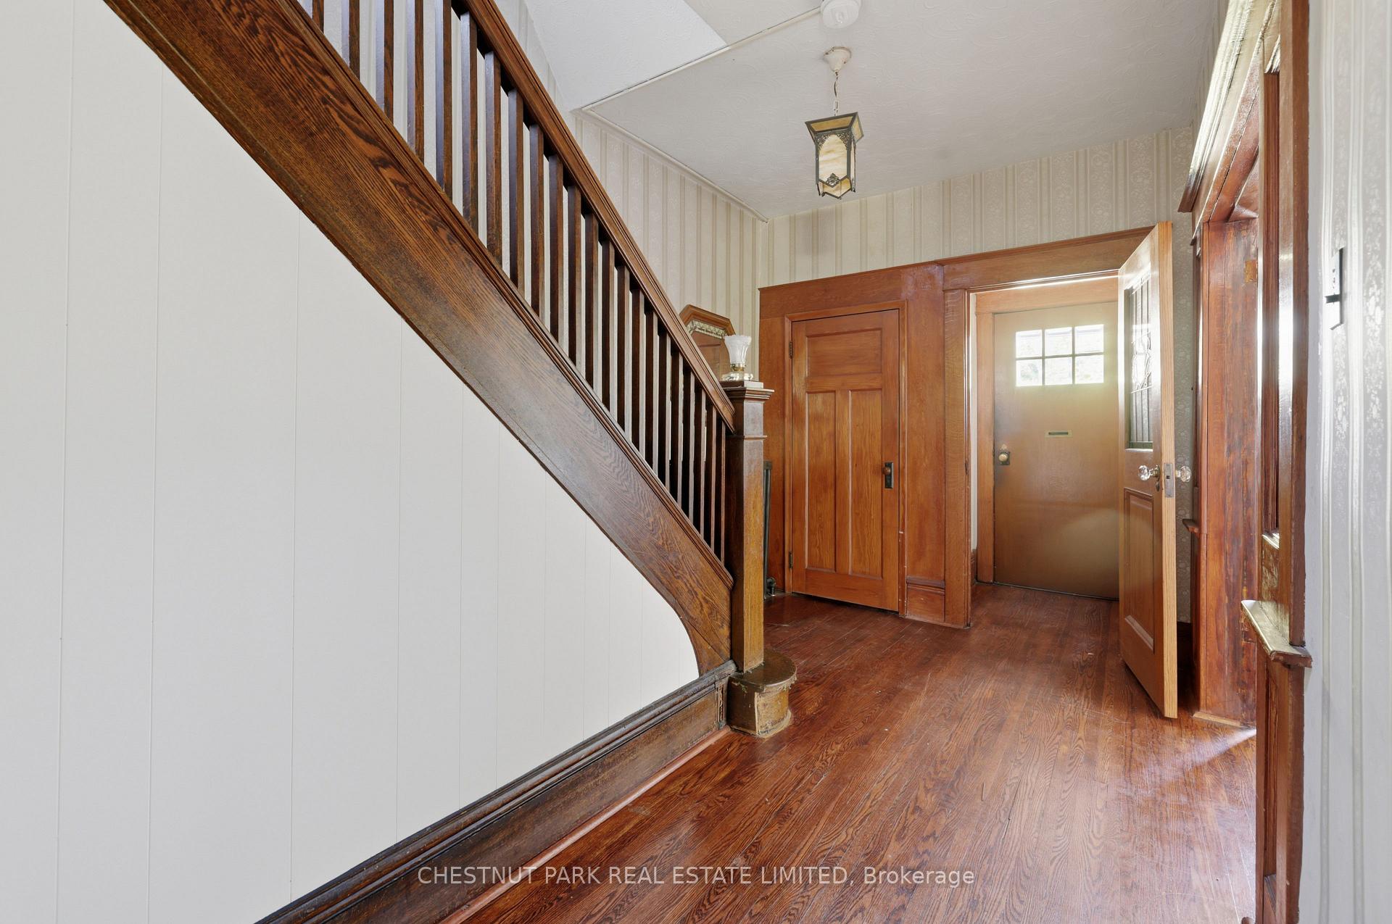
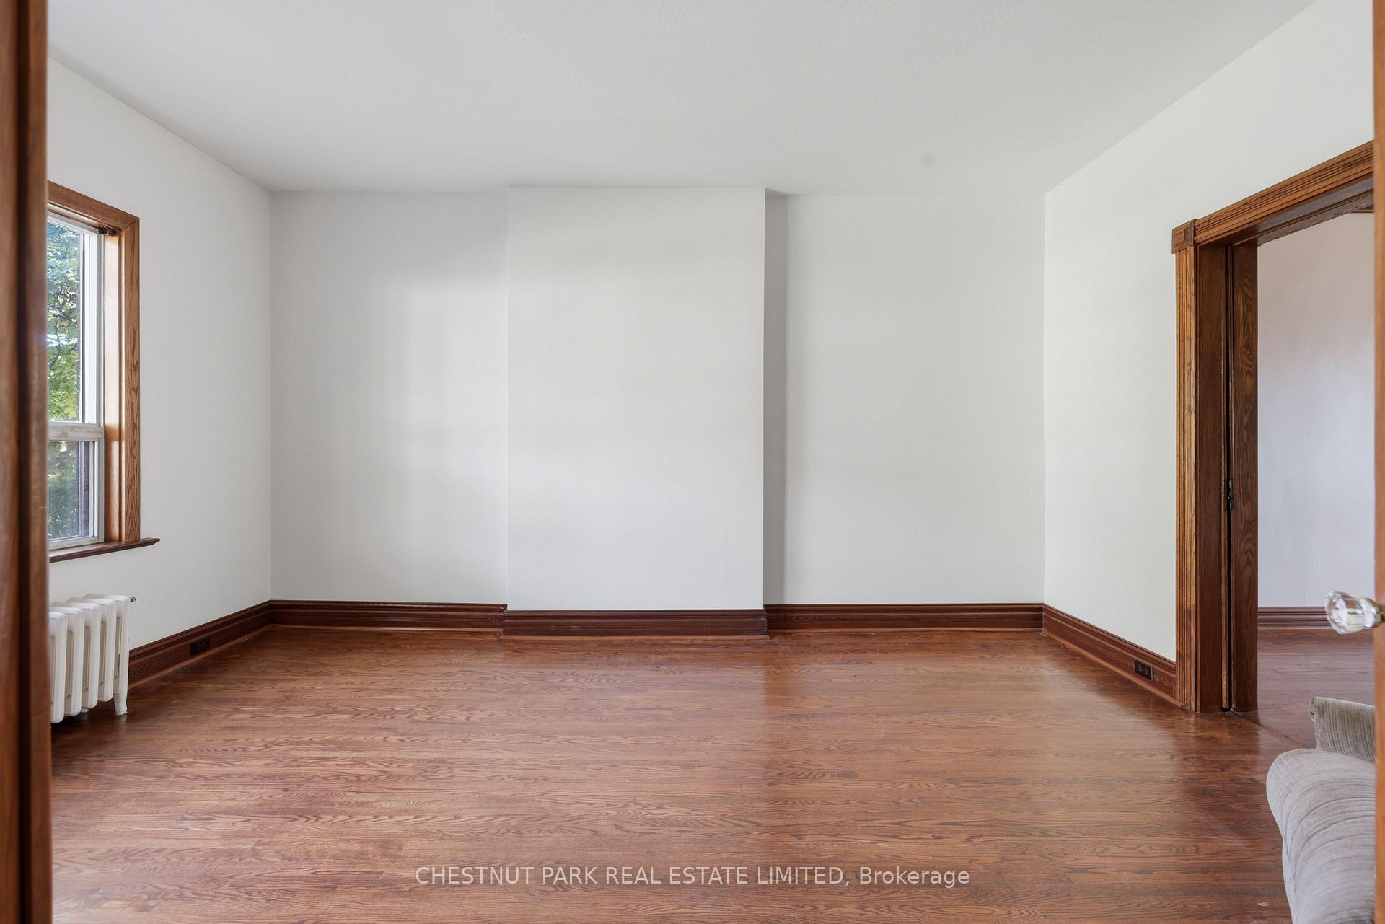
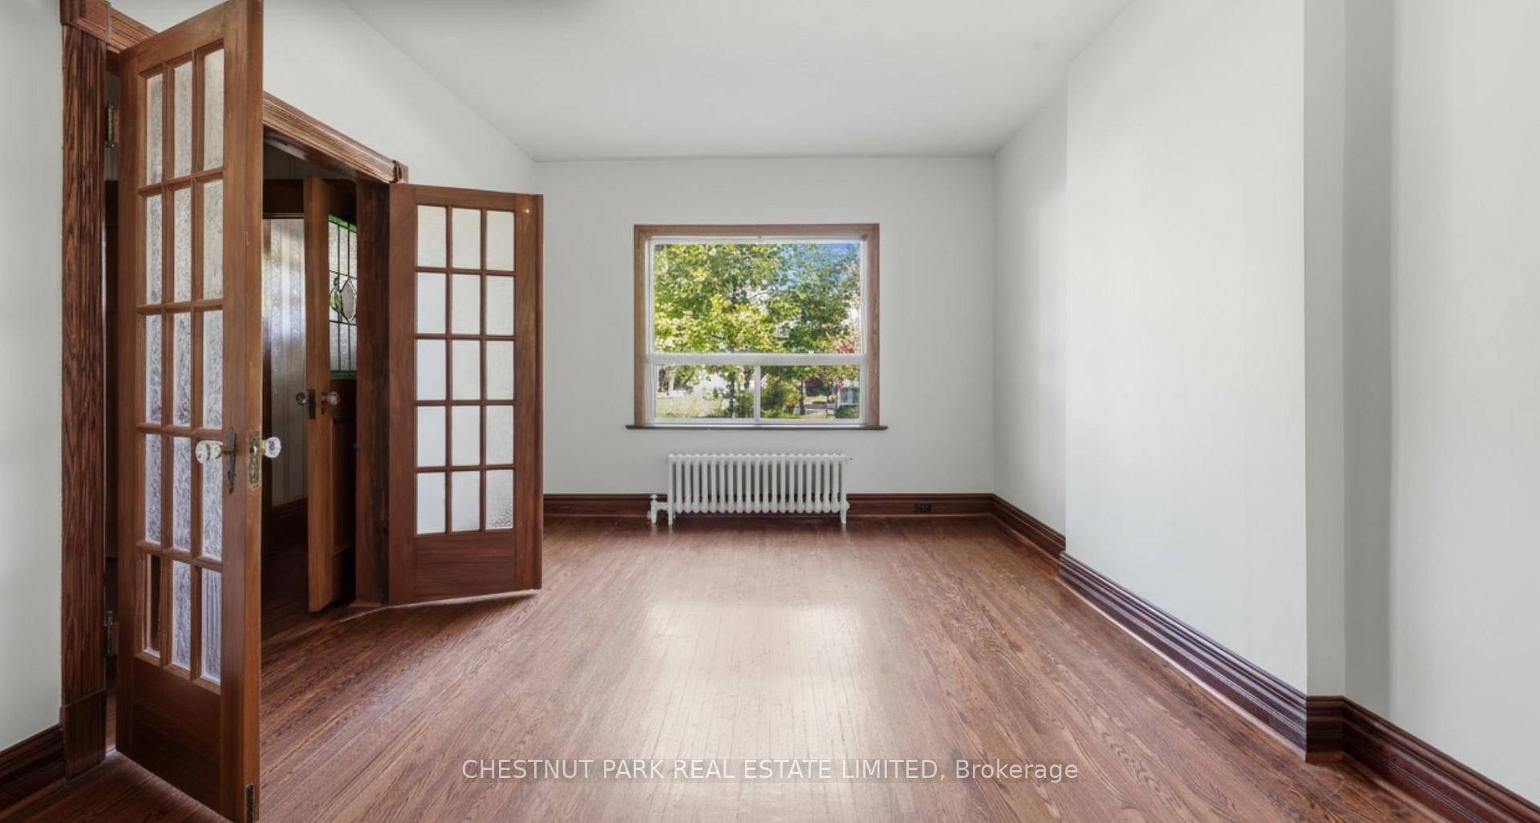
Rarely available in Regal heights, this spacious semi-detached home is brimming with possibility, perfectly positioned on a quiet, tree-lined street surrounded by wide lots and stately homes. Whether you're dreaming of a single-family sanctuary or a smart investment opportunity, this property offers the flexibility and footprint to make it happen. Step inside to find generously sized principal rooms filled with natural light, a welcoming entry hall, original character features and a large third floor already outfitted with plumbing, ideal for creating the primary suite of your dreams. If a triplex is what you envision, the home is already equipped with three kitchens and a wide entry hall, easily lending itself to a multi-unit conversion. A recently built detached garage at the rear of the property adds both functionality and value. Located just a short walk to St. Clair West TTC, primary and secondary schools, and the vibrant mix of shops, cafés that define this walkable, well-established neighbourhood, this home offers exceptional access to everything you need. This longtime family home invites you to imagine you in its next chapter whether you're looking to restore, renovate, or simply move in and make it your own.
Ask about this home
A HOMEH agent will answer your questions about this home.
Around this home
Daily convenience, out of 100, from the distances below
Schools nearby
School rating, out of 10.
Helpful calculators
Your HOMEH agent

"I would see it this week."