

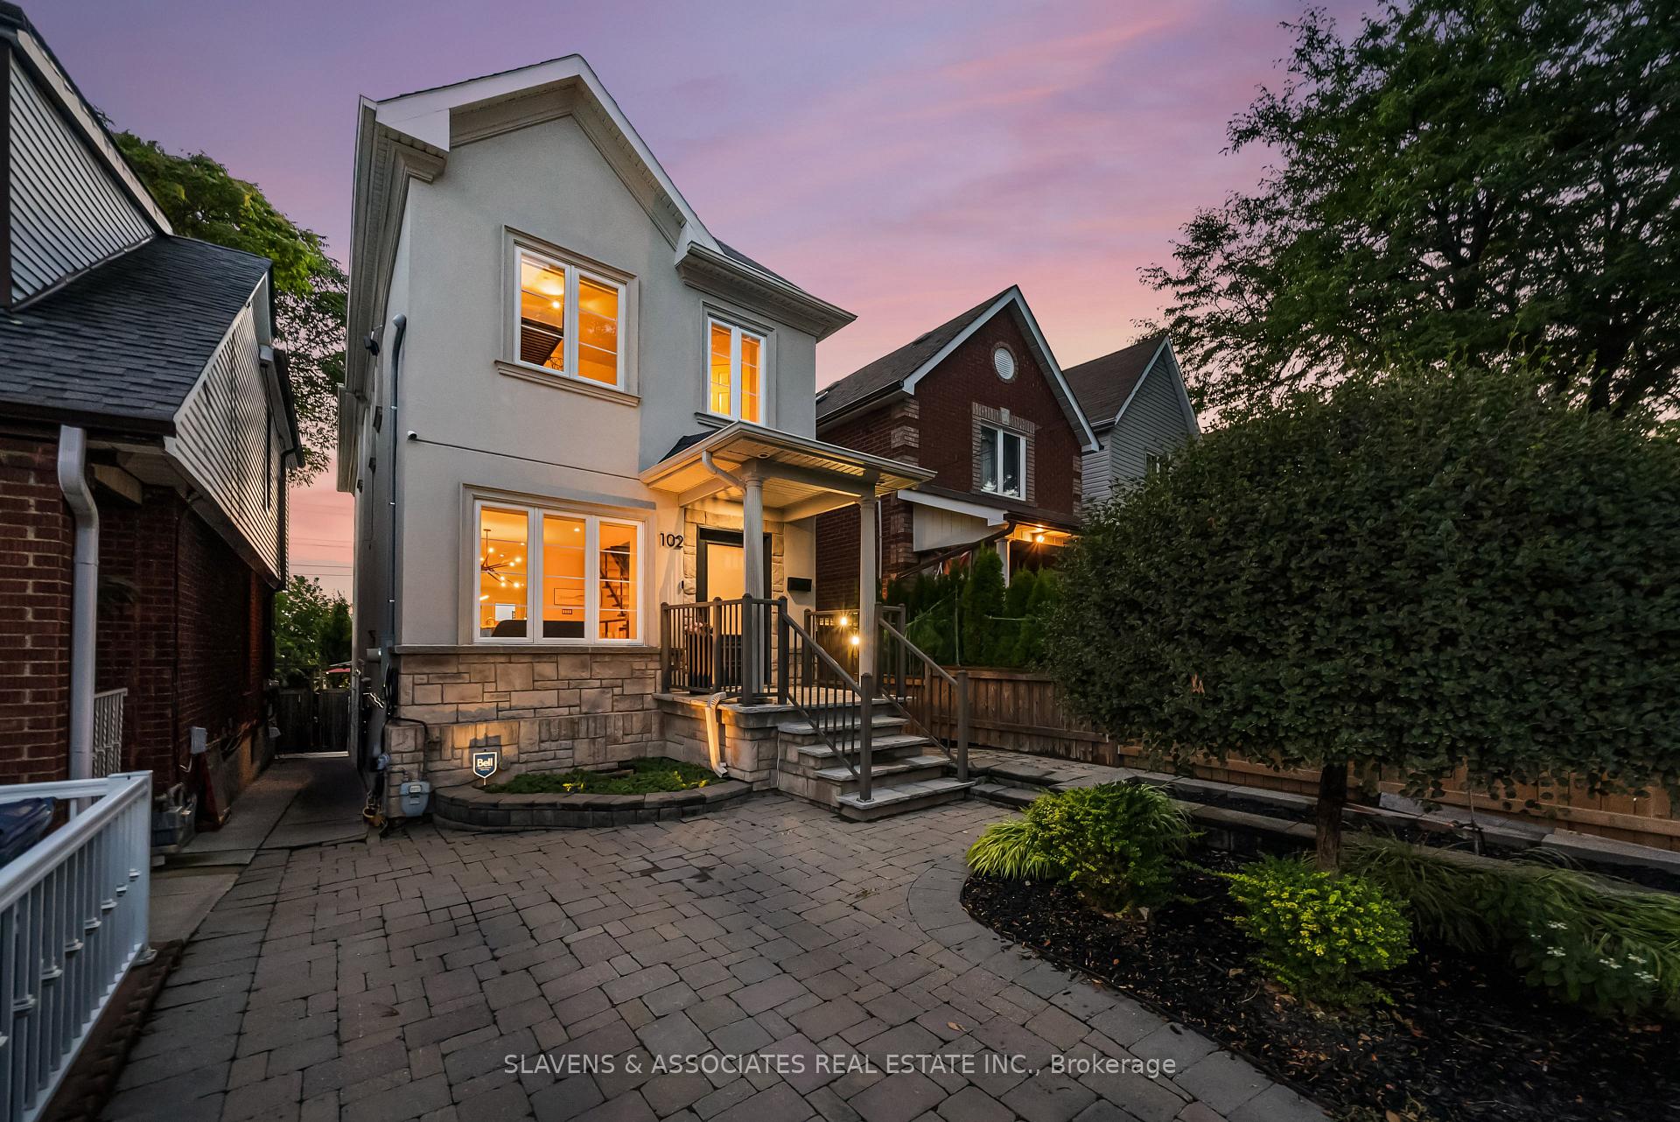
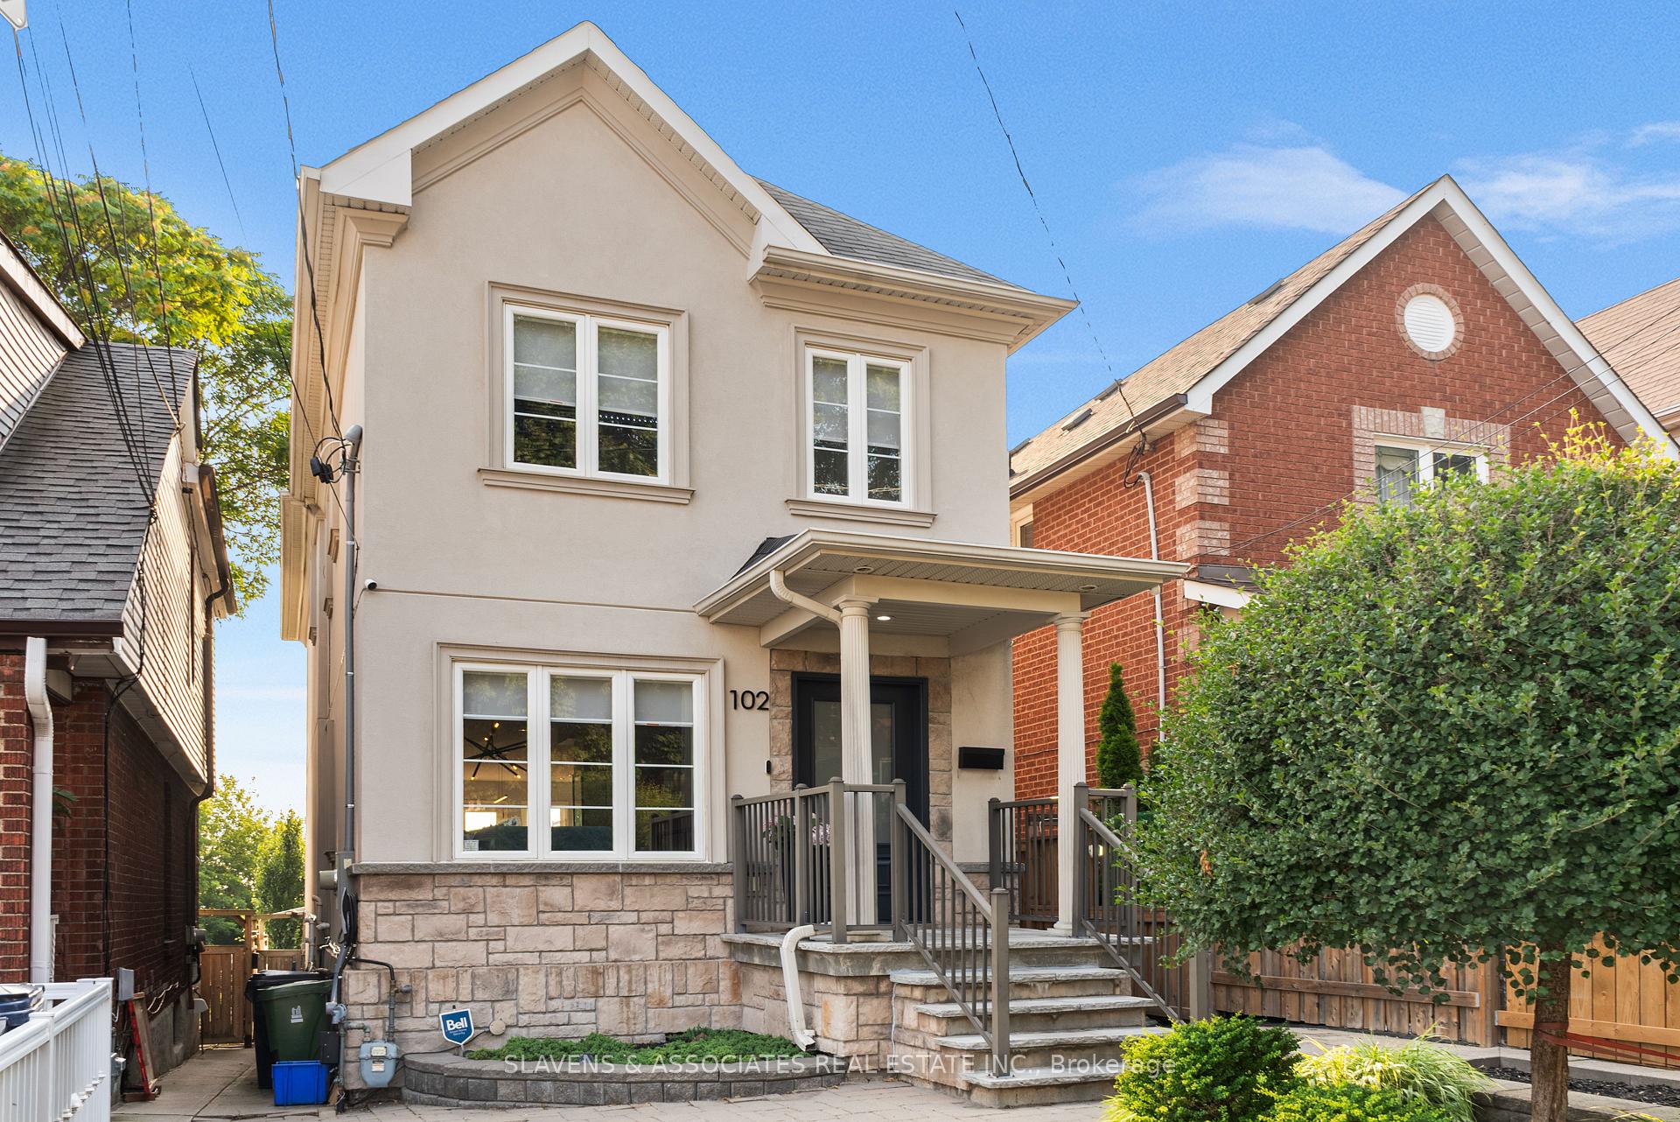
102 Gilbert Avenue
102 Gilbert Avenue
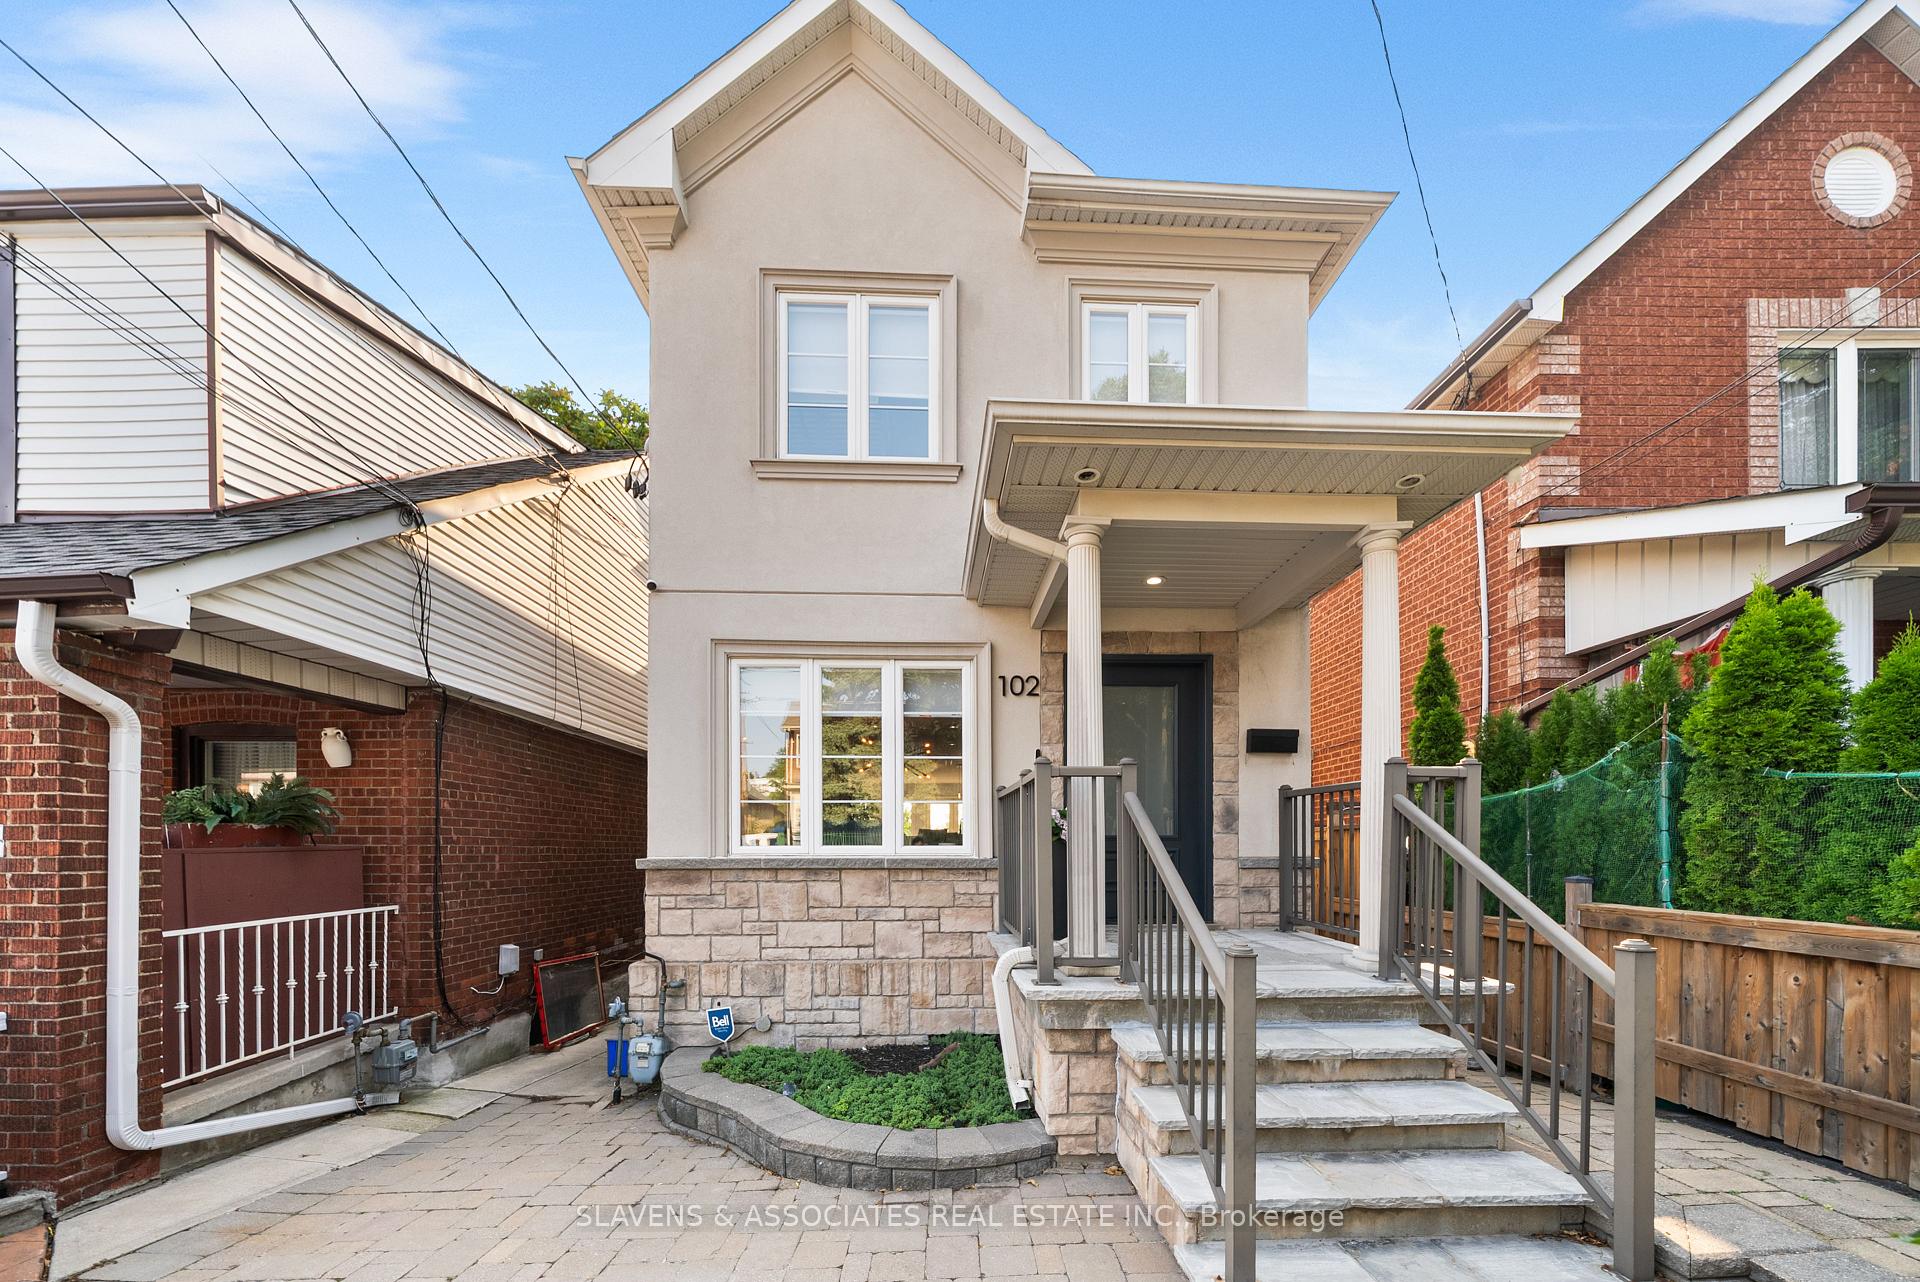 See all 45 photos
Property history
Facts and features
- BasementWalk-out
- Water, sewerMunicipal
- HeatingForced air
- CoolingCentral air
- Second kitchen
- Separate entrance
- Hardwood floors
- Central air
The homeDetached, 2-storey, 1,500–2,000 sq ft
- Type: Detached
- Style: 2-storey
- Living space: 1,500–2,000 sq ft
- Basement: Finished with walk-out, separate entrance
InsideHardwood, Ceramic, Upper level, Carpet free, in-law suite, sump pump, storage, water heater
- Flooring: Hardwood, Ceramic
- Laundry: Upper level
- Features: Carpet free, in-law suite, sump pump, storage, water heater
- Rooms above ground: 12
- Bedrooms: 3 + 1 in the basement
- Bathrooms: 4
- Kitchens: 2
- Family room: Yes
Outside and lotStucco (plaster), Asphalt shingle, Block
- Exterior: Stucco (plaster)
- Roof: Asphalt shingle
- Foundation: Block
- Other structures: Shed
- Size: 22 × 180.75 ft
Parking1 Parking, Front yard parking
- Spaces: 1 Parking
- Driveway: Front yard parking
Heating, water and powerForced air, gas, Central air, Municipal water
- Heating: Forced air, gas
- Cooling: Central air
- Water: Municipal water
- Sewer: Municipal sewer
Costs and taxesTaxes $6,432 a year, HST No HST, Hot water tank - $74.49 per month
- Taxes, 2025: $6,432 a year
- HST: No HST
- Rental items: Hot water tank - $74.49 per month
Included in the saleAll elfs affixed to the property, all window coverings, 2 fridges, 2 stoves, 1 dishwasher, 2 washing machines, 2 dryers., Tesla ev charger, hanging wooden branch in stairwell, all art, mirrors, furniture & staged items, white shelves in family room, samsung tv in family room.
- Included: All elfs affixed to the property, all window coverings, 2 fridges, 2 stoves, 1 dishwasher, 2 washing machines, 2 dryers.
- Not included: Tesla ev charger, hanging wooden branch in stairwell, all art, mirrors, furniture & staged items, white shelves in family room, samsung tv in family room.
NearbyLibrary, park, place of worship, school, public transit
- Close to: Library, park, place of worship, school, public transit
Listing detailsW12393947, Sold, Sep 9, 2025
- MLS® number: W12393947
- Status: Sold
- Listed on: Sep 9, 2025
- Days on market: 50
- Updated: Oct 29, 2025
- Possession: Flexible
- Occupied by: Owner
- Listing brokerage: SLAVENS & ASSOCIATES REAL ESTATE INC.
About this home
102 Gilbert Avenue, Toronto (Corso Italia-Davenport), ON M6E 4W1
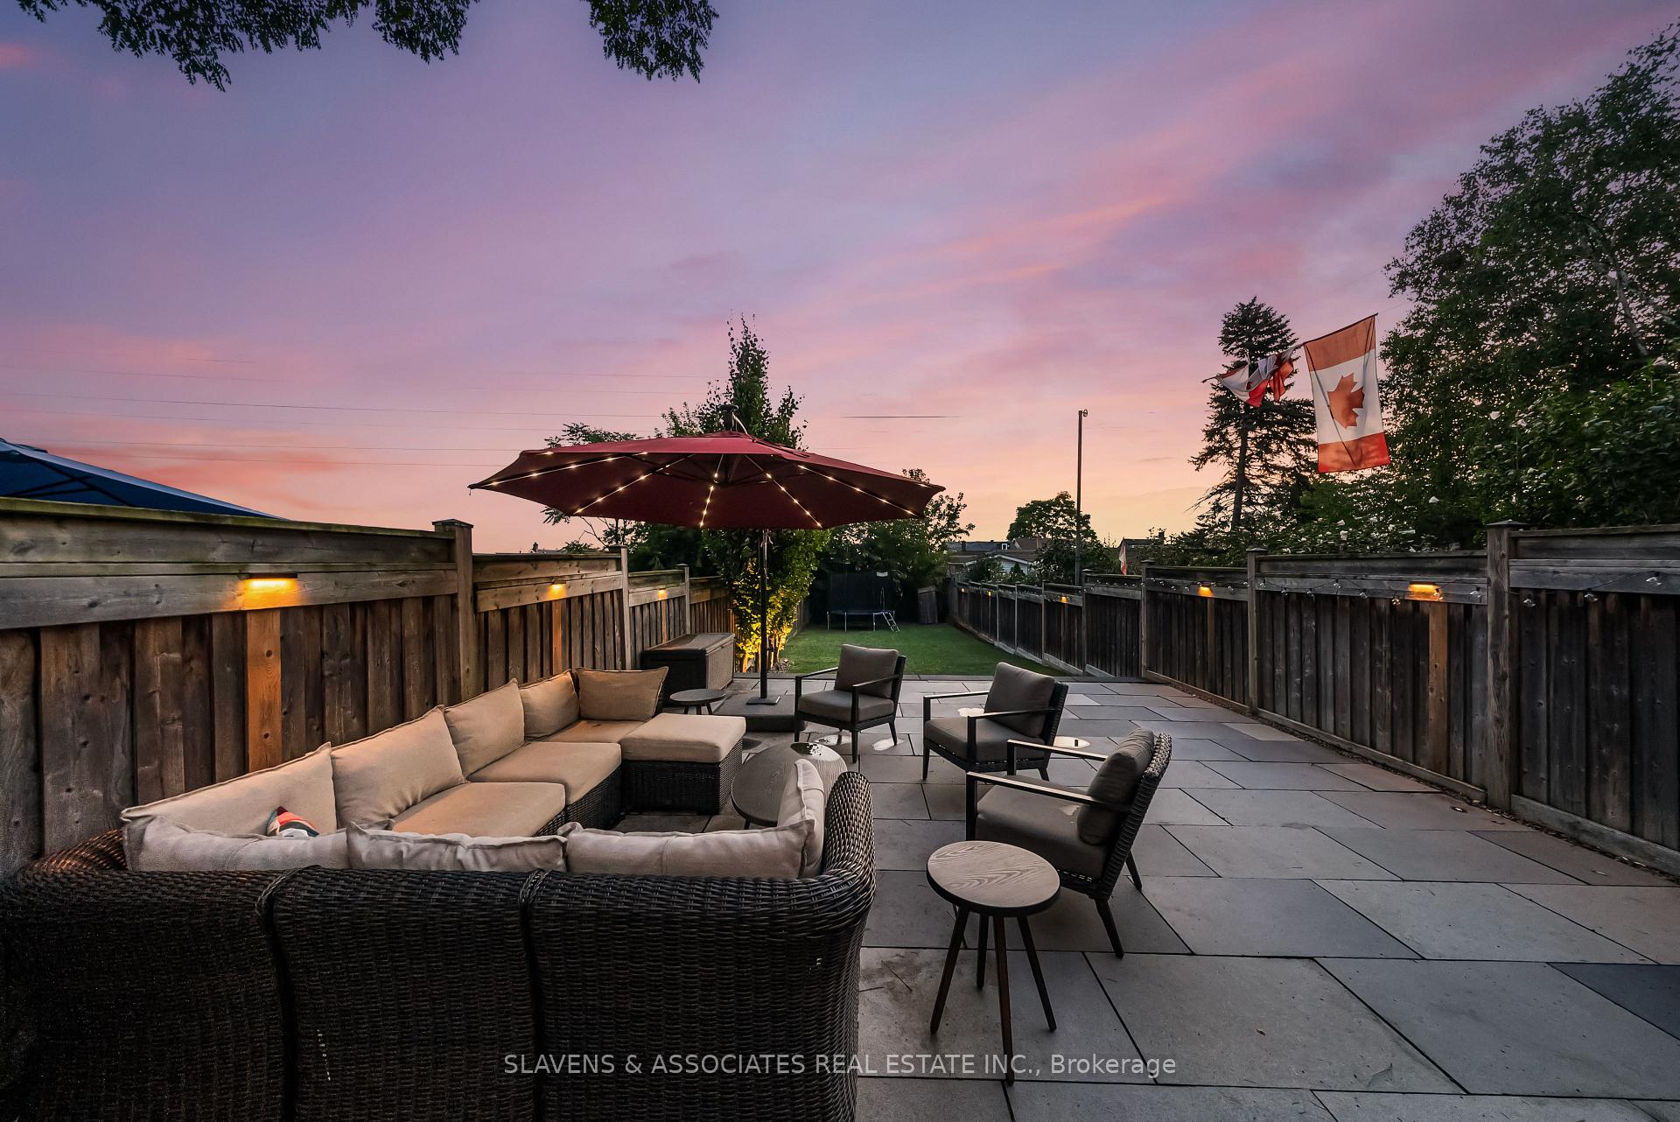
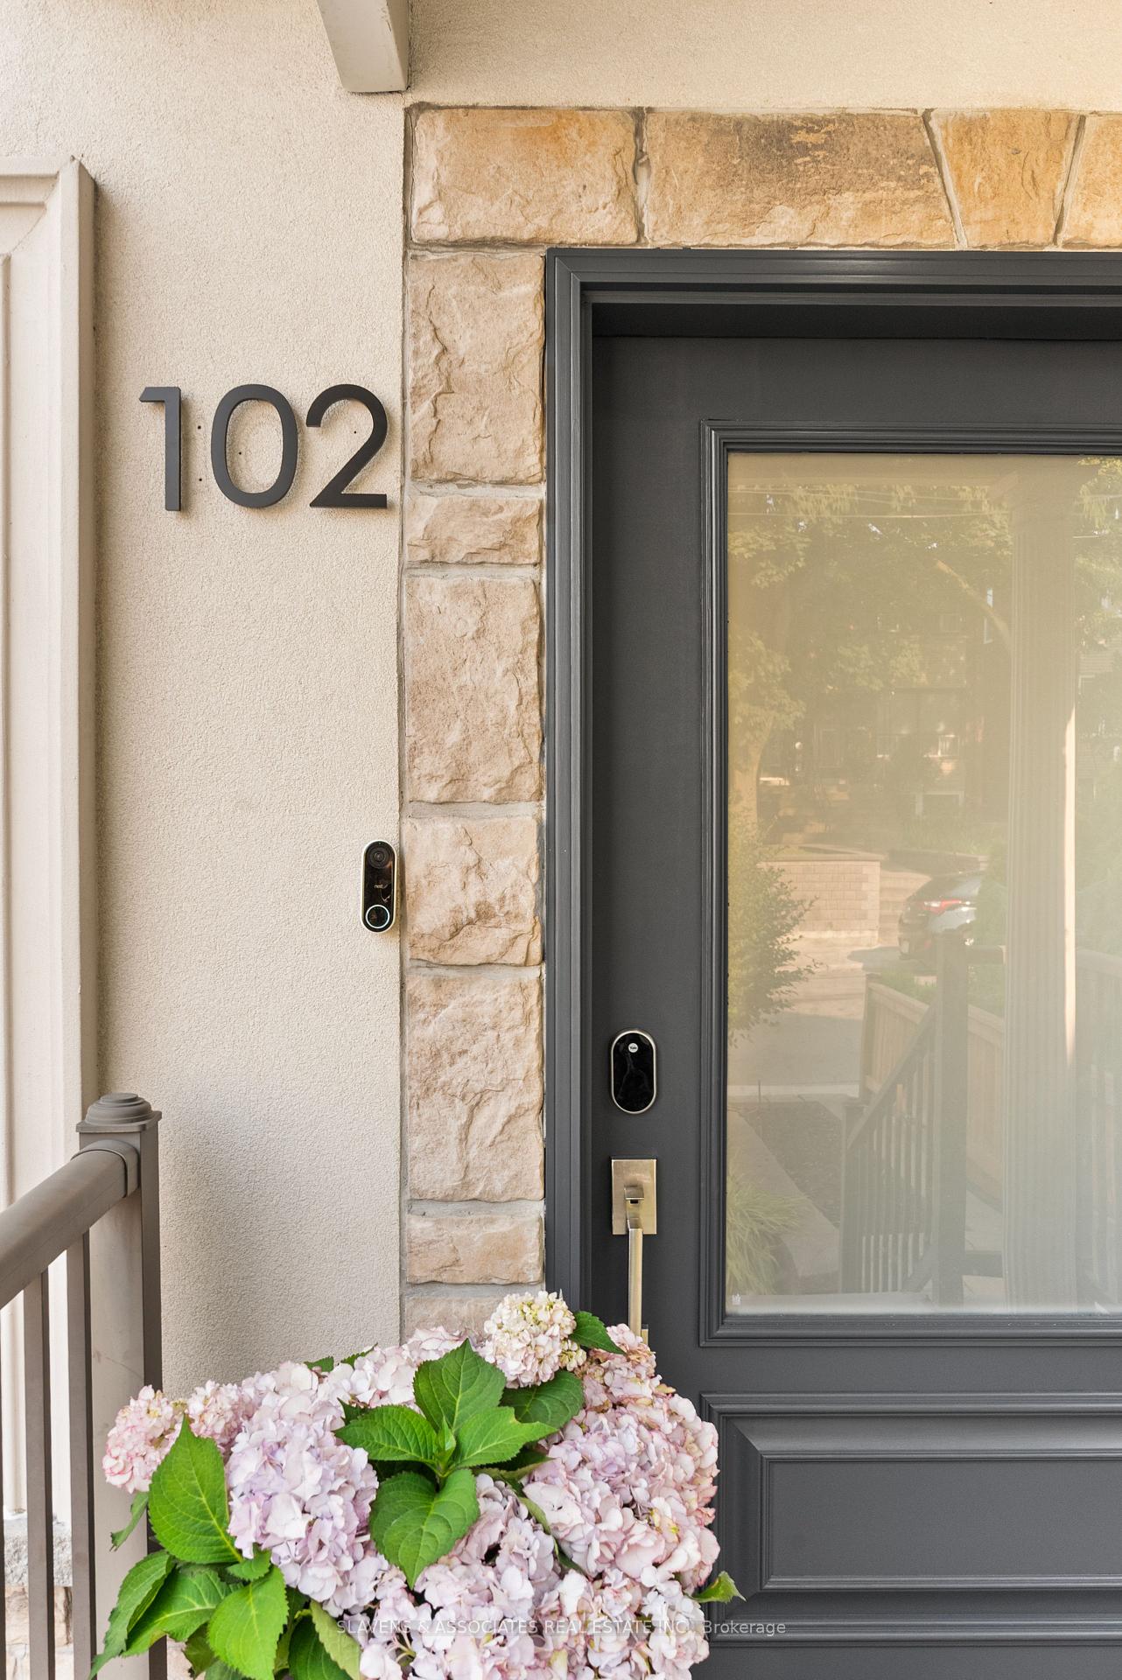
Welcome to 102 Gilbert Ave a beautifully renovated, turn-key detached home on a 180 ft deep lot in the heart of Corso Italia, one of Toronto's most vibrant and culturally rich neighbourhoods! Offering over 2,300 sq.ft. of total living space, this stylish and highly functional 3+1 bedroom, 4-bath residence blends timeless finishes with thoughtful upgrades throughout. Step inside to a bright open-concept ground level with large windows, elegant finishes, modern chefs kitchen w/ centre island perfect for cooking and entertaining flowing seamlessly into a sun-filled living area with walkout to a private, maintenance-free Veradek deck and a spectacular backyard, creating the perfect 2-level outdoor retreat. Upstairs boasts 3 generous bedrooms including a primary retreat with 4 piece ensuite and semi vaulted ceiling. Notable upgrades include a new sump pump (2025),200 AMP Panel, hands-free kitchen faucet, NEST thermostat, touch keypad entry, video doorbell, remote-controlled dimmable lights in the primary bedroom, and pot lights and custom blinds throughout. The finished basement features a separate entrance with walk out to the yard and in-law suite, with ample storage and flexible space for a recreation room, home office, or play area. At the front, a licensed parking pad with electrical connections for EVs offers rare convenience in the city. The location is unbeatable just steps to St. Clair Wests vibrant shops, cafes, restaurants, FH Miller Elementary, TTC & Highway access and much much more.
Ask about this home
A HOMEH agent will answer your questions about this home.
Around this home
Daily convenience, out of 100, from the distances below
Schools nearby
School rating, out of 10.
Helpful calculators
Your HOMEH agent

"I would see it this week."