

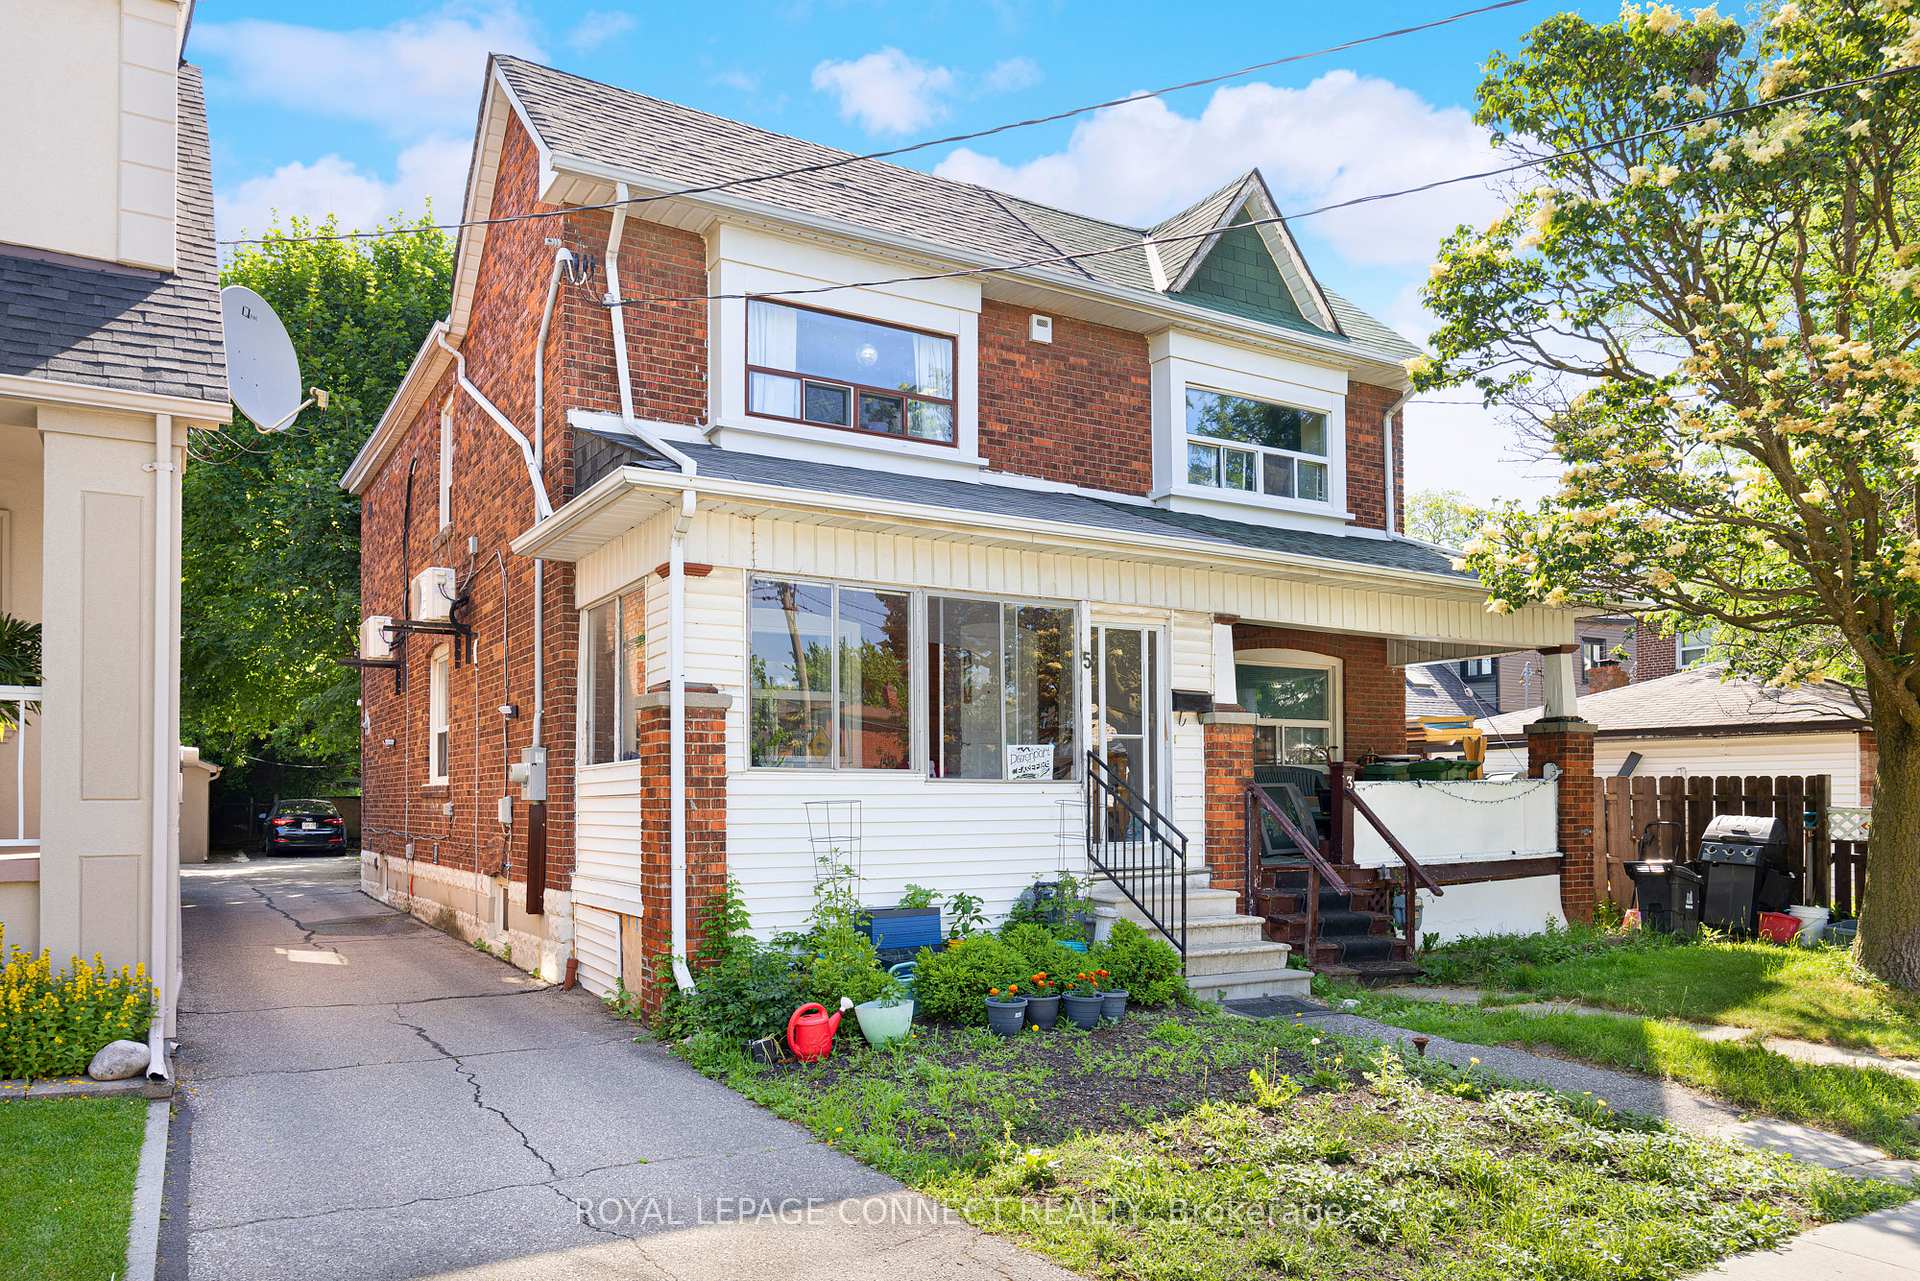
5 Rosethorn Avenue
5 Rosethorn Avenue
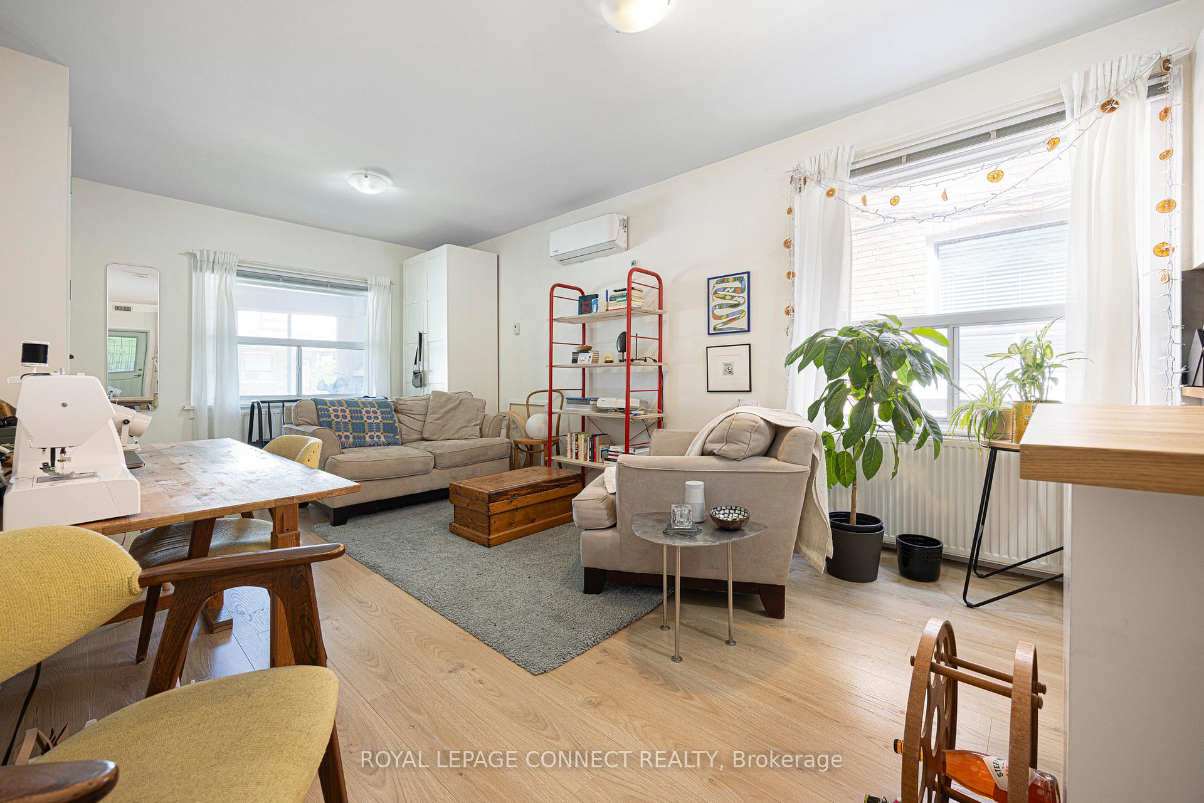
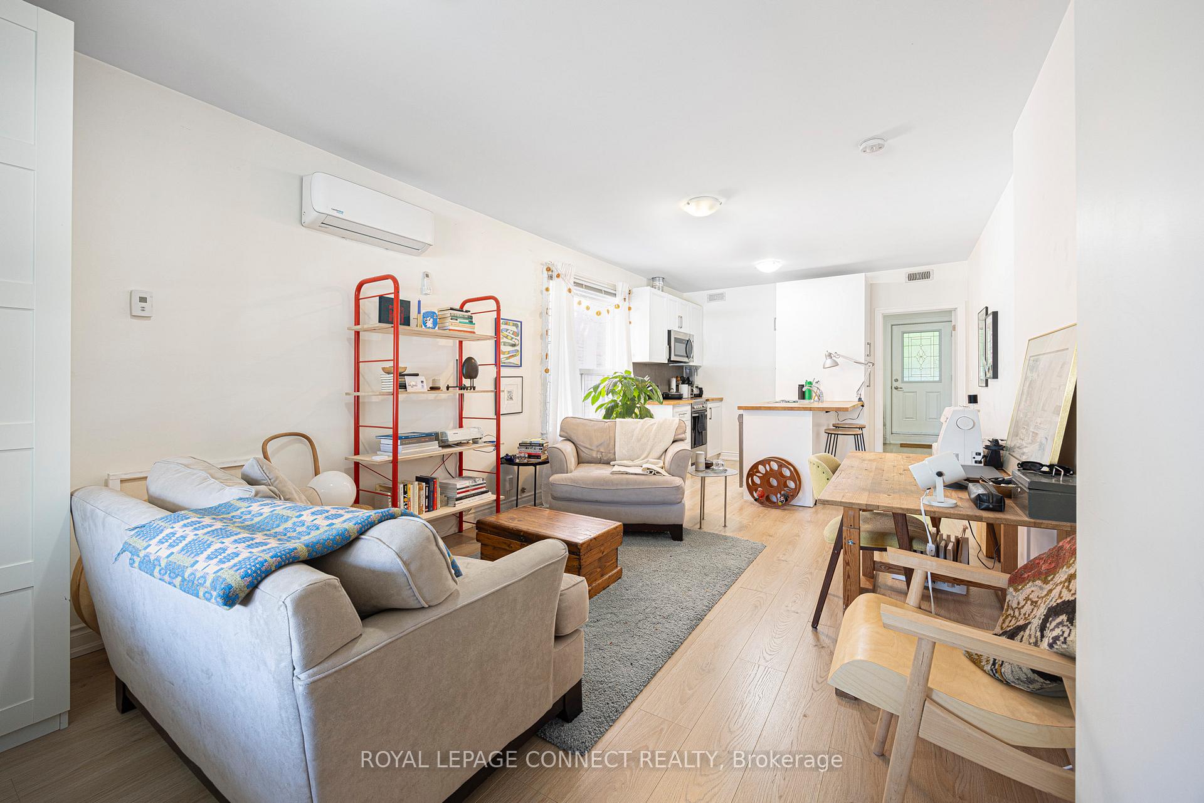
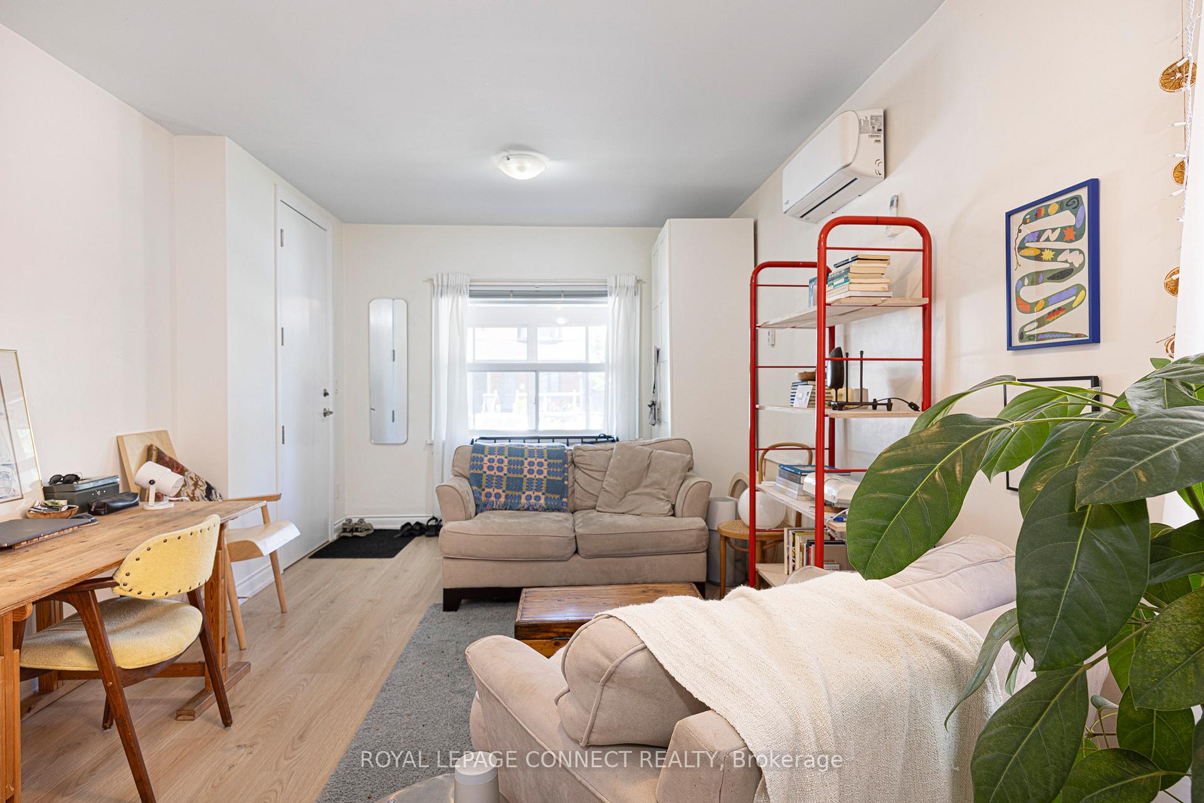
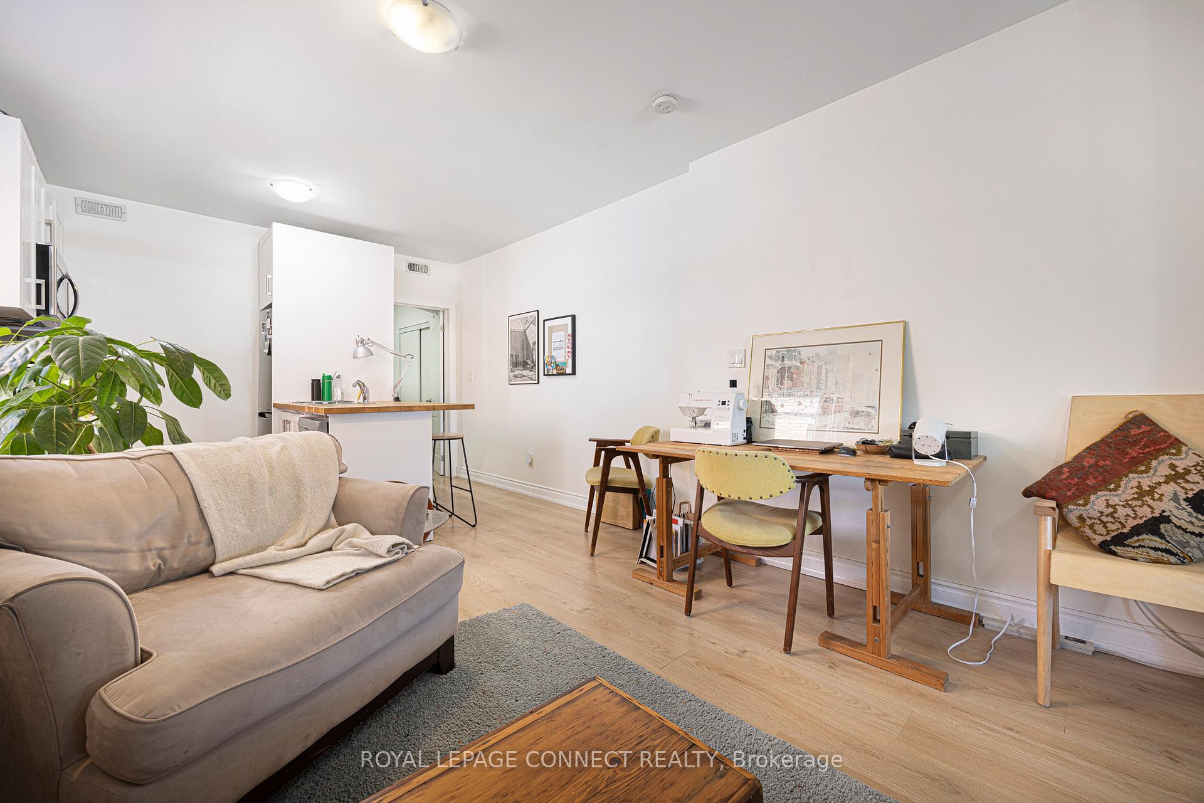 See all 37 photos
Property history
Facts and features
- BasementApartment
- Water, sewerMunicipal
- HeatingRadiant
- CoolingWall unit(s)
- 3 kitchens
- Separate entrance
The homeSemi-Detached, 2-storey, 1,100–1,500 sq ft
- Type: Semi-Detached
- Style: 2-storey
- Living space: 1,100–1,500 sq ft
- Basement: Apartment, separate entrance
InsideVinyl, Erv/hrv, carpet free, accessory apartment, on demand water heater, sump pump, separate heating controls, Rooms above ground 6
- Flooring: Vinyl
- Features: Erv/hrv, carpet free, accessory apartment, on demand water heater, sump pump, separate heating controls
- Rooms above ground: 6
- Rooms in the basement: 2
- Bedrooms: 2 + 1 in the basement
- Bathrooms: 3
- Kitchens: 3
Outside and lotBrick, vinyl siding, Asphalt shingle, Brick
- Exterior: Brick, vinyl siding
- Roof: Asphalt shingle
- Foundation: Brick
- Size: 20.67 × 116 ft
Parking2 Parking, Mutual
- Spaces: 2 Parking
- Driveway: Mutual
Heating, water and powerRadiant, gas, Wall unit(s), Municipal water
- Heating: Radiant, gas
- Cooling: Wall unit(s)
- Water: Municipal water
- Sewer: Municipal sewer
Costs and taxesTaxes $4,366 a year, HST included in the price
- Taxes, 2025: $4,366 a year
- HST: HST included in the price
Included in the sale3 fridges, 3 stoves, 3 range hoods, 3 b/i dishwashers, all electric light fixtures and all window coverings not belong to tenants, 2 erv systems, 2 ductless ac systems,, Any chattels belonging to tenants
- Included: 3 fridges, 3 stoves, 3 range hoods, 3 b/i dishwashers, all electric light fixtures and all window coverings not belong to tenants, 2 erv systems, 2 ductless ac systems,
- Not included: Any chattels belonging to tenants
Listing detailsW12426211, Sold, Sep 24, 2025
- MLS® number: W12426211
- Status: Sold
- Listed on: Sep 24, 2025
- Days on market: 35
- Updated: Oct 29, 2025
- Possession: Flexible
- Occupied by: Tenant
- Listing brokerage: ROYAL LEPAGE CONNECT REALTY
About this home
5 Rosethorn Avenue, Toronto (Weston-Pellam Park), ON M6N 3K7
Attention investors and end users! Looking for an investment property that actually make sense in Toronto? Or are you a first-time buyer looking to break into Toronto's tough and competitive real estate market? Look no further! This semi-detached home has been fully renovated from top-to-bottom and is offered at a price that makes sense - check the numbers yourself! Investors - achieve up to a 6% cap rate or live in one unit and rent out the other two. 5 Rosethorn Avenue is a turnkey semi-detached home that has been thoughtfully converted into three self-contained units, perfect for investors or multi-generational living. Stripped down to the studs and rebuilt with care, this property offers a rare mix of modern functionality and solid craftsmanship. The main and second floors each offer spacious one-bedroom layouts with open-concept living and dining, sleek modern kitchens and renovated bathrooms. Both units are outfitted with low-maintenance luxury vinyl floors, individual en-suite laundry, new radiant heating with two zones, ductless AC/heat pump systems, and ERV units for improved air quality. Downstairs, the bright and inviting lower-level unit features an open concept layout, pot-lights and its own stylish kitchen, bathroom, and laundry. Attract better tenants with laundry in every unit! The home also includes a generous backyard and a mutual driveway with tandem parking for up to two vehicles. Tucked away on a quiet street in the vibrant St. Clair Gardens neighbourhood full of small local mom & pop shops and cafés. You are just a short stroll to the Stockyards, the Junction, and the dedicated St. Clair streetcar line. Whether you're looking to live in one unit and rent out the others or add a low-maintenance investment property to your portfolio, this is a rare opportunity not to be missed!
Ask about this home
A HOMEH agent will answer your questions about this home.
Around this home
Daily convenience, out of 100, from the distances below
Schools nearby
School rating, out of 10.
Helpful calculators
Your HOMEH agent

"I would see it this week."