

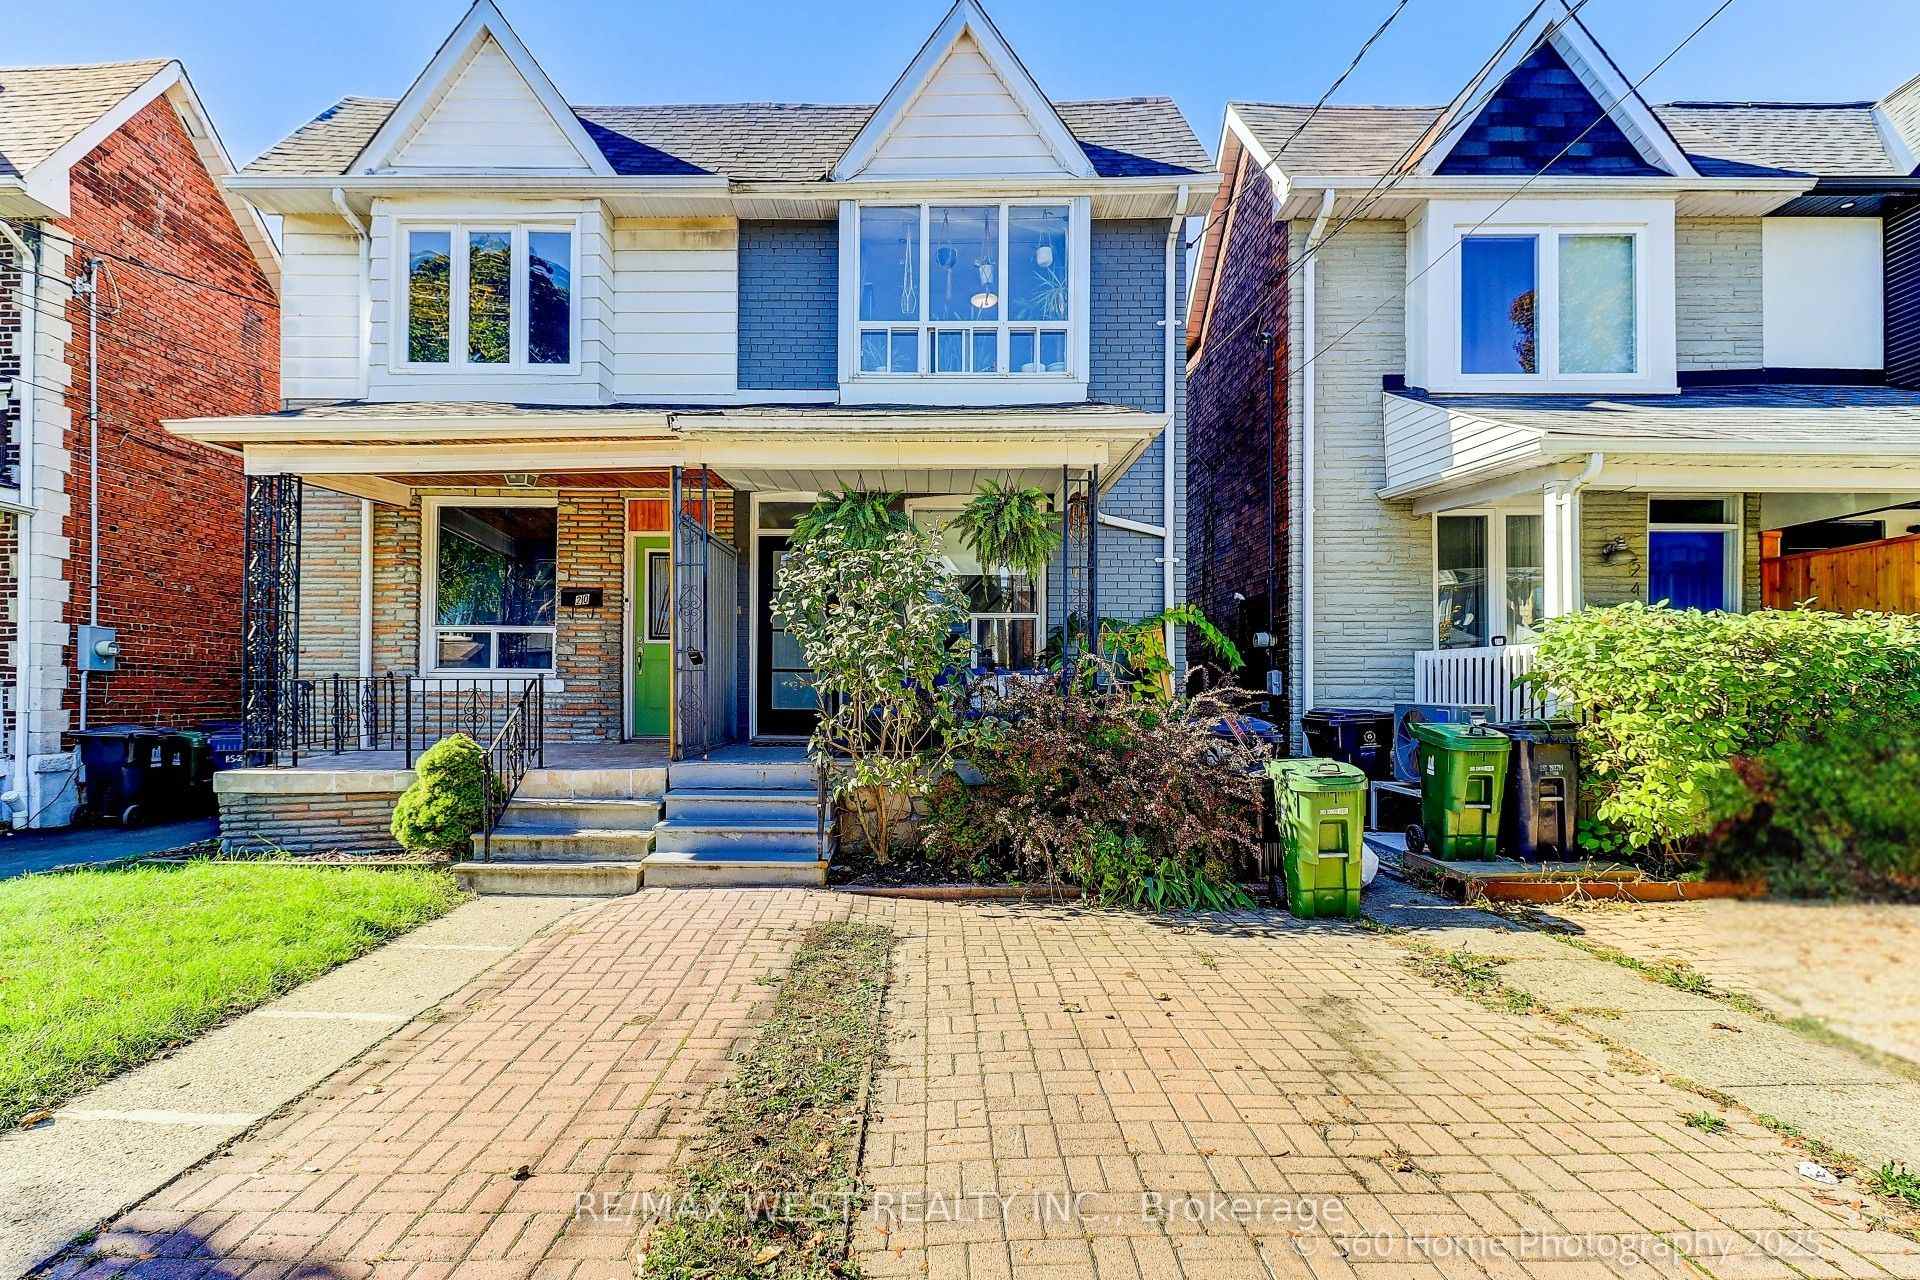
22 Royal Street
22 Royal Street
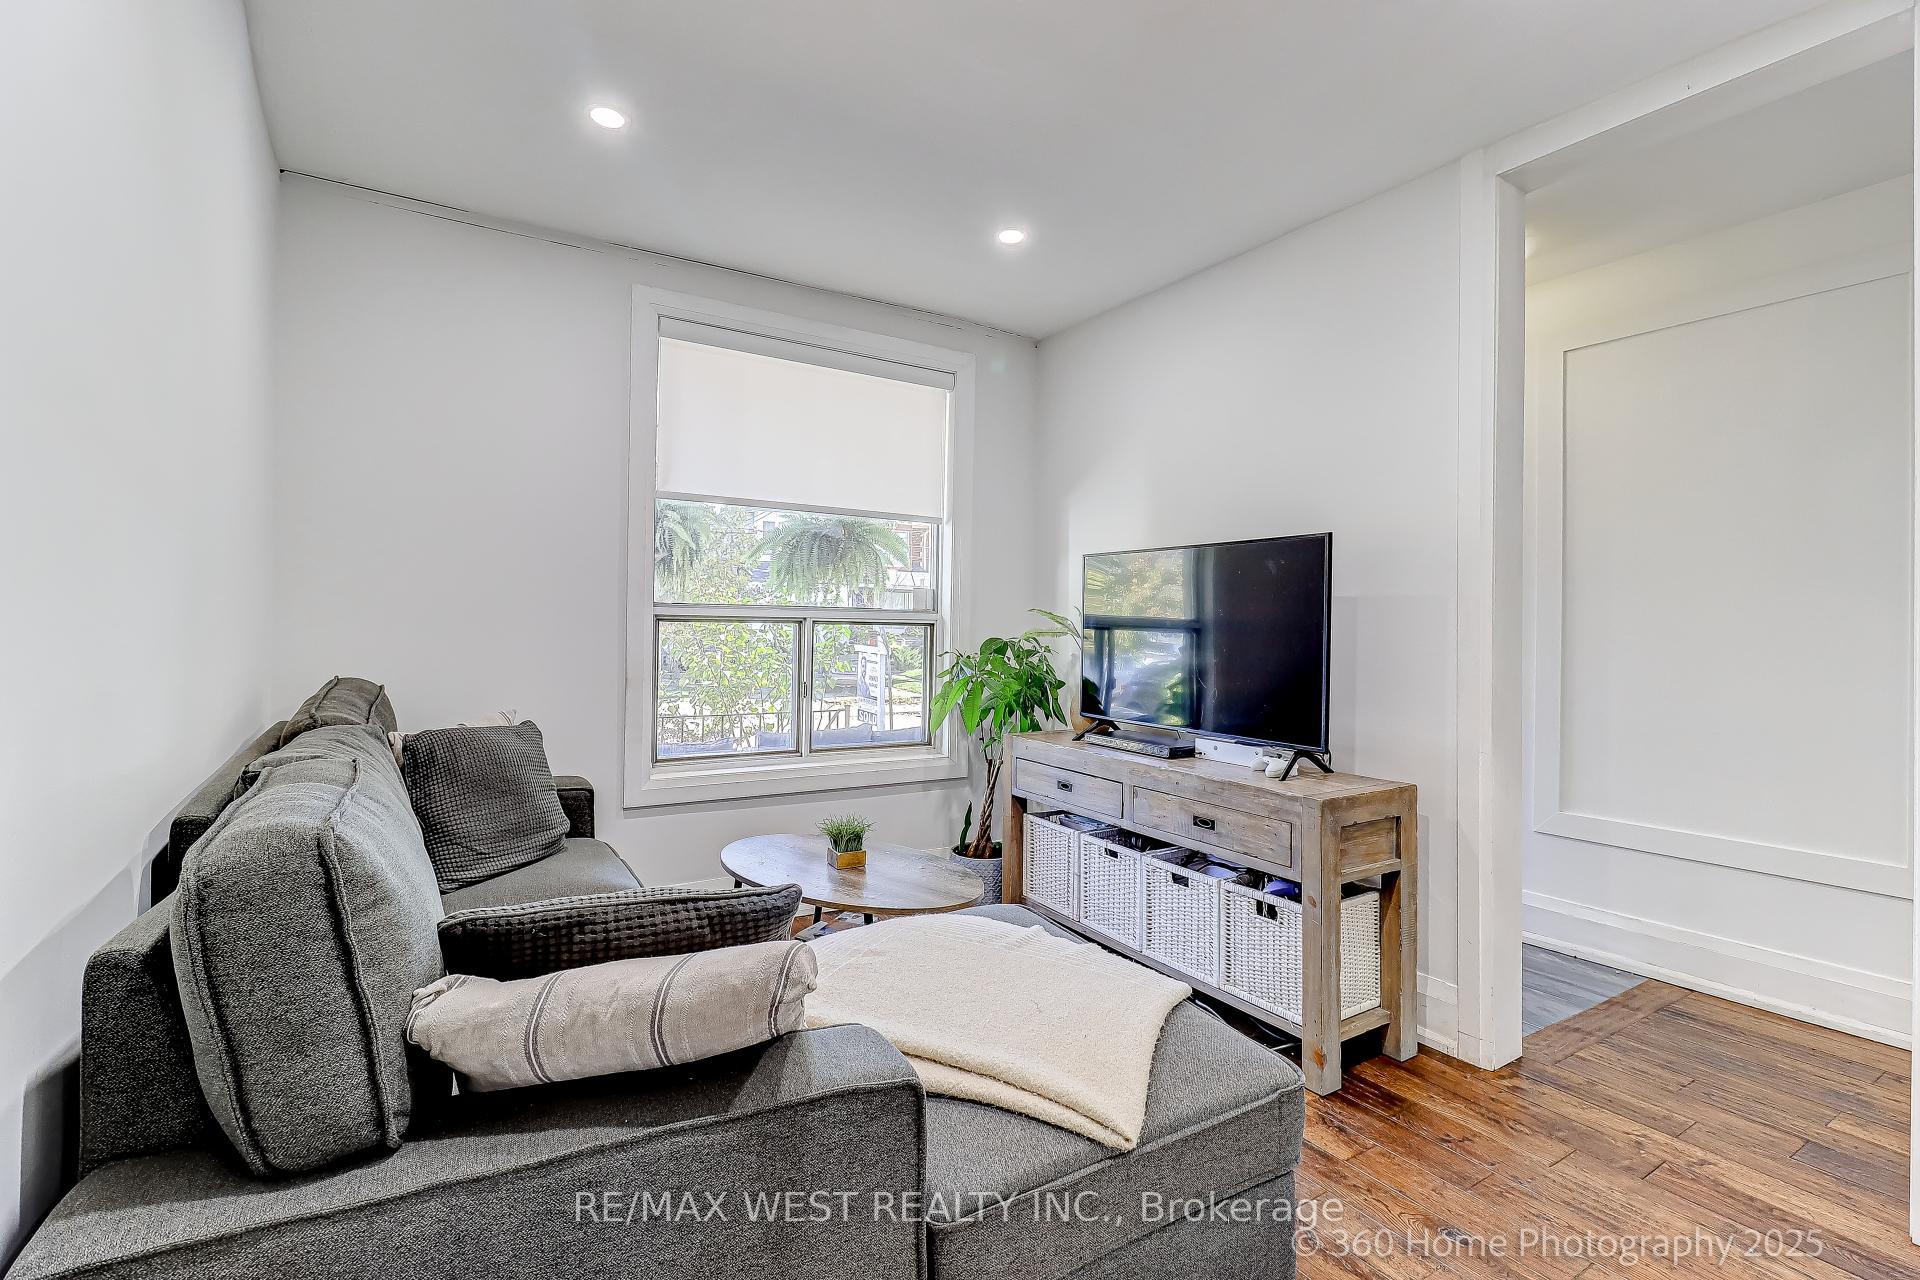 See all 21 photos
Property history
Facts and features
- BasementFinished
- Water, sewerMunicipal
- HeatingForced air
- CoolingCentral air
- Central air
The homeSemi-Detached, 2-storey, 700–1,100 sq ft
- Type: Semi-Detached
- Style: 2-storey
- Living space: 700–1,100 sq ft
- Basement: Finished
InsideLower level, Sump pump, Rooms above ground 9
- Laundry: Lower level
- Features: Sump pump
- Rooms above ground: 9
- Bedrooms: 2 + 1 in the basement
- Bathrooms: 2
- Kitchens: 1
- Family room: Yes
Outside and lotBrick, Asphalt shingle, Block
- Exterior: Brick
- Roof: Asphalt shingle
- Foundation: Block
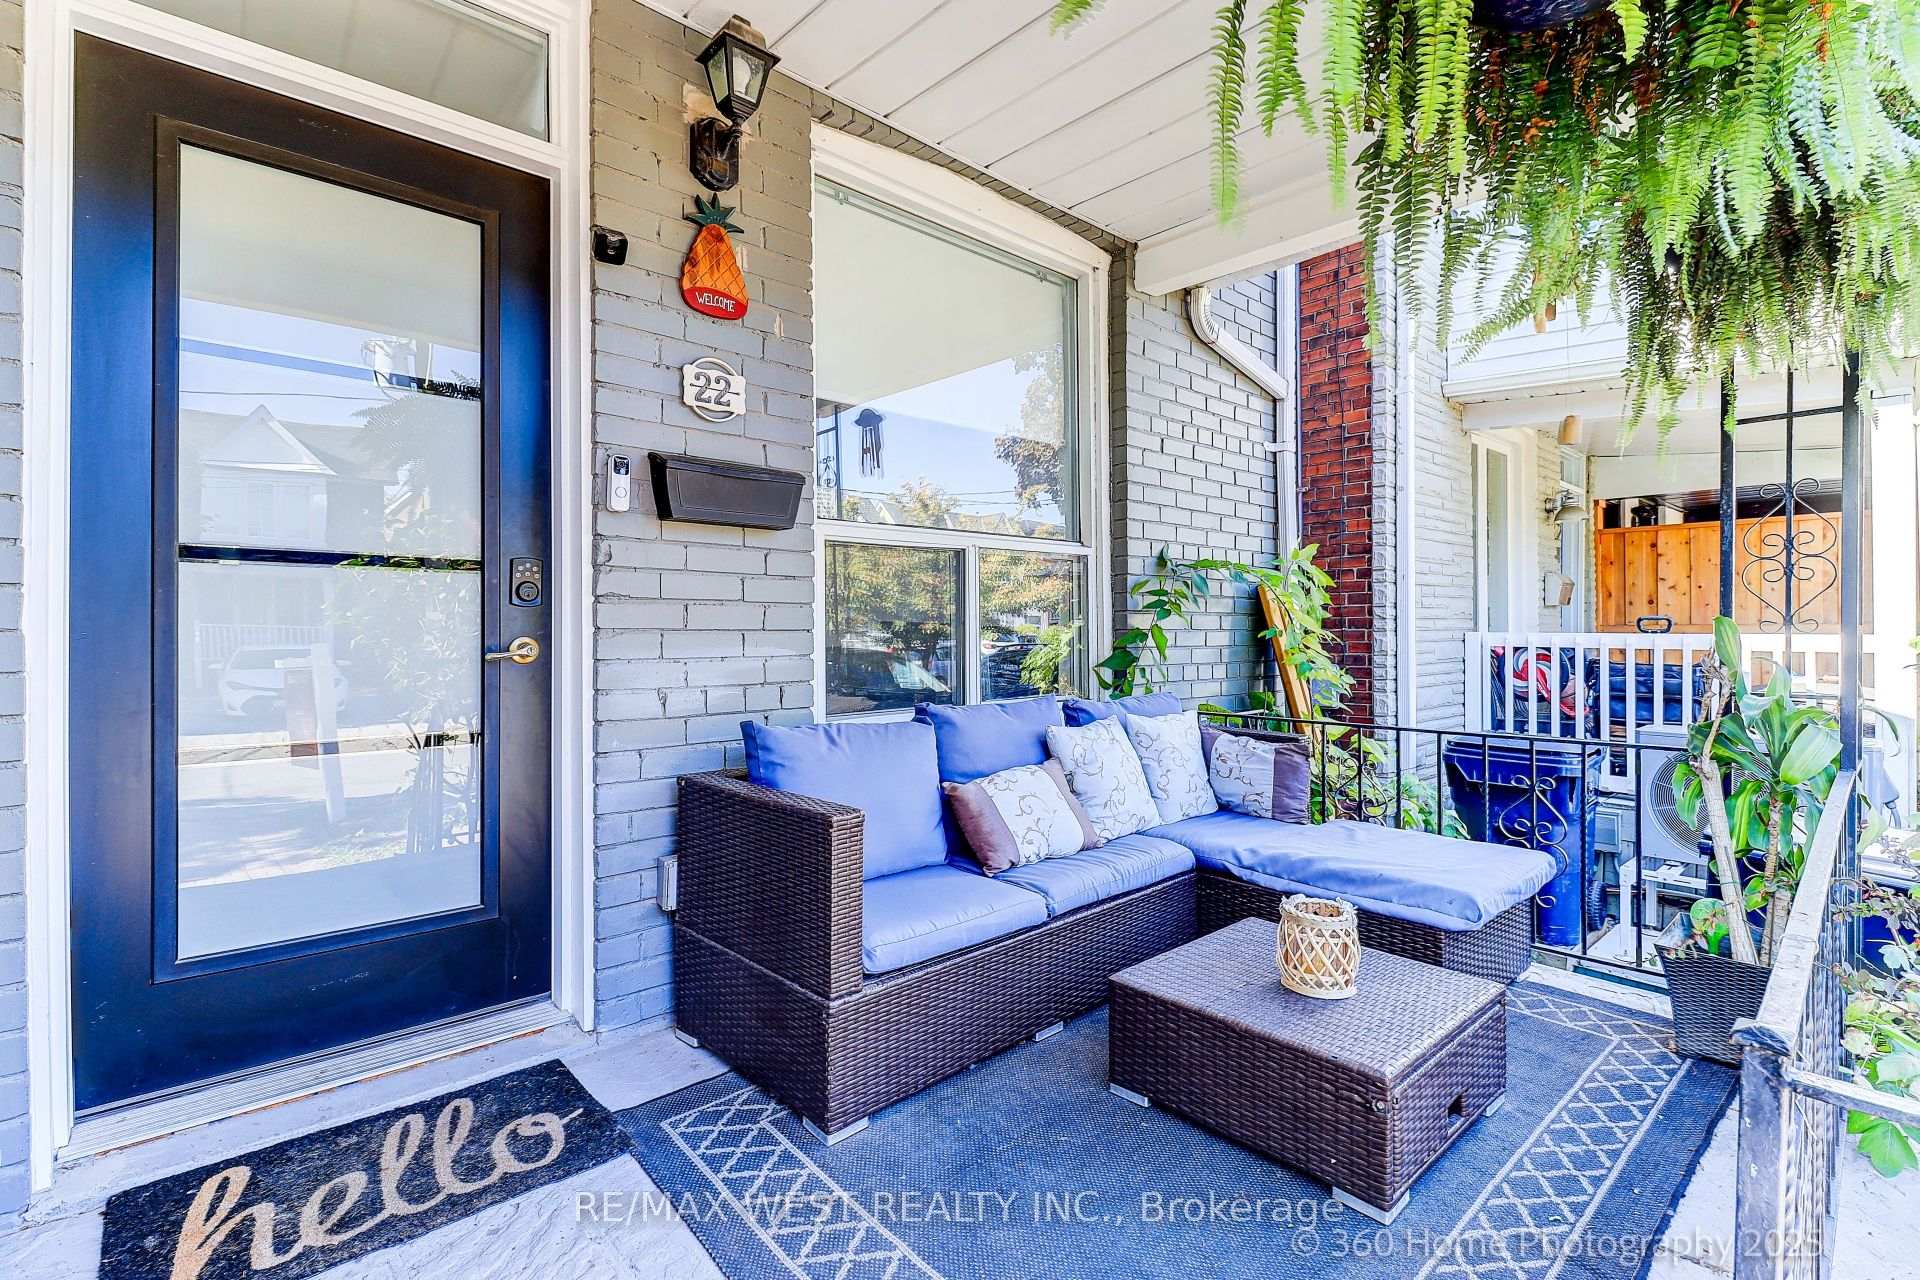
- Features: Deck, privacy, porch
- Other structures: Shed
- Size: 16.21 × 94.65 ft
Parking2 Parking, Front yard parking, private double
- Spaces: 2 Parking
- Driveway: Front yard parking, private double
Heating, water and powerForced air, gas, Central air, Municipal water
- Heating: Forced air, gas
- Cooling: Central air
- Water: Municipal water
- Sewer: Municipal sewer
Costs and taxesTaxes $3,597 a year, HST included in the price, Water heater, maintenance plan for furnace.
- Taxes, 2025: $3,597 a year
- HST: HST included in the price
- Rental items: Water heater, maintenance plan for furnace.
Included in the saleSome light fixtures, window coverings and appliances, Family room light fixture
- Included: Some light fixtures, window coverings and appliances
- Not included: Family room light fixture
NearbyCul de sac/dead end, golf, greenbelt/conservation, park, public transit, river/stream
- Close to: Cul de sac/dead end, golf, greenbelt/conservation, park, public transit, river/stream
Listing detailsW12458954, Sold, Oct 12, 2025
- MLS® number: W12458954
- Status: Sold
- Listed on: Oct 12, 2025
- Days on market: 11
- Updated: Oct 23, 2025
- Possession: 2025-12-22 / Flexible
- Occupied by: Owner
- Listing brokerage: RE/MAX WEST REALTY INC.
About this home
22 Royal Street, Toronto (Rockcliffe-Smythe), ON M6N 3Z4
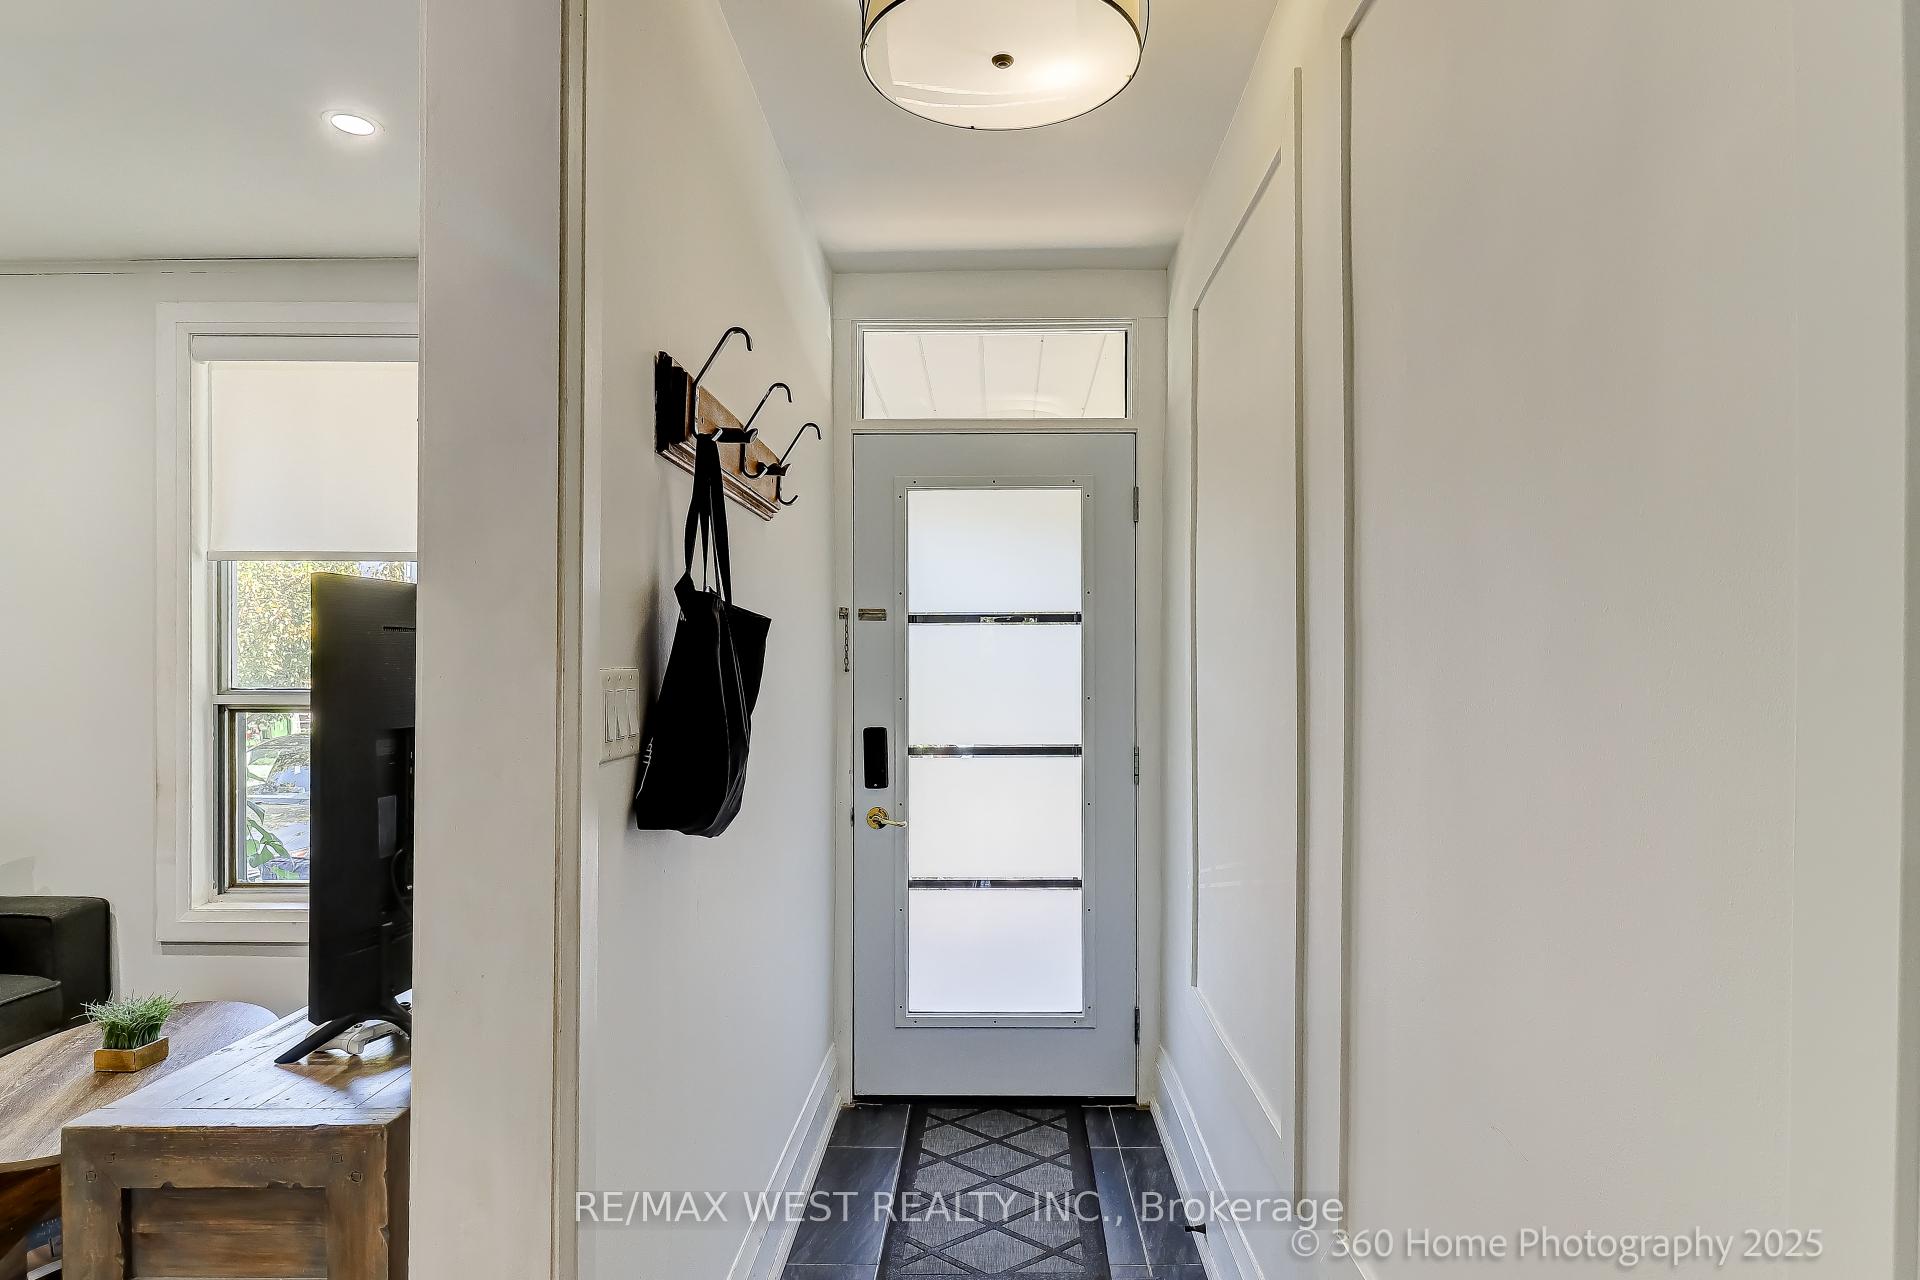
Stylish Semi-Detached Tucked away on a peaceful Cul-De-Sac! This bright and spacious semi offers 2+1 bedrooms and 2 full bathrooms. The finished lower level has been professionally waterproofed and designed for versatility, featuring a generous rec room and a soundproof music studio that can be used as extra flex space. Parking is convenient with a front of house double sized parking pad along with the option of street permit parking. Outdoor living shines with a large back deck, and fully fenced yardperfect for entertaining or relaxing. A move-in ready home in a fantastic neighbourhood youll be proud to call home!
Ask about this home
A HOMEH agent will answer your questions about this home.
Around this home
Daily convenience, out of 100, from the distances below
Schools nearby
School rating, out of 10.
Helpful calculators
Your HOMEH agent

"I would see it this week."