

145 Boon Avenue
145 Boon Avenue
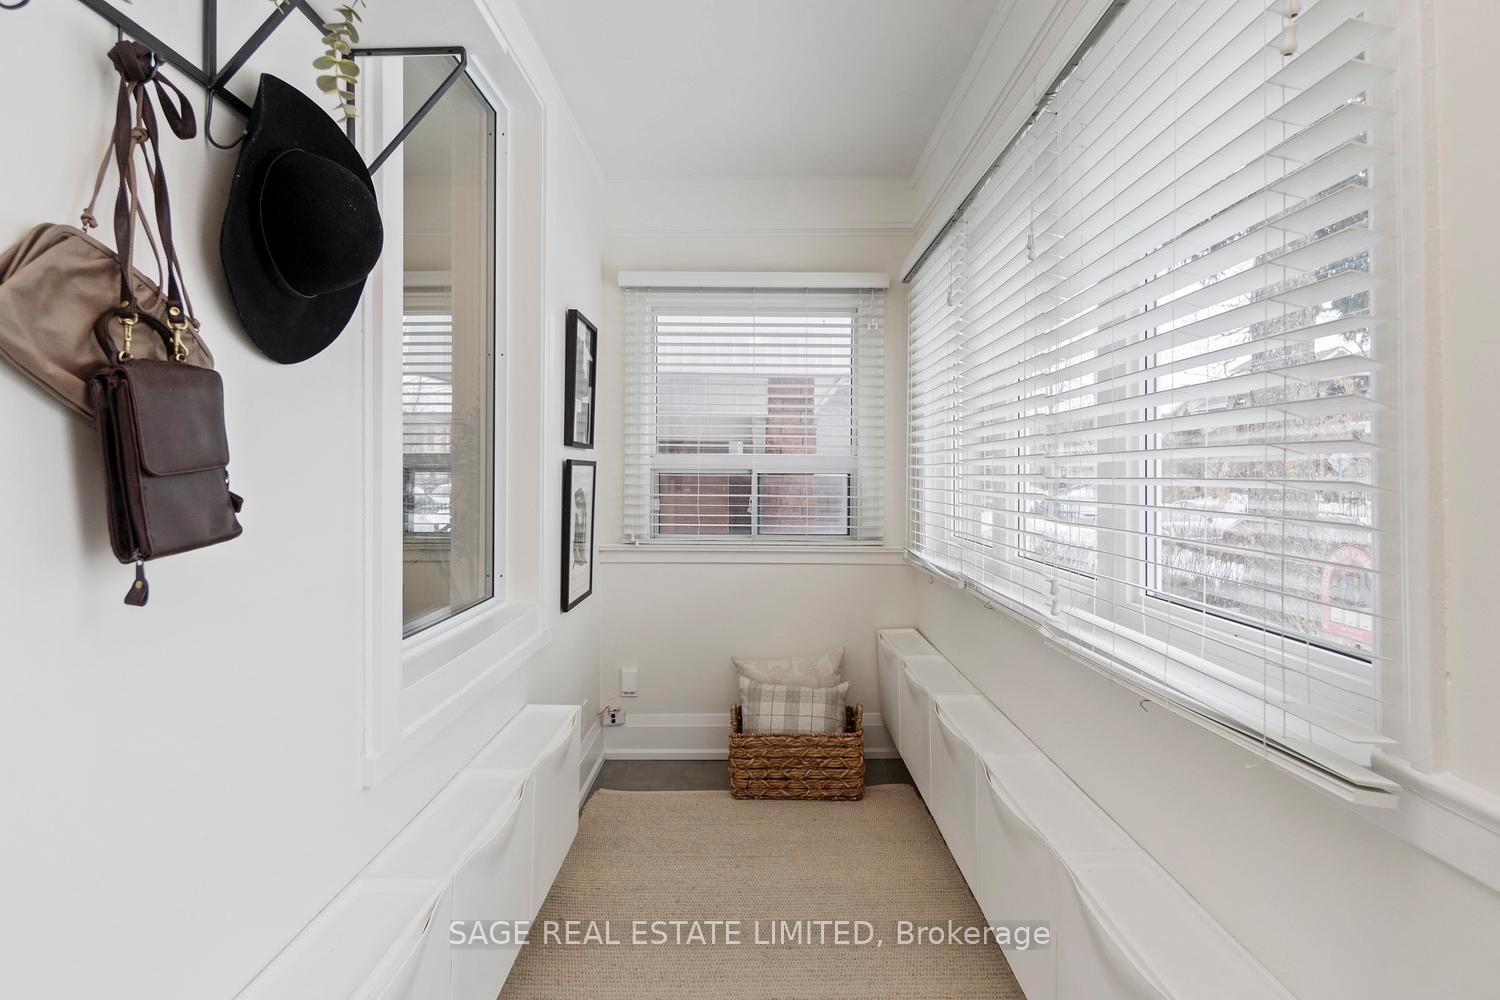 See all 34 photos
Property history
Facts and features
- BasementFinished
- Water, sewerMunicipal
- HeatingForced air
- CoolingCentral air
- Hardwood floors
- Central air
The homeDetached, 2-storey, Finished
- Type: Detached
- Style: 2-storey
- Basement: Finished
InsideTile, Heated, Hardwood, Concrete, Lower level, Bar fridge, central vacuum, sump pump
- Flooring: Tile, Heated, Hardwood, Concrete
- Laundry: Lower level
- Features: Bar fridge, central vacuum, sump pump
- Rooms above ground: 10
- Bedrooms: 2 + 1 in the basement
- Bathrooms: 2
- Kitchens: 1
Outside and lotStucco (plaster), Membrane, Brick
- Exterior: Stucco (plaster)
- Roof: Membrane
- Foundation: Brick
- Other structures: Garden shed
- Size: 16.5 × 134 ft
Parking2 Parking
- Spaces: 2 Parking
Heating, water and powerForced air, gas, Central air, Municipal water
- Heating: Forced air, gas
- Cooling: Central air
- Water: Municipal water
- Sewer: Municipal sewer
Costs and taxesTaxes $4,764 a year, HST included in the price, Hwt rental - 44.58/month
- Taxes, 2024: $4,764 a year
- HST: HST included in the price
- Rental items: Hwt rental - 44.58/month
- Under contract: Hot water heater
Included in the saleSs (fridge, stove, dishwasher, microwave, wine fridge), roughed-in gas line for stove & bbq, durable heated tiles that look like hardwood on main floor, hardwood on 2nd, laminate in basement, washer/dryer, custom-built office, garden shed, Blink door cam
- Included: Ss (fridge, stove, dishwasher, microwave, wine fridge), roughed-in gas line for stove & bbq, durable heated tiles that look like hardwood on main floor, hardwood on 2nd, laminate in basement, washer/dryer, custom-built office, garden shed
- Not included: Blink door cam
Listing detailsW12014632, Sold, Mar 12, 2025
- MLS® number: W12014632
- Status: Sold
- Listed on: Mar 12, 2025
- Days on market: 2
- Updated: Mar 14, 2025
- Possession: Flexible
- Occupied by: Owner
- Listing brokerage: SAGE REAL ESTATE LIMITED
About this home
145 Boon Avenue, Toronto (Corso Italia-Davenport), ON M6E 3Z6
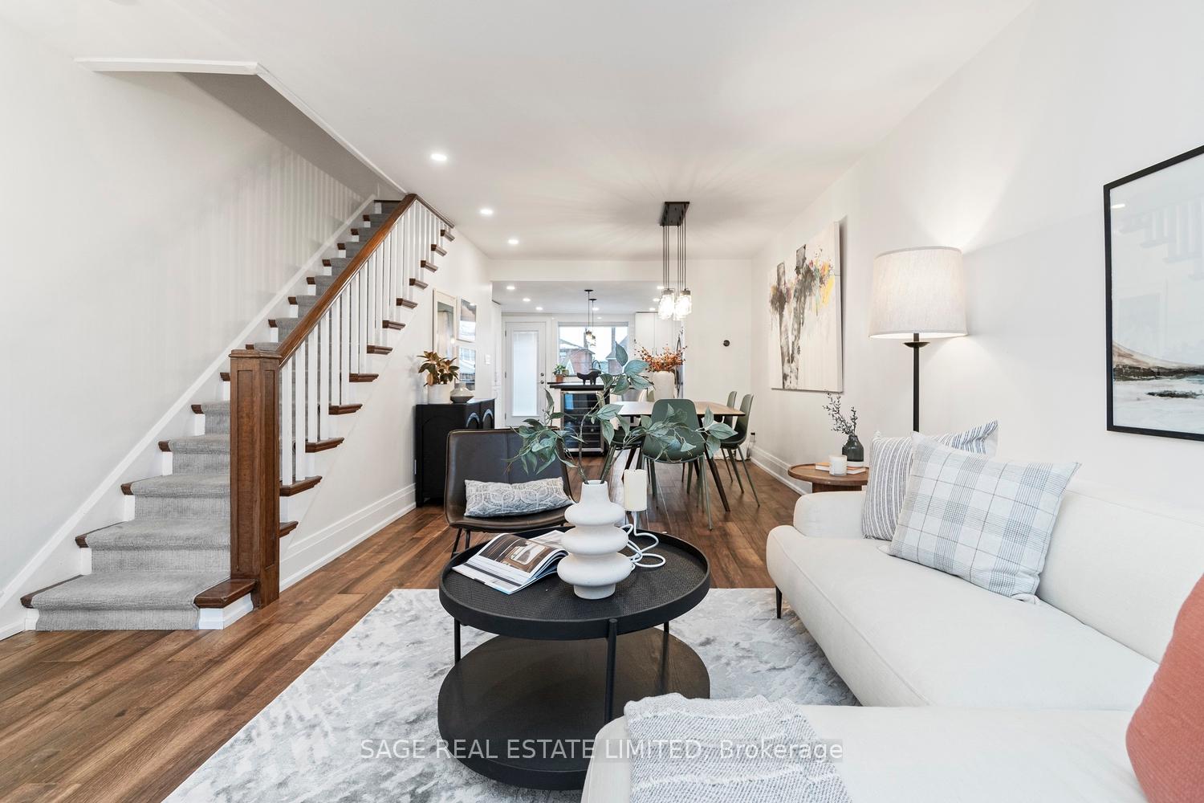
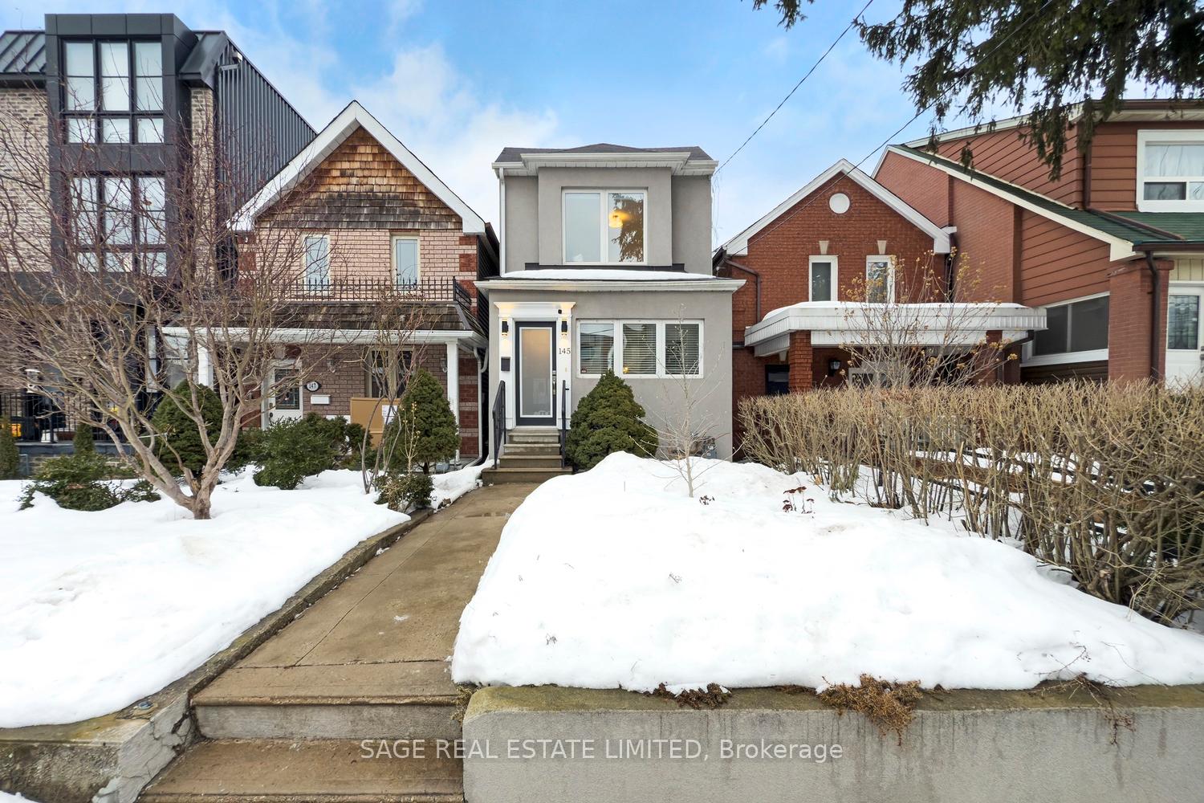
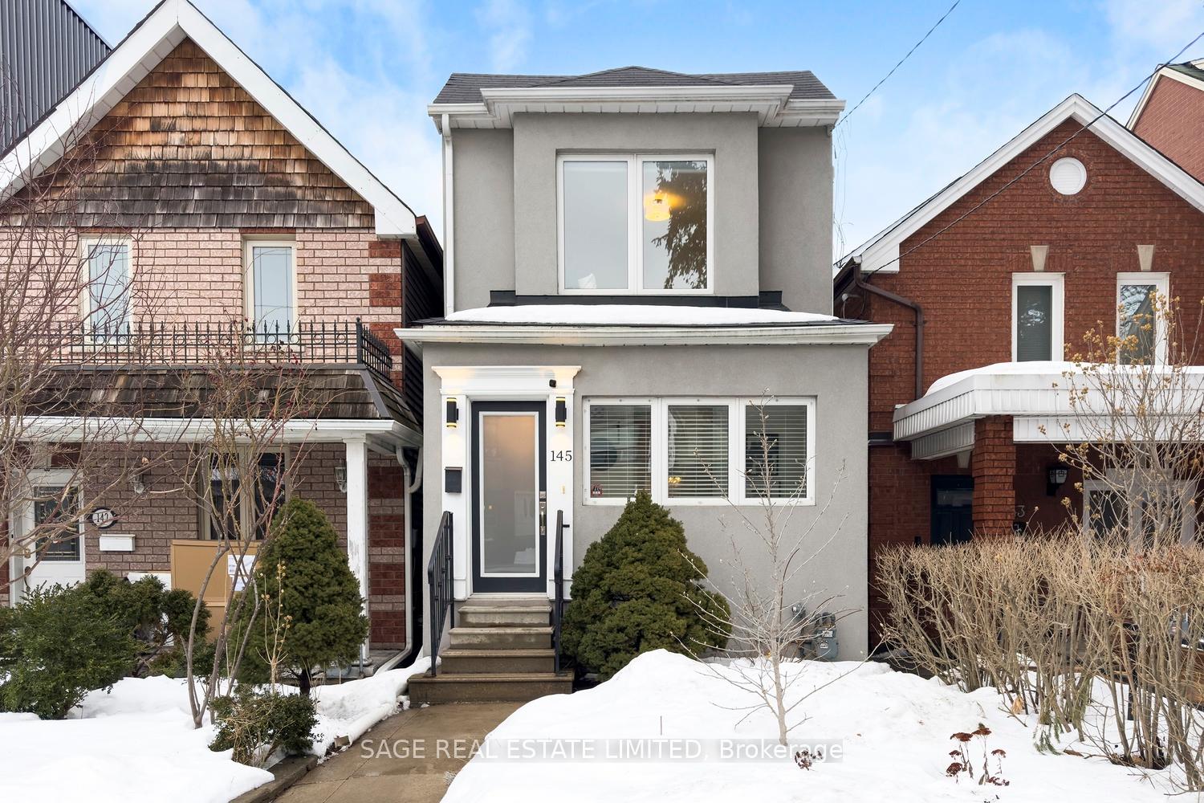
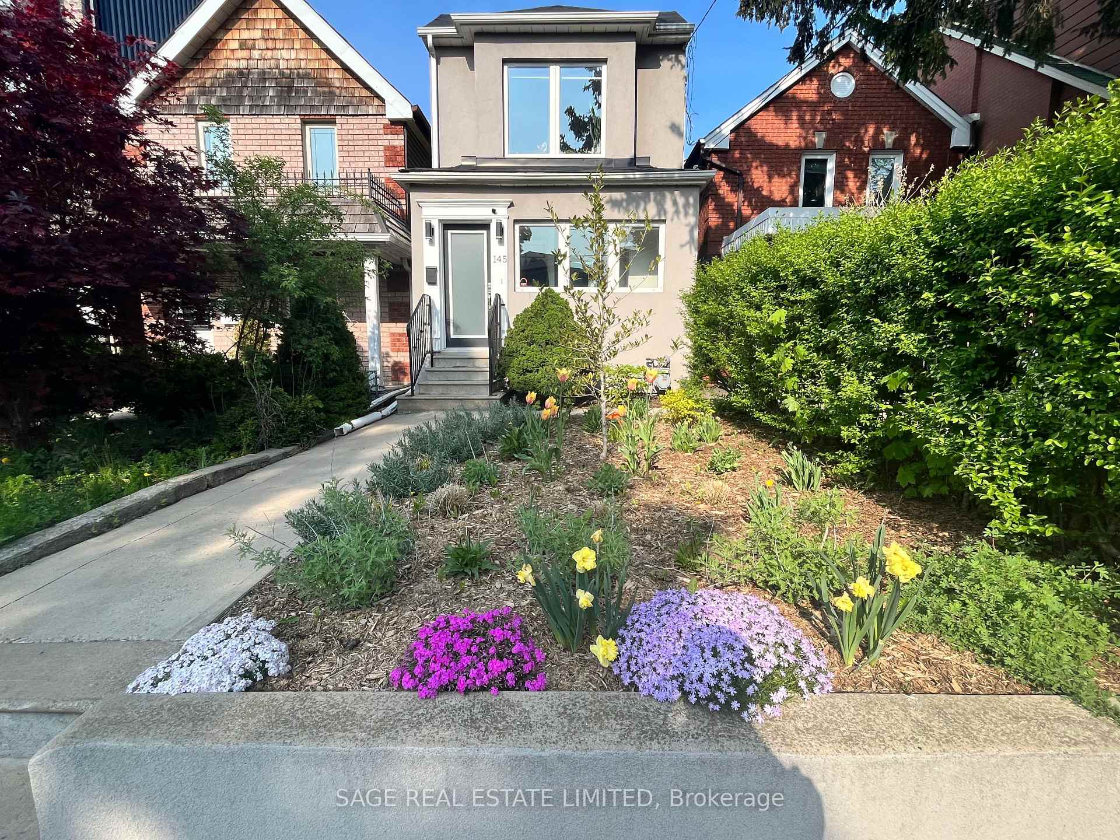
Still digging out from the latest snowstorm? Wondering if the St. Clair streetcar will ever glide through a city not buried in ice? Great news! We have your escape from the endless Toronto tundra - a detached, move-in-ready stunner that ticks all the boxes. This Corso Italia home is warm, welcoming & fully renovated (which is more than we can say for the sidewalks you've been tiptoeing across for weeks.) Step inside and feel the heated floors on the main level melt away the trauma of frozen toes. The LED pot lights keep things bright (even when the sun ghosts us until April), and the kitchen, arguably a contender for MVP here at Boon, will make hibernating feel easy. With its large island, big sunny over-the-sink window, tons of counter & cupboard space and yes, a wine fridge (because some winter days could use an extra pour), you're fully set. 2 bedrooms & custom-built office, 2 full baths, fully-fenced yard with 2-level deck & because street parking has never looked worse than this winter has, 2-car private parking. Nestled just a couple blocks off the vibrant, heritage-rich stretch of Corso Italia, this is more than a house. This is steps to carbolicious bakeries, pizzerias & gelaterias. This is where a quick errand turns into a friendly chat with a neighbour. This is being close to great parks, great schools, easy access to public transit & having that perfect quiet-street meets walkable-to-everything Toronto house that you crave.
Ask about this home
A HOMEH agent will answer your questions about this home.
Around this home
Daily convenience, out of 100, from the distances below
Schools nearby
School rating, out of 10.
Helpful calculators
Your HOMEH agent

"I would see it this week."