

Unit 4, 21 Batavia Avenue
Unit 4, 21 Batavia Avenue
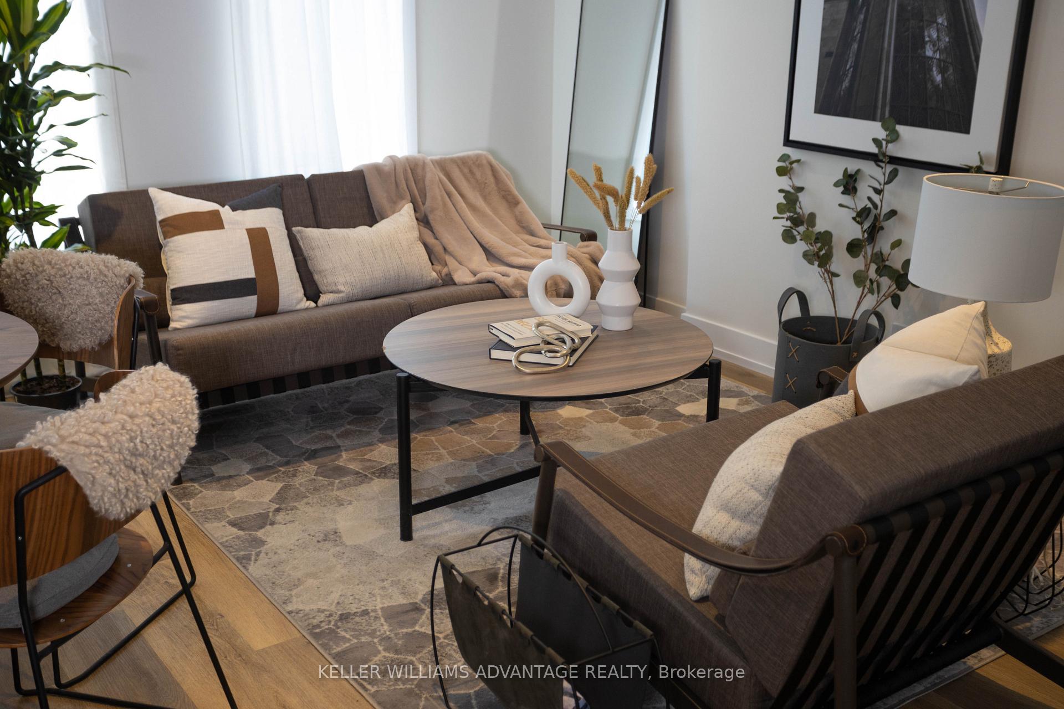
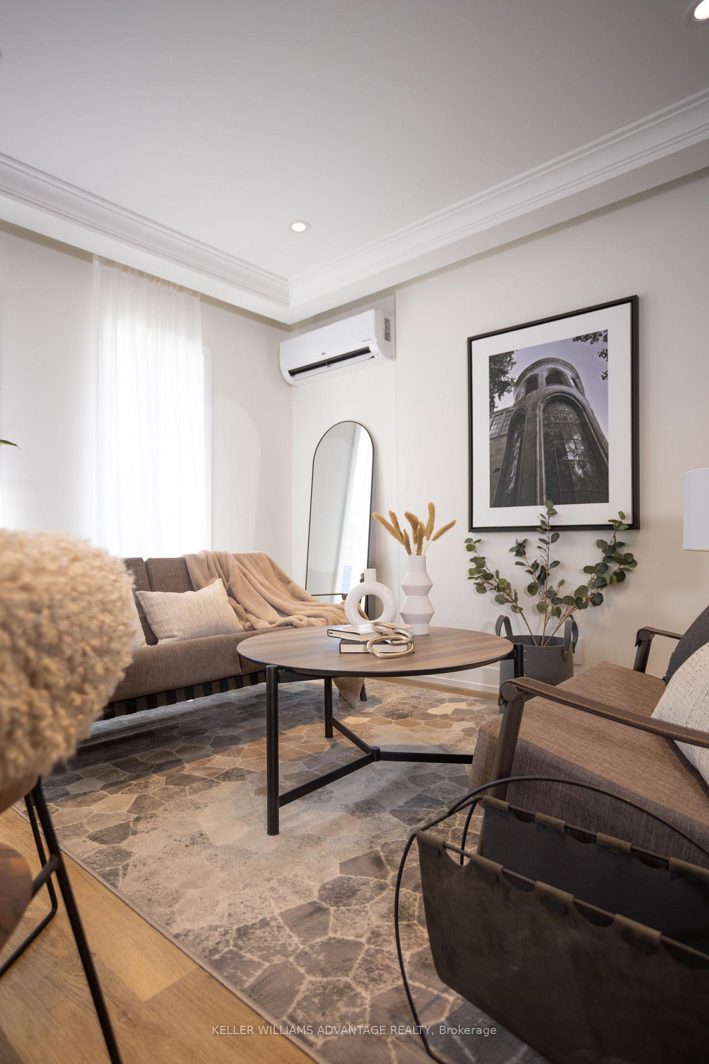
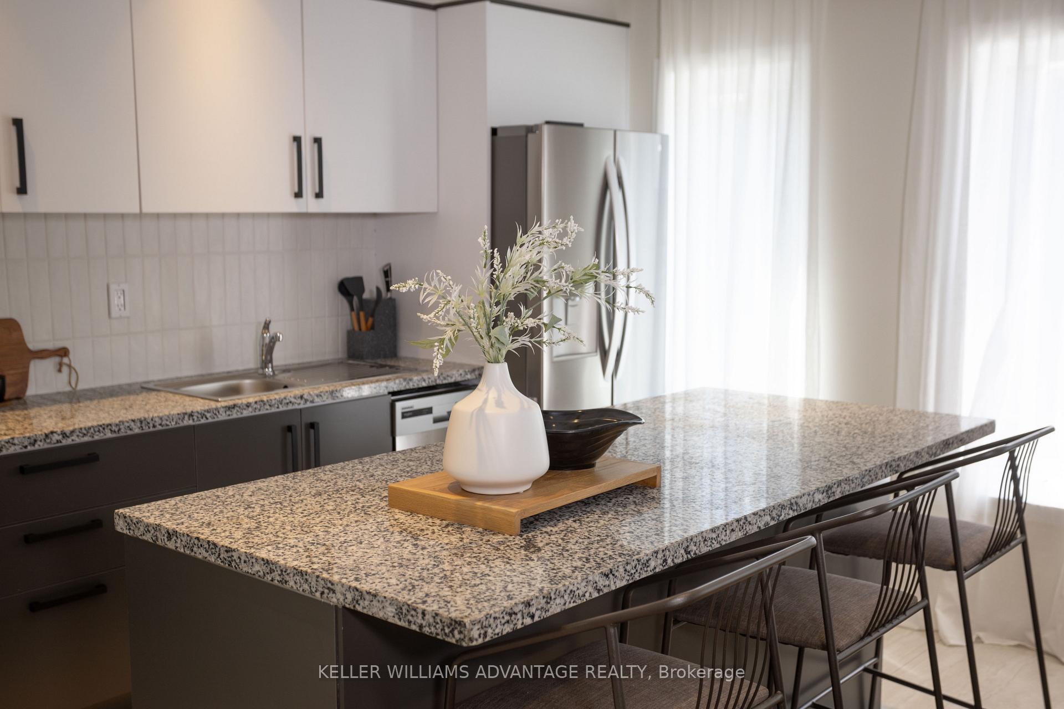
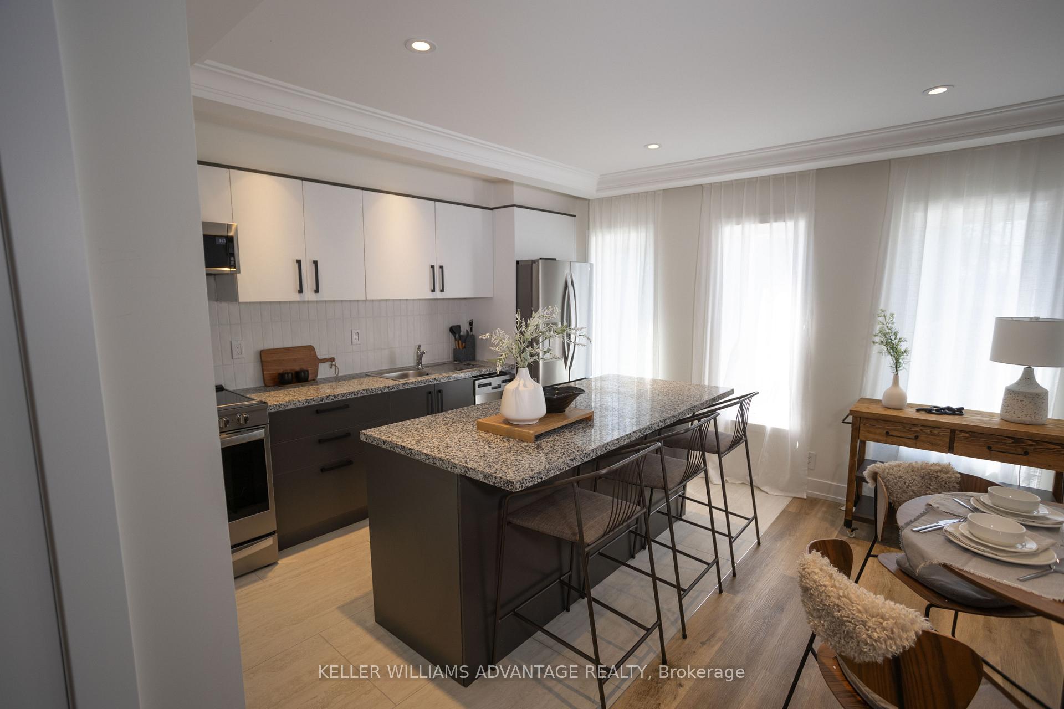
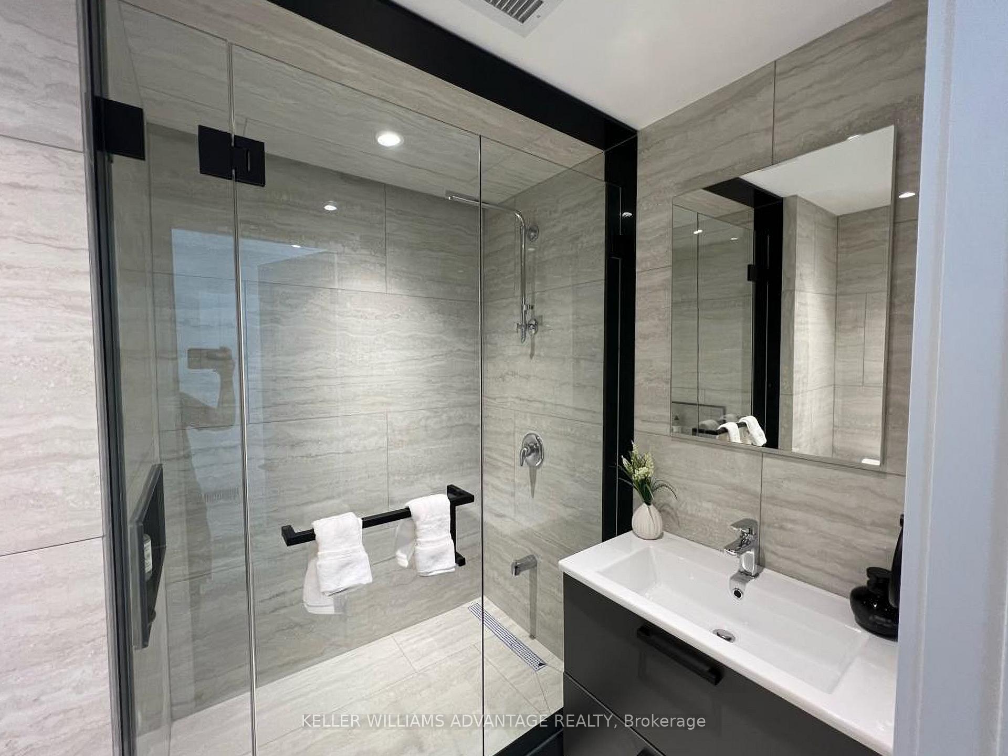 See all 13 photos
Property history
- $3,825TerminatedList: 2025-04-08|End: 2025-08-26|140 daysW12070215
- $7,750TerminatedList: 2025-01-09|End: 2025-02-11|33 daysW11915390
- $6,000ExpiredList: 2024-06-24|End: 2024-12-24|183 daysW8473476
Facts and features
- BasementApartment
- Lot size28 × 149 ft
- Lease term12 months
- FurnishedFurnished
The homeMultiplex, 2-storey, 1,100–1,500 sq ft
- Type: Multiplex
- Style: 2-storey
- Living space: 1,100–1,500 sq ft
- Basement: Apartment
- Special designation: Other
InsideIn-suite laundry, Air exchanger, built-in oven, erv/hrv, floor drain, other, upgraded insulation, ventilation system, water heater, Rooms above ground 11
- Laundry: In-suite laundry
- Features: Air exchanger, built-in oven, erv/hrv, floor drain, other, upgraded insulation, ventilation system, water heater
- Rooms above ground: 11
- Bedrooms: 3
- Bathrooms: 4
- Kitchens: 1
Outside and lotStucco (plaster), Flat, Concrete
- Exterior: Stucco (plaster)
- Roof: Flat
- Foundation: Concrete
- Size: 27.5 × 149.42 ft
Heating, water and powerHeat pump, electric, Wall unit(s), Municipal water
- Heating: Heat pump, electric
- Cooling: Wall unit(s)
- Water: Municipal water
- Sewer: Municipal sewer
- Natural gas: No
- Hydro: Yes
- Cable: No
- Telephone: No
Rent and termsRent $3,825 a month, Basement, main, Furnished
- Rent: $3,825 a month
- Space for rent: Basement, main
- Furnished: Furnished
- Lease: 12 months
- Credit check: Required
- Employment letter: Required
- Rental application: Required
- References: Required
Listing detailsW12070215, Terminated, Apr 8, 2025
- MLS® number: W12070215
- Status: Terminated
- Listed on: Apr 8, 2025
- Days on market: 140
- Updated: Aug 26, 2025
- Possession: 2025-05-01 / Flexible
- Occupied by: Vacant
- Listing brokerage: KELLER WILLIAMS ADVANTAGE REALTY
About this home
Unit 4, 21 Batavia Avenue, Toronto (Rockcliffe-Smythe), ON M6N 4A1
Welcome to FoxySuites luxury living! Each beautifully furnished and fully accessorized apartment features contemporary design, stylish décor, and premium finishes. Built ultra energy-efficient over 40% above building code every unit provides exceptional year-round comfort. Enjoy your private front door, backyard BBQ area, dedicated bike parking, snow-melted walkways, and advanced AI security cameras. Outstanding local amenities, excellent walkability, and transit convenience just steps away. Understanding todays rental market, the landlord fully supports tenants having a roommate to help reduce living costs through approved co-living arrangements (conditions apply) compliant with all local bylaws. Truly move-in ready just bring your clothes and toiletries! Please inquire about utilities and rental guarantee insurance for more information. Please Note: For long-term occupancy, a single key tenant passport is required.
Ask about this home
A HOMEH agent will answer your questions about this home.
Around this home
Daily convenience, out of 100, from the distances below
Schools nearby
School rating, out of 10.
Helpful calculators
Your HOMEH agent

"I would see it this week."