

26 Northcliffe Boulevard
26 Northcliffe Boulevard
 See all 42 photos
Property history
Facts and features
- BasementFinished
- Age of home100+
- Water, sewerMunicipal
- HeatingWater
- Fireplace
The homeDetached, 3-storey, 100+
- Type: Detached
- Style: 3-storey
- Age: 100+
- Living space: 2,500–3,000 sq ft
- Basement: Finished
InsideFireplace Yes, living room, Lower level, Rooms above ground 10
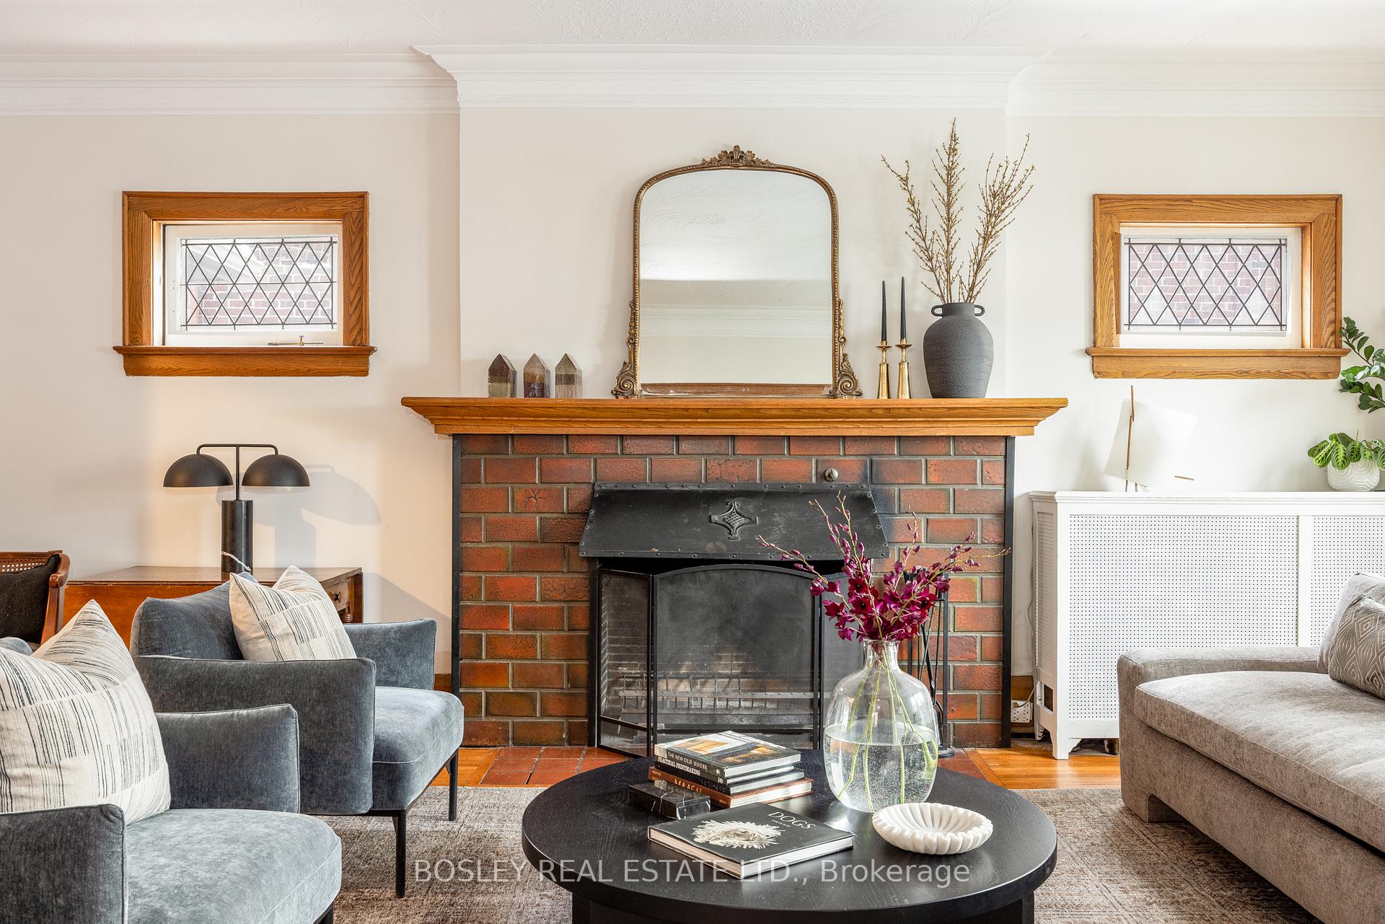
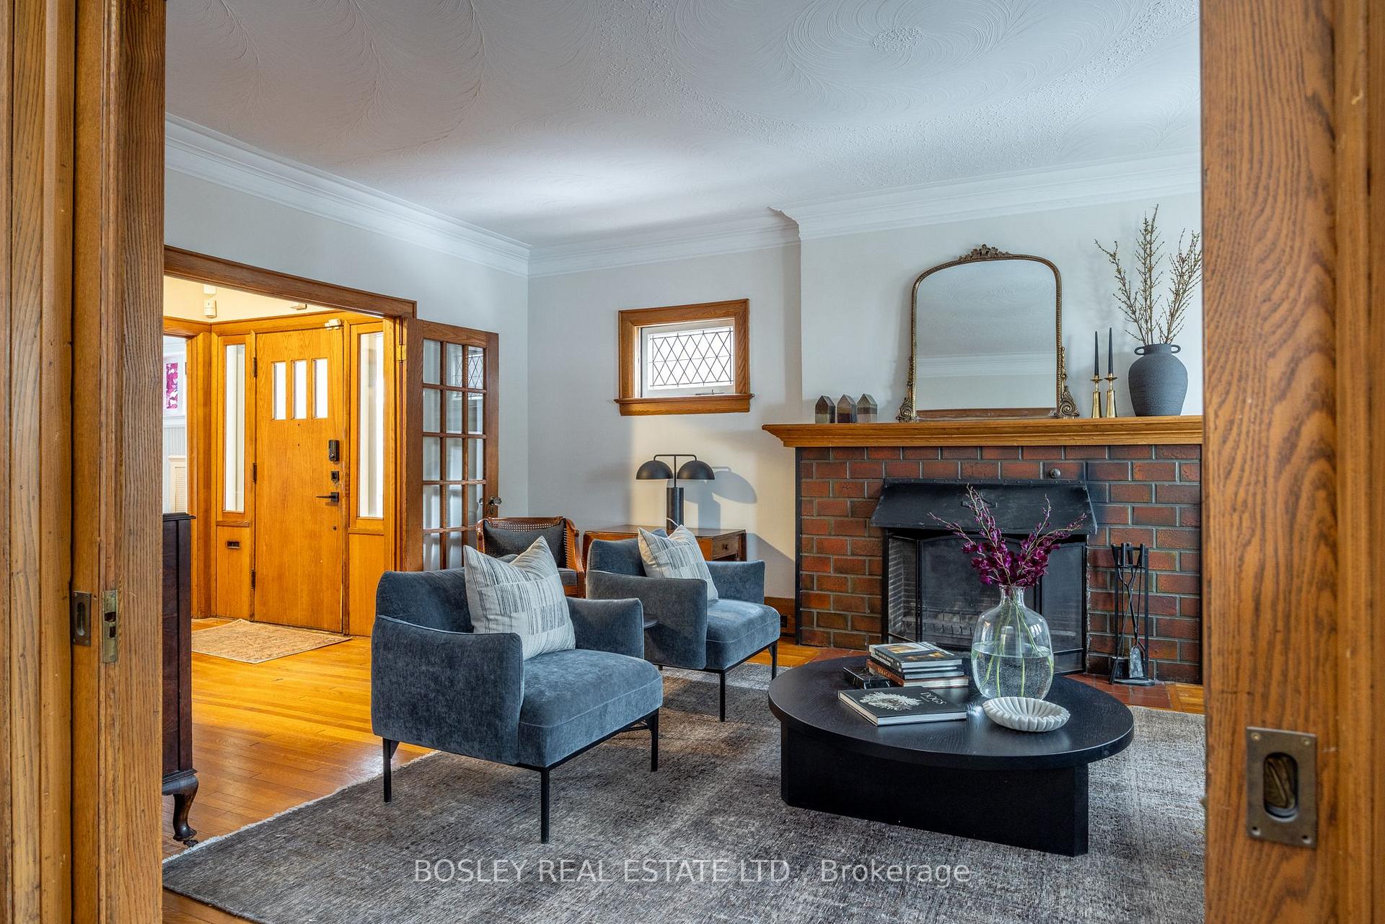
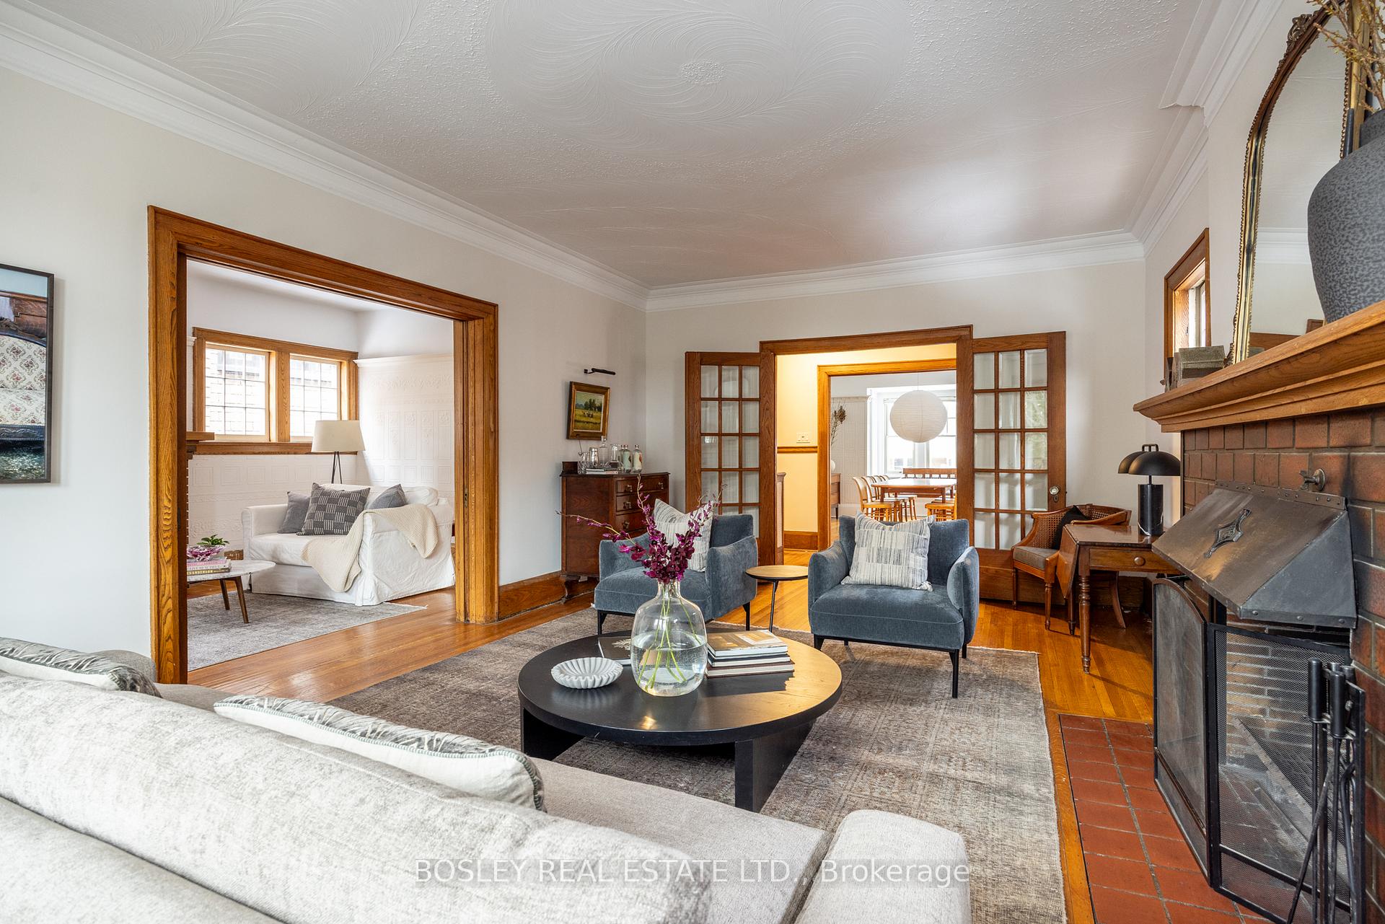
- Fireplace: Yes, living room
- Laundry: Lower level
- Rooms above ground: 10
- Rooms in the basement: 4
- Bedrooms: 6
- Bathrooms: 3
- Kitchens: 1
- Family room: Yes
Outside and lotBrick, stucco (plaster), Asphalt shingle, Brick
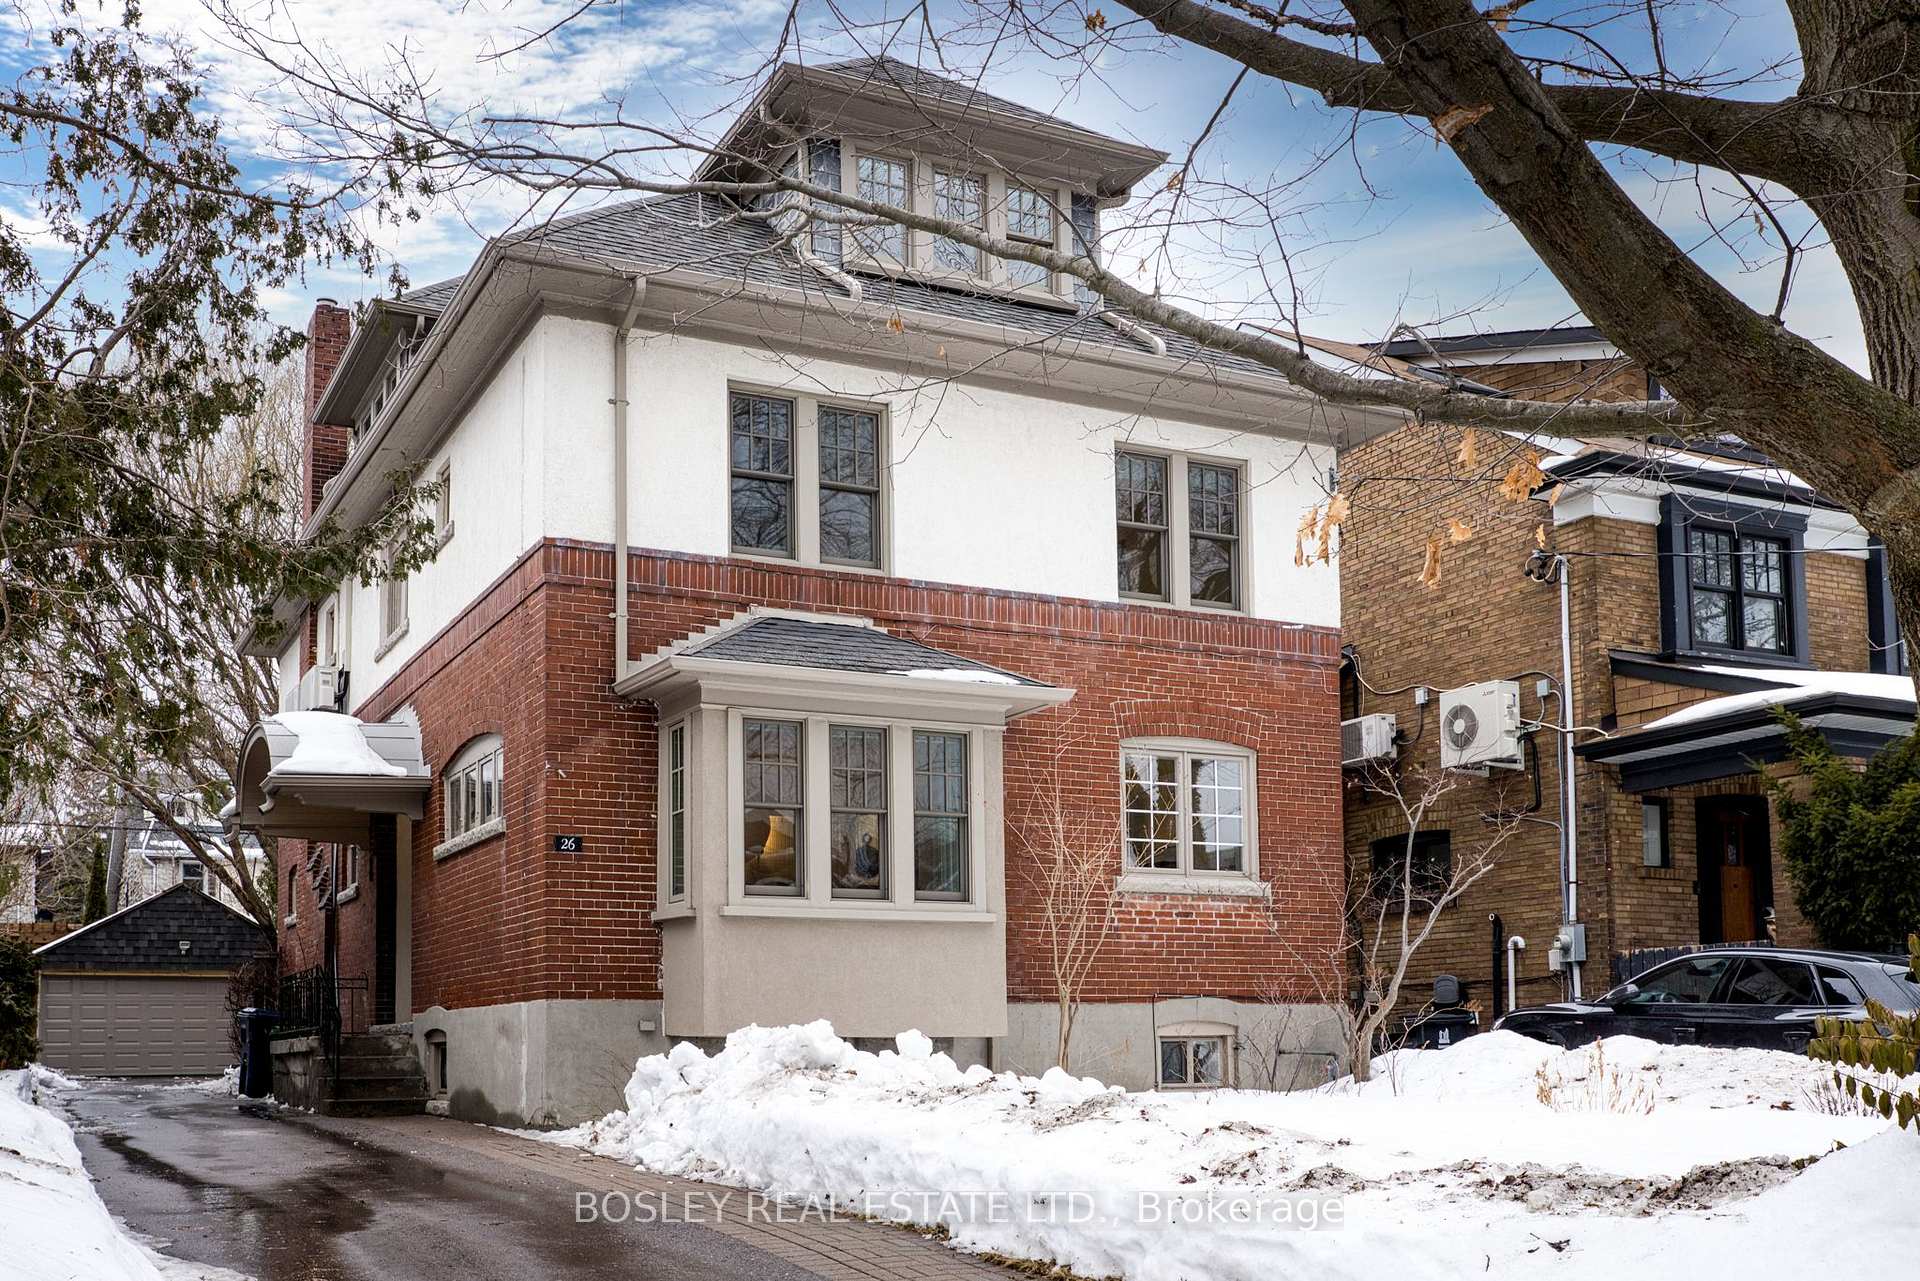
- Exterior: Brick, stucco (plaster)
- Roof: Asphalt shingle
- Foundation: Brick
- Features: Deck
- Size: 40 × 125 ft
Parking2 Garage, Detached, Private
- Spaces: 2 Garage
- Garage: Detached
- Driveway: Private
Heating, water and powerWater, gas, Wall unit(s), Municipal water
- Heating: Water, gas
- Cooling: Wall unit(s)
- Water: Municipal water
- Sewer: Municipal sewer
- Natural gas: Yes
- Hydro: Yes
- Cable: Available
- Telephone: Available
Costs and taxesTaxes $9,420 a year, HST No HST
- Taxes, 2024: $9,420 a year
- HST: No HST
Included in the saleStainless steel electric range, french door refrigerator, built-in dishwasher, white range exhaust, white microwave. clothes washer & dryer, gas boiler & equipment complete, ductless air conditioners, electric light fixtures (except as specifically excluded)., Dining room light fixture, all drapes & hardware, fabric blinds.
- Included: Stainless steel electric range, french door refrigerator, built-in dishwasher, white range exhaust, white microwave. clothes washer & dryer, gas boiler & equipment complete, ductless air conditioners, electric light fixtures (except as specifically excluded).
- Not included: Dining room light fixture, all drapes & hardware, fabric blinds.
NearbyPark, public transit, school
- Close to: Park, public transit, school
Listing detailsW11989855, Sold, Feb 26, 2025
- MLS® number: W11989855
- Status: Sold
- Listed on: Feb 26, 2025
- Days on market: 8
- Updated: Mar 7, 2025
- Possession: 45/60/TBD
- Occupied by: Owner
- Listing brokerage: BOSLEY REAL ESTATE LTD.
About this home
26 Northcliffe Boulevard, Toronto (Corso Italia-Davenport), ON M6H 3H1
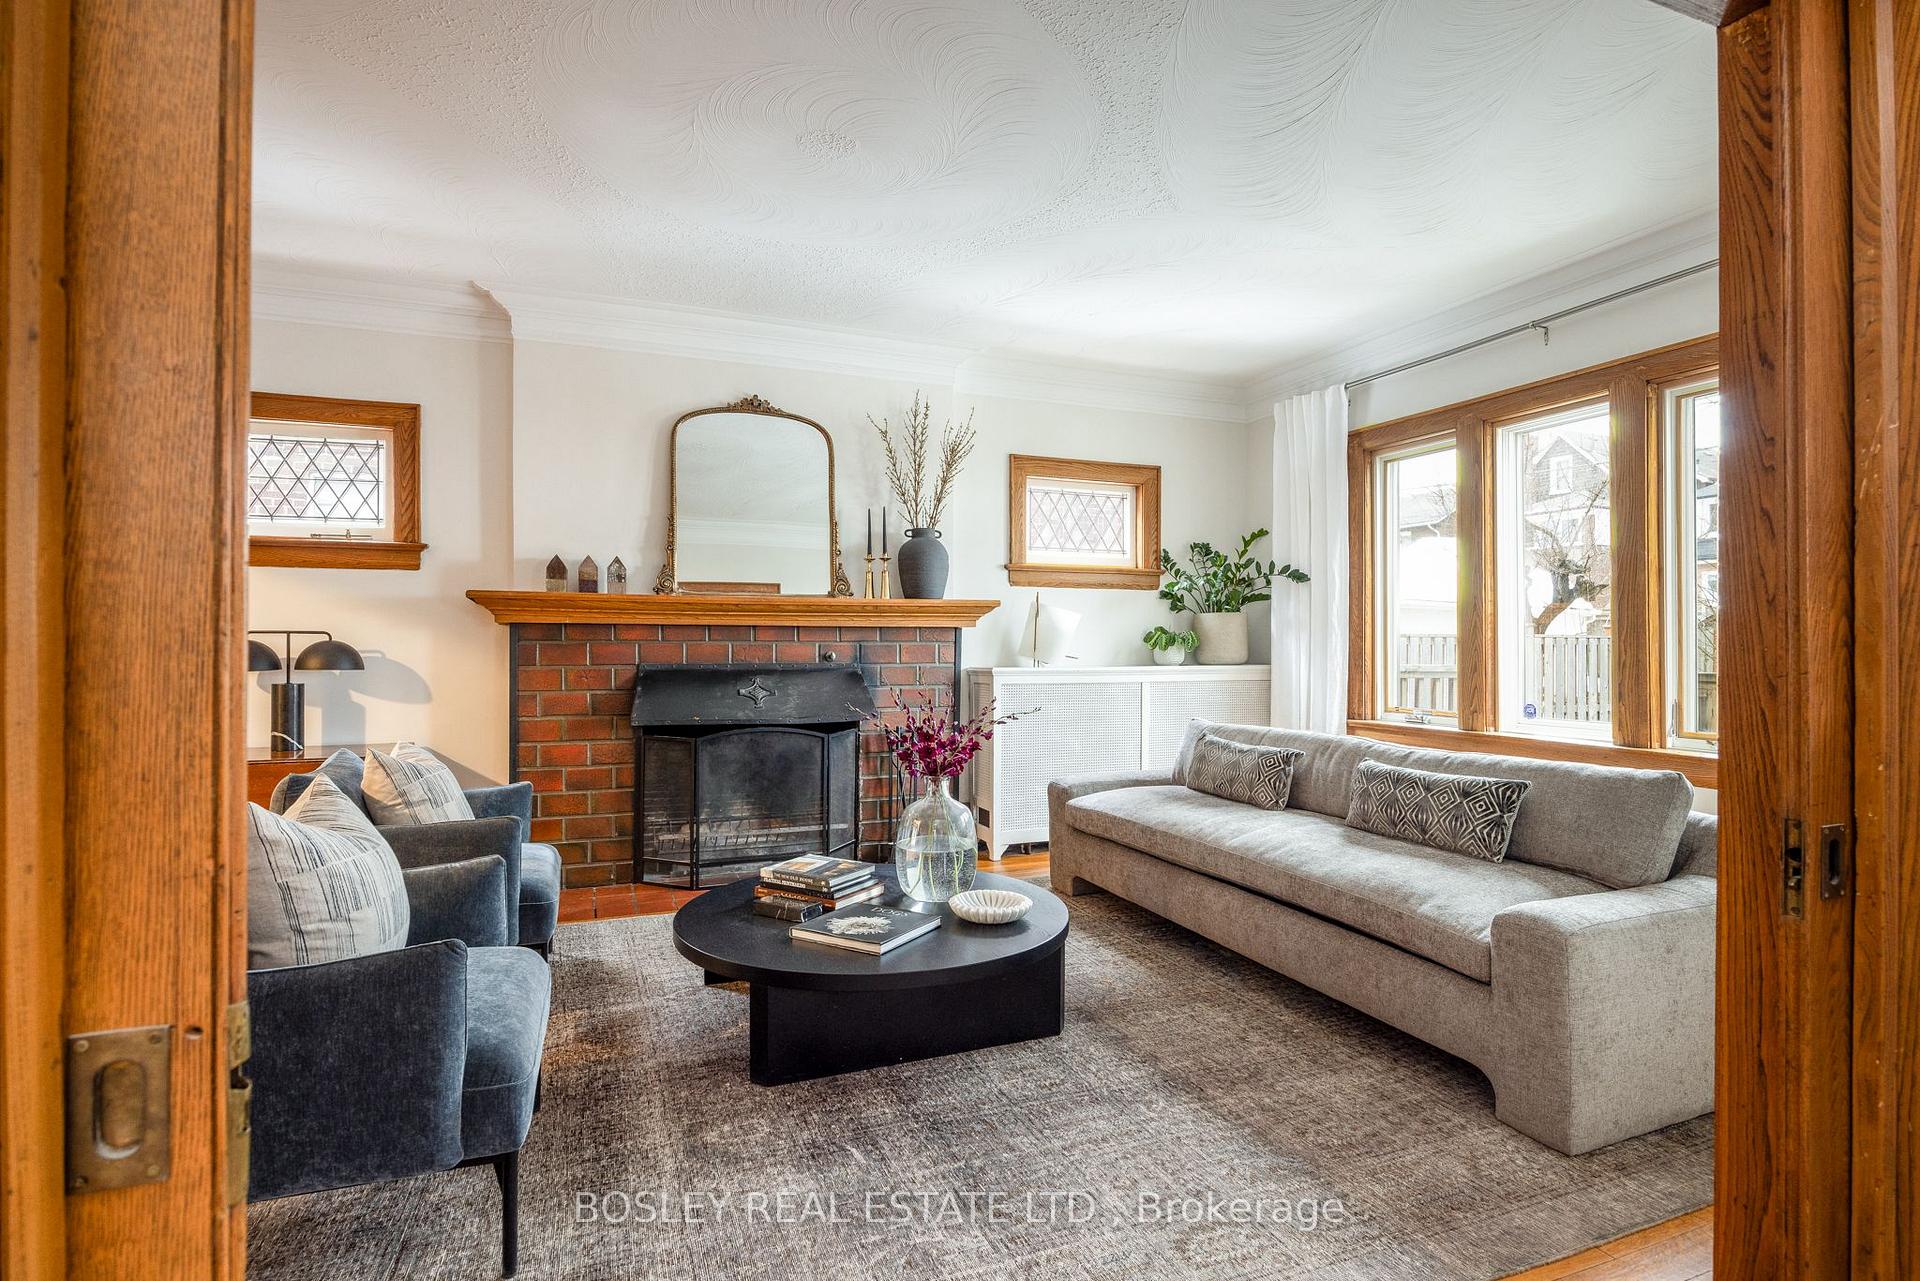
Welcome to this stately Edwardian home in Regal Heights - a rare six-bedroom residence that beautifully preserves its 1925 architectural integrity while incorporating contemporary comforts. With over 4,000 sqft of living space, this home offers incredible value. The timeless center side-hall layout is perfect for entertaining, with generous principal rooms and exquisite historical character. The formal dining room is a showpiece, featuring Arts & Crafts wall paneling, a bay window, and a stained-glass transom. Across the hall, the spacious living room is centered around a wood-burning fireplace, opposite original pocket doors that offer flexible separation. Adjacent, a versatile flex space with a decorative fireplace and walkout to the yard is ideal as a home office, music room, or library. The family-size kitchen is a chefs delight, featuring premium appliances, quartz countertops, and ample storage, allowing for culinary creativity while keeping the mess out of sight. Throughout the home, leaded and stained-glass windows are balanced with updated double-hung and casement windows for beauty and function. Upstairs, well-appointed bedrooms provide flexibility for families, guests, or work-from-home needs. Three full bathrooms - including a second floor renovated family bath with double sinks. The lower level offers a large recreation area and ample storage. A private driveway leads to the oversized two-car garage, while the spacious west-facing yard is perfect for outdoor relaxation. Enjoy all that Regal Heights has to offer. Stroll to local shops, restaurants, and amenities along St. Clair, visit the Wychwood Barns farmers' market, and discover trendy eateries on Gerry Ave. Walking distance to top-rated schools (Regal Road PS & Winona Drive Senior PS) and conveniently located near excellent transit options. A rare opportunity to own a grand home in this stunning historical neighborhood!
Ask about this home
A HOMEH agent will answer your questions about this home.
Around this home
Daily convenience, out of 100, from the distances below
Schools nearby
School rating, out of 10.
Helpful calculators
Your HOMEH agent

"I would see it this week."